

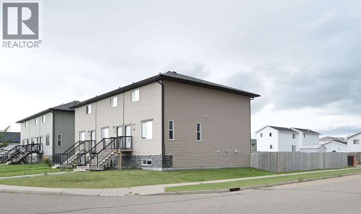
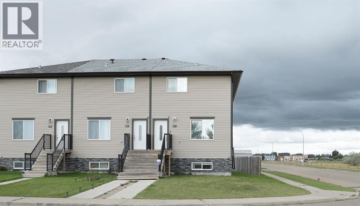
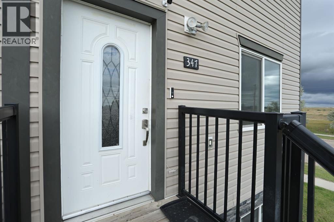
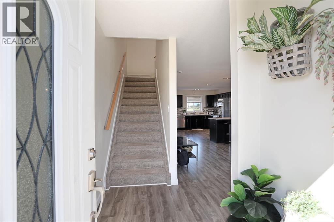
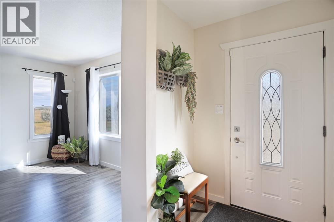
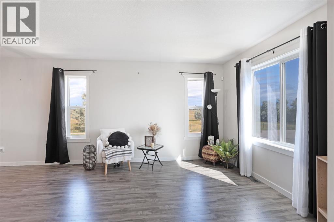
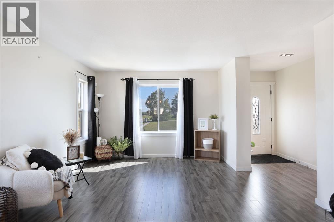
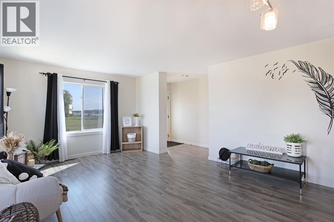
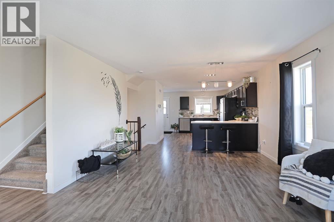
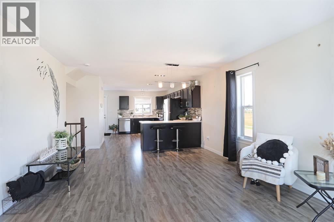
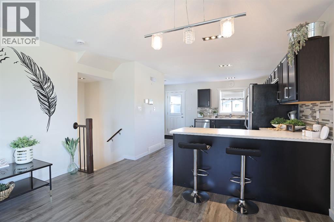
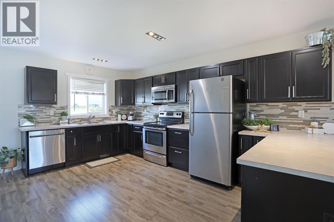
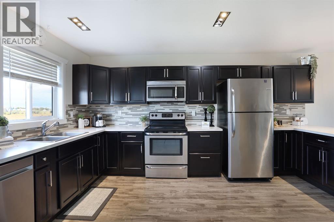
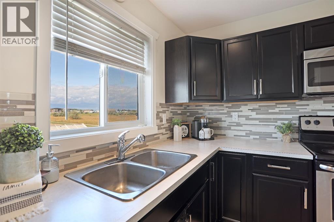
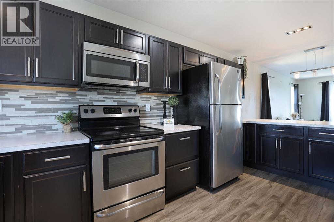
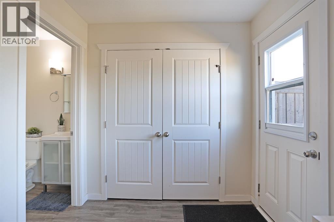
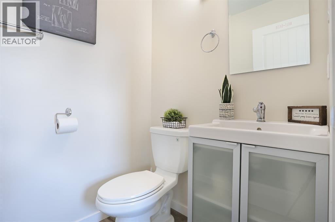
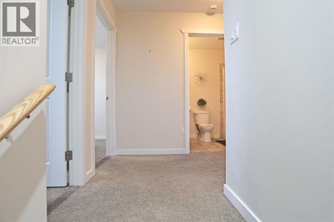
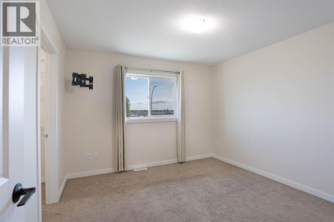
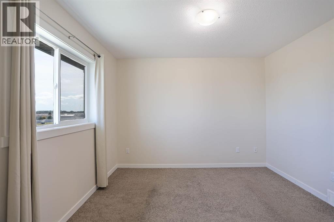
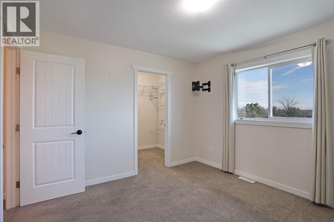
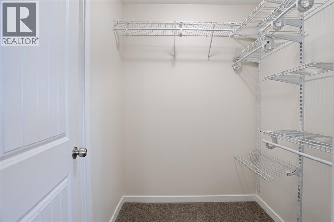
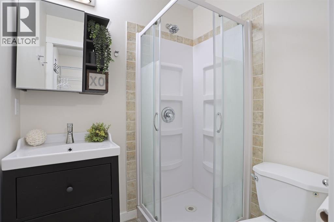
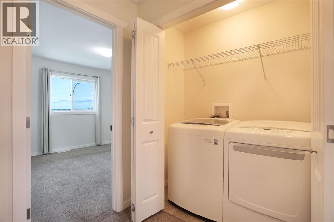
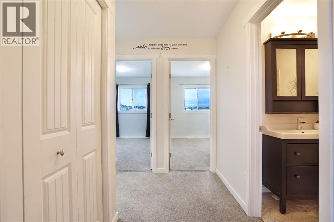
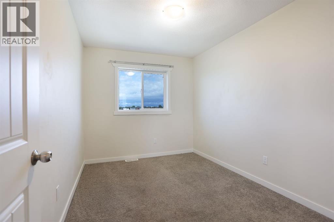
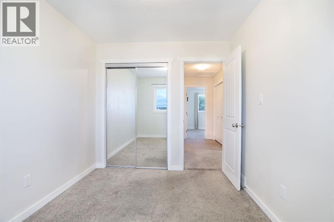
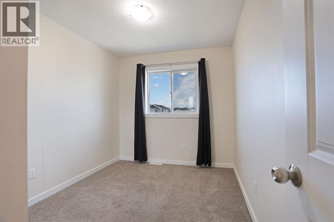
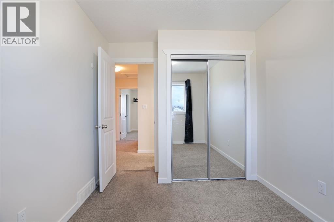
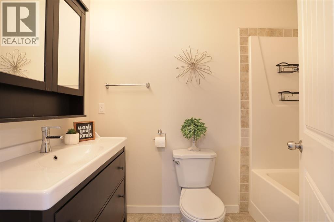
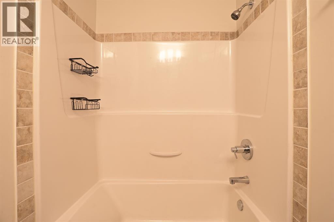
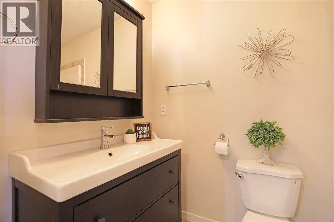
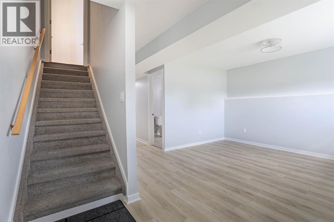
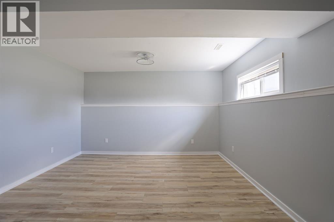
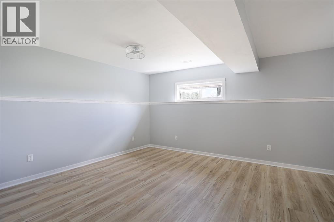
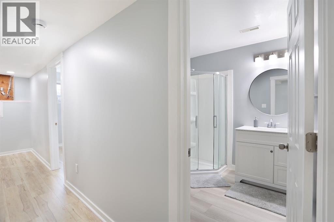
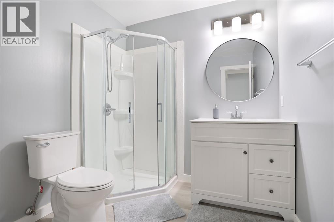
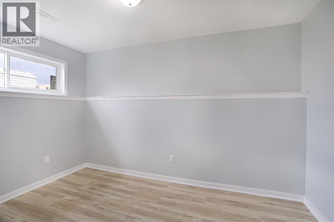
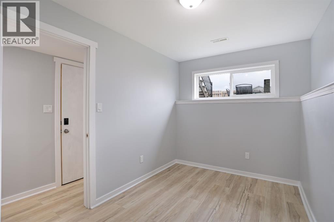
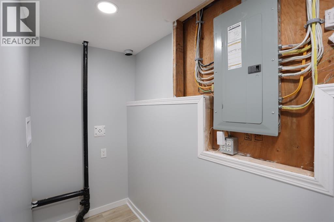
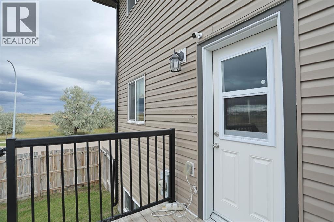
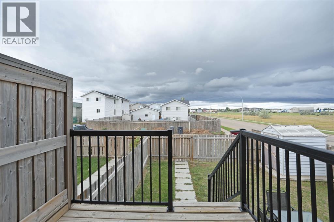
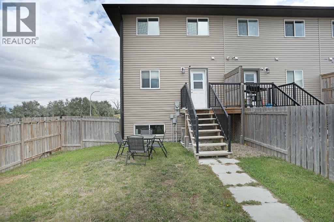
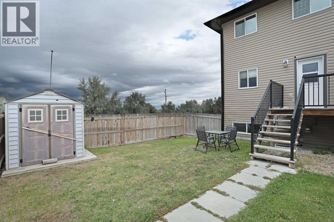
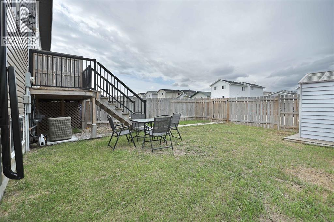
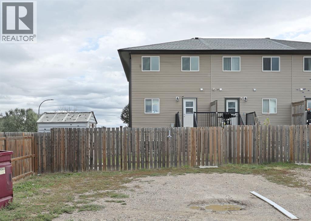
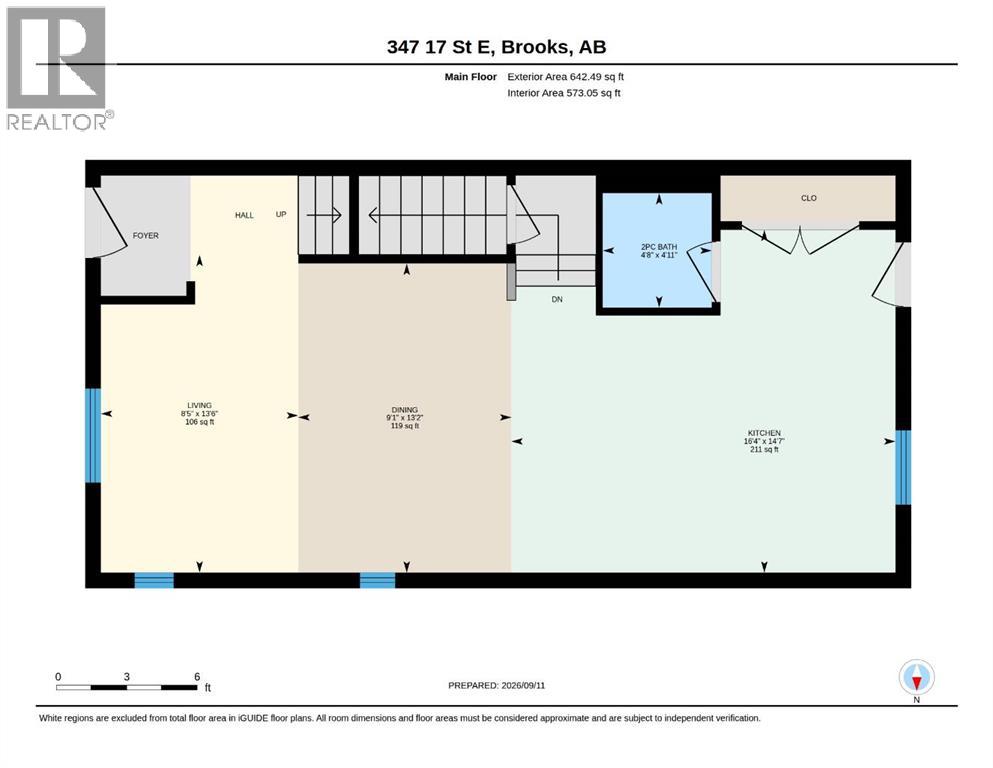
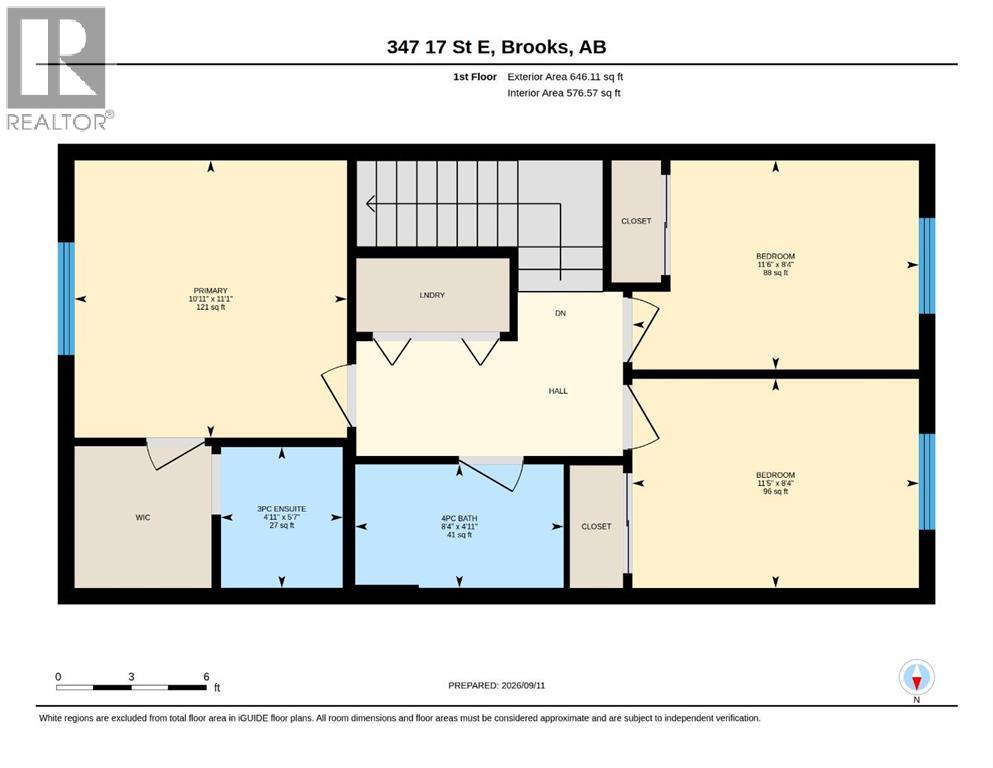
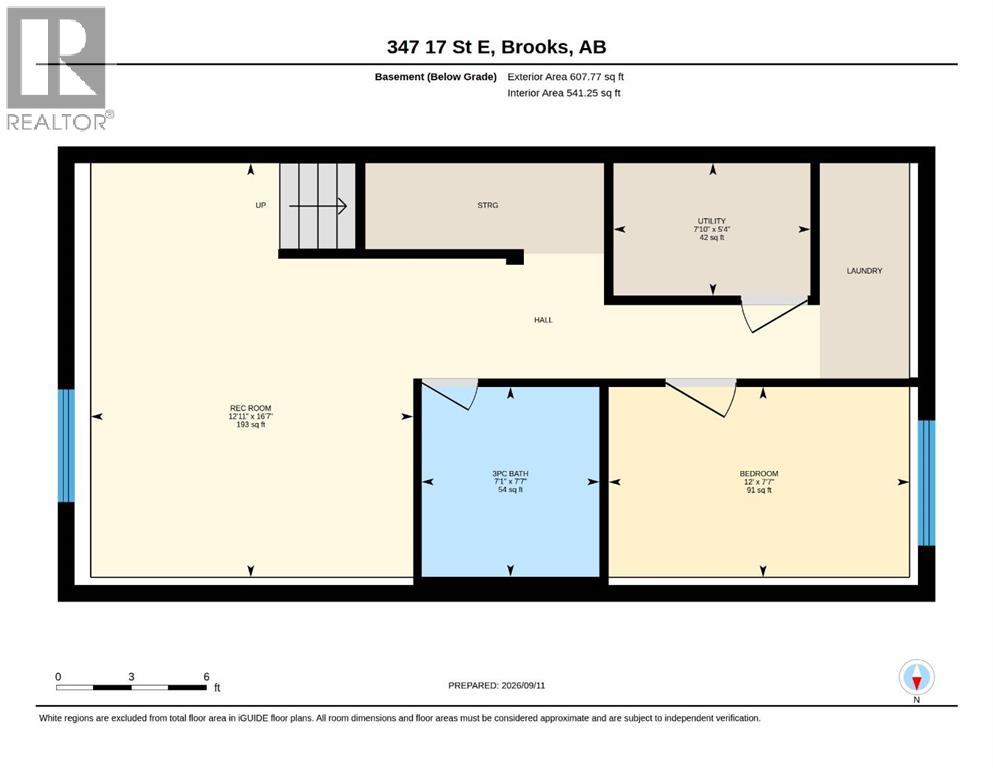
Welcome to 347 17th Street E! This well-maintained corner lot townhouse offers plenty of space for the whole family, with a bright, functional layout and a fully developed basement. The main floor features an open-concept living space with large vinyl windows that fill the home with natural light. The modern kitchen offers a breakfast bar, stainless steel appliances, plenty of cabinetry and pantry space, with easy access to the backyard. A convenient 2-piece bathroom completes the main level.Upstairs you’ll find 3 bedrooms, including the spacious primary bedroom with a large walk-through closet leading to a private ensuite. A 4-piece main bathroom and convenient upper-level laundry complete this floor.The fully developed basement adds even more living space with a comfortable family room, fourth bedroom and 3-piece bathroom. A secondary washer and dryer hookup has also been added downstairs.Recent improvements include a new roof in 2025, new siding on the rear and side of the home in 2026, new rear eavestroughs in 2026 and a new rear door in 2026. Outside, enjoy a fenced yard, storage shed and off-street parking in the back. Located near École Le Ruisseau, playgrounds, baseball diamonds, the golf course and other amenities. This home offers a great combination of space, functionality and location! Come check it out! (id:51989)
Features of 347 17 Street E
- MLS® Number A2344870
- Price $320,000
- Bedrooms: 4
- Bathrooms: 4
- Square Footage: 1288 sqft
- Property Type: Row / Townhouse
- Community Name: Meadowbrook
- Amenities Near By Golf Course, Park, Playground, Schools
- Community Features Golf Course Development
- Features Back Lane, Pvc Window
- Parking Space Total 2
- Plan 1611226
- Structure Deck
Buildings
| Bathroom Total | 4 | Bedrooms Above Ground | 3 |
| Bedrooms Below Ground | 1 | Bedrooms Total | 4 |
| Appliances | Refrigerator, Dishwasher, Stove, Microwave, Microwave Range Hood Combo, Washer & Dryer | Basement Development | Finished |
| Basement Type | Full (finished) | Constructed Date | 2015 |
| Construction Style Attachment | Attached | Cooling Type | Central Air Conditioning |
| Exterior Finish | Vinyl Siding | Flooring Type | Carpeted, Laminate |
| Foundation Type | Poured Concrete | Half Bath Total | 1 |
| Heating Fuel | Natural Gas | Heating Type | Forced Air |
| Stories Total | 2 | Size Interior | 1288 Sqft |
| Total Finished Area | 1288 Sqft | Type | Row / Townhouse |
Parking
| Other |
Land
| Acreage | No | Fence Type | Fence |
| Land Amenities | Golf Course, Park, Playground, Schools | Landscape Features | Landscaped |
| Size Depth | 36.88 M | Size Frontage | 8.72 M |
| Size Irregular | 313.89 | Size Total | 313.89 M2|0-4,050 Sqft |
| Size Total Text | 313.89 M2|0-4,050 Sqft | Zoning Description | R-hd |
Rooms
| Level | Type | Length | Width | Dimensions |
|---|---|---|---|---|
| Second Level | Primary Bedroom | 11.08 Ft x 10.92 Ft | ||
| Second Level | 3pc Bathroom | 5.58 Ft x 4.92 Ft | ||
| Second Level | 4pc Bathroom | 4.92 Ft x 8.33 Ft | ||
| Second Level | Bedroom | 8.33 Ft x 11.50 Ft | ||
| Second Level | Bedroom | 8.33 Ft x 11.42 Ft | ||
| Basement | 3pc Bathroom | 7.58 Ft x 7.08 Ft | ||
| Basement | Bedroom | 7.58 Ft x 12.00 Ft | ||
| Basement | Recreational, Games Room | 16.58 Ft x 12.92 Ft | ||
| Basement | Furnace | 5.33 Ft x 7.83 Ft | ||
| Main Level | 2pc Bathroom | 2.92 Ft x 4.67 Ft | ||
| Main Level | Dining Room | 13.17 Ft x 9.08 Ft | ||
| Main Level | Kitchen | 14.58 Ft x 16.33 Ft | ||
| Main Level | Living Room | 13.50 Ft x 8.42 Ft |
Agents and Offices
- Amy Becker
- Office: Exp Realty