

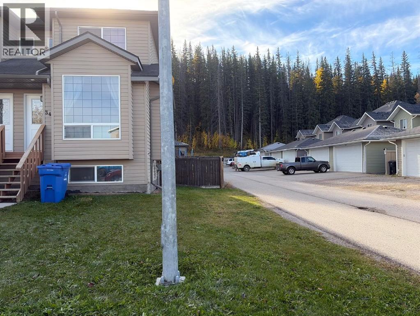
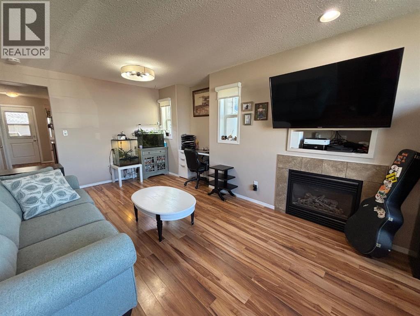
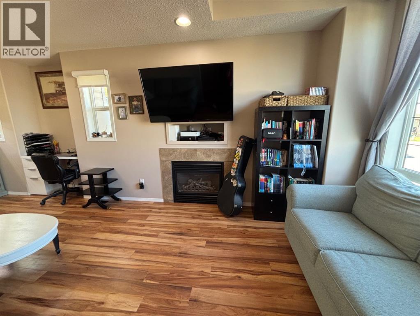
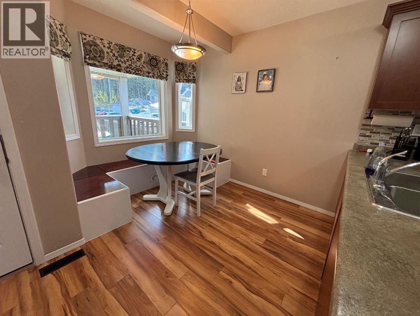
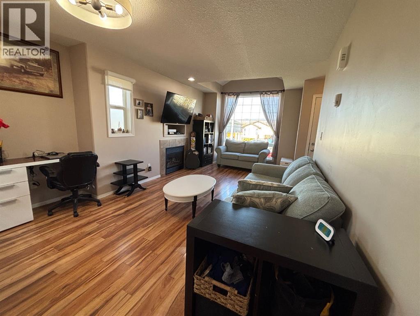
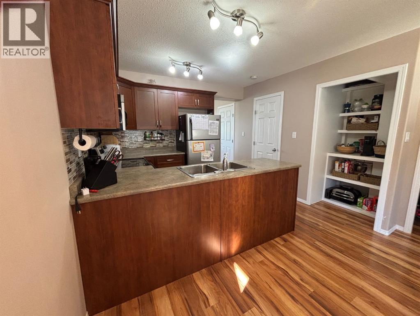
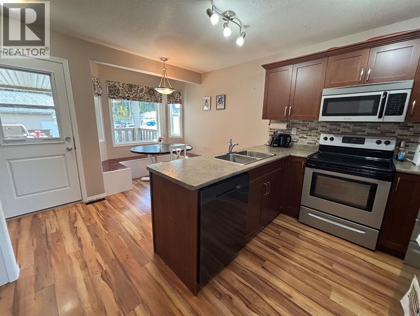
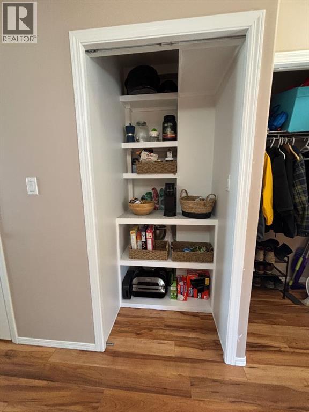
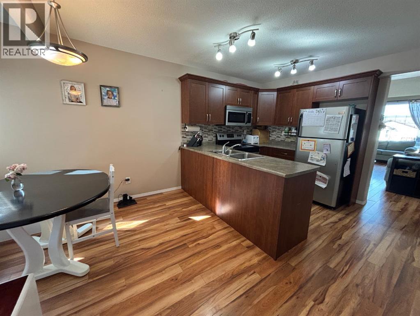
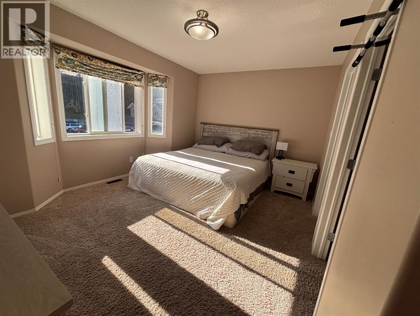
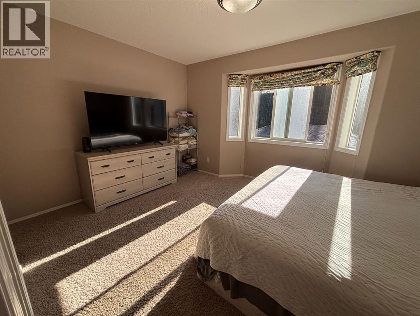
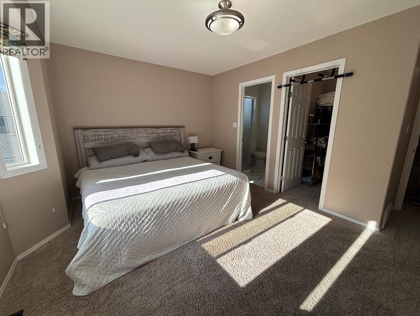
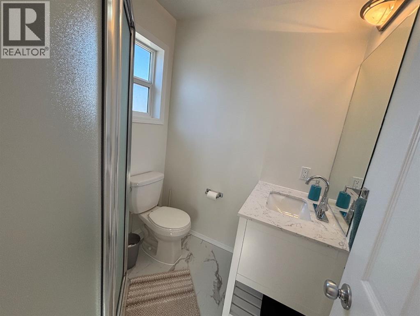
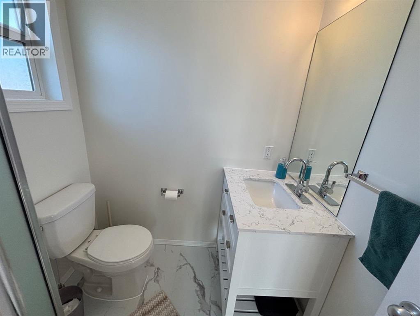
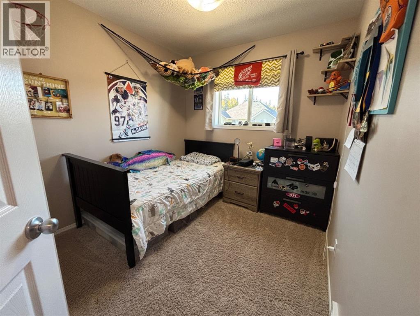
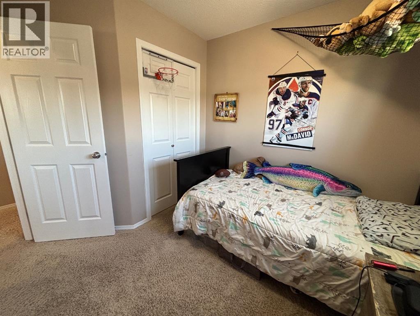
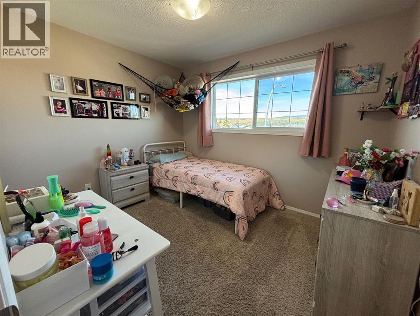
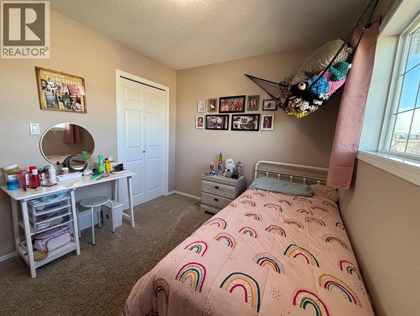
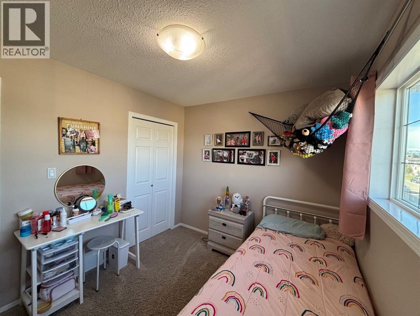
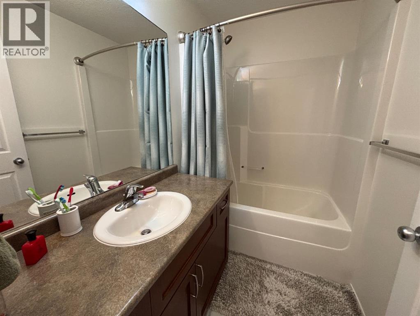
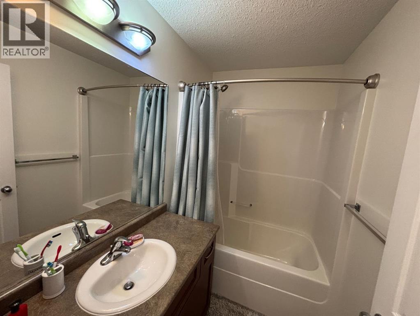
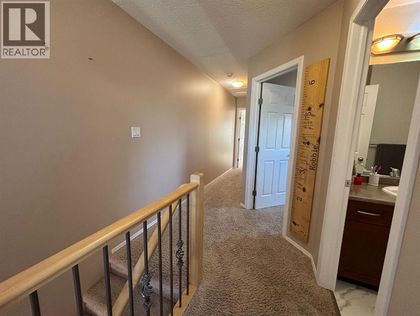
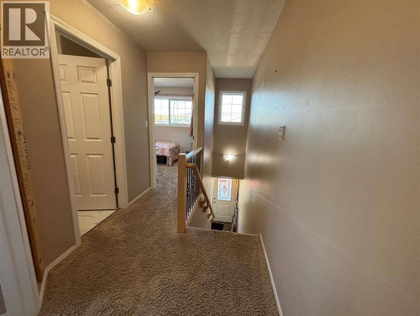
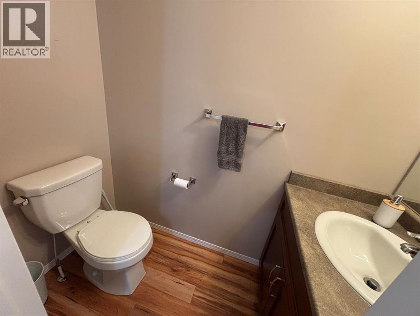
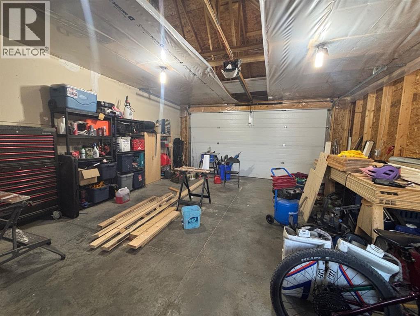
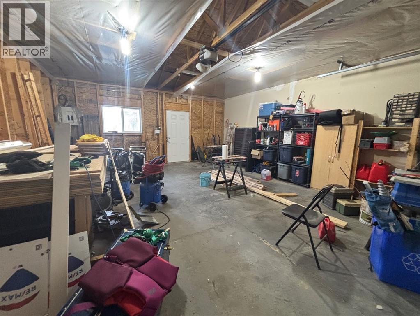
Nicely maintained 3 bedroom, 3 bath duplex. Located in the East Hardisty area of HInton close to trails, parks, shopping, transit and playgrounds. The main floor features a large bright living room with a gas fireplace. The functional kitchen and dining area open to the covered deck and back yard. There have been nice updates done, like a dining bench with storage, an open pantry and coffee bar and a built in desk. Upstairs is a spacious primary suite with a walk in closet and newly update 3 piece ensuite. There are 2 other bedrooms and a 4 piece bath on this floor. The unfinished basement has the laundry and is roughed in for a bathroom. The fully fenced back yard can be accessed from the house, front yard and the detached double garage (id:51989)
Features of 346 Boutin Avenue
- MLS® Number A2349657
- Price $359,900
- Bedrooms: 3
- Bathrooms: 3
- Square Footage: 1202 sqft
- Property Type: Duplex
- Community Name: Hardisty
- Amenities Near By Park, Playground, Shopping
- Features Back Lane, No Neighbours Behind, Closet Organizers, Level
- Parking Space Total 4
- Plan 0929334
- Structure Deck
Buildings
| Bathroom Total | 3 | Bedrooms Above Ground | 3 |
| Bedrooms Total | 3 | Appliances | Refrigerator, Dishwasher, Stove, Microwave Range Hood Combo, Window Coverings, Washer & Dryer |
| Basement Development | Unfinished | Basement Type | Full (unfinished) |
| Constructed Date | 2010 | Construction Style Attachment | Semi-detached |
| Cooling Type | None | Fireplace Present | Yes |
| Fireplace Total | 1 | Flooring Type | Carpeted, Laminate, Linoleum, Vinyl Plank |
| Foundation Type | Poured Concrete | Half Bath Total | 1 |
| Heating Fuel | Natural Gas | Heating Type | Forced Air |
| Stories Total | 2 | Size Interior | 1202 Sqft |
| Total Finished Area | 1202 Sqft | Type | Duplex |
Parking
| Detached Garage | 2 |
| Parking Pad |
Land
| Acreage | No | Fence Type | Fence |
| Land Amenities | Park, Playground, Shopping | Landscape Features | Fruit Trees |
| Size Frontage | 8 M | Size Irregular | 379.59 |
| Size Total | 379.59 M2|4,051 - 7,250 Sqft | Size Total Text | 379.59 M2|4,051 - 7,250 Sqft |
| Zoning Description | Low Density Multiple |
Rooms
| Level | Type | Length | Width | Dimensions |
|---|---|---|---|---|
| Second Level | Primary Bedroom | 14.00 Ft x 11.25 Ft | ||
| Second Level | 3pc Bathroom | Measurements not available | ||
| Second Level | Bedroom | 10.75 Ft x 9.00 Ft | ||
| Second Level | Bedroom | 8.33 Ft x 10.33 Ft | ||
| Second Level | 4pc Bathroom | Measurements not available | ||
| Lower Level | Family Room | 13.42 Ft x 33.00 Ft | ||
| Main Level | Living Room | 10.67 Ft x 20.75 Ft | ||
| Main Level | Dining Room | 7.50 Ft x 9.42 Ft | ||
| Main Level | Kitchen | 10.67 Ft x 8.25 Ft | ||
| Main Level | 2pc Bathroom | Measurements not available |
Agents and Offices
- AMY DARKES-CORRIGAN
- Office: RE/MAX 2000 Realty