

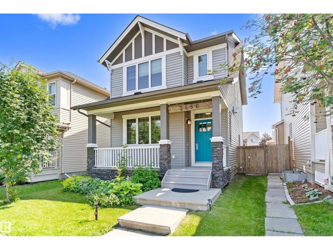
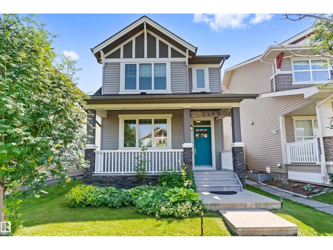
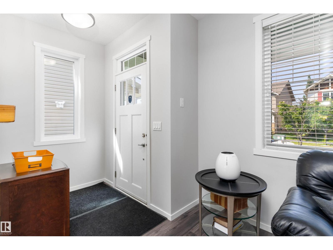
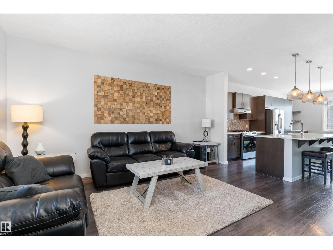
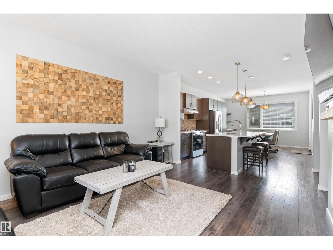
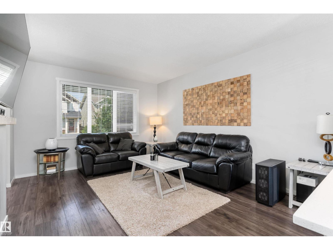
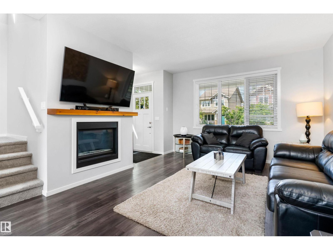
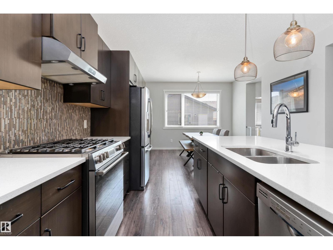
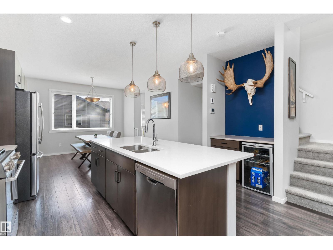
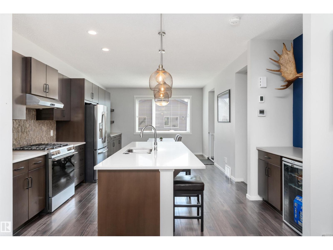
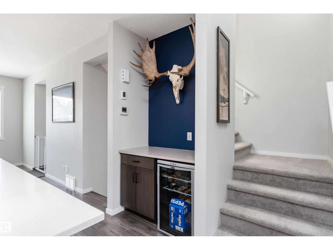
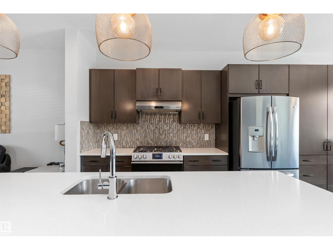
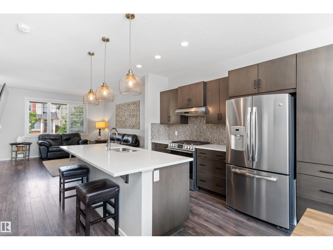
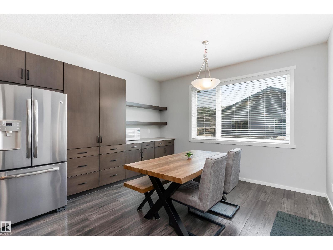
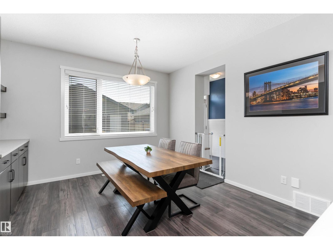
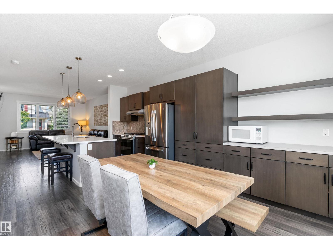
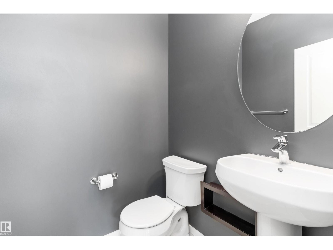
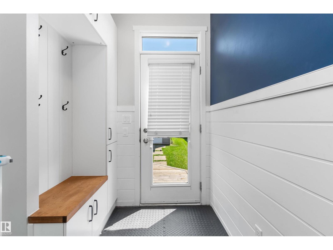
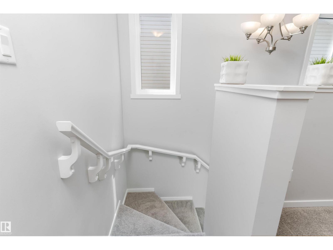
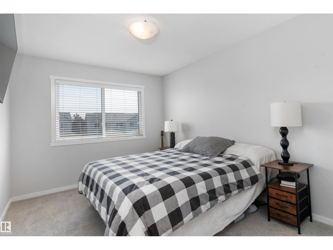
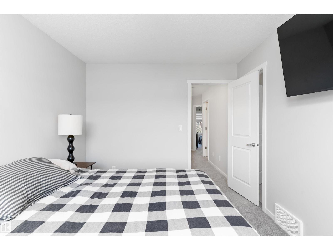
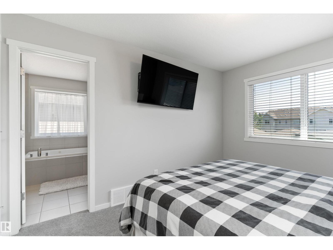
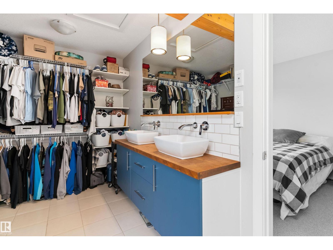
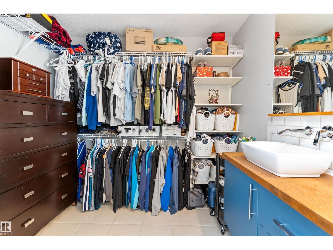
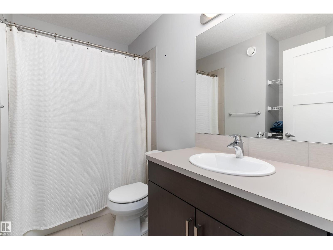
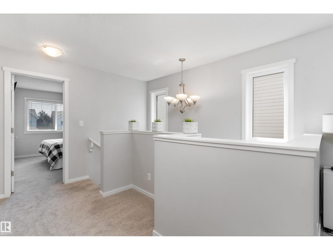
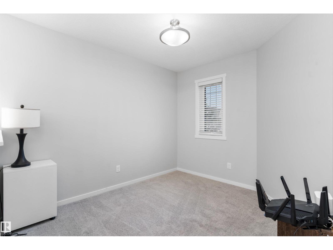
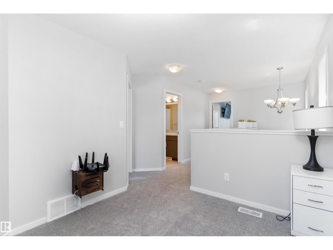
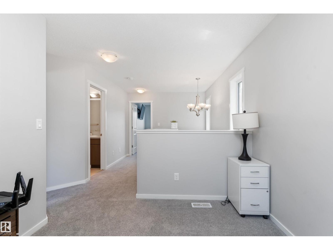
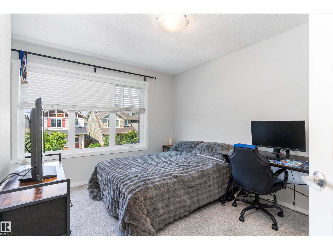
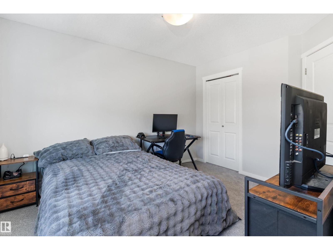
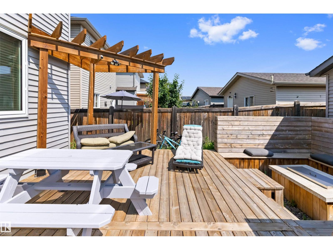
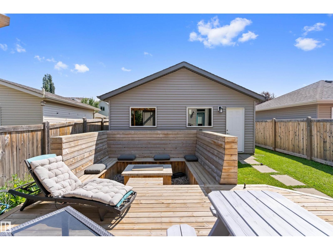
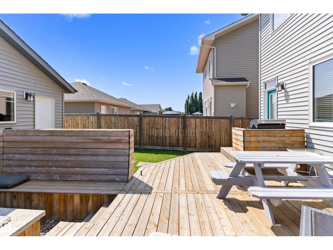
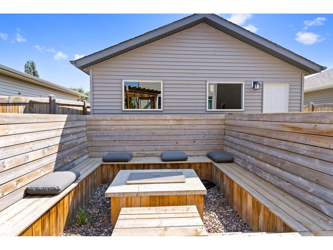
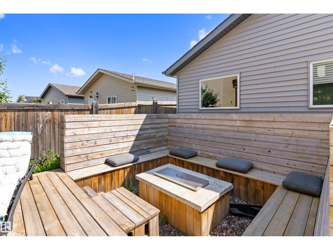
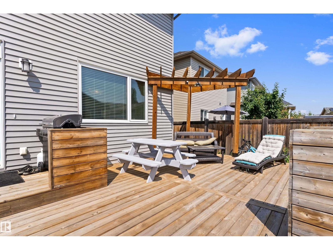
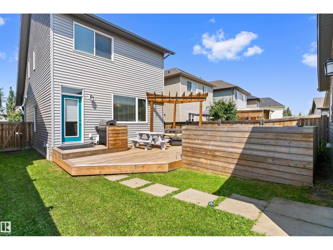
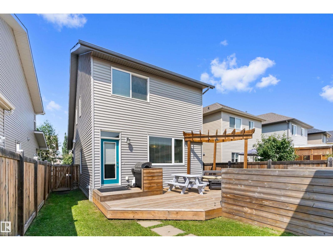
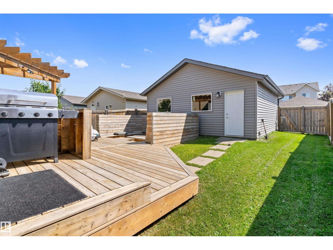
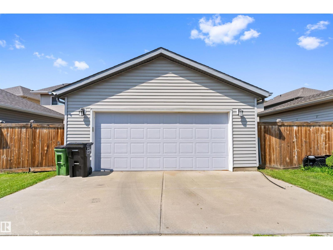
Say goodbye to condo fees and shared walls without losing the perks of a low-maintenance lifestyle. This upgraded, Avi-built home provides the perfect freehold alternative, featuring an entertainer's main floor, a private backyard oasis, and a spacious garage. Inside, 9-foot ceilings, central A/C, and a gas fireplace set a comfortable tone. The heart of the home is a premium kitchen equipped with a large quartz island, a gas range, and a dedicated wine/coffee bar. Upstairs, brand-new carpet flows through a versatile loft, a second bedroom, and a primary retreat boasting a 5-piece ensuite-closet combination. The outdoor living area features a large deck with gas lines for a BBQ and heater, plus a sunken gas fire table with seating. Car enthusiasts will love the 24x22 insulated garage with a gas line and cabinetry. Enjoy exclusive resident access to thoughtfully designed amenities. Located in a prime SW neighborhood steps from greenspaces, shopping, and schools, you also enjoy rapid access to Nisku and EIA. (id:51989)
Features of 3456 Cutler Cr Sw
- MLS® Number E4499458
- Price $459,900
- Bedrooms: 2
- Bathrooms: 3
- Square Footage: 1514 sqft
- Property Type: House
- Neigbourhood: Chappelle Area
- Amenities Near By Airport, Schools, Shopping
- Features Lane
- Structure Deck, Porch
Buildings
| Bathroom Total | 3 | Bedrooms Total | 2 |
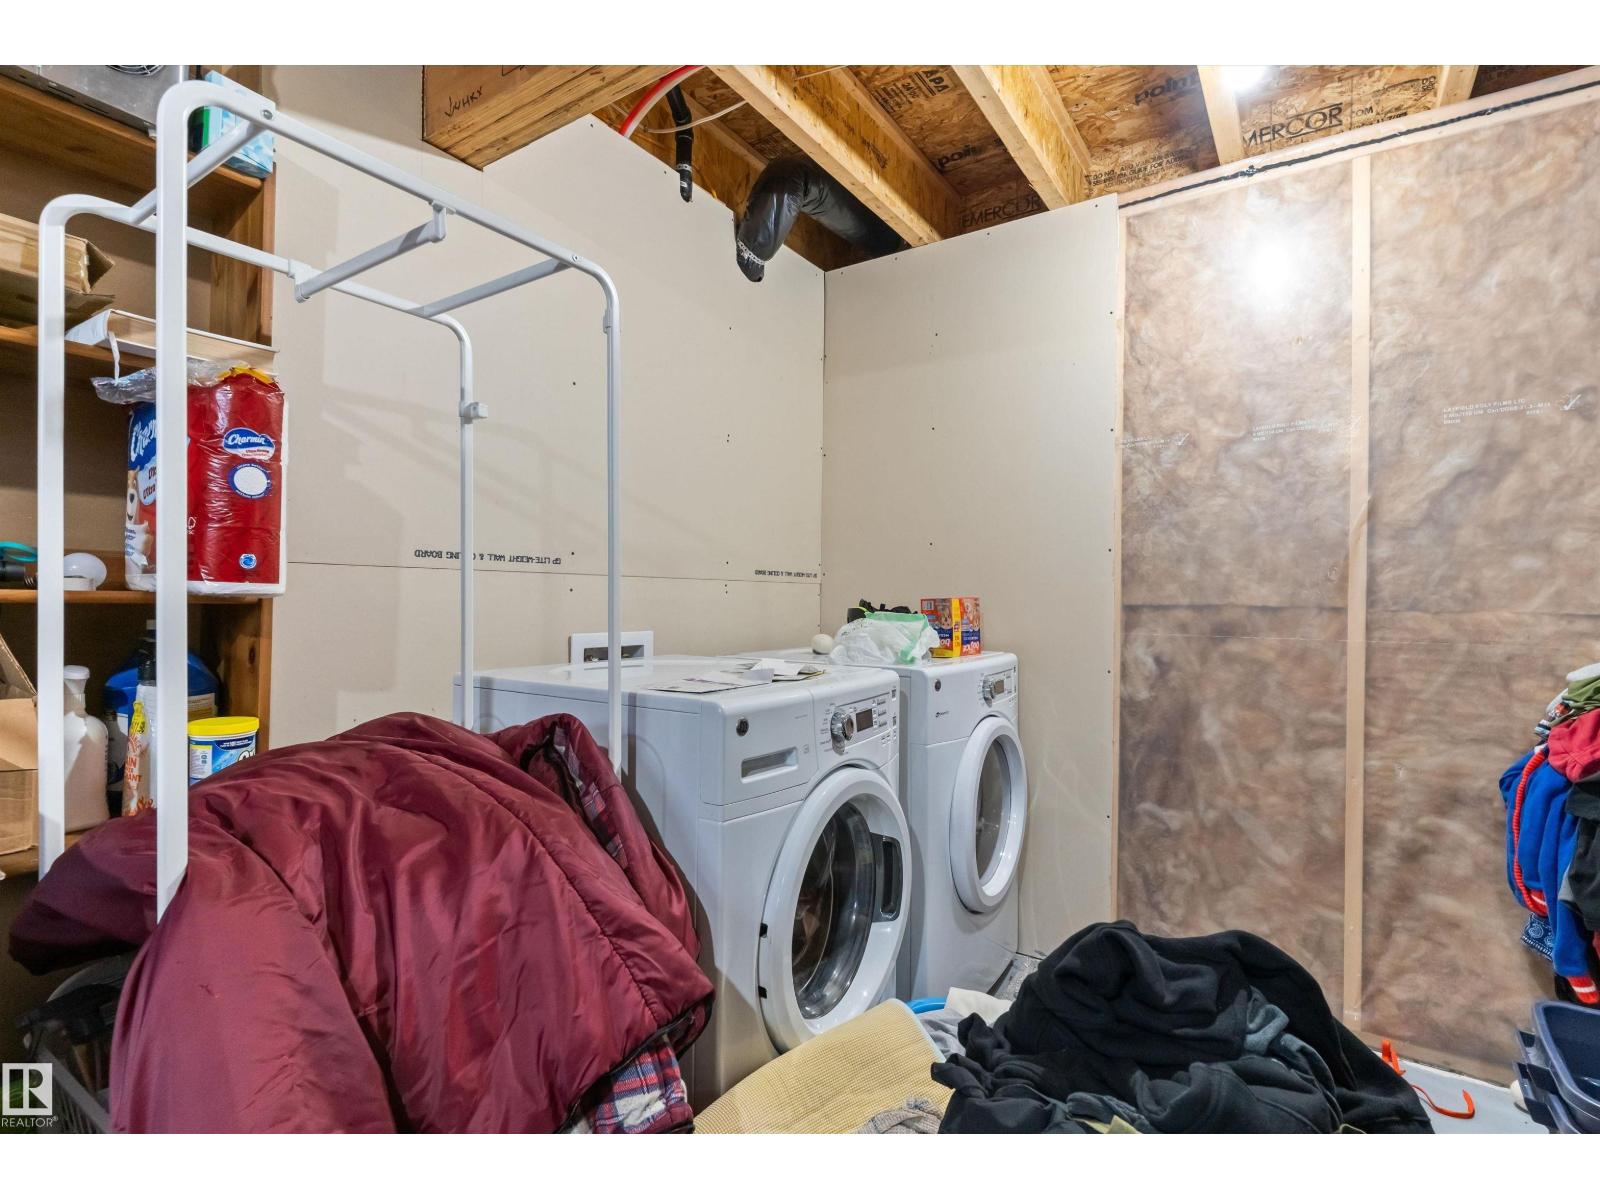
| Amenities | Ceiling - 9ft | Appliances | Dishwasher, Dryer, Garage Door Opener Remote(s), Garage Door Opener, Hood Fan, Refrigerator, Gas Stove(s), Washer, Window Coverings, Wine Fridge |
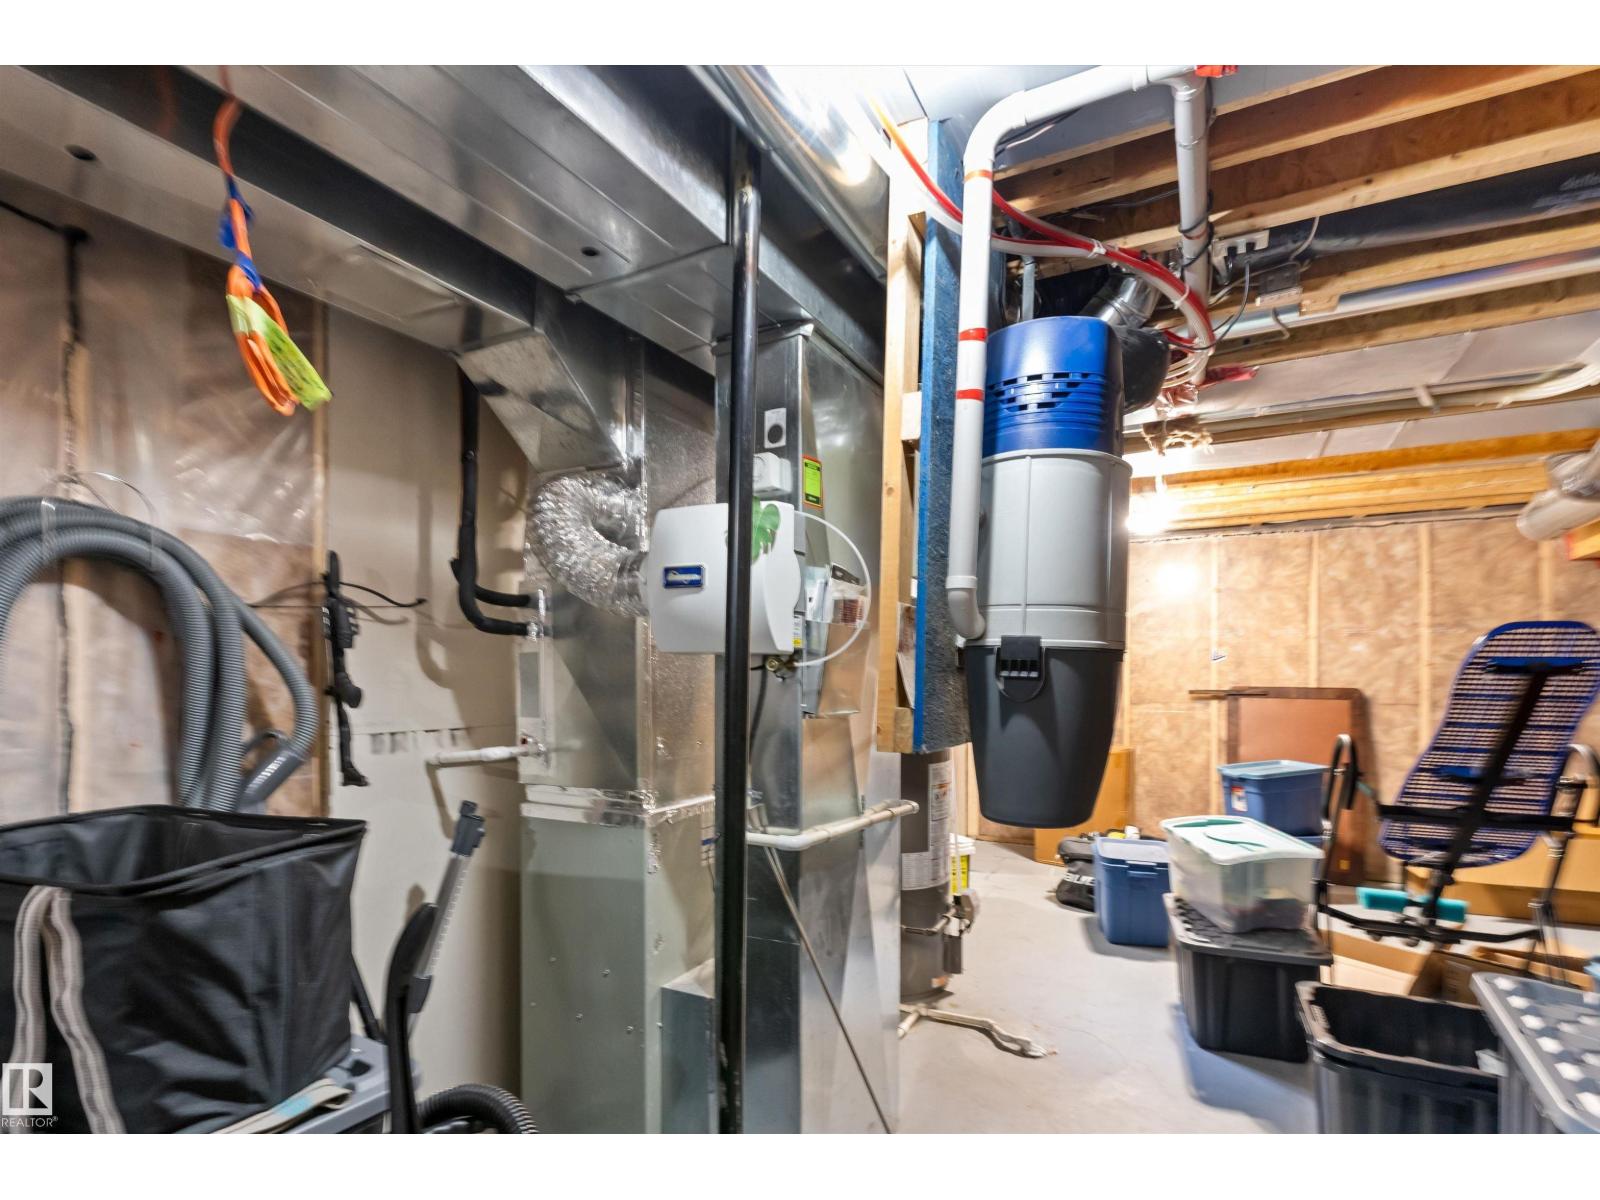
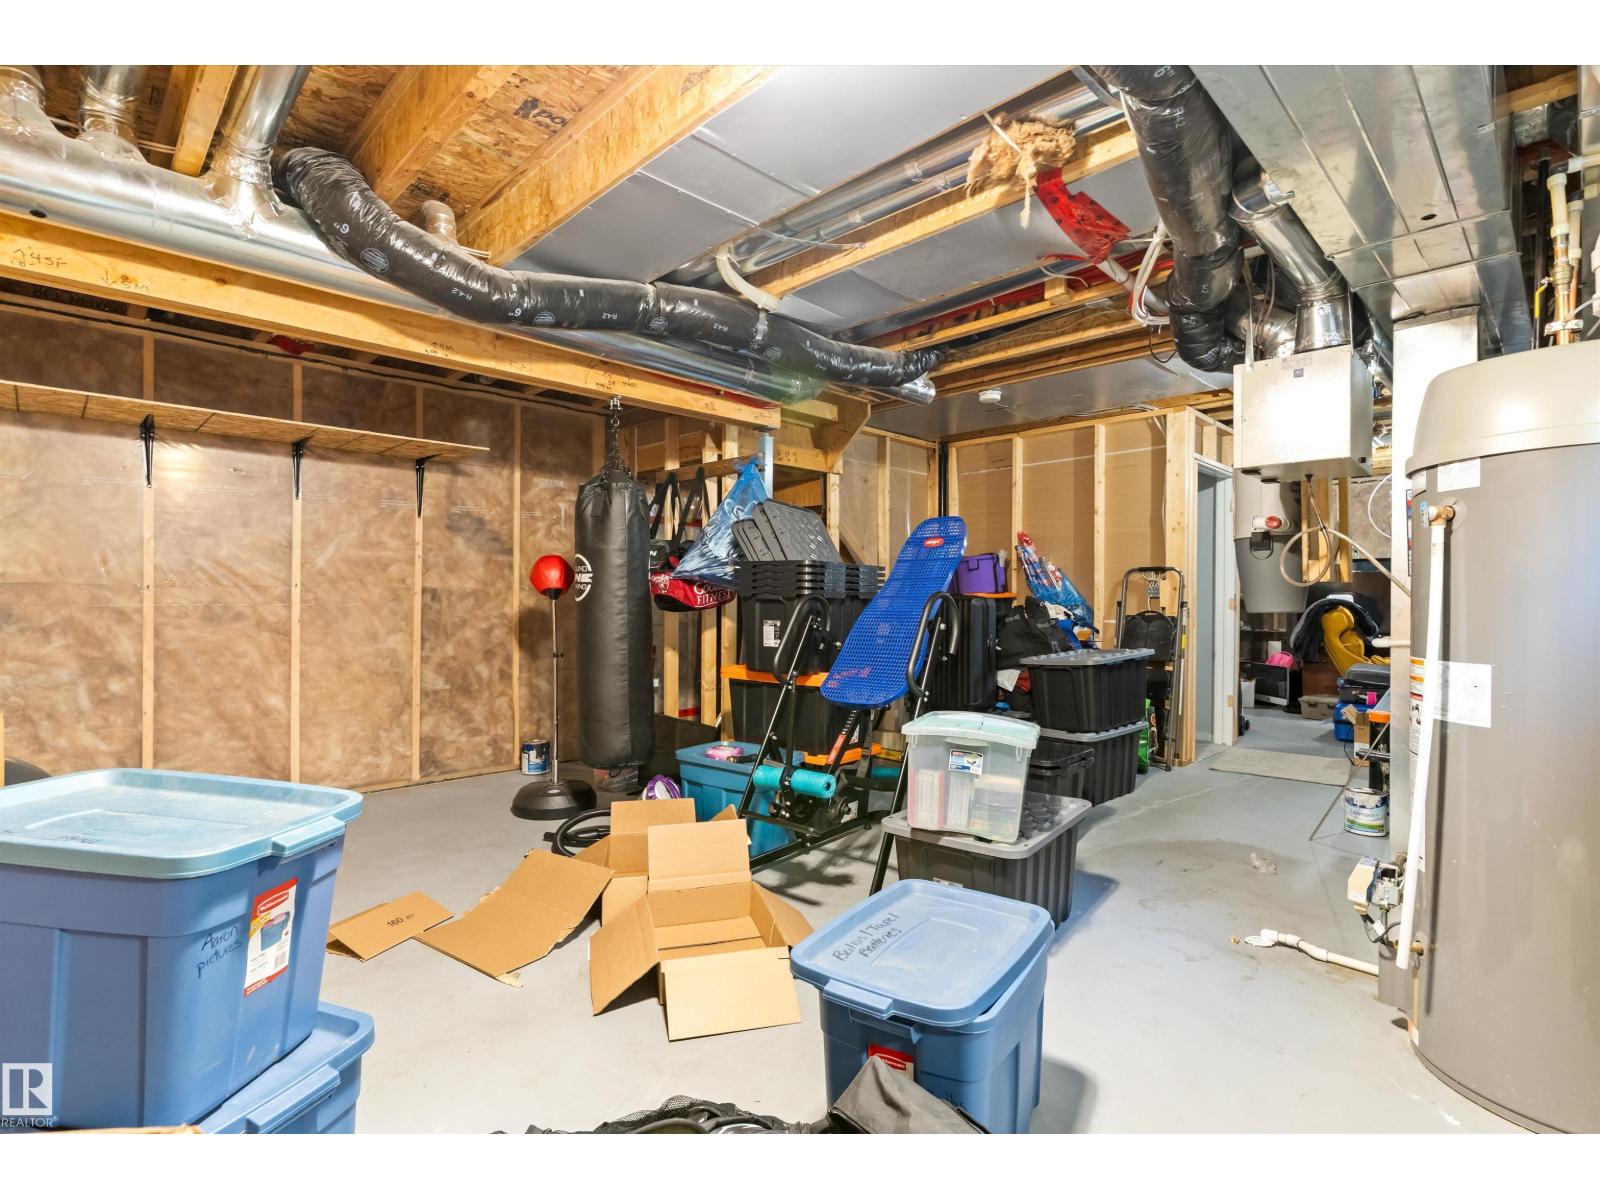
| Basement Development | Unfinished | Basement Type | Full (unfinished) |
| Constructed Date | 2014 | Construction Style Attachment | Detached |
| Cooling Type | Central Air Conditioning | Fireplace Fuel | Gas |
| Fireplace Present | Yes | Fireplace Type | Unknown |
| Half Bath Total | 1 | Heating Type | Forced Air |
| Stories Total | 2 | Size Interior | 1514 Sqft |
| Type | House |
Parking
| Detached Garage |
Land
| Acreage | No | Fence Type | Fence |
| Land Amenities | Airport, Schools, Shopping | Size Irregular | 344.81 |
| Size Total | 344.81 M2 | Size Total Text | 344.81 M2 |
Rooms
| Level | Type | Length | Width | Dimensions |
|---|---|---|---|---|
| Main Level | Living Room | 3.9 m | 3.82 m | 3.9 m x 3.82 m |
| Main Level | Dining Room | 3.99 m | 3.08 m | 3.99 m x 3.08 m |
| Main Level | Kitchen | 3.26 m | 2.75 m | 3.26 m x 2.75 m |
| Upper Level | Primary Bedroom | 3.76 m | 3.01 m | 3.76 m x 3.01 m |
| Upper Level | Bedroom 2 | 3.93 m | 3.77 m | 3.93 m x 3.77 m |
| Upper Level | Bonus Room | 3.12 m | 2.72 m | 3.12 m x 2.72 m |
Agents and Offices
- Jessy Coghill
- David Lam
- Office: Exp Realty