

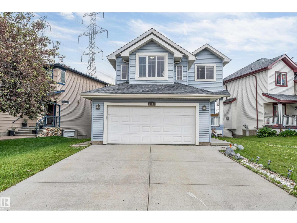
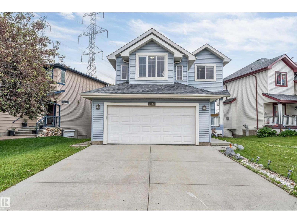
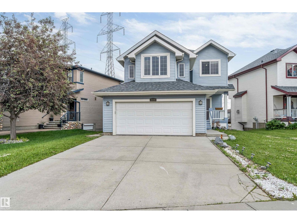
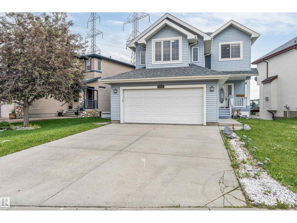
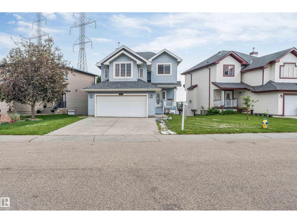
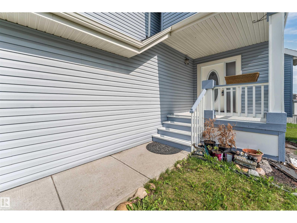
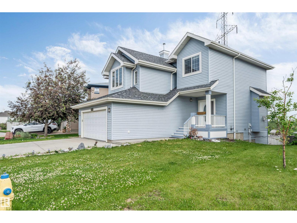
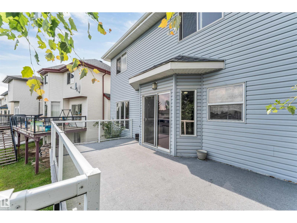
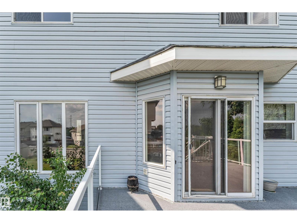
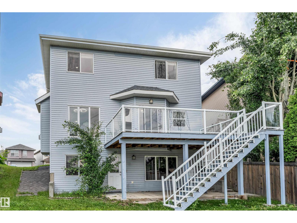
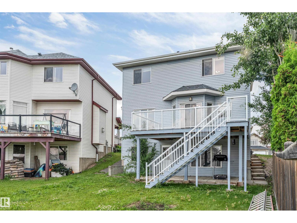
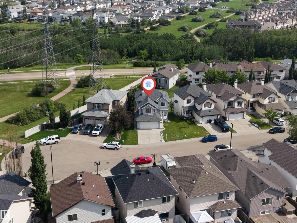
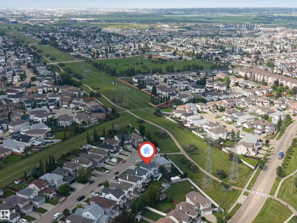
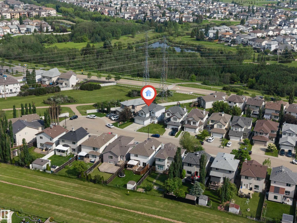
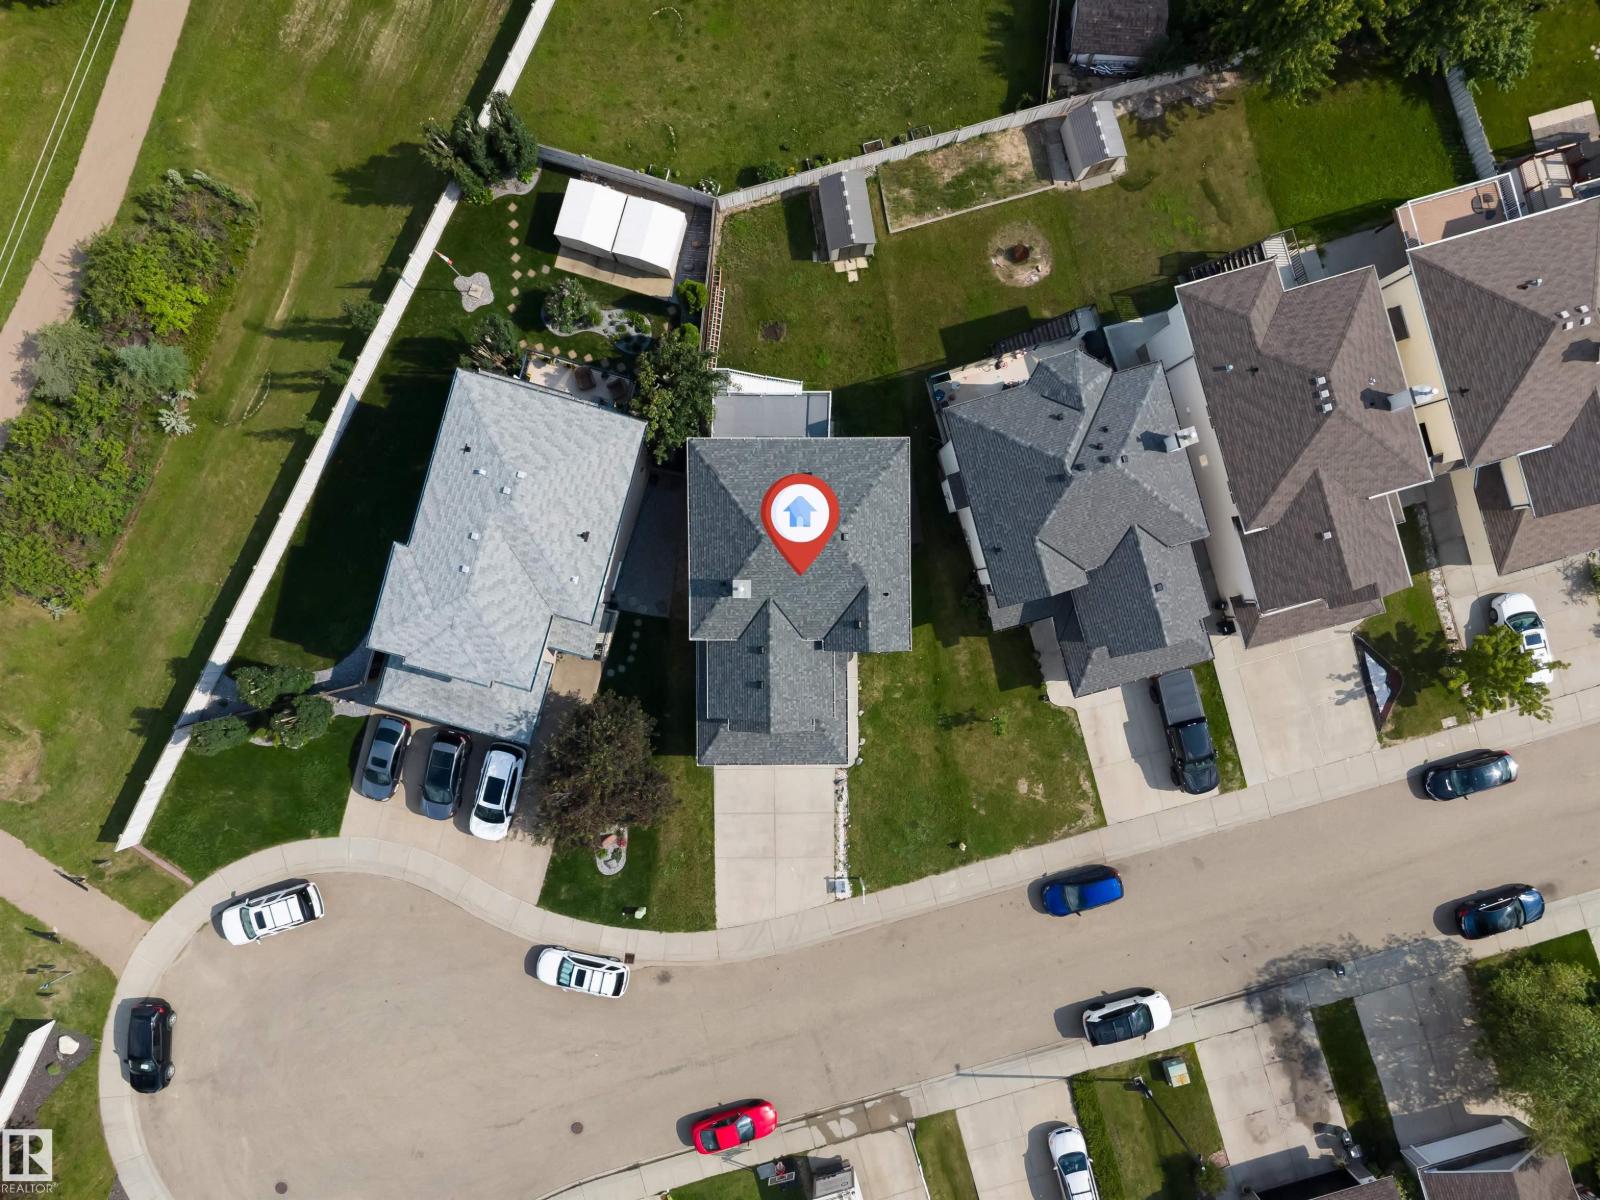
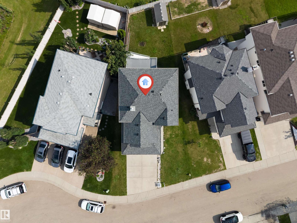
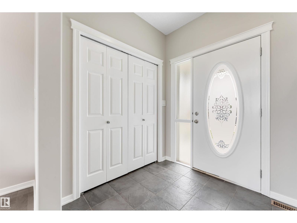
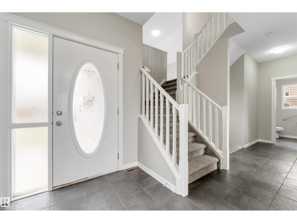
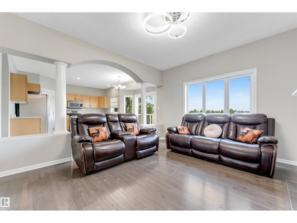
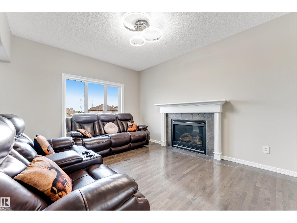
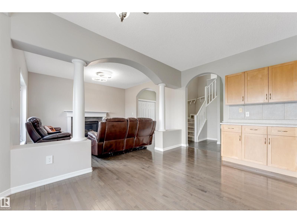
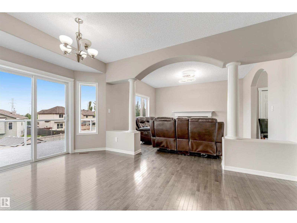
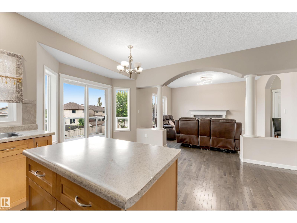
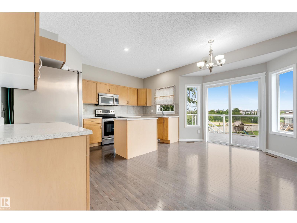
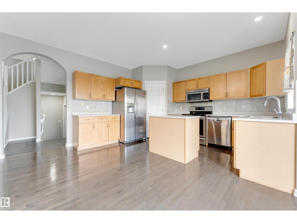
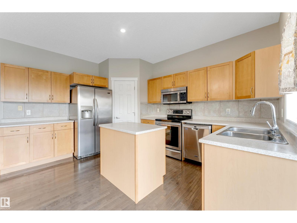
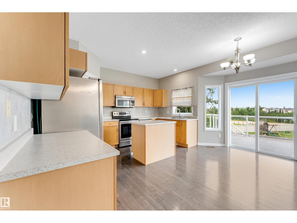
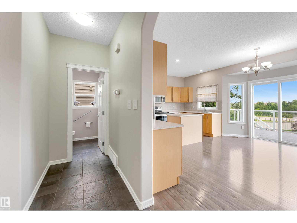
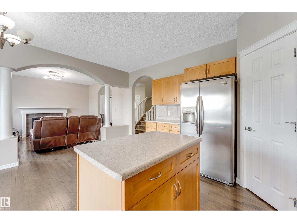
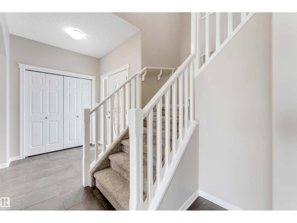
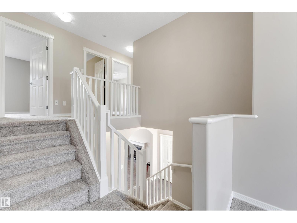
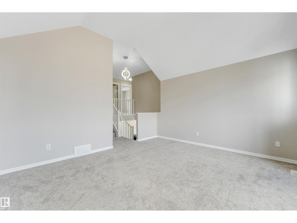
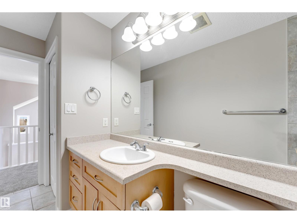
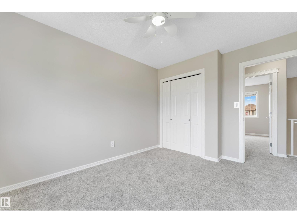
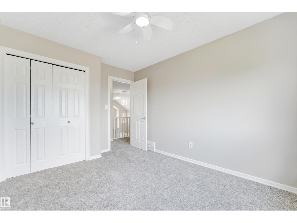
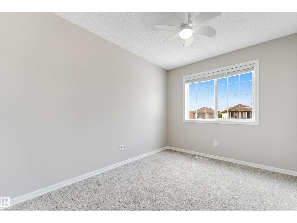
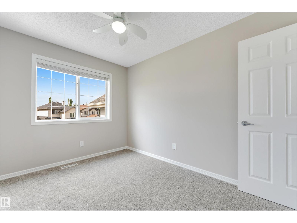
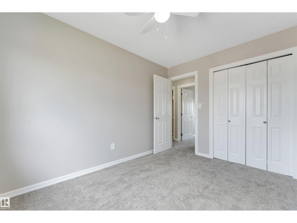
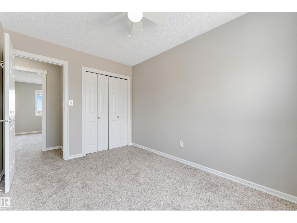
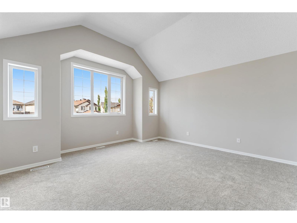
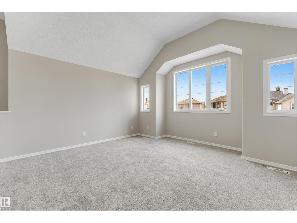
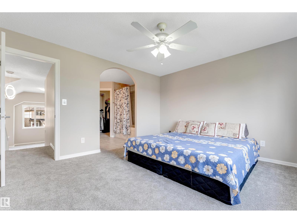
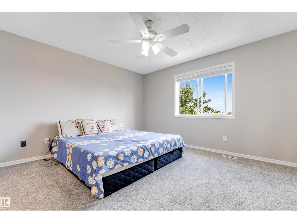
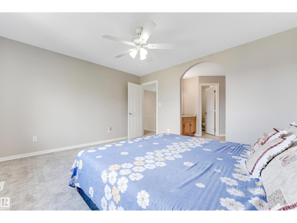
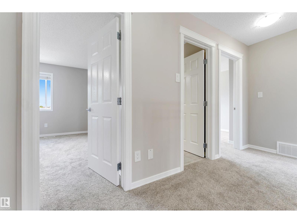
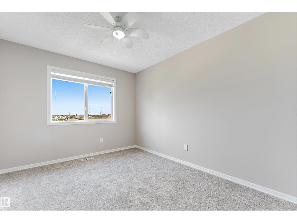
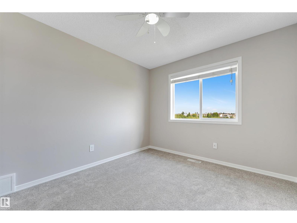
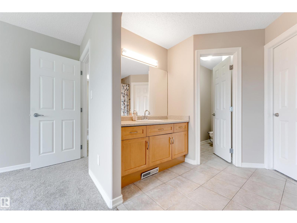
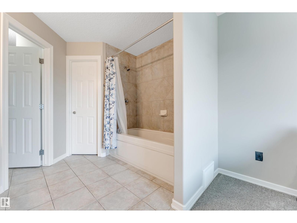
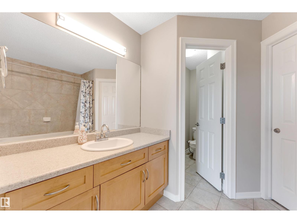
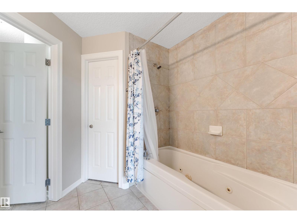
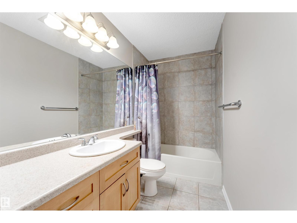
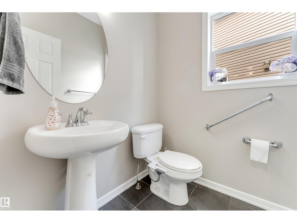
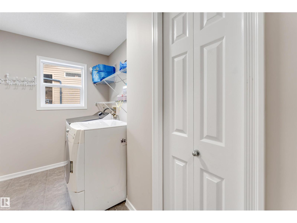
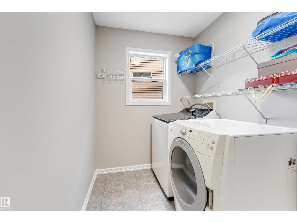
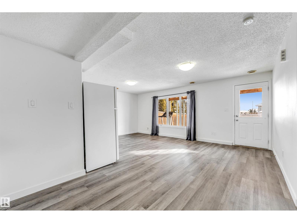
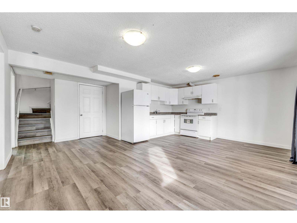
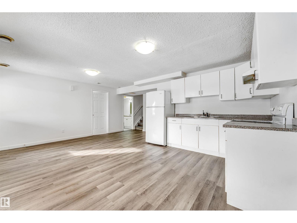
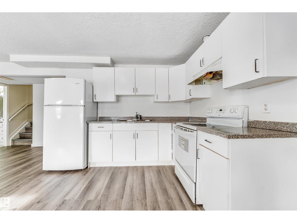
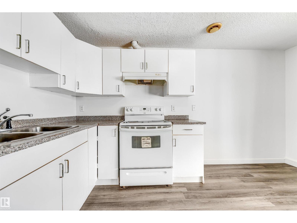
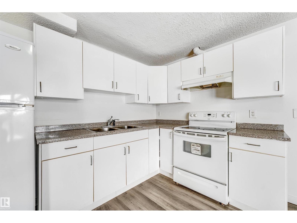
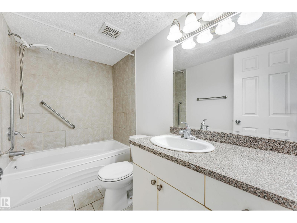
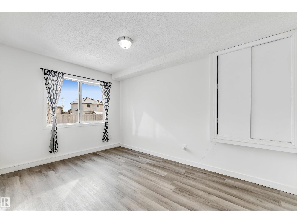
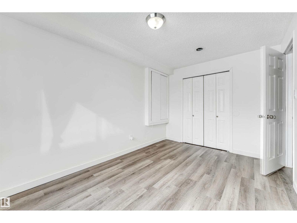
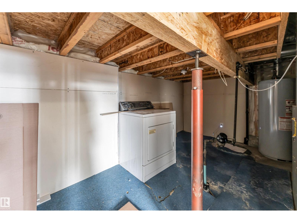
This freshy renovated 4-bedroom, 3.5-bath home offers total of2,314 sq ft of living space with F finished W Out Basement, Separate entrance 2nd Kitchen Brand new shingles (2026), Professionally paint throughout, and new carpet with underlay make this home truly move-in ready. Step inside to an open-concept main floor featuring massive windows that flood the living room with natural light, centered around a cozy gas fireplace. The seamless layout flows into the dining area and kitchen, with patio doors leading to a spacious deck with glass railing overlooking the huge backyard. The main floor also features a convenient mudroom, laundry area, and a bright 2-piece bath. Upstairs, you'll find a vaulted bonus room, a spacious primary suite with a walk-in closet and 4-piece ensuite, plus 2 additional bedrooms and another full bath room. An oversized double attached garage and a fantastic location close to schools, shopping, parks, W trail and transit complete this exceptional home. (id:51989)
Features of 3449 28 St Nw
- MLS® Number E4496795
- Price $569,900
- Bedrooms: 4
- Bathrooms: 4
- Square Footage: 1815 sqft
- Property Type: House
- Neigbourhood: Wild Rose
- Features Cul-de-sac, Flat Site, Closet Organizers, No Animal Home, No Smoking Home
- Structure Deck
Buildings
| Bathroom Total | 4 | Bedrooms Total | 4 |
| Amenities | Ceiling - 9ft, Vinyl Windows | Appliances | Dishwasher, Dryer, Fan, Garage Door Opener Remote(s), Garage Door Opener, Hood Fan, Microwave Range Hood Combo, Refrigerator, Storage Shed, Washer, Window Coverings, Two Refrigerators, Two Stoves |
| Basement Development | Finished | Basement Features | Walk Out |
| Basement Type | Full (finished) | Constructed Date | 2006 |
| Construction Style Attachment | Detached | Fire Protection | Smoke Detectors |
| Fireplace Fuel | Gas | Fireplace Present | Yes |
| Fireplace Type | Unknown | Half Bath Total | 1 |
| Heating Type | Forced Air | Stories Total | 2 |
| Size Interior | 1815 Sqft | Type | House |
Parking
| Attached Garage |
Land
| Acreage | No | Fence Type | Fence |
| Size Irregular | 461.24 | Size Total | 461.24 M2 |
| Size Total Text | 461.24 M2 |
Rooms
| Level | Type | Length | Width | Dimensions |
|---|---|---|---|---|
| Basement | Bedroom 4 | 2.63 m | 3.92 m | 2.63 m x 3.92 m |
| Basement | Recreation Room | 5.75 m | 5.66 m | 5.75 m x 5.66 m |
| Main Level | Living Room | 4.25 m | 3.8 m | 4.25 m x 3.8 m |
| Main Level | Dining Room | 4.85 m | 2.96 m | 4.85 m x 2.96 m |
| Main Level | Kitchen | 4.27 m | 2.19 m | 4.27 m x 2.19 m |
| Main Level | Family Room | 4.66 m | 4.57 m | 4.66 m x 4.57 m |
| Main Level | Laundry Room | 1.82 m | 3.06 m | 1.82 m x 3.06 m |
| Upper Level | Primary Bedroom | 3.79 m | 4.12 m | 3.79 m x 4.12 m |
| Upper Level | Bedroom 2 | 3.82 m | 2.96 m | 3.82 m x 2.96 m |
| Upper Level | Bedroom 3 | 2.64 m | 3.52 m | 2.64 m x 3.52 m |
| Upper Level | Bonus Room | 4.66 m | 3.57 m | 4.66 m x 3.57 m |
Agents and Offices
- Muhammad Waseem
- Office: Maxwell Polaris