

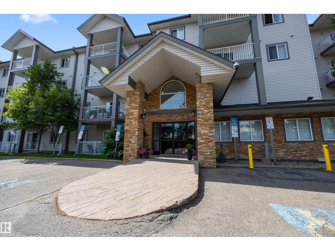
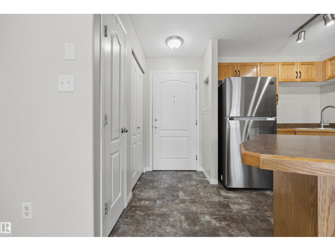
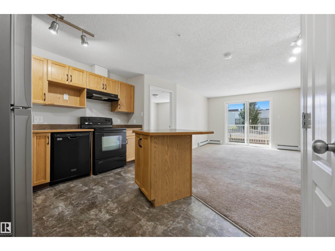
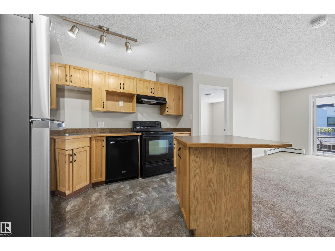
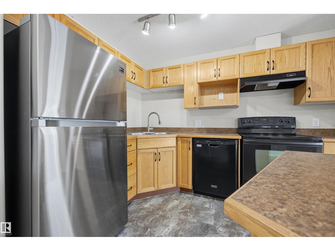
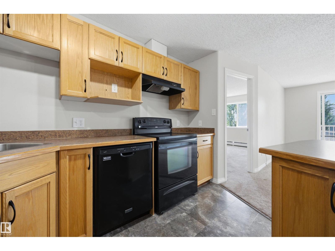
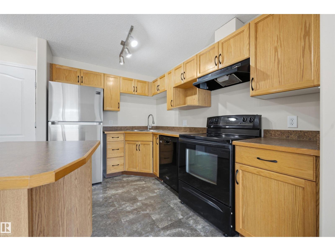
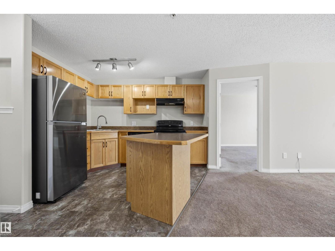
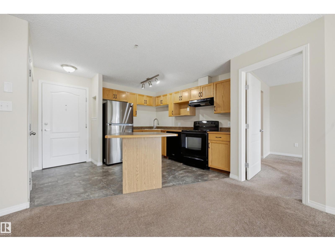
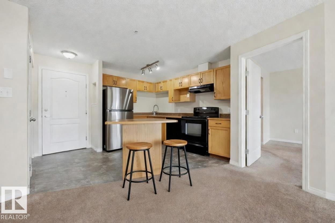
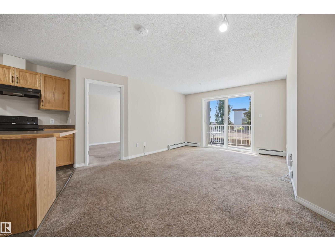
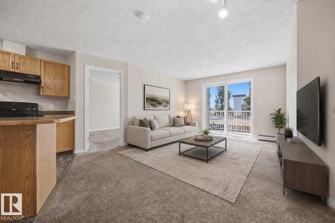
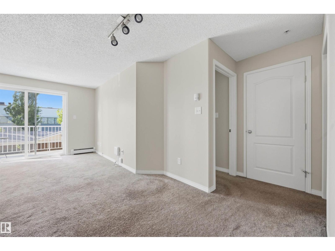
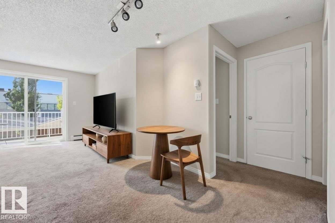
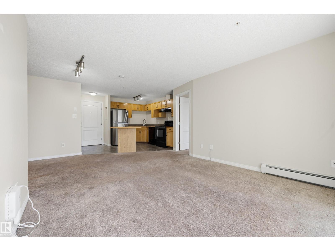
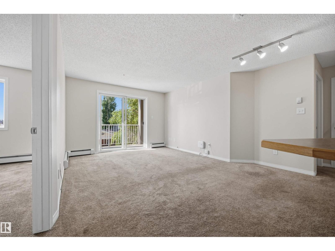
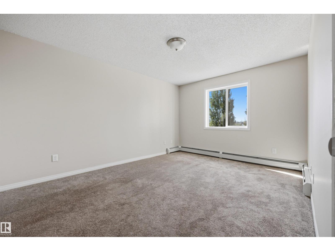
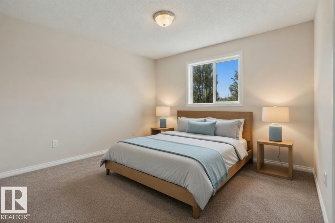
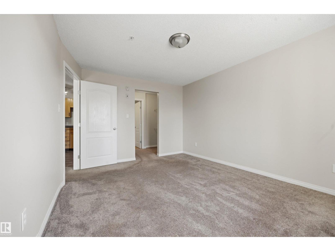
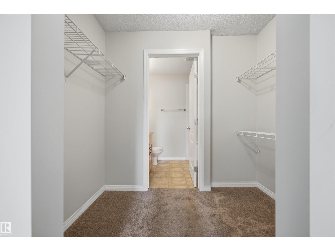
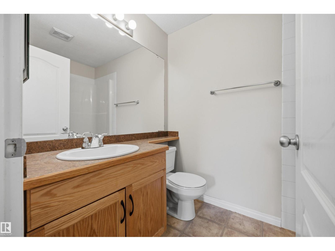
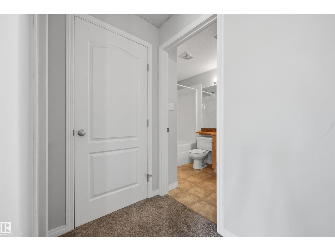
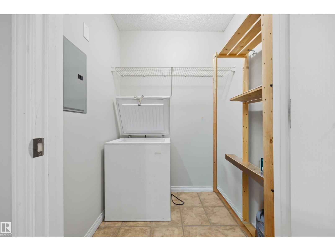
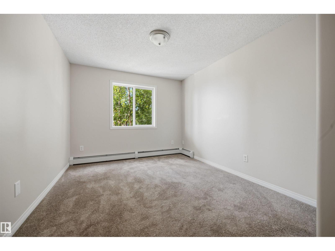
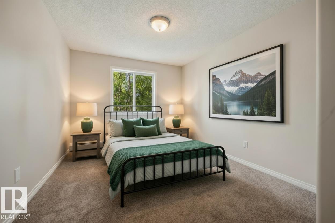
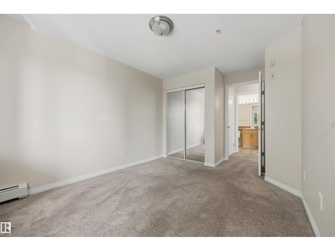
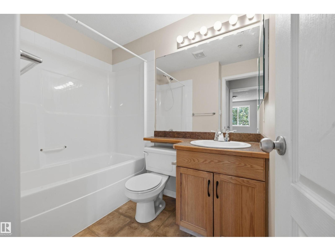
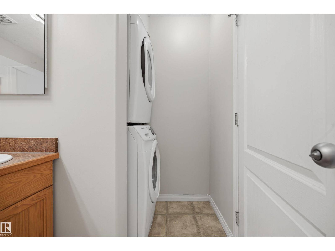
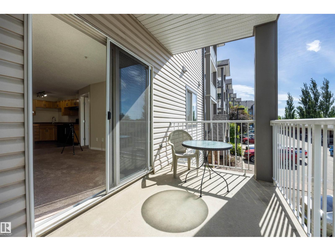
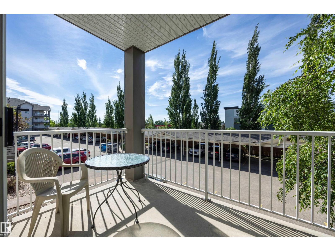
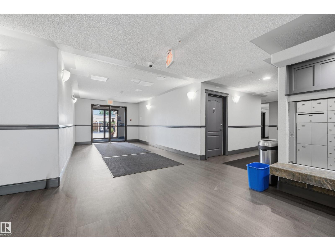
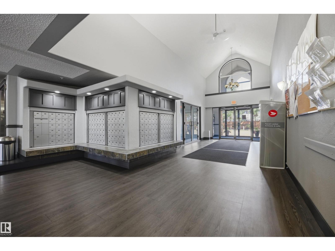
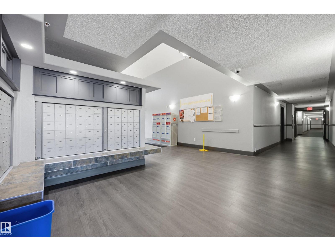
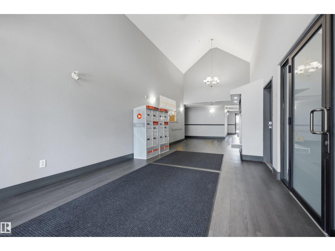
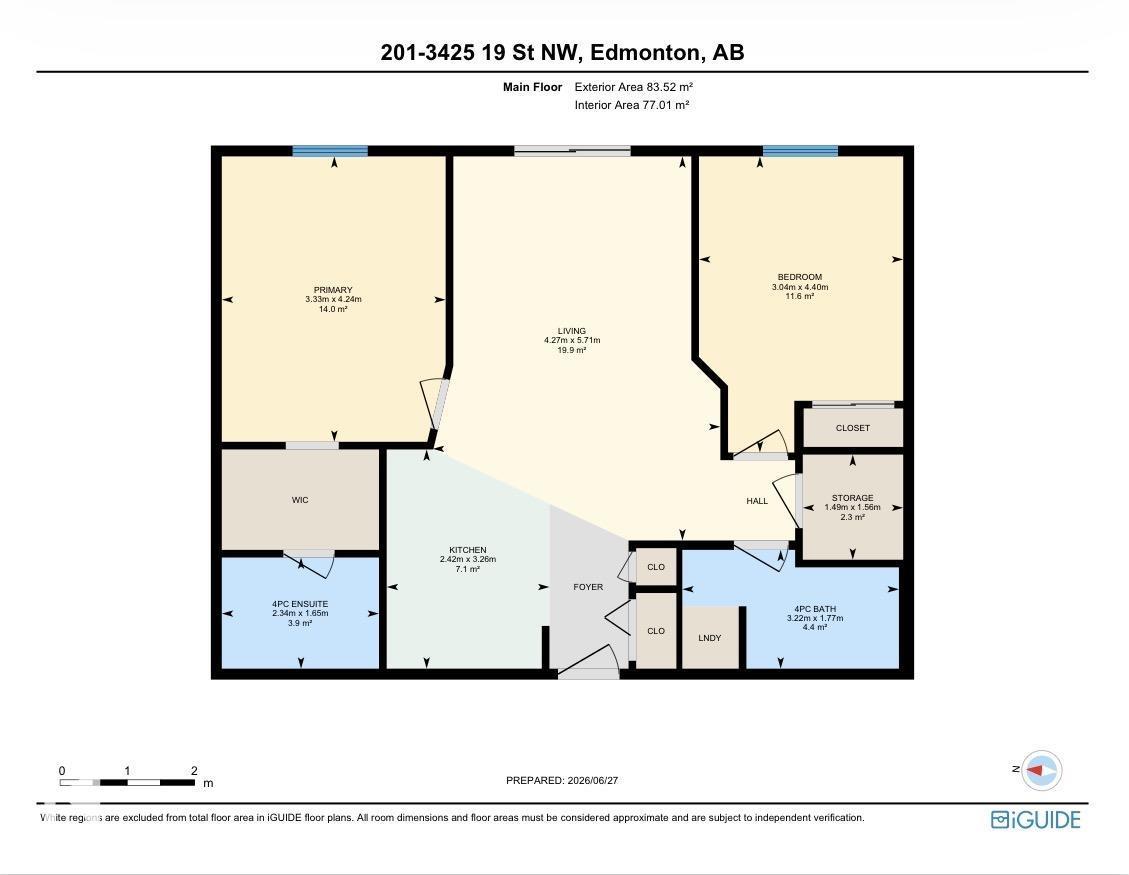
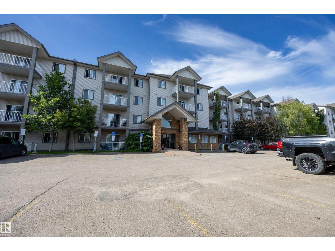
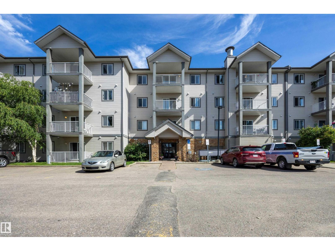
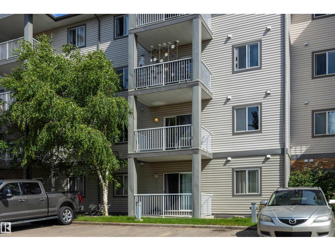
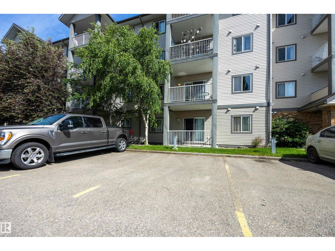
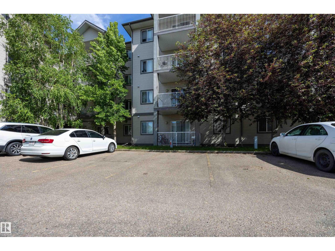
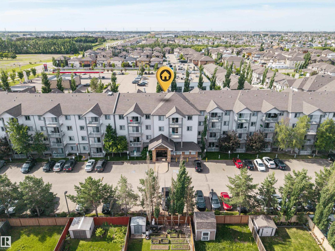
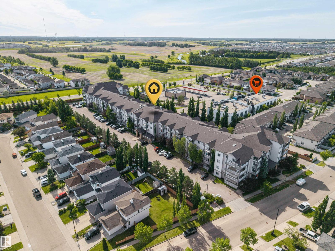
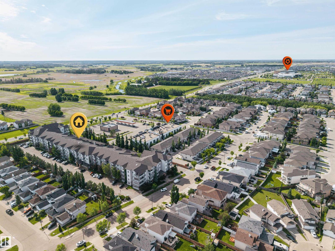
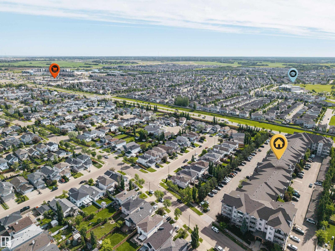
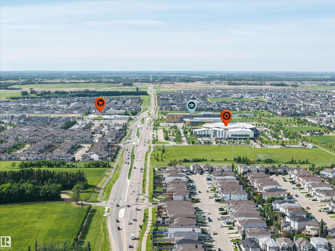
Discover our inviting residential property located in the Wild Rose Community. This condominium offers a seamless blend of comfort and contemporary living, designed for those who appreciate both style and practicality. The kitchen, thoughtfully designed with a movable island, flows effortlessly into the living room, creating an open-plan environment perfect for entertaining and daily life. With 2 bedrooms, this condominium is great for everyone. The primary bedroom has a walk-through closet and a 4-piece en suite. The secondary bedroom has the 4-piece bathroom across the hall with the laundry room. Outlets have been recently updated. This unit has 2 titled stalls with plugins, and Telus Fiber has been added to the building. In the building there is a social room and a guest suite available. Living here will be wonderful, as there are so many amenities close by. (id:51989)
Features of 3425 19 St Nw Nw
- MLS® Number E4497078
-
Price
$182,999
Maintenance, Exterior Maintenance, Heat, Insurance, Common Area Maintenance, Landscaping, Property Management, Other, See Remarks, Water
$477.80 Monthly - Bedrooms: 2
- Bathrooms: 2
- Square Footage: 829 sqft
- Property Type: Apartment
- Neigbourhood: Wild Rose
- Amenities Near By Airport, Golf Course, Playground, Schools, Shopping
- Community Features Public Swimming Pool
- Features Park/reserve, Closet Organizers, No Animal Home, No Smoking Home, Recreational
- Parking Space Total 2
Buildings
| Bathroom Total | 2 | Bedrooms Total | 2 |
| Appliances | Dishwasher, Dryer, Fan, Freezer, Hood Fan, Refrigerator, Stove | Basement Type | None |
| Constructed Date | 2006 | Heating Type | Baseboard Heaters, Hot Water Radiator Heat |
| Size Interior | 829 Sqft | Type | Apartment |
Parking
| Stall |
Land
| Acreage | No | Land Amenities | Airport, Golf Course, Playground, Schools, Shopping |
Rooms
| Level | Type | Length | Width | Dimensions |
|---|---|---|---|---|
| Main Level | Living Room | 4.27 m | 5.71 m | 4.27 m x 5.71 m |
| Main Level | Dining Room | Measurements not available | ||
| Main Level | Kitchen | 2.42 m | 3.26 m | 2.42 m x 3.26 m |
| Main Level | Primary Bedroom | 3.33 m | 4.24 m | 3.33 m x 4.24 m |
| Main Level | Bedroom 2 | 3.04 m | 4.4 m | 3.04 m x 4.4 m |
| Main Level | Storage | 2.3 m | 2.3 m x Measurements not available |
Agents and Offices
- Alicia Lemaire
- Office: Maxwell Devonshire Realty