

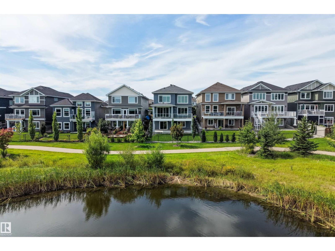
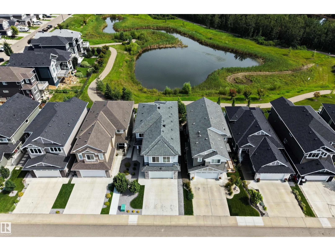
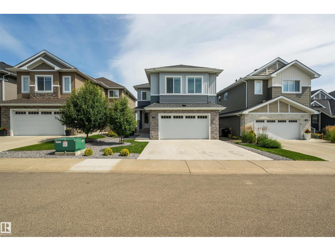
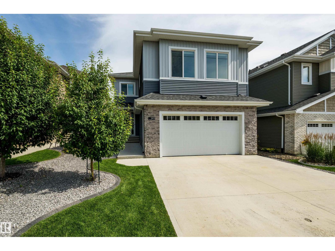
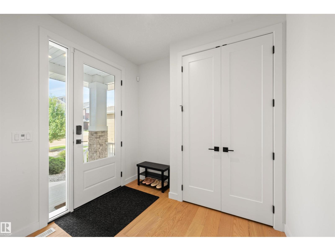
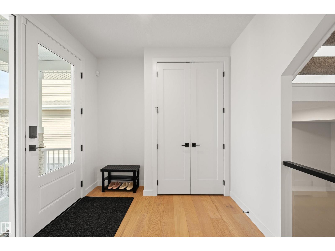
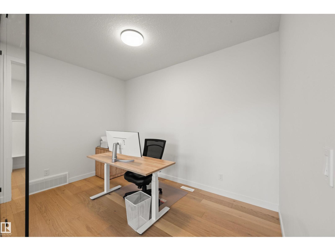
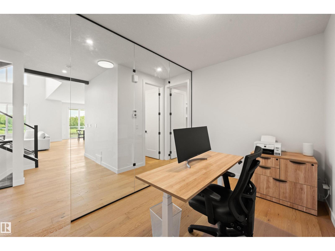
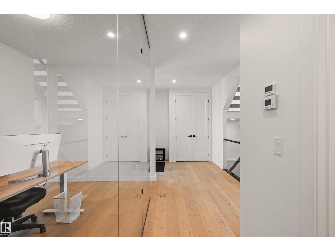
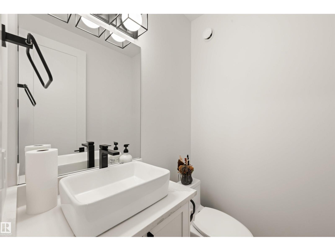
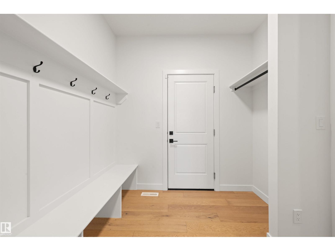

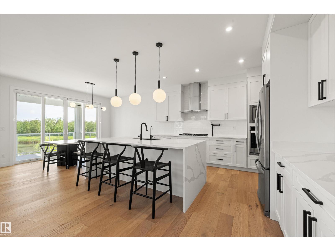
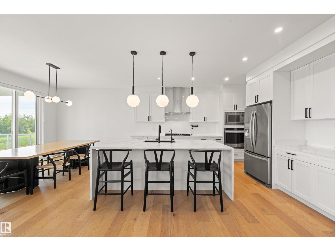
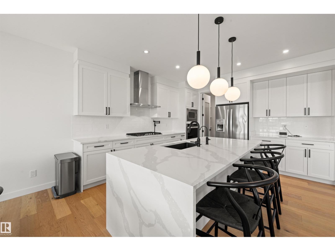
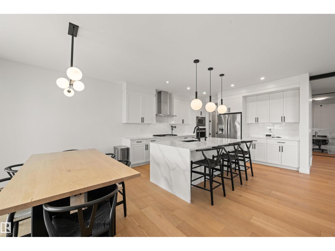
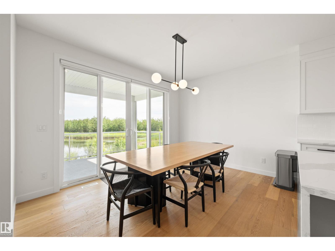
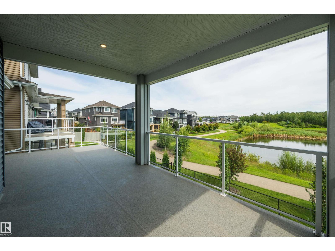
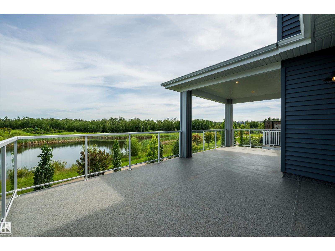
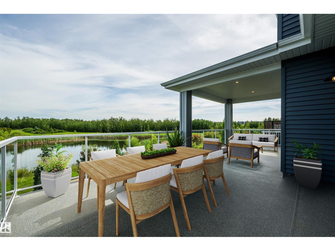
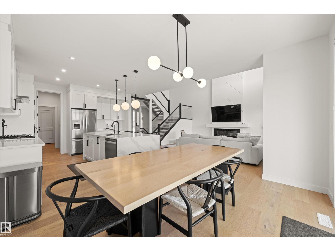
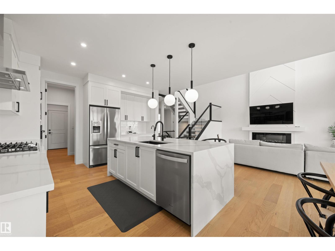
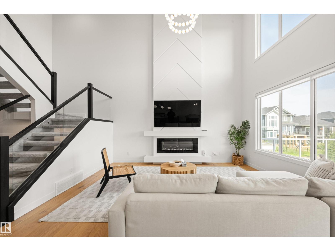
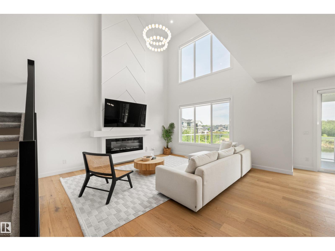
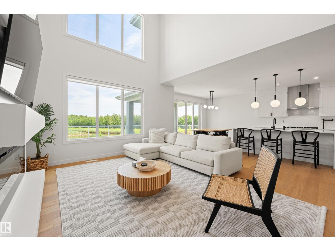
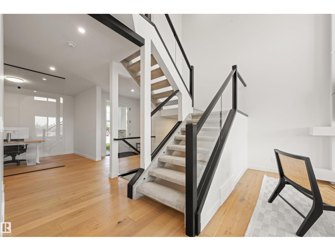
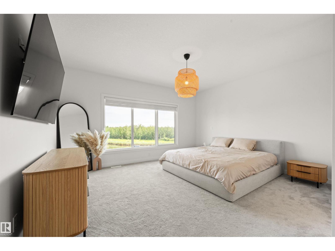
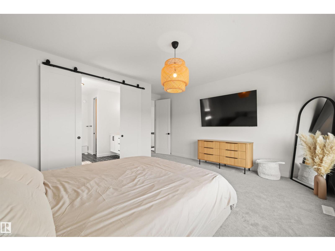
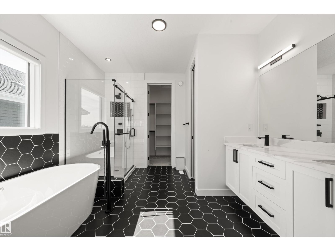
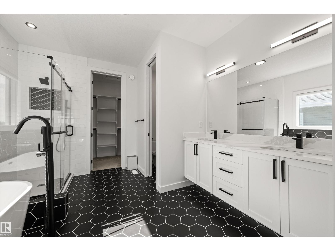
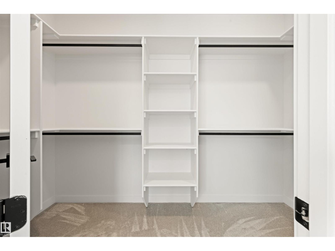
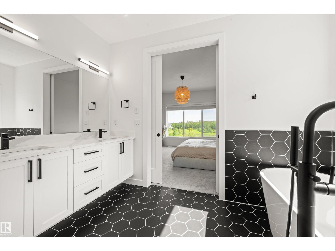
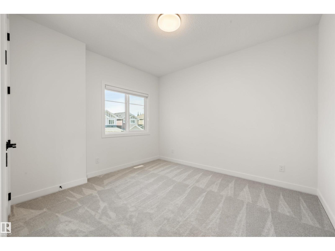
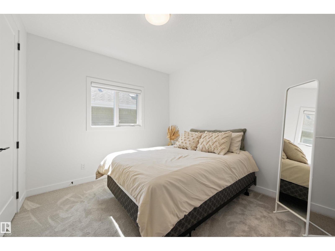
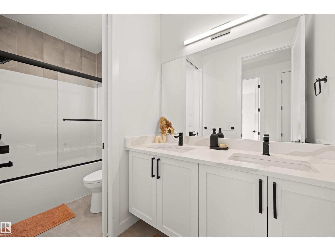
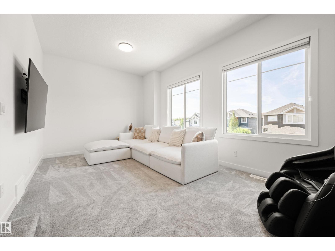
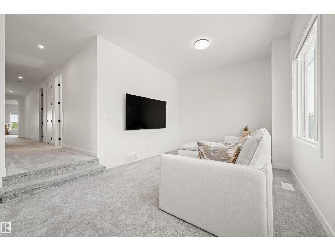
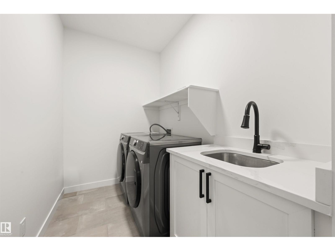
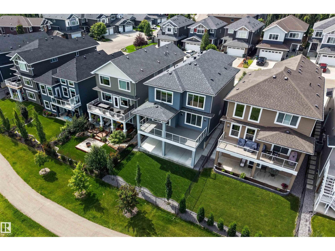
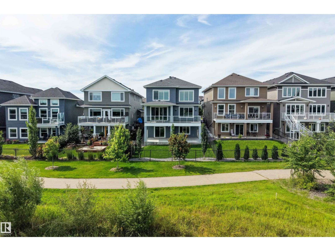
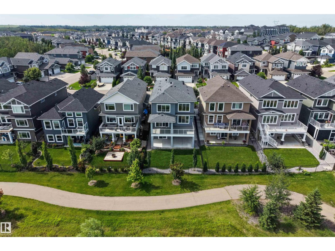
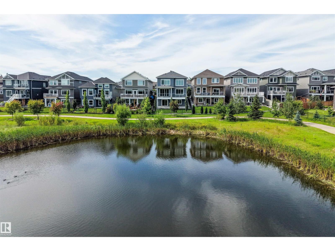
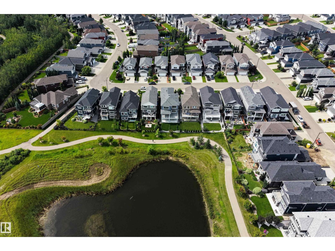
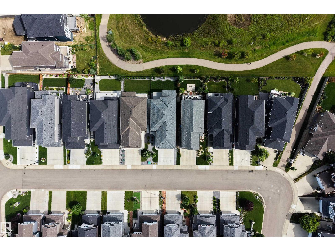
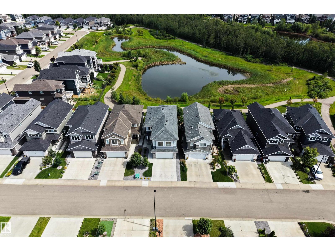
Custom built 2,600+ sq ft two-story WALKOUT in the quiet community of Starling, BACKING A COMMUNITY POND with walking trails right out the back door. Engineered hardwood, oversized windows, and a soaring open-to-below great room fill the home with natural light and warmth across an airy layout. The gourmet kitchen features waterfall countertop details, built-in stainless steel appliances, a pot filler, walk-through pantry, and a large island. A double sliding patio door opens to a full-size EXTENDED PATIO with partial cover for true indoor/outdoor living, with the pond and ravine as your backdrop. Just off the living space sits a private den framed in floor to ceiling glass that pulls the ravine view inside. Upstairs offers three large bedrooms, a full bathroom, laundry room, and a step-down bonus room, plus an oversized primary retreat with a spa-like 5 pc ensuite. Upgrades include 9 ft ceilings, 8 ft doors, two-stage furnace, water softener and dechlorinator, and reverse osmosis drinking water. (id:51989)
Features of 3415 Chickadee Dr Nw
- MLS® Number E4503657
- Price $814,900
- Bedrooms: 3
- Bathrooms: 3
- Square Footage: 2635 sqft
- Property Type: House
- Neigbourhood: Starling
- Amenities Near By Park, Golf Course, Playground
- Community Features Lake Privileges
- Features See Remarks, Ravine
- Parking Space Total 4
- Structure Deck, Patio(s)
- View Type Ravine View
- Water Front Type Waterfront On Lake
Buildings
| Bathroom Total | 3 | Bedrooms Total | 3 |
| Amenities | Ceiling - 9ft | Appliances | Dishwasher, Dryer, Garage Door Opener Remote(s), Garage Door Opener, Hood Fan, Oven - Built-in, Refrigerator, Stove, Washer, Water Softener, Window Coverings, See Remarks |
| Basement Development | Unfinished | Basement Features | Walk Out |
| Basement Type | Full (unfinished) | Constructed Date | 2021 |
| Construction Style Attachment | Detached | Cooling Type | Central Air Conditioning |
| Fire Protection | Smoke Detectors | Fireplace Fuel | Electric |
| Fireplace Present | Yes | Fireplace Type | Heatillator |
| Half Bath Total | 1 | Heating Type | Forced Air |
| Stories Total | 2 | Size Interior | 2635 Sqft |
| Type | House |
Parking
| Attached Garage |
Land
| Acreage | No | Fence Type | Fence |
| Land Amenities | Park, Golf Course, Playground | Size Irregular | 417.58 |
| Size Total | 417.58 M2 | Size Total Text | 417.58 M2 |
| Surface Water | Ponds |
Rooms
| Level | Type | Length | Width | Dimensions |
|---|---|---|---|---|
| Main Level | Living Room | 4.77 m | 4.9 m | 4.77 m x 4.9 m |
| Main Level | Dining Room | 4.12 m | 3.01 m | 4.12 m x 3.01 m |
| Main Level | Kitchen | 4.12 m | 4.29 m | 4.12 m x 4.29 m |
| Main Level | Mud Room | 2.42 m | 2.21 m | 2.42 m x 2.21 m |
| Main Level | Office | 3.79 m | 2.53 m | 3.79 m x 2.53 m |
| Upper Level | Primary Bedroom | 4.76 m | 5.21 m | 4.76 m x 5.21 m |
| Upper Level | Bedroom 2 | 3.93 m | 3.61 m | 3.93 m x 3.61 m |
| Upper Level | Bedroom 3 | 3.33 m | 3.08 m | 3.33 m x 3.08 m |
| Upper Level | Bonus Room | 6.36 m | 3.5 m | 6.36 m x 3.5 m |
| Upper Level | Laundry Room | 3.32 m | 1.74 m | 3.32 m x 1.74 m |
Agents and Offices
- Ashwinder Sall
- Office: RE/MAX Excellence