

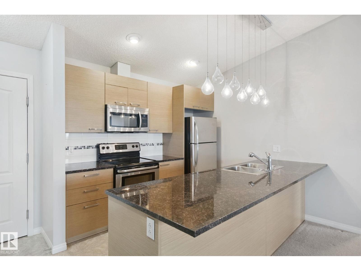
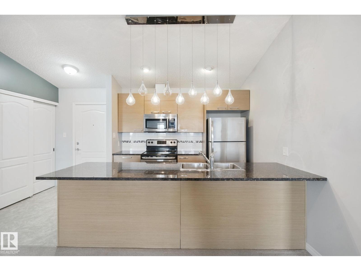
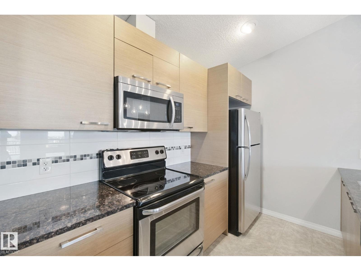
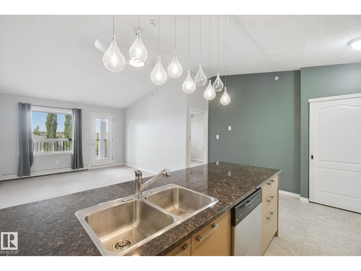
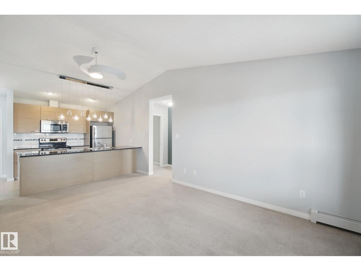
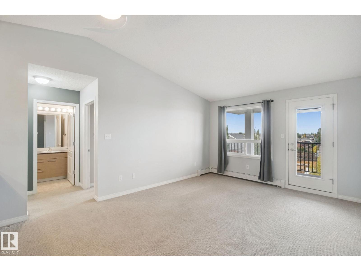
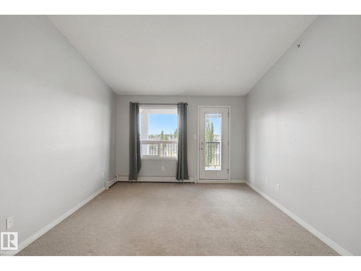
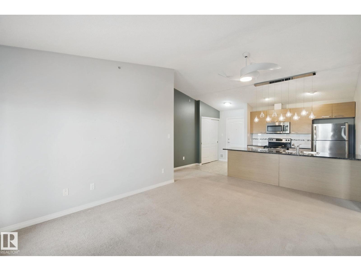
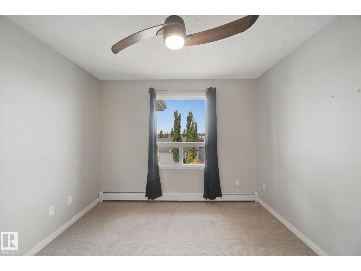
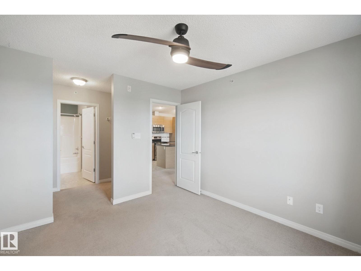
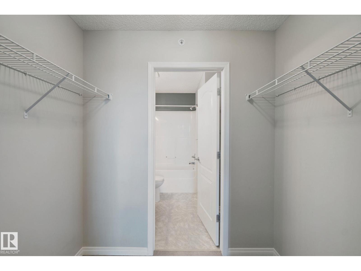
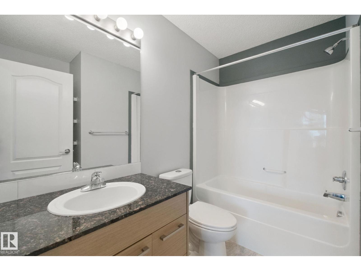
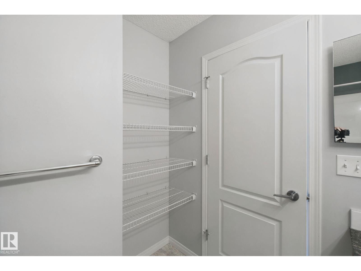
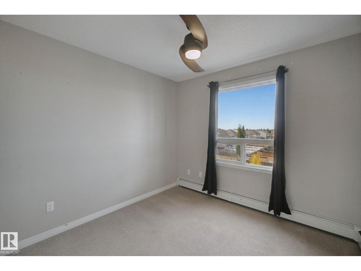
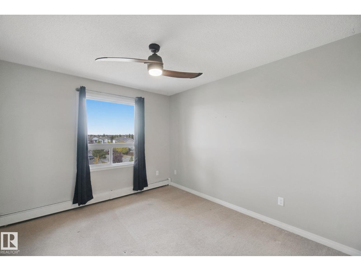
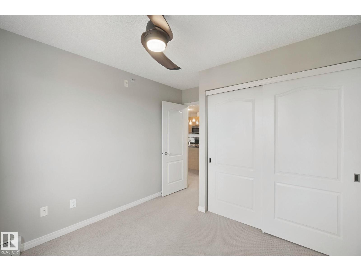
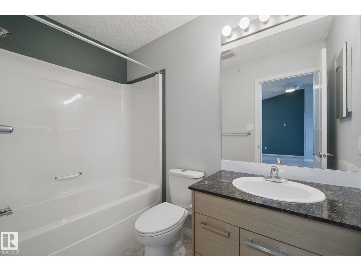
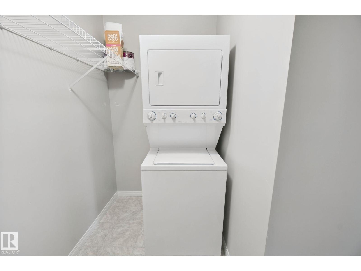
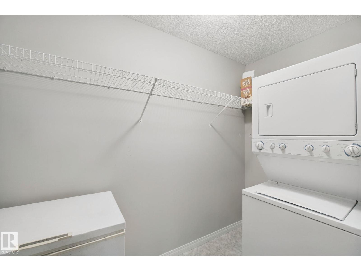
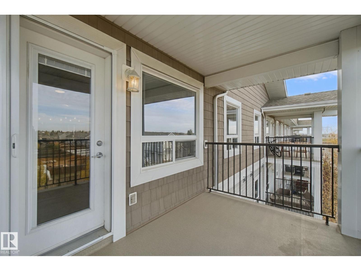
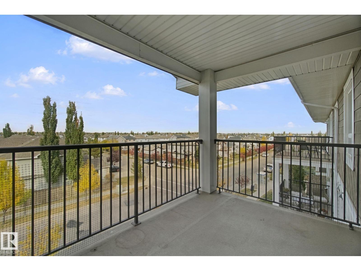
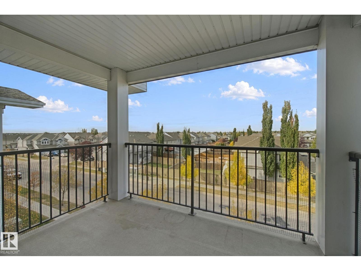
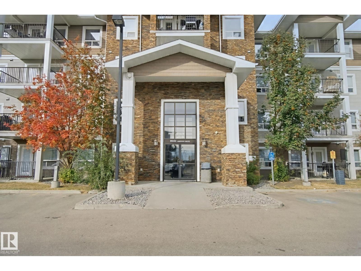
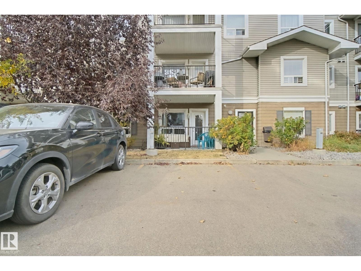
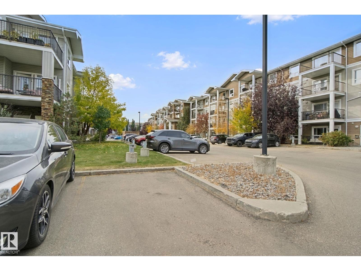
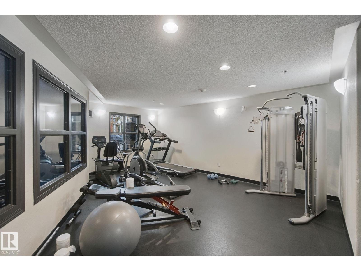
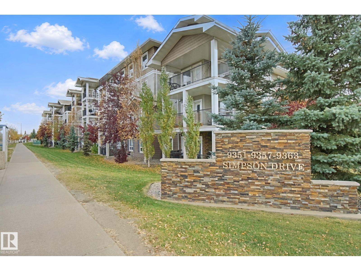
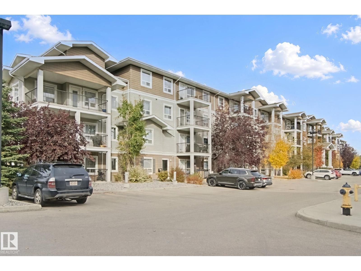
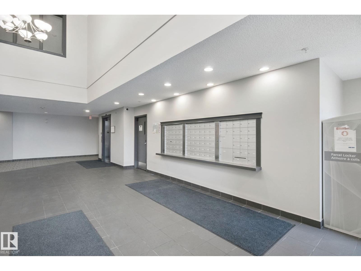
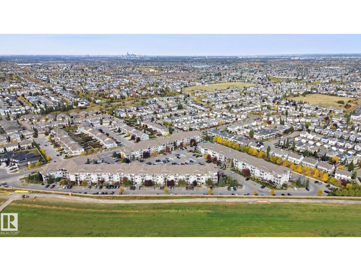
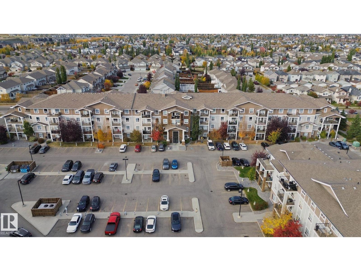
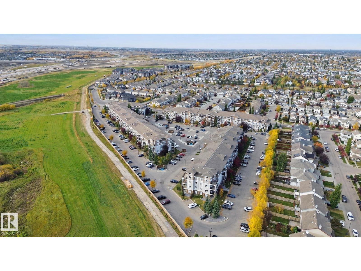
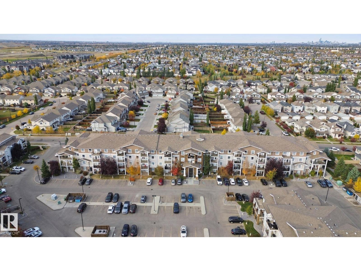
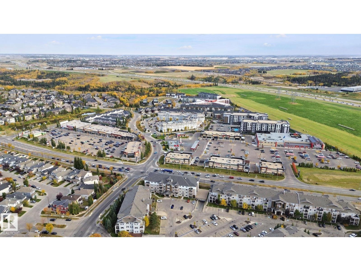
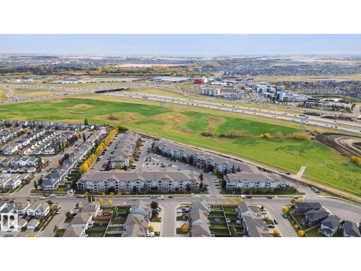
PENTHOUSE YES PLEASE! 2 BEDROOMS, 2 BATHROOMS AND 2 TITLED STALLS!! Enjoy the best of condo living tucked into a quiet residential neighbourhood in South Terwillegar! The bathrooms and kitchen feature granite countertops. The kitchen island has counter space galore, perfect for anyone who loves to cook! Enjoy the convenience of in-suite laundry, a storage room, a spacious primary bedroom with a walk-through closet, and a functional layout ideal for professionals, couples, families or anyone looking for a low-maintenance lifestyle. Stay active with access to the building’s gym, then enjoy the convenience of being close to Windermere’s shopping and amenities, Anthony Henday Drive, and the Terwillegar Recreation Centre. Quick possession available. Some photos have been virtually staged. (id:51989)
Features of #3415 9351 Simpson Dr Nw
- MLS® Number E4512596
-
Price
$205,000
Maintenance, Caretaker, Exterior Maintenance, Heat, Insurance, Property Management, Other, See Remarks, Water
$576 Monthly - Bedrooms: 2
- Bathrooms: 2
- Square Footage: 850 sqft
- Property Type: Apartment
- Neigbourhood: South Terwillegar
- Amenities Near By Airport, Public Transit, Schools, Shopping
- Features Flat Site, No Smoking Home
- Parking Space Total 2
Buildings
| Bathroom Total | 2 | Bedrooms Total | 2 |
| Amenities | Vinyl Windows | Appliances | Dishwasher, Dryer, Freezer, Microwave Range Hood Combo, Refrigerator, Washer/dryer Stack-up, Stove, Washer |
| Basement Type | None | Ceiling Type | Vaulted |
| Constructed Date | 2010 | Heating Type | Baseboard Heaters |
| Size Interior | 850 Sqft | Type | Apartment |
Parking
| Stall |
Land
| Acreage | No | Land Amenities | Airport, Public Transit, Schools, Shopping |
| Size Irregular | 91.82 | Size Total | 91.82 M2 |
| Size Total Text | 91.82 M2 |
Rooms
| Level | Type | Length | Width | Dimensions |
|---|---|---|---|---|
| Main Level | Living Room | 3.7 m | 2.65 m | 3.7 m x 2.65 m |
| Main Level | Kitchen | 3.15 m | 2.69 m | 3.15 m x 2.69 m |
| Main Level | Primary Bedroom | 3.18 m | 3.61 m | 3.18 m x 3.61 m |
| Main Level | Bedroom 2 | 2.92 m | 3.61 m | 2.92 m x 3.61 m |
| Main Level | Storage | 2.73 m | 2.41 m | 2.73 m x 2.41 m |
Agents and Offices
- Kim Murrell-Hebert
- Office: Century 21 Masters