

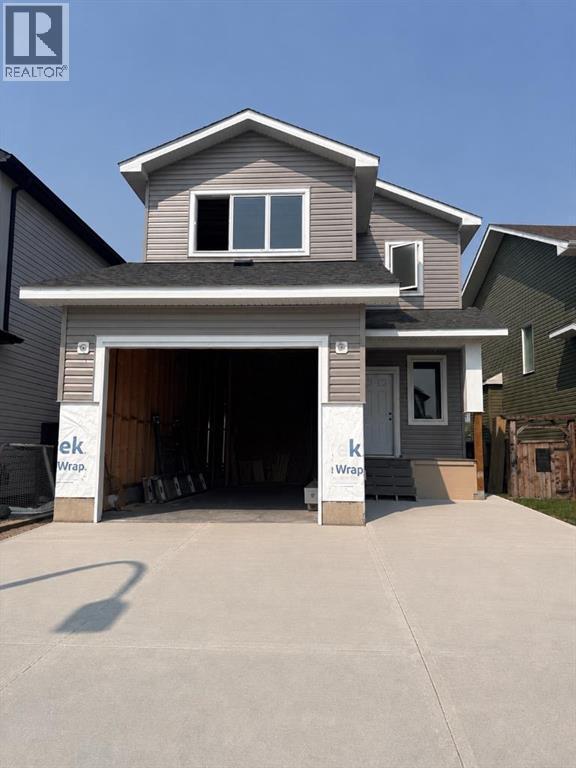
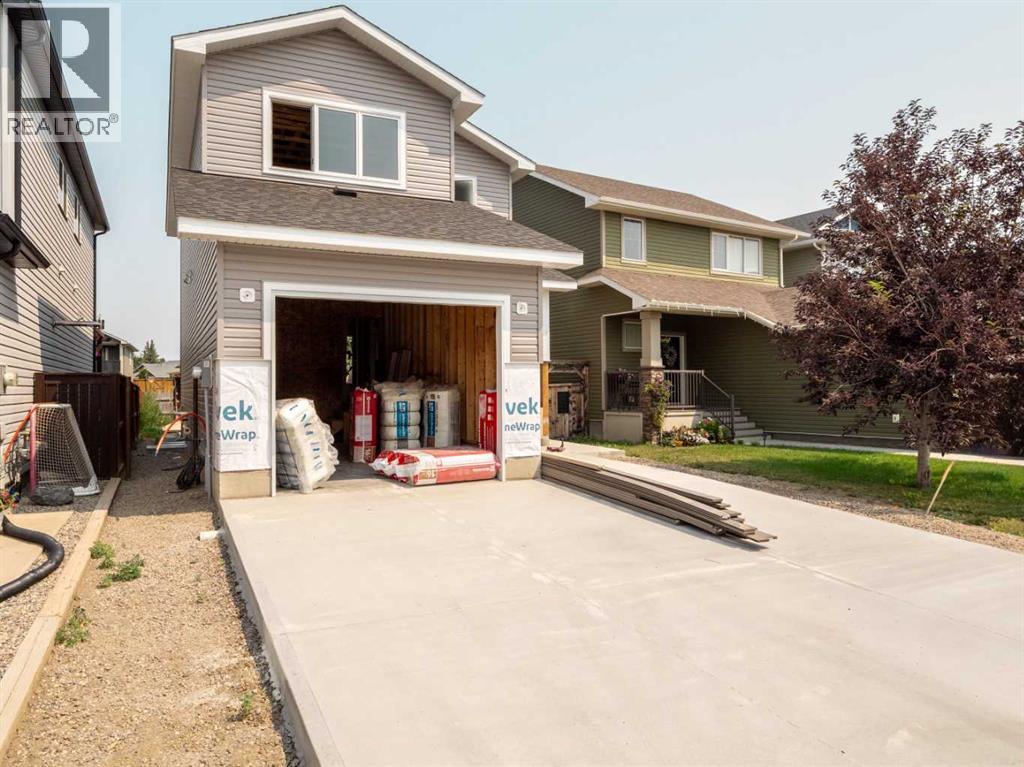
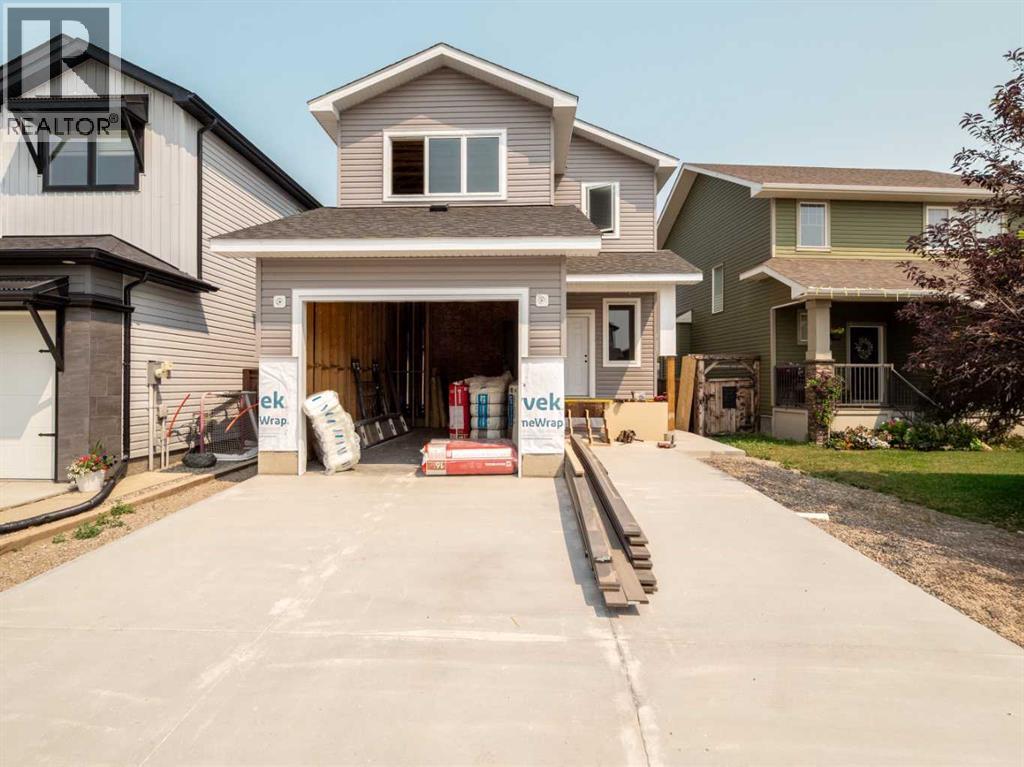
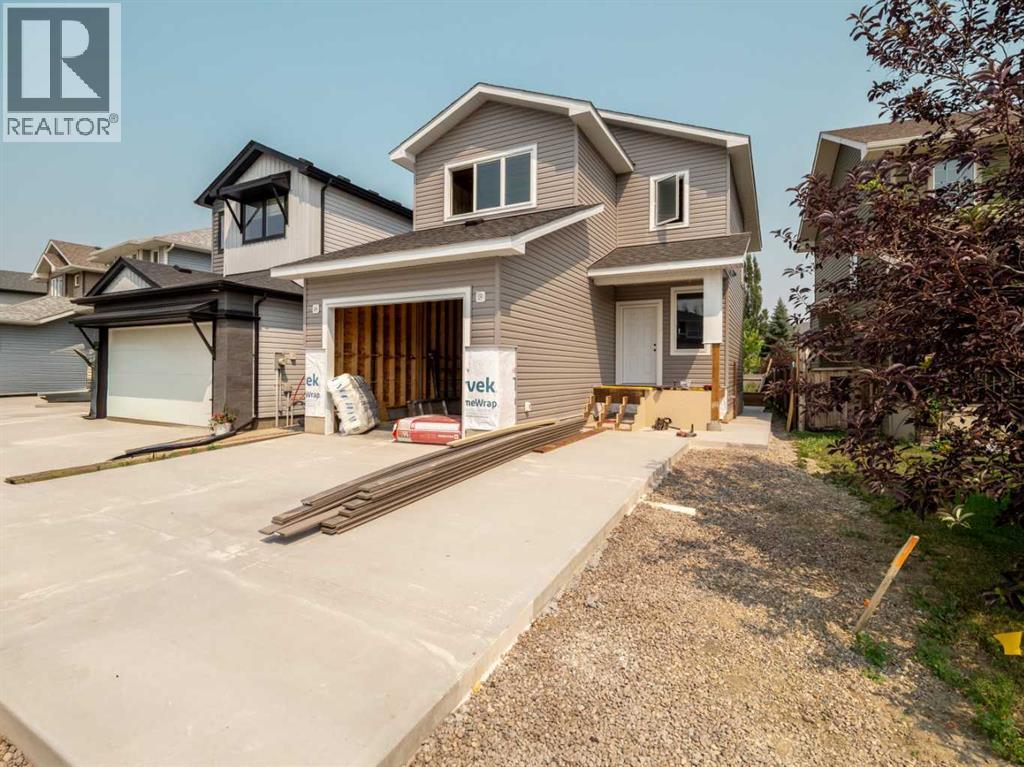
Family living at its finest! This fully developed home offers 4 bedrooms and 3 bathrooms in one of Coaldale's most desirable family communities. Located just blocks from the Land-O-Lakes golf course, there's still time to customize select finishes and make this home your own. Enjoy the perfect blend of modern comfort, quality craftsmanship, and small-town living close to parks, schools, and amenities. A fantastic opportunity for families looking to call Westgate home! (id:51989)
Features of 341 Westgate Crescent
- MLS® Number A2332859
- Price $649,000
- Bedrooms: 4
- Bathrooms: 4
- Square Footage: 1704 sqft
- Property Type: House
- Amenities Near By Golf Course
- Community Features Golf Course Development
- Parking Space Total 2
- Plan 1312937
Buildings
| Bathroom Total | 4 | Bedrooms Above Ground | 3 |
| Bedrooms Below Ground | 1 | Bedrooms Total | 4 |
| Appliances | Refrigerator, Dishwasher, Stove, Washer & Dryer | Basement Development | Finished |
| Basement Type | Full (finished) | Constructed Date | 2026 |
| Construction Style Attachment | Detached | Cooling Type | Central Air Conditioning |
| Exterior Finish | Vinyl Siding | Flooring Type | Carpeted |
| Foundation Type | Poured Concrete | Half Bath Total | 1 |
| Heating Fuel | Natural Gas | Heating Type | Central Heating |
| Stories Total | 2 | Size Interior | 1704 Sqft |
| Total Finished Area | 1704 Sqft | Type | House |
Parking
| Attached Garage | 1 |
Land
| Acreage | No | Fence Type | Partially Fenced |
| Land Amenities | Golf Course | Size Depth | 35 M |
| Size Frontage | 10 M | Size Irregular | 31.40 |
| Size Total | 31.4 M2|0-4,050 Sqft | Size Total Text | 31.4 M2|0-4,050 Sqft |
| Zoning Description | R1c |
Rooms
| Level | Type | Length | Width | Dimensions |
|---|---|---|---|---|
| Second Level | Primary Bedroom | 13.08 Ft x 18.00 Ft | ||
| Second Level | Bedroom | 9.92 Ft x 17.00 Ft | ||
| Second Level | Bedroom | 10.83 Ft x 13.00 Ft | ||
| Second Level | 3pc Bathroom | 8.58 Ft x 7.83 Ft | ||
| Second Level | Laundry Room | 4.08 Ft x 6.17 Ft | ||
| Second Level | 3pc Bathroom | 9.00 Ft x 5.00 Ft | ||
| Basement | Family Room | 13.75 Ft x 21.42 Ft | ||
| Basement | Furnace | 6.33 Ft x 8.17 Ft | ||
| Basement | 3pc Bathroom | 5.00 Ft x 7.00 Ft | ||
| Basement | Bedroom | 10.83 Ft x 13.00 Ft | ||
| Main Level | Living Room/dining Room | 21.17 Ft x 25.50 Ft | ||
| Main Level | Pantry | 3.75 Ft x 3.75 Ft | ||
| Main Level | Foyer | 16.67 Ft x 14.67 Ft | ||
| Main Level | 2pc Bathroom | 5.08 Ft x 5.33 Ft |
Agents and Offices
- KIMBERLY TAMS
- Office: Real Estate Centre - Coaldale