



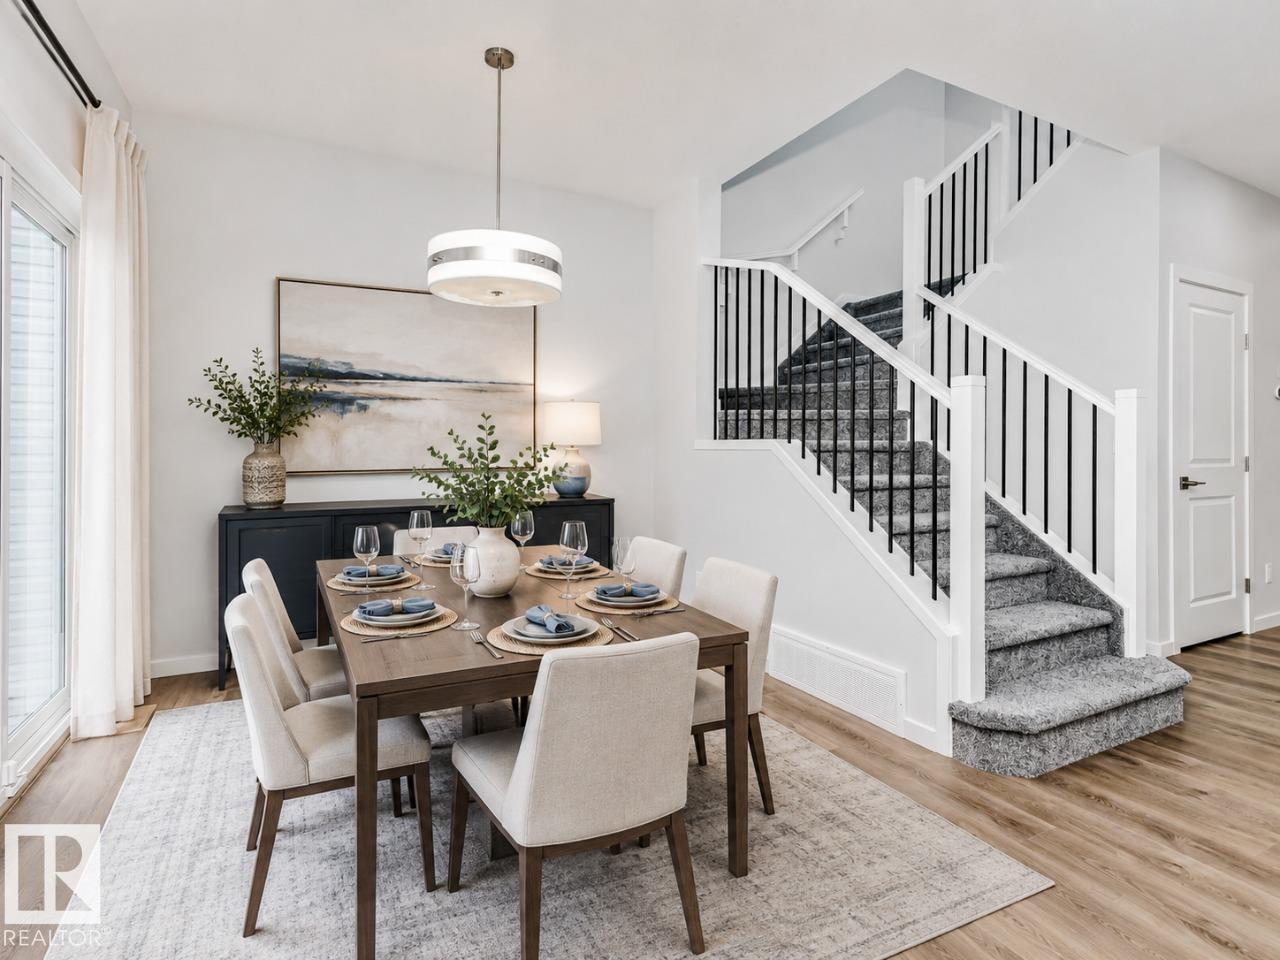
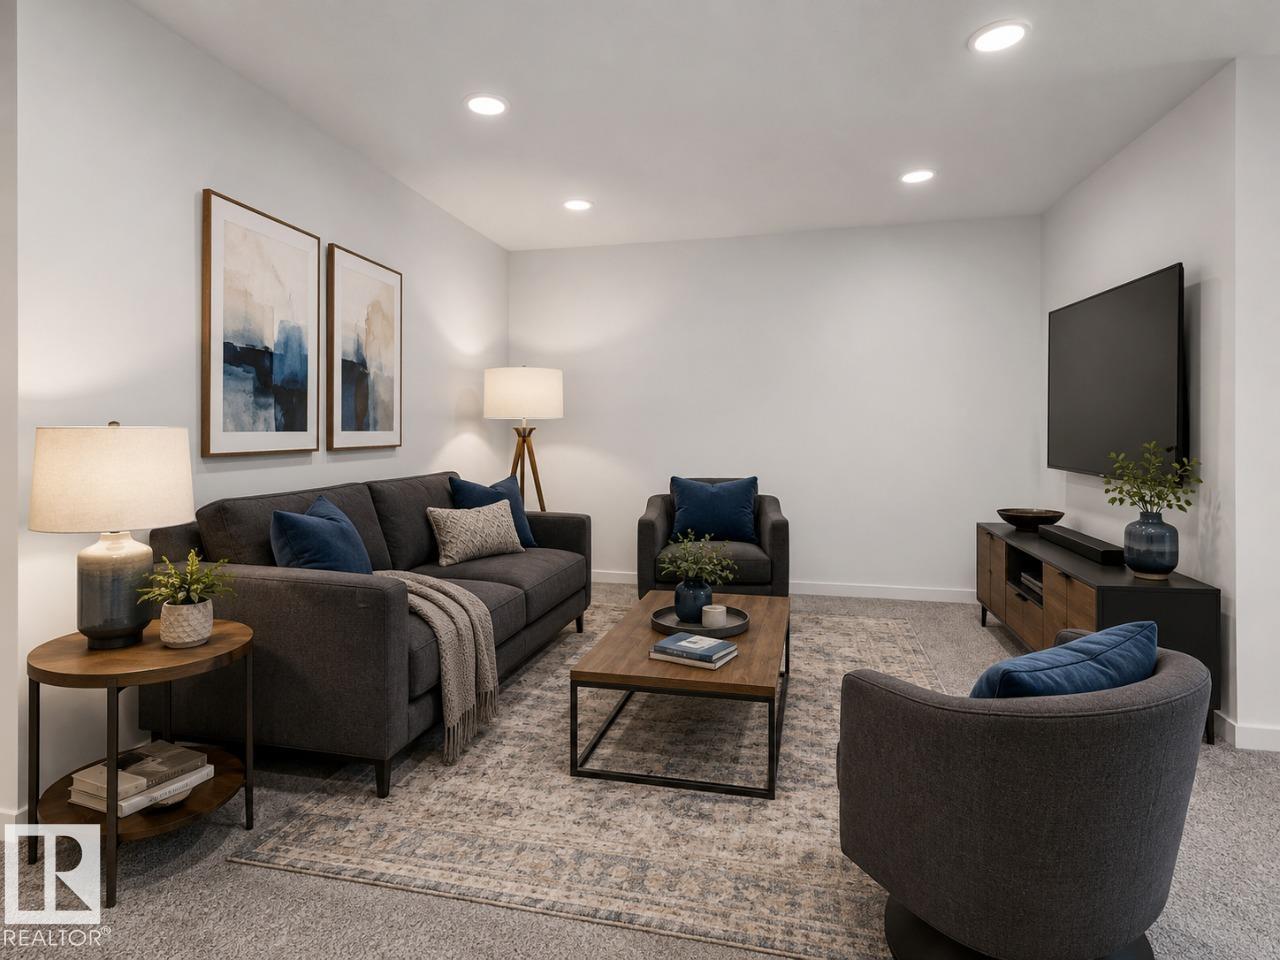


This stunning home is located in an amenity rich community with quick and easy access to Highway 2 and the EIA international airport. This is a spacious single family 1713 sq ft home with a double front attached garage. Direct access to scenic walking paths, blending outdoor beauty with modern living. Bright, open-concept design ideal for entertaining family and friends. Side entrance with 9’ basement ceilings and 3-piece rough-in, offering potential for a future development. Spacious walkthrough mudroom with built-in bench, hooks, shelves, and organizers. Large walkthrough pantry. Ceiling-height kitchen cabinetry with upgraded quartz countertops. Luxury Vinyl Plank flooring throughout the main floor and all wet areas. 50” electric F/P in the great room for added warmth and style. Upgraded spindle railing. Central bonus room perfect for relaxation or entertainment. Second-floor laundry room with space for side-by-side washer and dryer. Ensuite has dual sinks for added comfort. Photos are representative. (id:51989)
Features of 341 Linden Lo
- MLS® Number E4508022
- Price $514,399
- Bedrooms: 3
- Bathrooms: 3
- Square Footage: 1781 sqft
- Property Type: House
- Neigbourhood: Woodbend
- Amenities Near By Park, Playground, Schools, Shopping
- Features See Remarks, Park/reserve, Closet Organizers, No Animal Home, No Smoking Home, Level
- Parking Space Total 3
Buildings
| Bathroom Total | 3 | Bedrooms Total | 3 |
| Amenities | Ceiling - 9ft | Appliances | Window Coverings |
| Basement Development | Unfinished | Basement Type | Full (unfinished) |
| Constructed Date | 2026 | Construction Style Attachment | Detached |
| Fireplace Fuel | Electric | Fireplace Present | Yes |
| Fireplace Type | Insert | Half Bath Total | 1 |
| Heating Type | Forced Air, Hot Water Radiator Heat | Stories Total | 2 |
| Size Interior | 1781 Sqft | Type | House |
Parking
| Attached Garage |
Land
| Acreage | No | Land Amenities | Park, Playground, Schools, Shopping |
Rooms
| Level | Type | Length | Width | Dimensions |
|---|---|---|---|---|
| Main Level | Dining Room | 3.77 m | 2.89 m | 3.77 m x 2.89 m |
| Main Level | Kitchen | 3.26 m | 3.07 m | 3.26 m x 3.07 m |
| Main Level | Great Room | 3.87 m | 4.11 m | 3.87 m x 4.11 m |
| Upper Level | Primary Bedroom | 3.35 m | 4.11 m | 3.35 m x 4.11 m |
| Upper Level | Bedroom 2 | 3.53 m | 3.01 m | 3.53 m x 3.01 m |
| Upper Level | Bedroom 3 | 3.29 m | 3.41 m | 3.29 m x 3.41 m |
| Upper Level | Bonus Room | 4.29 m | 3.38 m | 4.29 m x 3.38 m |
Agents and Offices
- David Lofthaug
- Office: Bode