

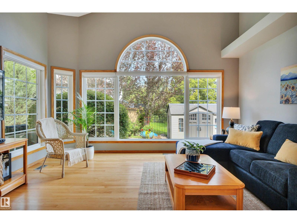
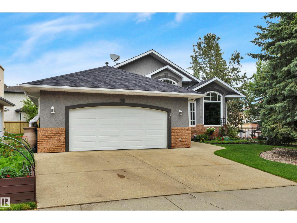
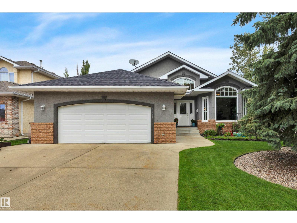
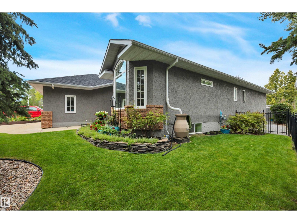
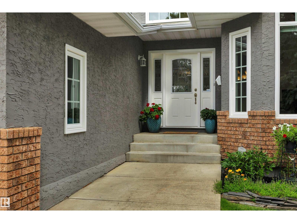
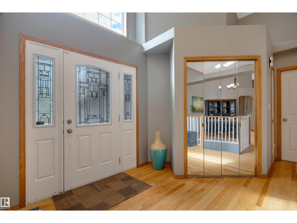
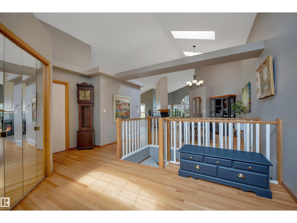
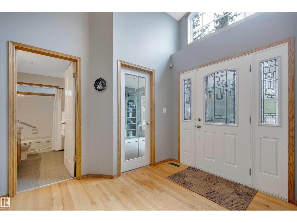
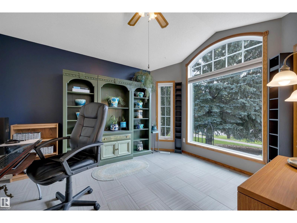
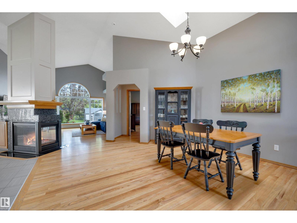
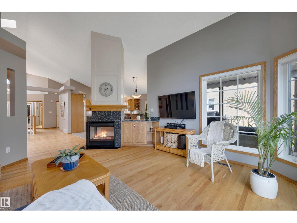

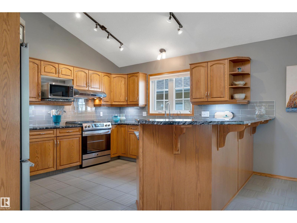
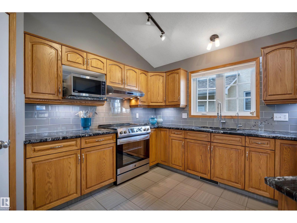
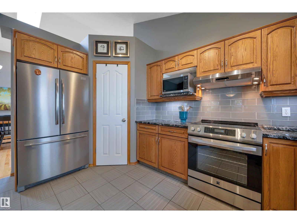
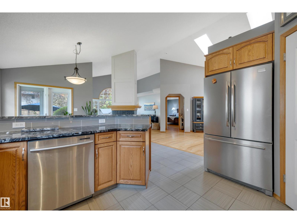
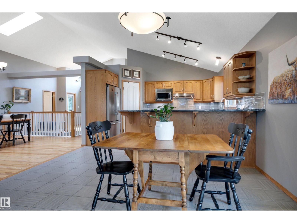
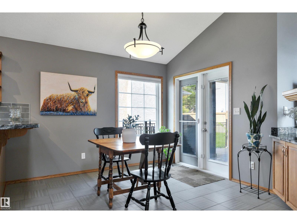
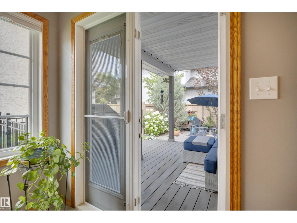
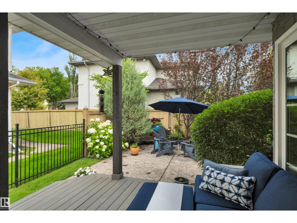
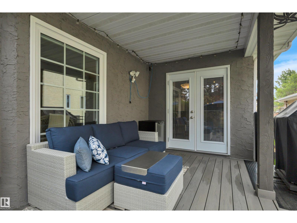
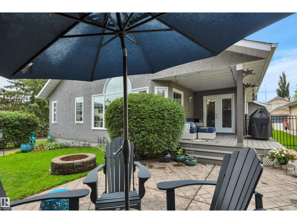
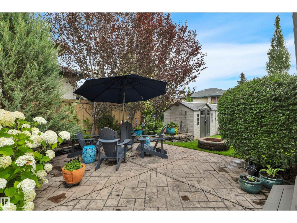
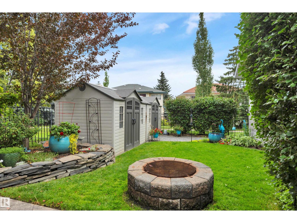
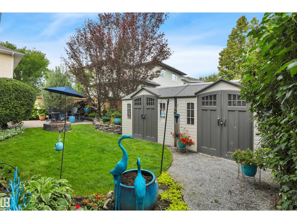
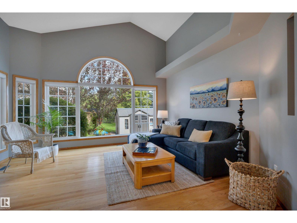
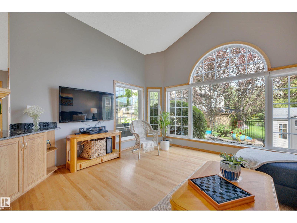
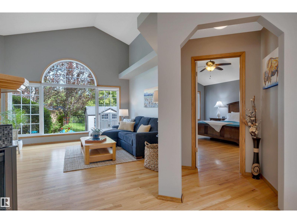
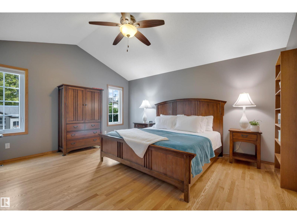
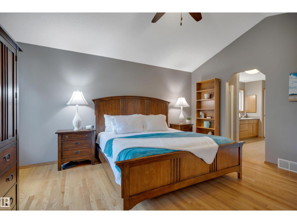
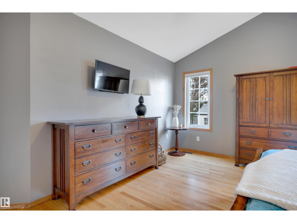
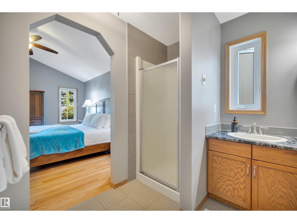
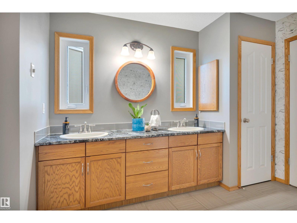
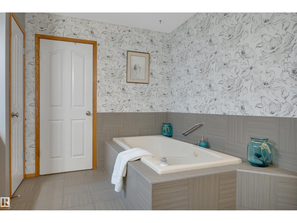
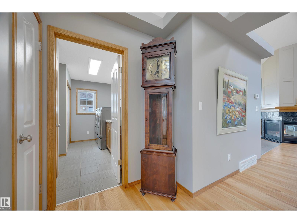
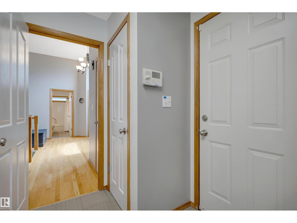
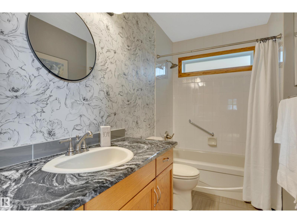
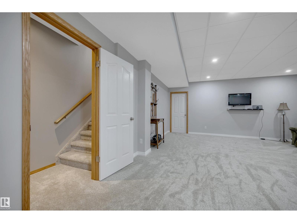
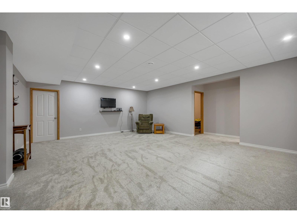
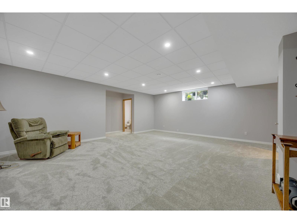
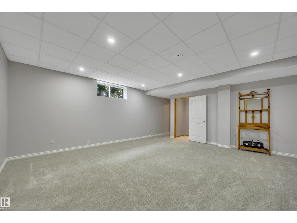
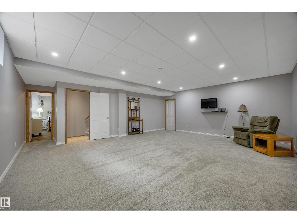
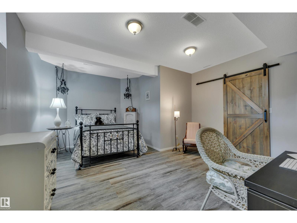
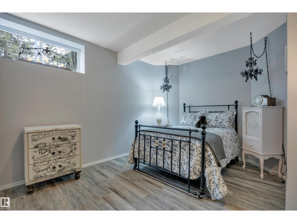
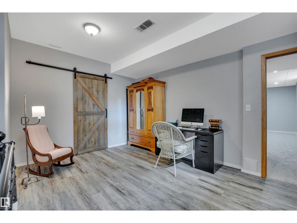
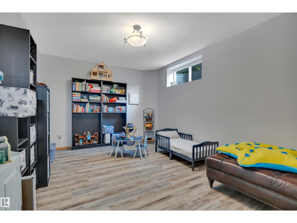
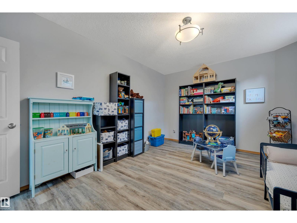
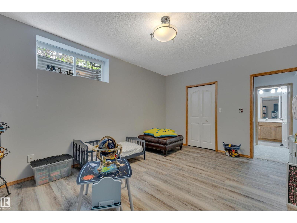
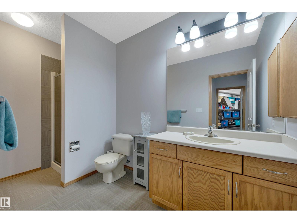
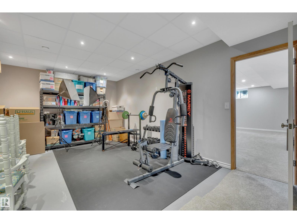
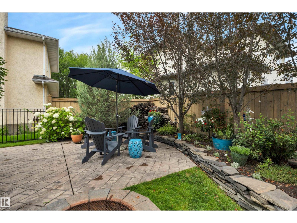
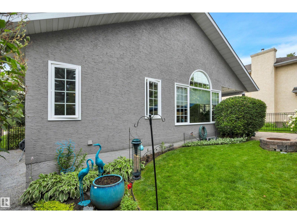
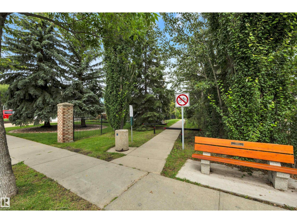
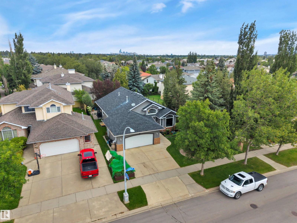
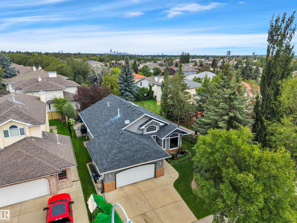
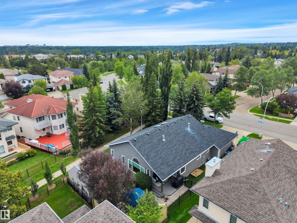
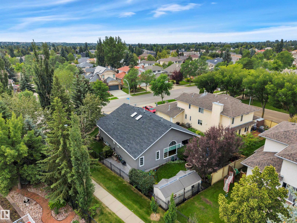
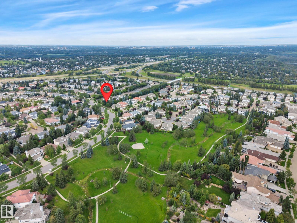
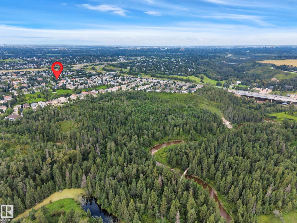
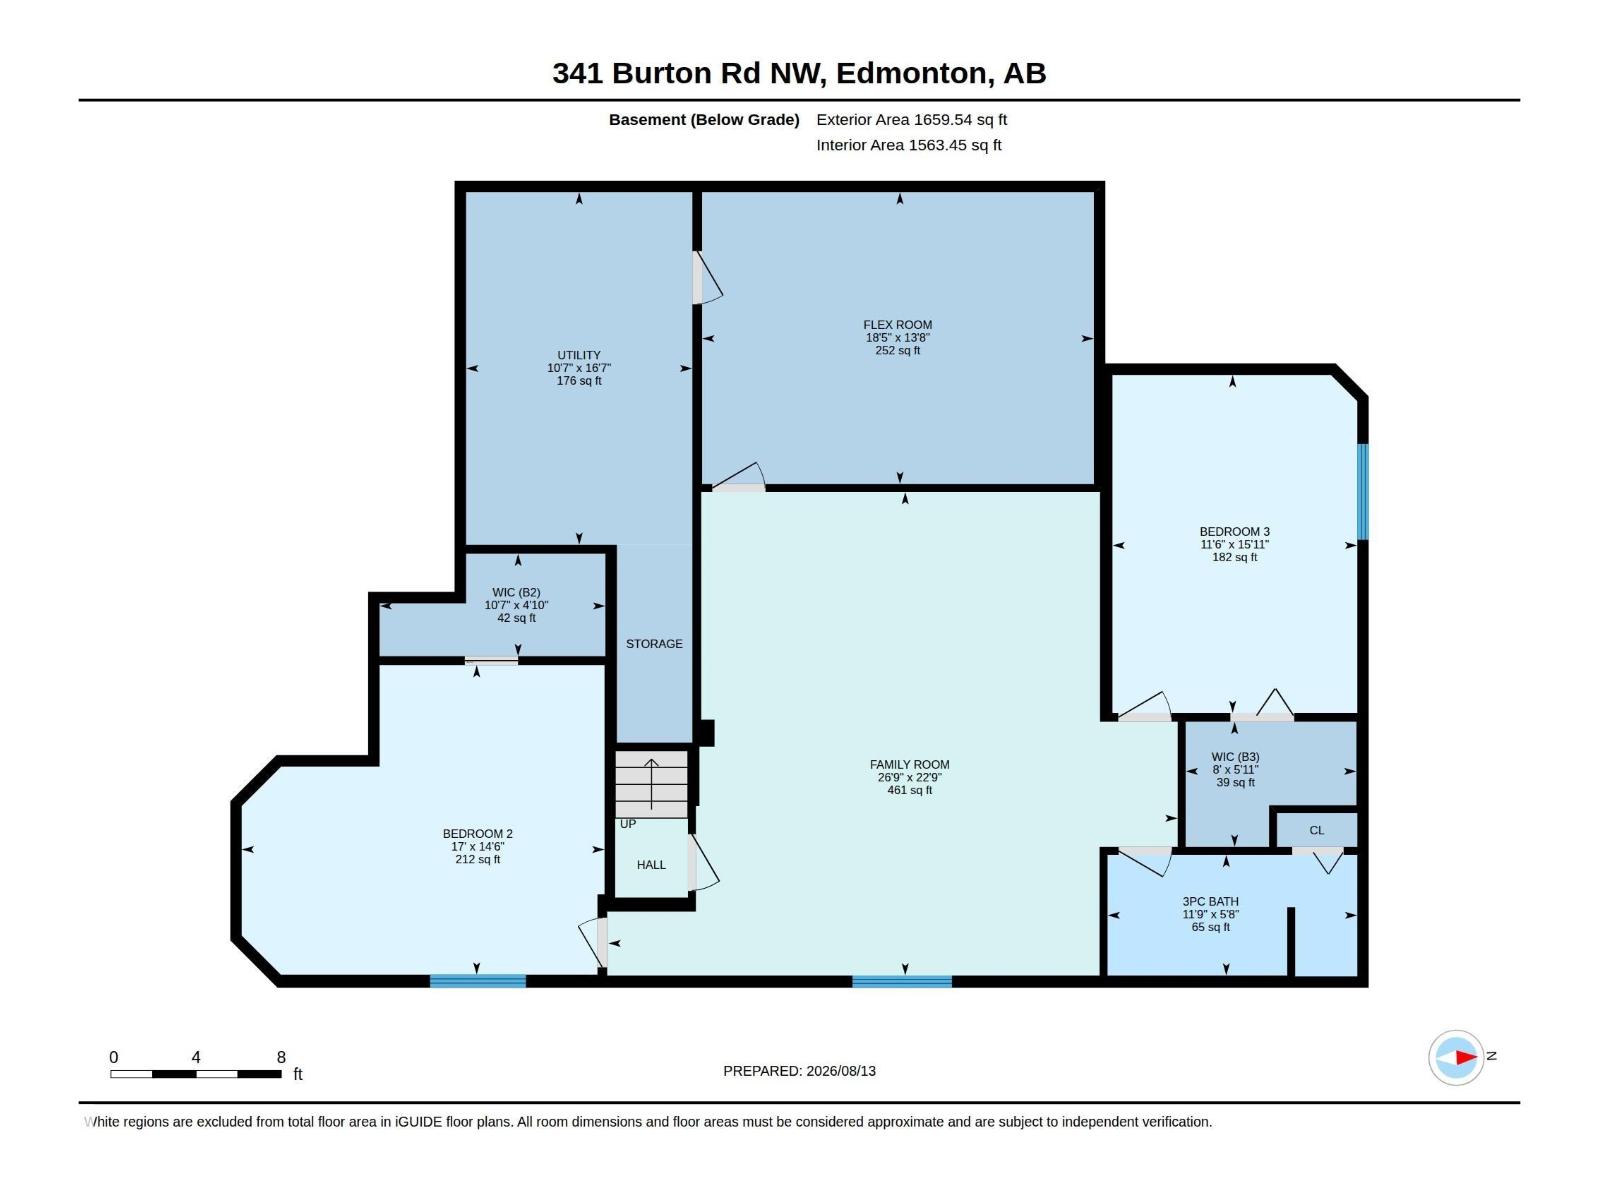
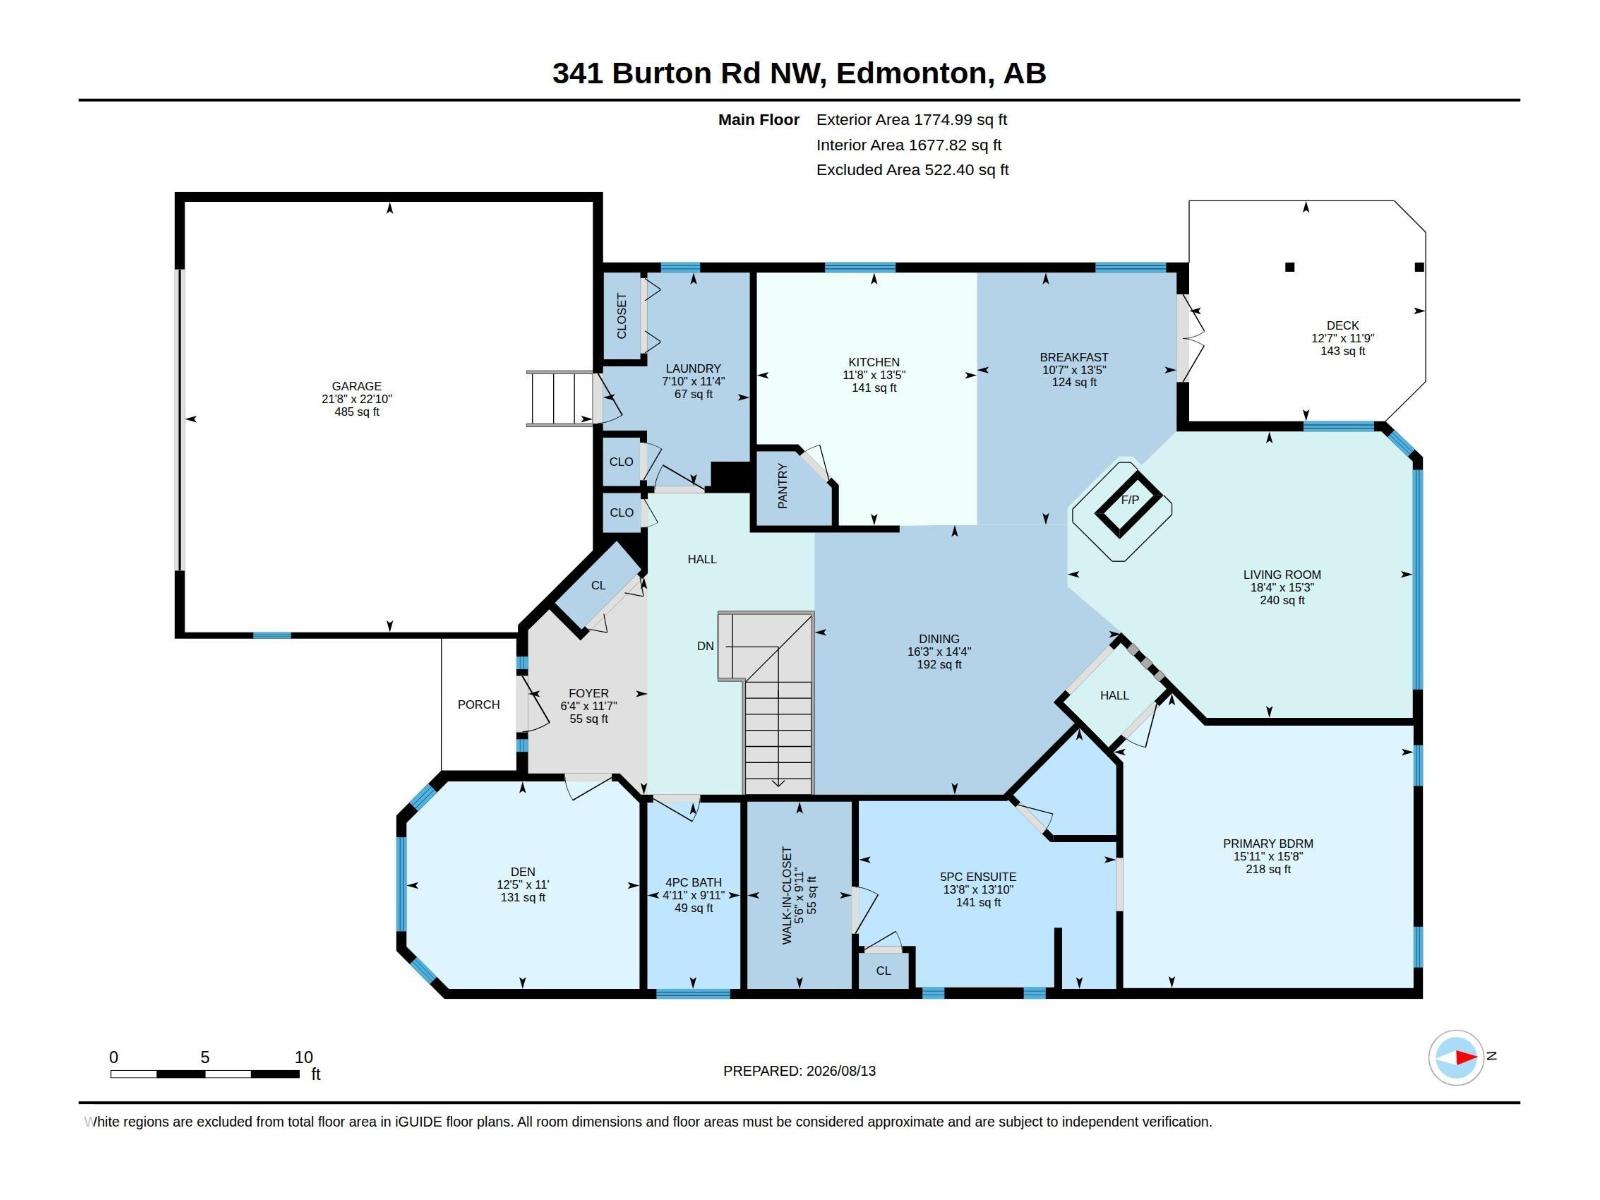
BUNGALOW BEAUTY IN BULYEA. RARE opportunity to move into a LUXURY LIFESTYLE in one of Edmonton's most desirable communities. Nestled alongside a treed walking path & minutes to a stunning dry pond & river valley trails - you will pinch yourself every day. Nearly 3500 SF of total living space features VAULTED CEILINGS plus HARDWOOD AND TILE ONLY throughout the main level. The spacious primary bedroom boasts backyard views...so private. 3 total bedrooms plus a flex room. PLUSH BRAND NEW CARPET on the lower level complete with a three-piece bath & a massive storage area/workout room. Composite decking on the covered back porch and views of green through all the back windows. It's so beautiful. Your ultra private backyard oasis boasts more than 120 perennials - with the entire front and back yards professionally created. Perfect blend of urban and suburban. Shopping/trails/ski hill/access to major arteries. NEW pedestrian/cyclist bridge linking Bulyea across the busy Whitemud is an added bonus. COME BUY! (id:51989)
Features of 341 Burton Rd Nw
- MLS® Number E4504306
- Price $749,900
- Bedrooms: 3
- Bathrooms: 3
- Square Footage: 1775 sqft
- Property Type: House
- Neigbourhood: Bulyea Heights
- Amenities Near By Playground, Public Transit, Schools, Shopping, Ski Hill
- Features See Remarks, No Back Lane
- Parking Space Total 4
- Structure Deck, Fire Pit
Buildings
| Bathroom Total | 3 | Bedrooms Total | 3 |
| Appliances | Dishwasher, Dryer, Garage Door Opener Remote(s), Garage Door Opener, Microwave Range Hood Combo, Refrigerator, Storage Shed, Washer, Stove | Architectural Style | Bungalow |
| Basement Development | Finished | Basement Type | Full (finished) |
| Constructed Date | 1993 | Construction Style Attachment | Detached |
| Cooling Type | Central Air Conditioning | Fireplace Fuel | Gas |
| Fireplace Present | Yes | Fireplace Type | Unknown |
| Heating Type | Forced Air | Stories Total | 1 |
| Size Interior | 1775 Sqft | Type | House |
Parking
| Attached Garage | |
| Oversize |
Land
| Acreage | No | Fence Type | Fence |
| Land Amenities | Playground, Public Transit, Schools, Shopping, Ski Hill | Size Irregular | 613.55 |
| Size Total | 613.55 M2 | Size Total Text | 613.55 M2 |
Rooms
| Level | Type | Length | Width | Dimensions |
|---|---|---|---|---|
| Basement | Family Room | 6.92 m | 8.15 m | 6.92 m x 8.15 m |
| Basement | Bedroom 2 | 4.43 m | 5.19 m | 4.43 m x 5.19 m |
| Basement | Bedroom 3 | 4.84 m | 3.51 m | 4.84 m x 3.51 m |
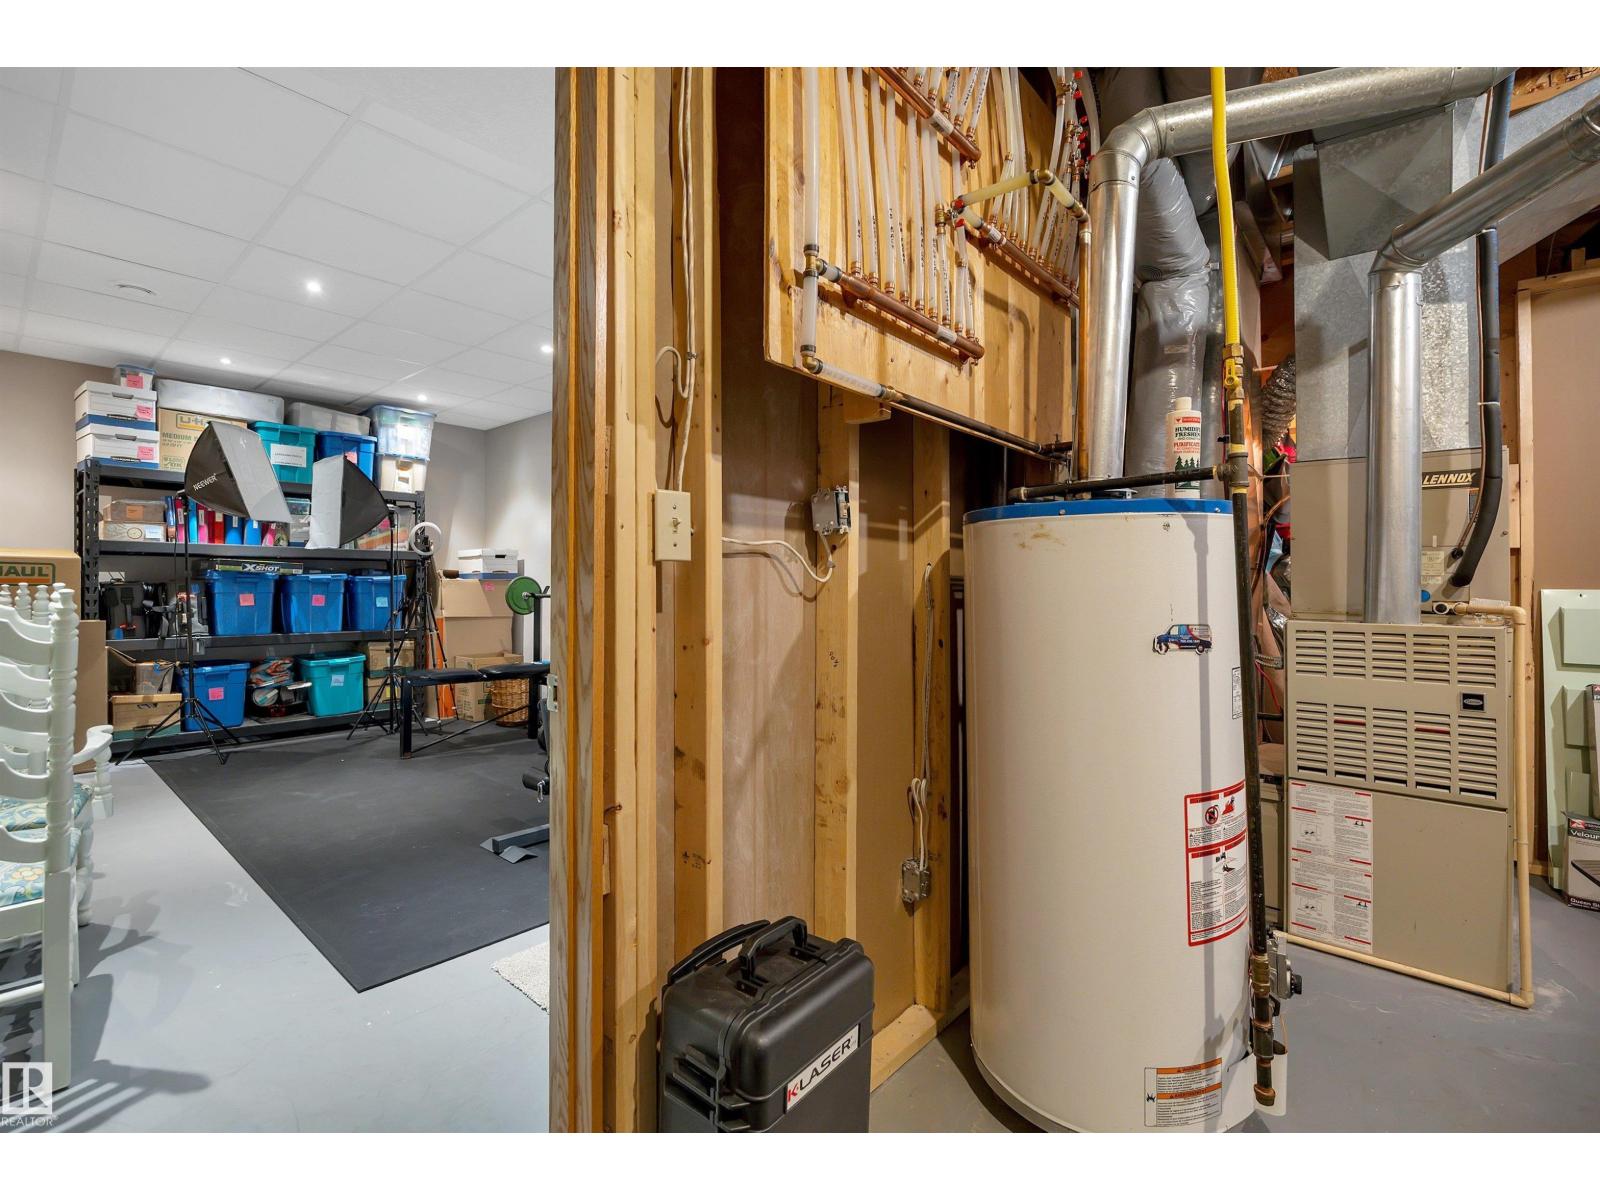
| Basement | Utility Room | 5.05 m | 3.24 m | 5.05 m x 3.24 m |
| Main Level | Living Room | 4.64 m | 5.59 m | 4.64 m x 5.59 m |
| Main Level | Dining Room | 4.37 m | 4.96 m | 4.37 m x 4.96 m |
| Main Level | Kitchen | 4.1 m | 3.56 m | 4.1 m x 3.56 m |
| Main Level | Den | 3.36 m | 3.77 m | 3.36 m x 3.77 m |
| Main Level | Primary Bedroom | 4.77 m | 4.85 m | 4.77 m x 4.85 m |
| Main Level | Breakfast | 4.08 m | 3.23 m | 4.08 m x 3.23 m |
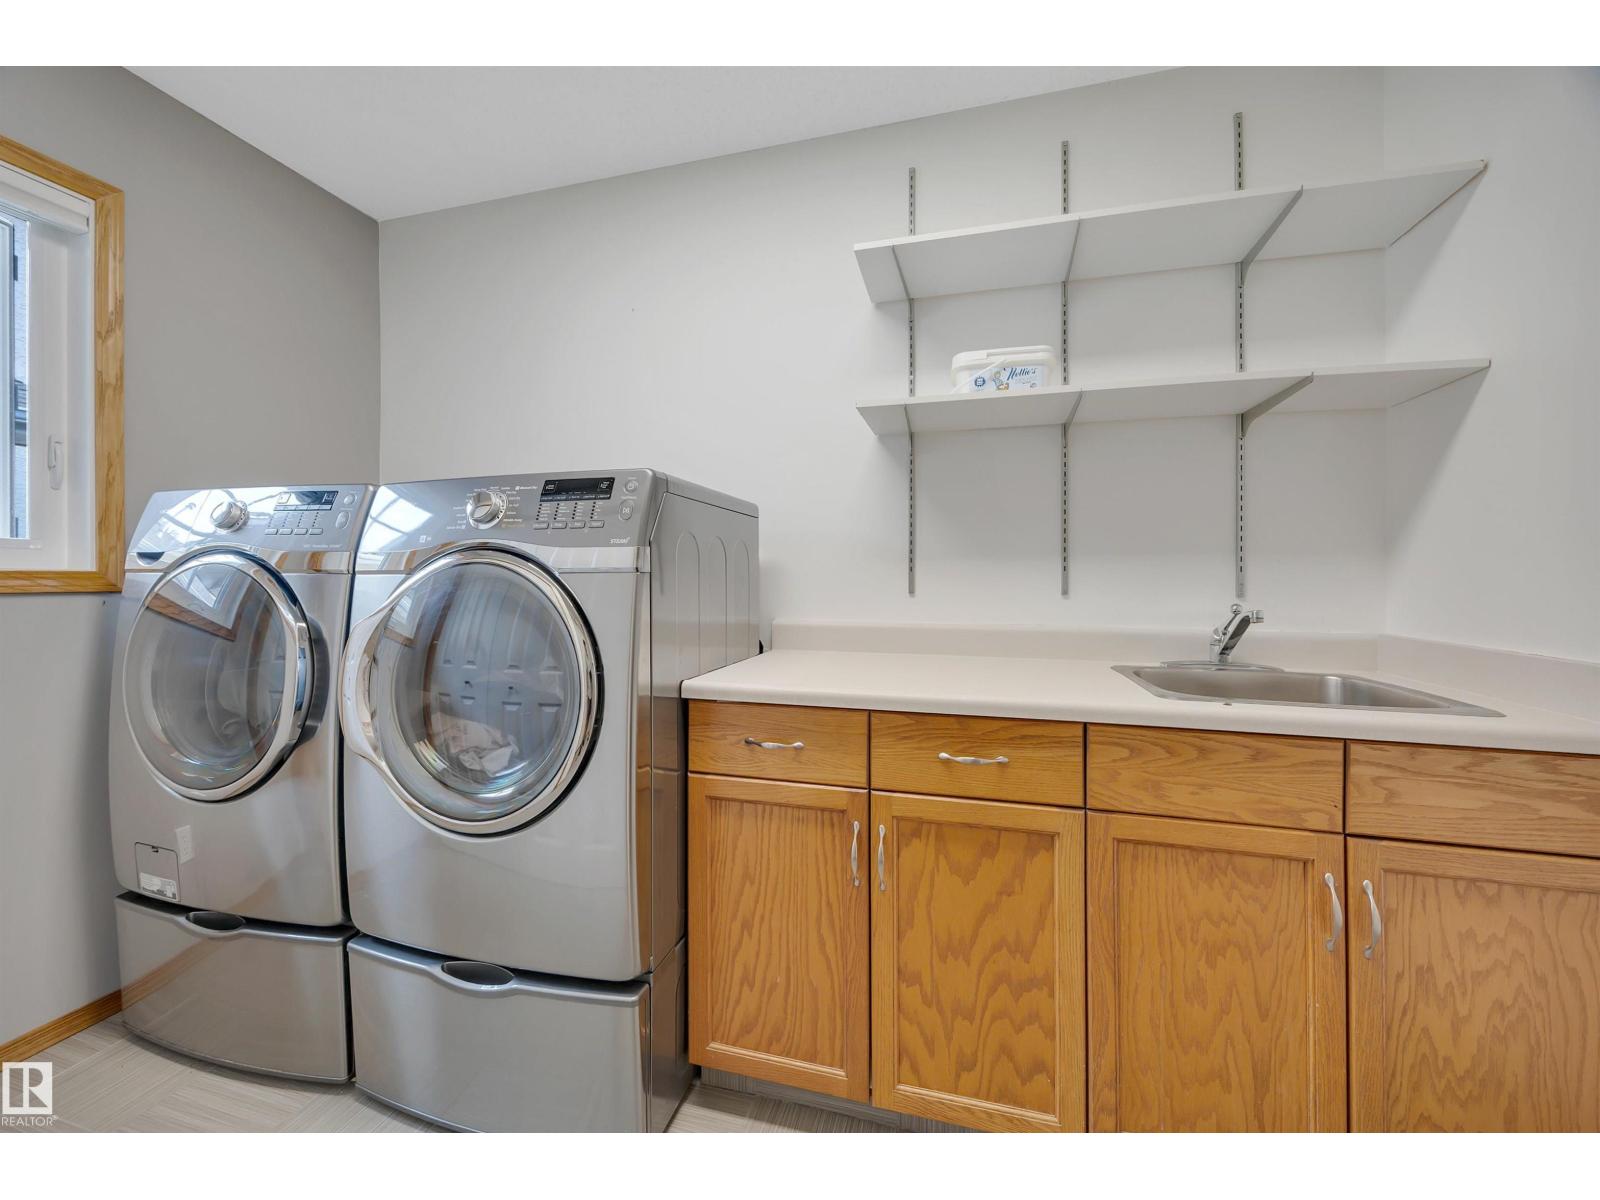
| Main Level | Laundry Room | 3.45 m | 2.38 m | 3.45 m x 2.38 m |
Agents and Offices
- Wendy L. Theberge
- Office: RE/MAX Elite