About
341, 5344 76 Street
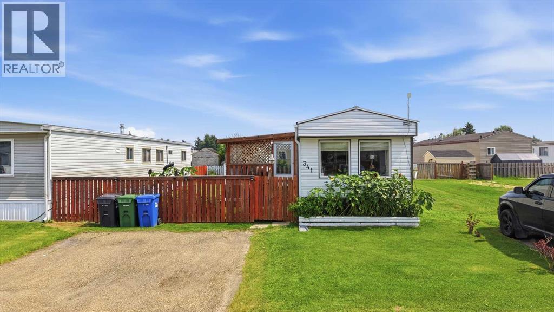
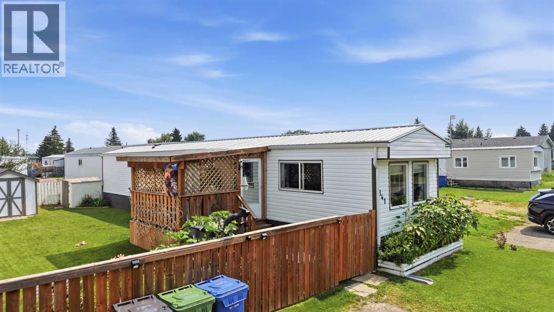
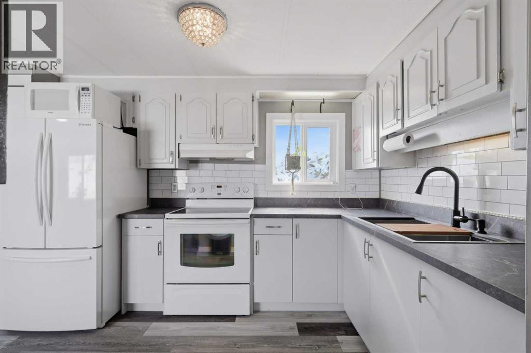
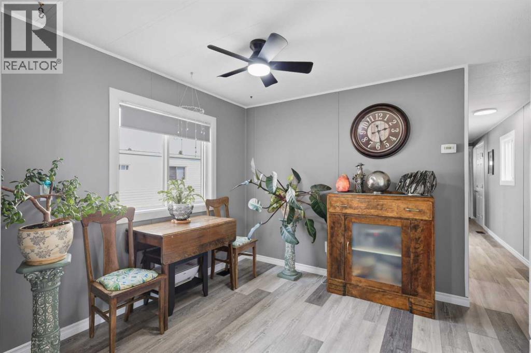
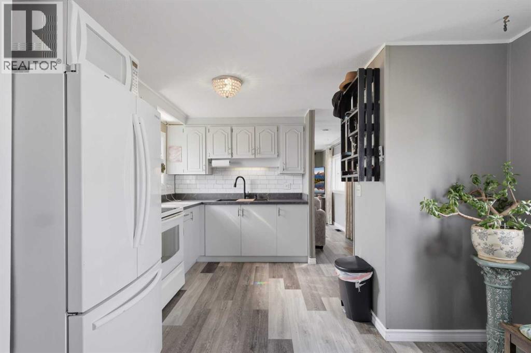
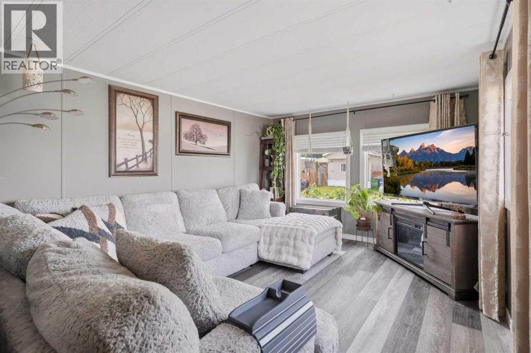
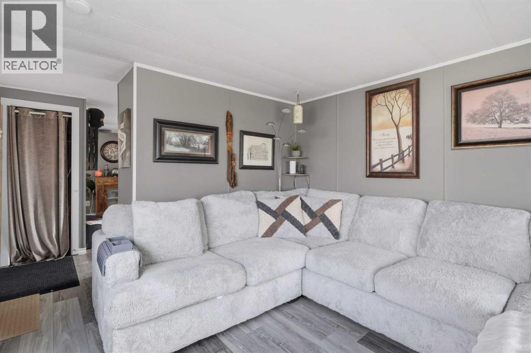
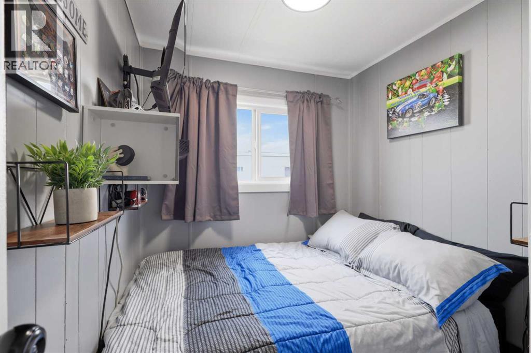
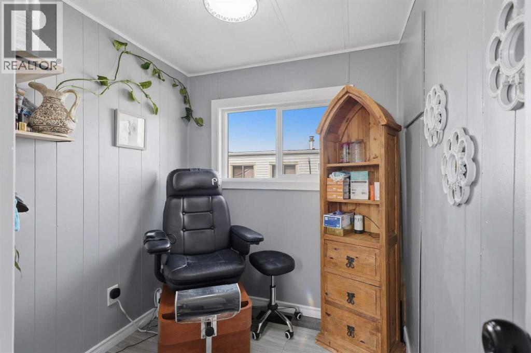
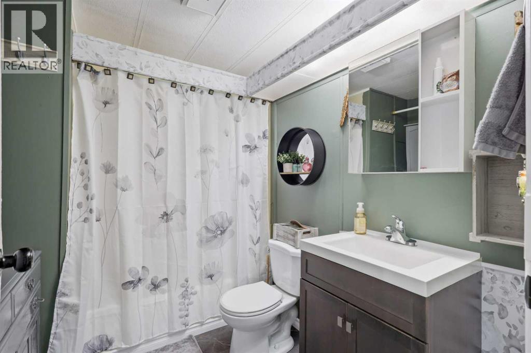
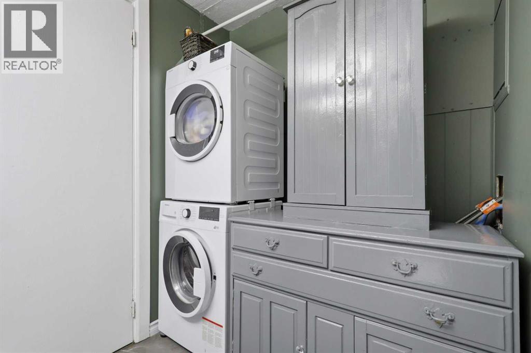
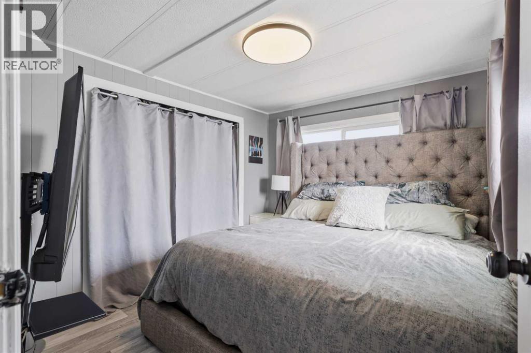
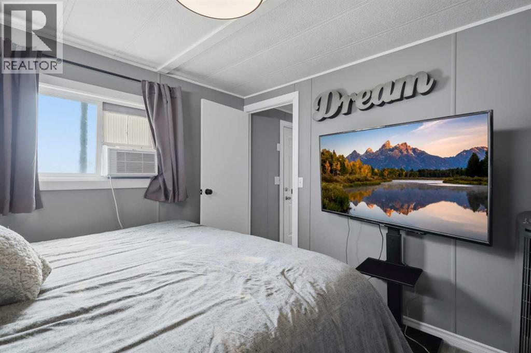
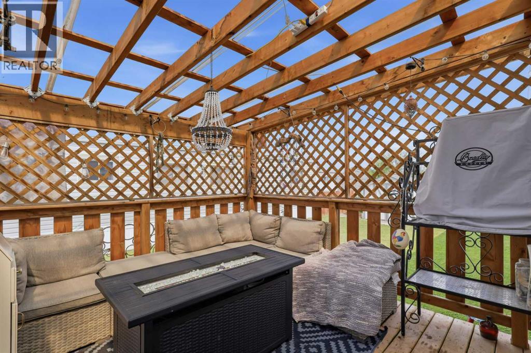
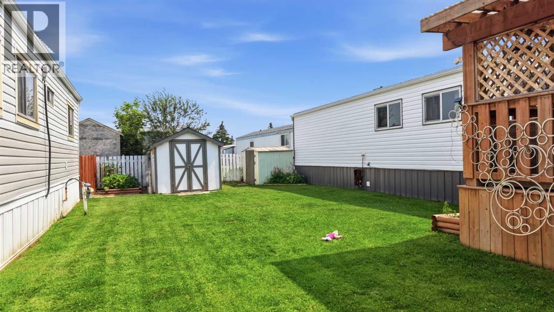
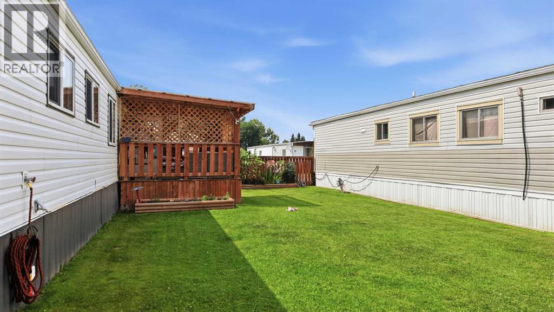
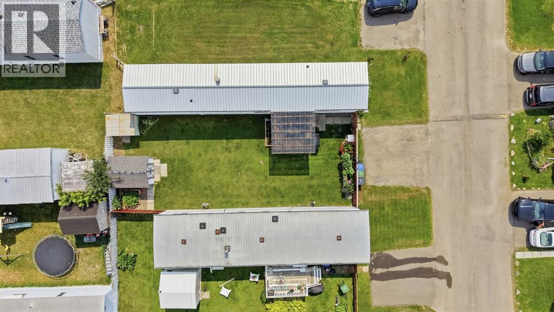
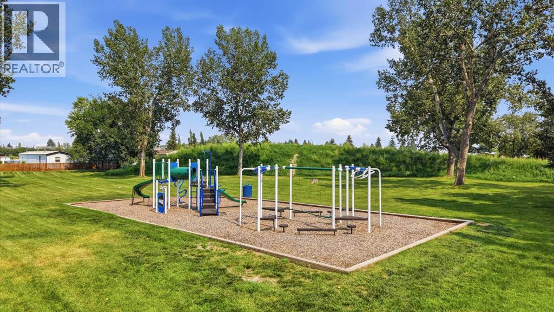
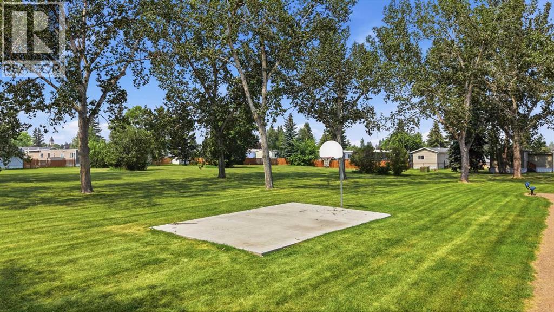
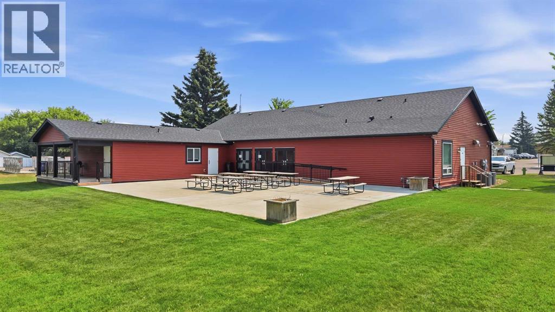
This beautifully renovated mobile home is the perfect combination of affordability, comfort, and pride of ownership. Every inch of this home has been thoughtfully updated and meticulously cared for, creating a move in ready space where you can simply unpack and enjoy.Inside, you'll find a bright and inviting layout with modern finishes throughout. The extensive renovations and attention to detail are evident from the moment you walk through the door, offering peace of mind for years to come. Whether you're a first time buyer, looking to downsize, or searching for an affordable home without sacrificing quality, this property is sure to impress.Step outside and enjoy the covered deck, the perfect place for your morning coffee, entertaining friends, or relaxing after a long day. The beautifully maintained backyard offers a private and welcoming outdoor space with mature landscaping, providing the perfect setting to enjoy the outdoors.Located in a friendly and well cared for community, residents enjoy excellent amenities including a clubhouse, fitness facility, parks, and playgrounds. The community also offers snow removal and grass maintenance, making for easy, low maintenance living year round.To ensure the highest standard of community harmony, all residents complete professional credit and background screening, helping create a safe, respectful, and secure environment for everyone who calls the park home.This home is conveniently located close to shopping, schools, bus routes, restaurants, and major roadways, offering both comfort and convenience. This is a fantastic opportunity to own a beautifully updated home in a welcoming community with excellent amenities and wonderful neighbours. Don't miss your chance to make this move in ready property your own. (id:51989)