

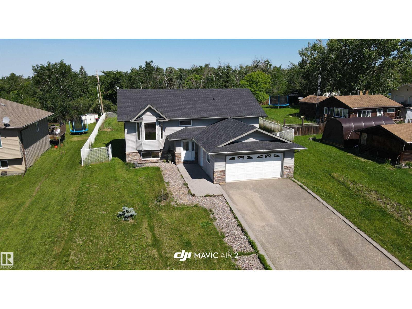
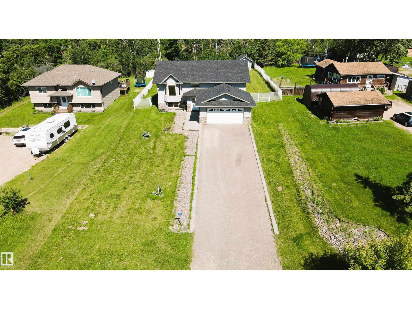
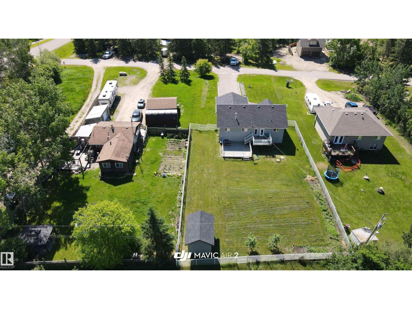
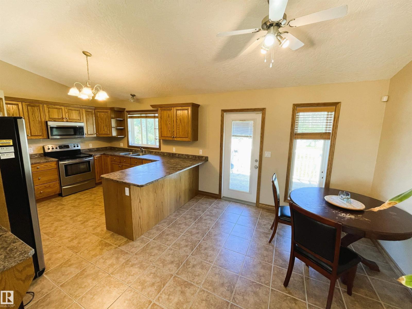
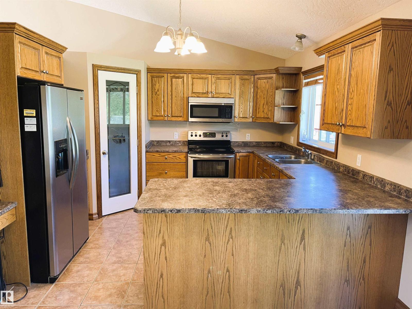
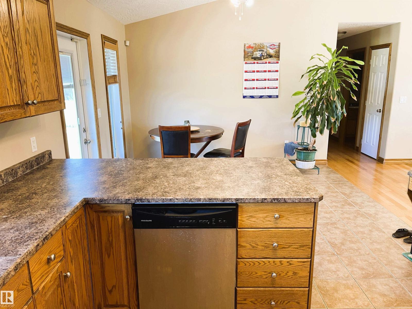
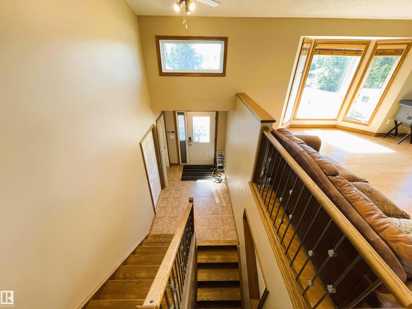
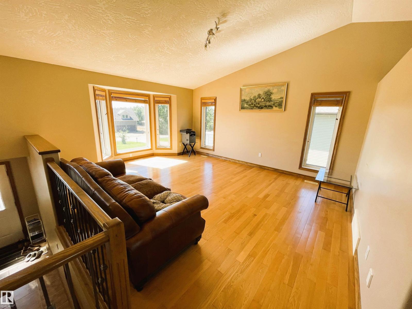
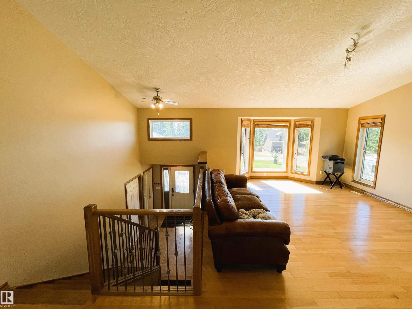
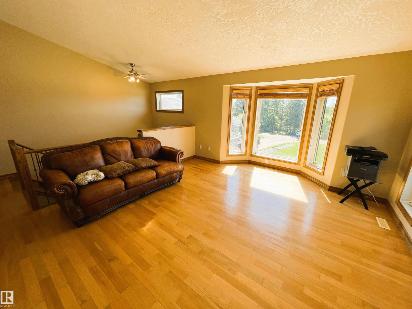
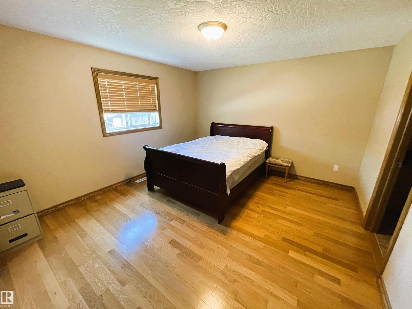
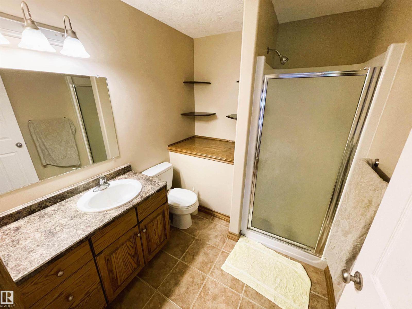
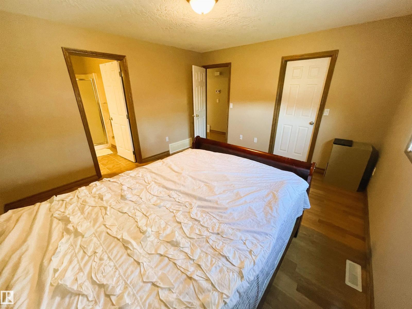
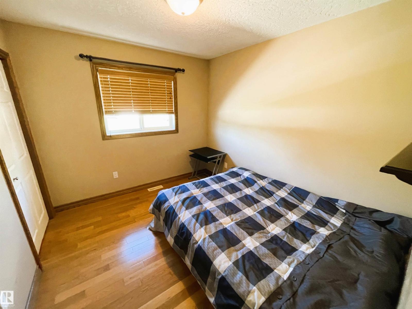
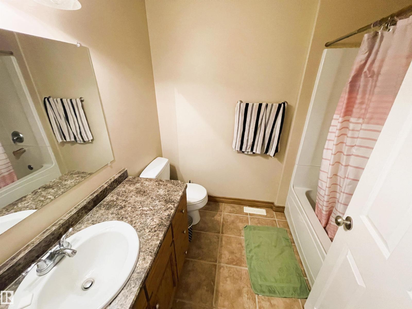
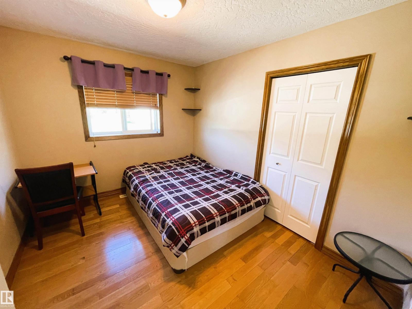
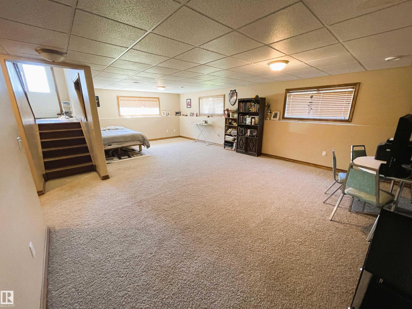
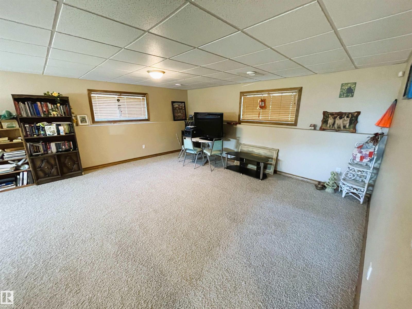
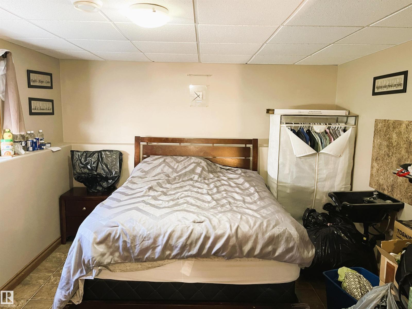
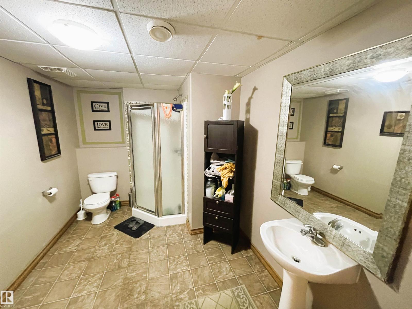
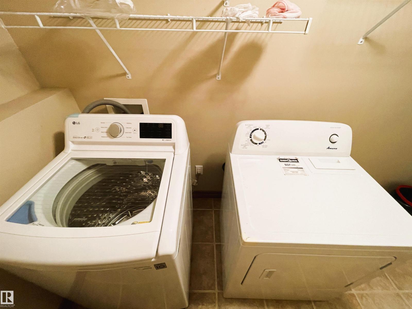
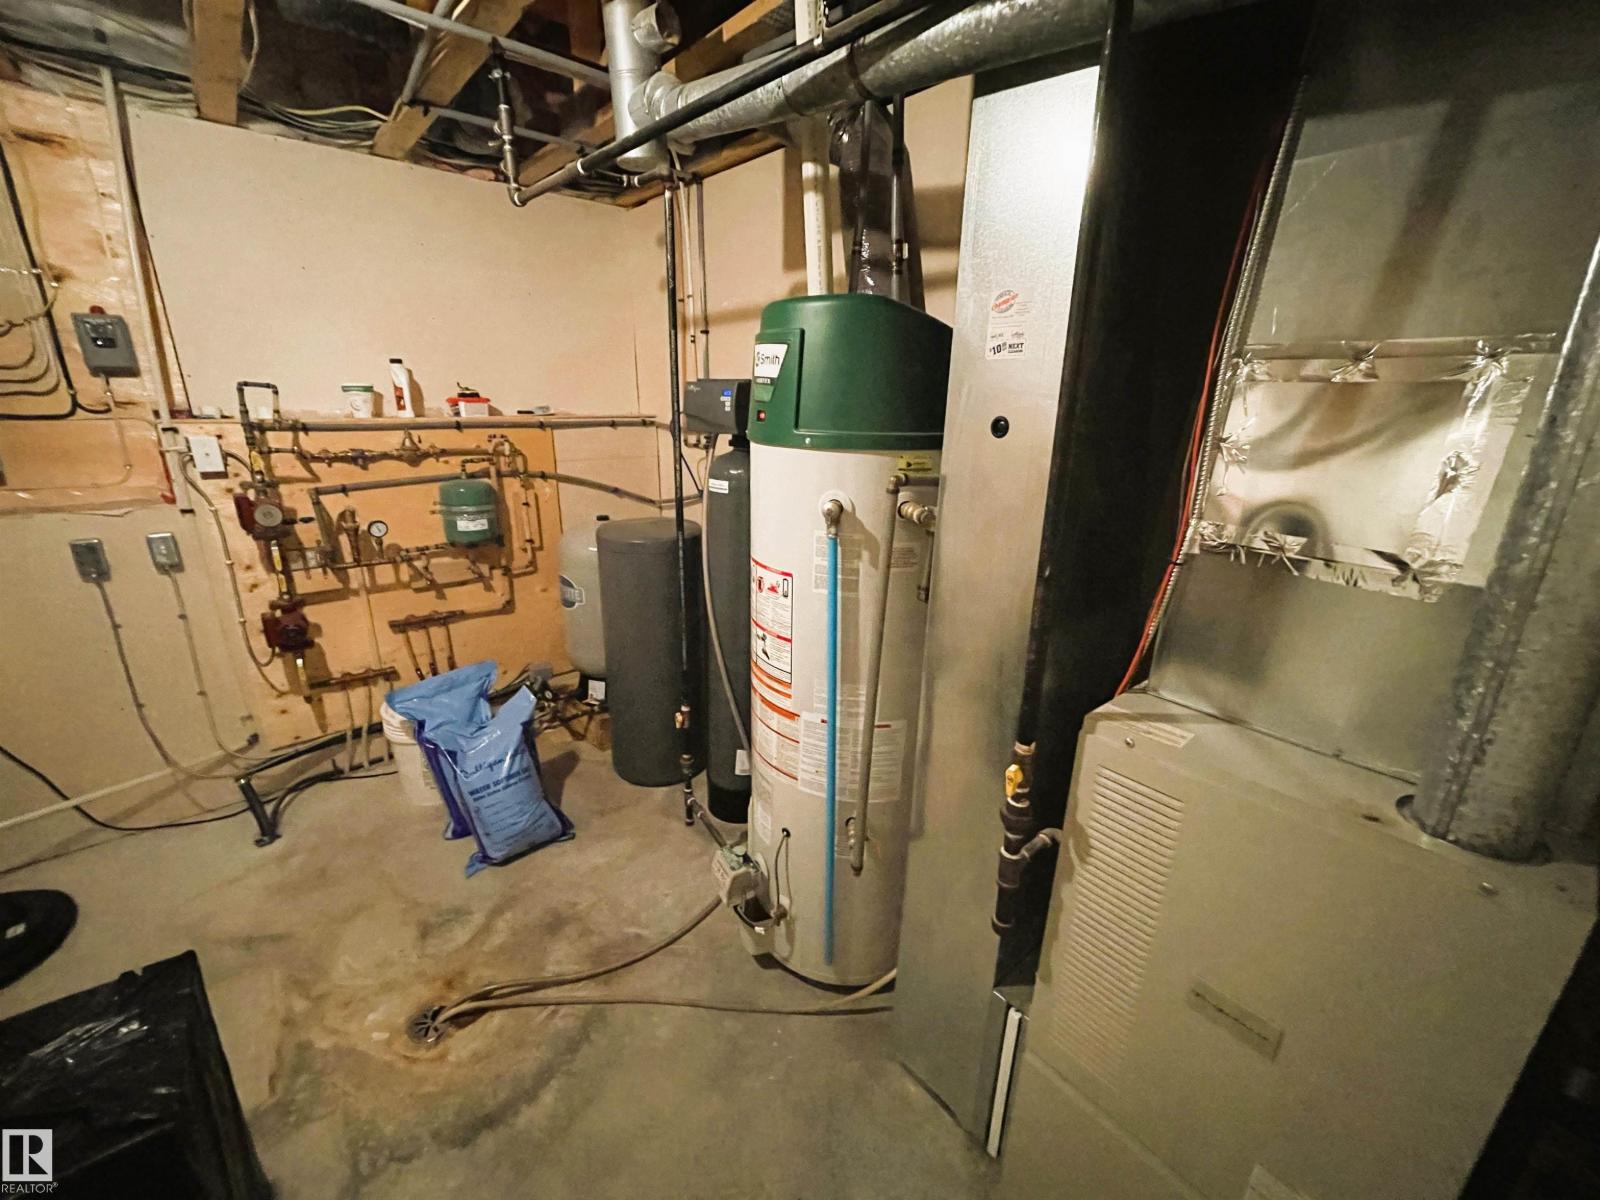
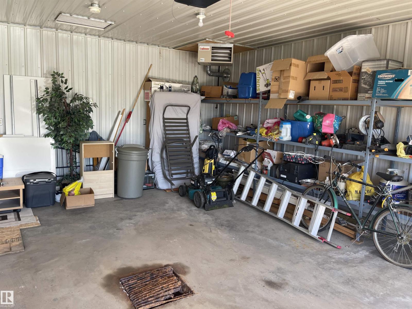
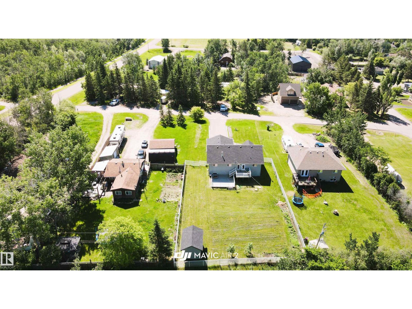
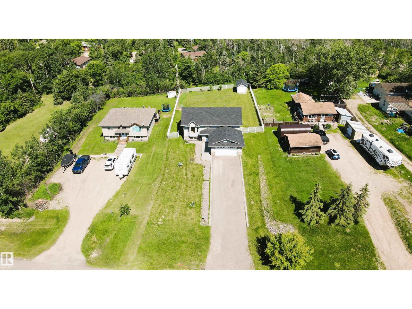
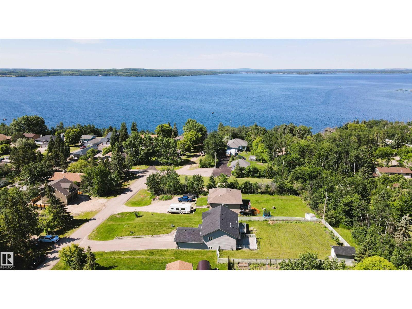
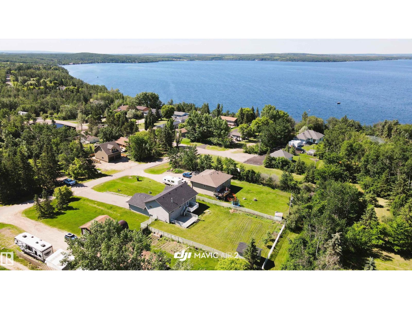
This beautiful half acre property is only 10 minutes from Bonnyville in Model Developments. Offered is this amazing 1,360 sq. ft. 4 bed, 3 bathroom bi-level. It features a spacious kitchen with walk-in pantry and plenty of counter space. Main floor features hardwood and tile flooring leading to the large master bedroom which offers a walk-in closet and 3 piece en suite. The basement is fully developed with huge rec room, and 3 pc. bath, It also offers a private area for a personal business. (massage therapy, hair styling etc...) or can be used as a large bedroom. It has a double attached heated garage which is convenient on those cold winter days. Other key notes to this house are under-slab heating, central vacuum system, jetted tub and paved driveway. To finish this property off relax on the oversized 2 tier deck overlooking a huge lot or take a 3 minute walk to the beach access. New shingles done 2025. (id:51989)
Features of #341, 46410 Twp Rd 610
- MLS® Number E4495652
- Price $468,500
- Bedrooms: 4
- Bathrooms: 3
- Square Footage: 1360 sqft
- Property Type: House
- Neigbourhood: Model Development
- Structure Deck
Buildings
| Bathroom Total | 3 | Bedrooms Total | 4 |
| Appliances | Dishwasher, Dryer, Garage Door Opener Remote(s), Garage Door Opener, Refrigerator, Storage Shed, Central Vacuum, Washer, Water Softener, Window Coverings | Architectural Style | Bi-level |
| Basement Development | Finished | Basement Type | Full (finished) |
| Constructed Date | 2007 | Construction Style Attachment | Detached |
| Heating Type | Forced Air | Size Interior | 1360 Sqft |
| Type | House |
Parking
| Stall | |
| Attached Garage | |
| Heated Garage |
Land
| Acreage | No | Size Irregular | 0.42 |
| Size Total | 0.42 Ac | Size Total Text | 0.42 Ac |
Rooms
| Level | Type | Length | Width | Dimensions |
|---|---|---|---|---|
| Basement | Bedroom 4 | Measurements not available | ||
| Main Level | Living Room | Measurements not available | ||
| Main Level | Dining Room | Measurements not available | ||
| Main Level | Kitchen | Measurements not available | ||
| Main Level | Family Room | Measurements not available | ||
| Main Level | Primary Bedroom | Measurements not available | ||
| Main Level | Bedroom 2 | Measurements not available | ||
| Main Level | Bedroom 3 | Measurements not available |
Agents and Offices
- Dave Storoschuk
- Office: Royal LePage Northern Lights Realty