

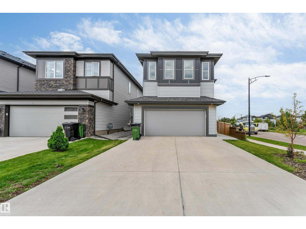
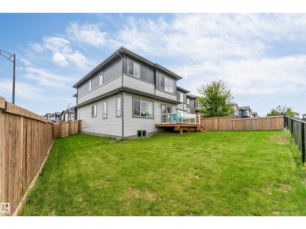
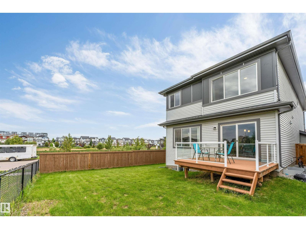
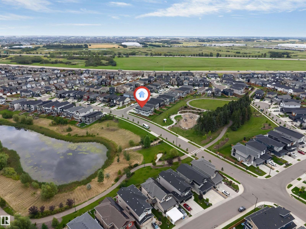
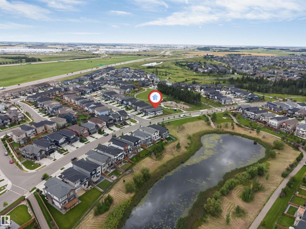
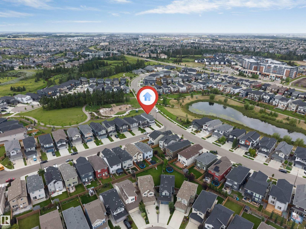
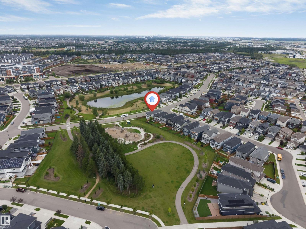
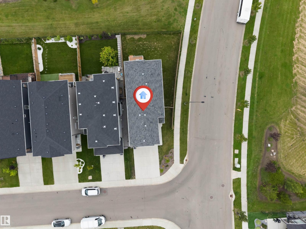
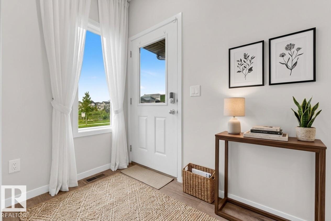
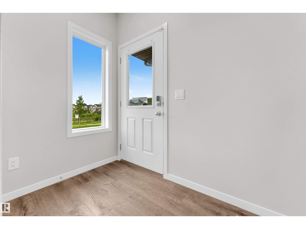
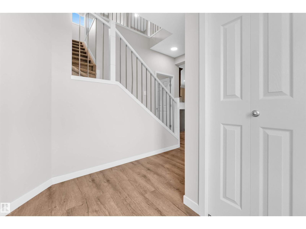
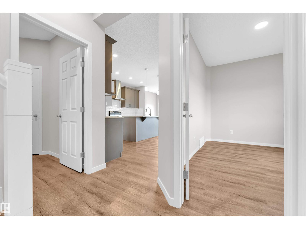
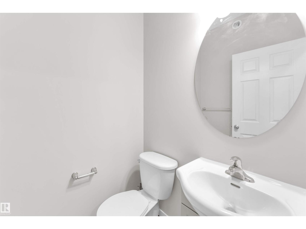
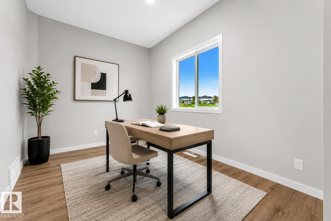
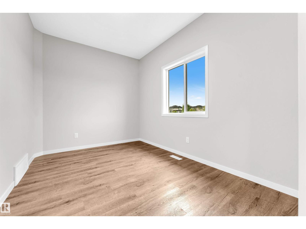
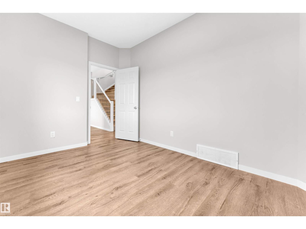
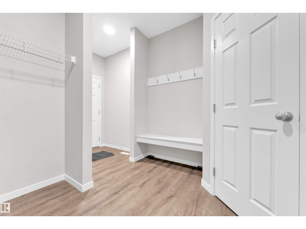
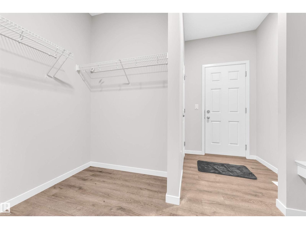
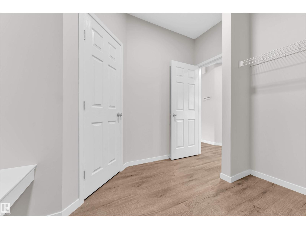
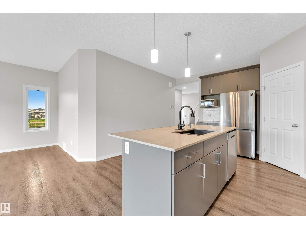
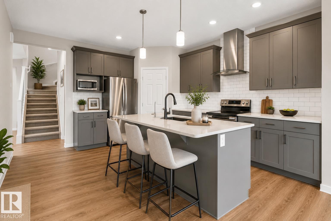
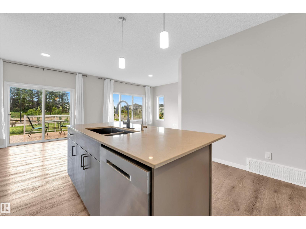
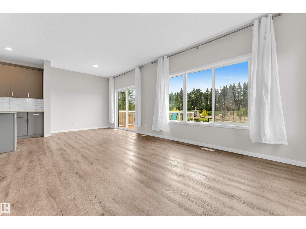
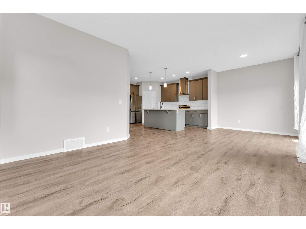
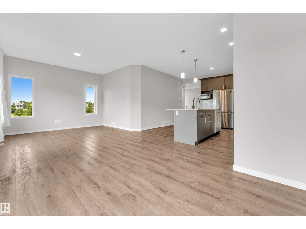
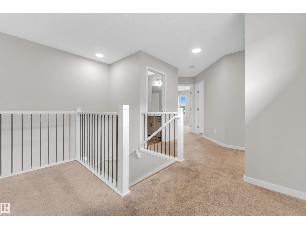
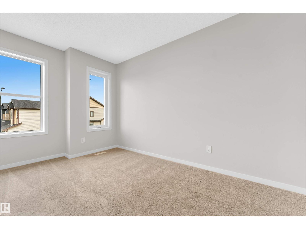
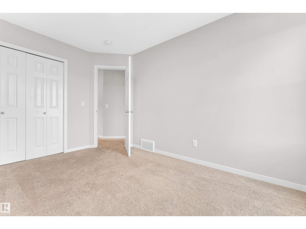
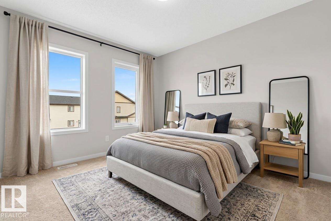
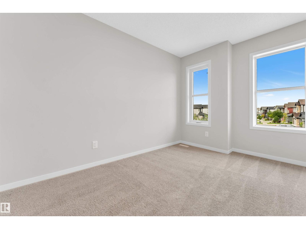
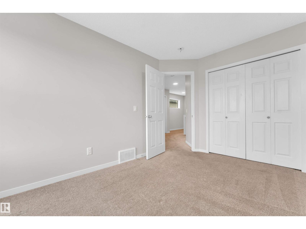
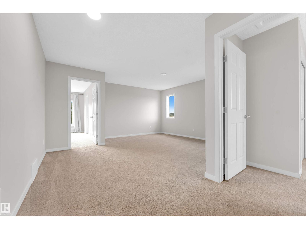
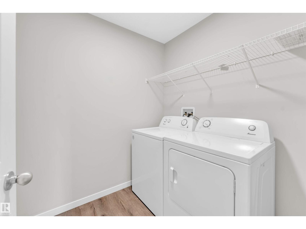
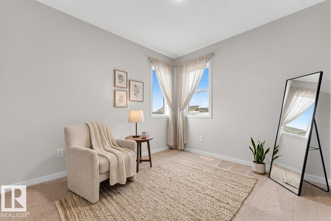
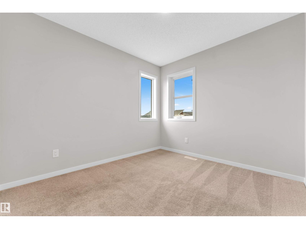
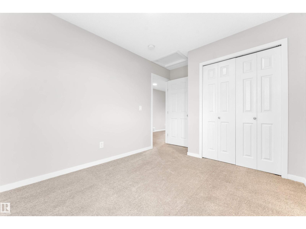
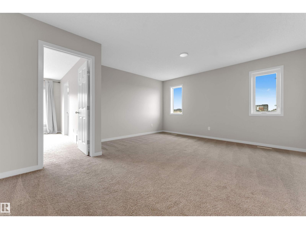
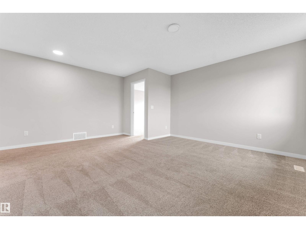
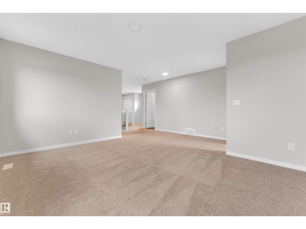
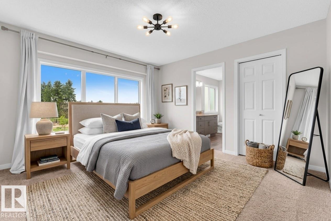
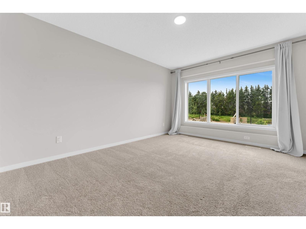
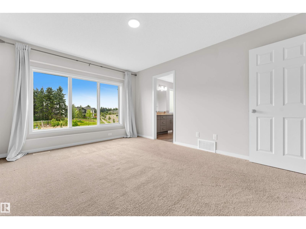
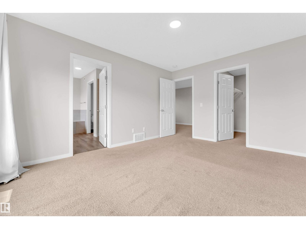
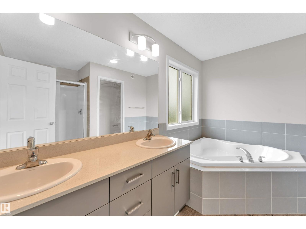
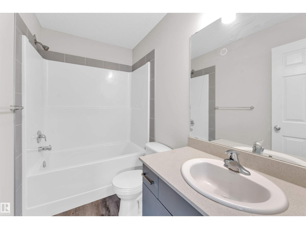
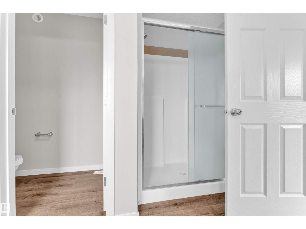
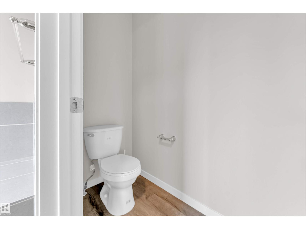
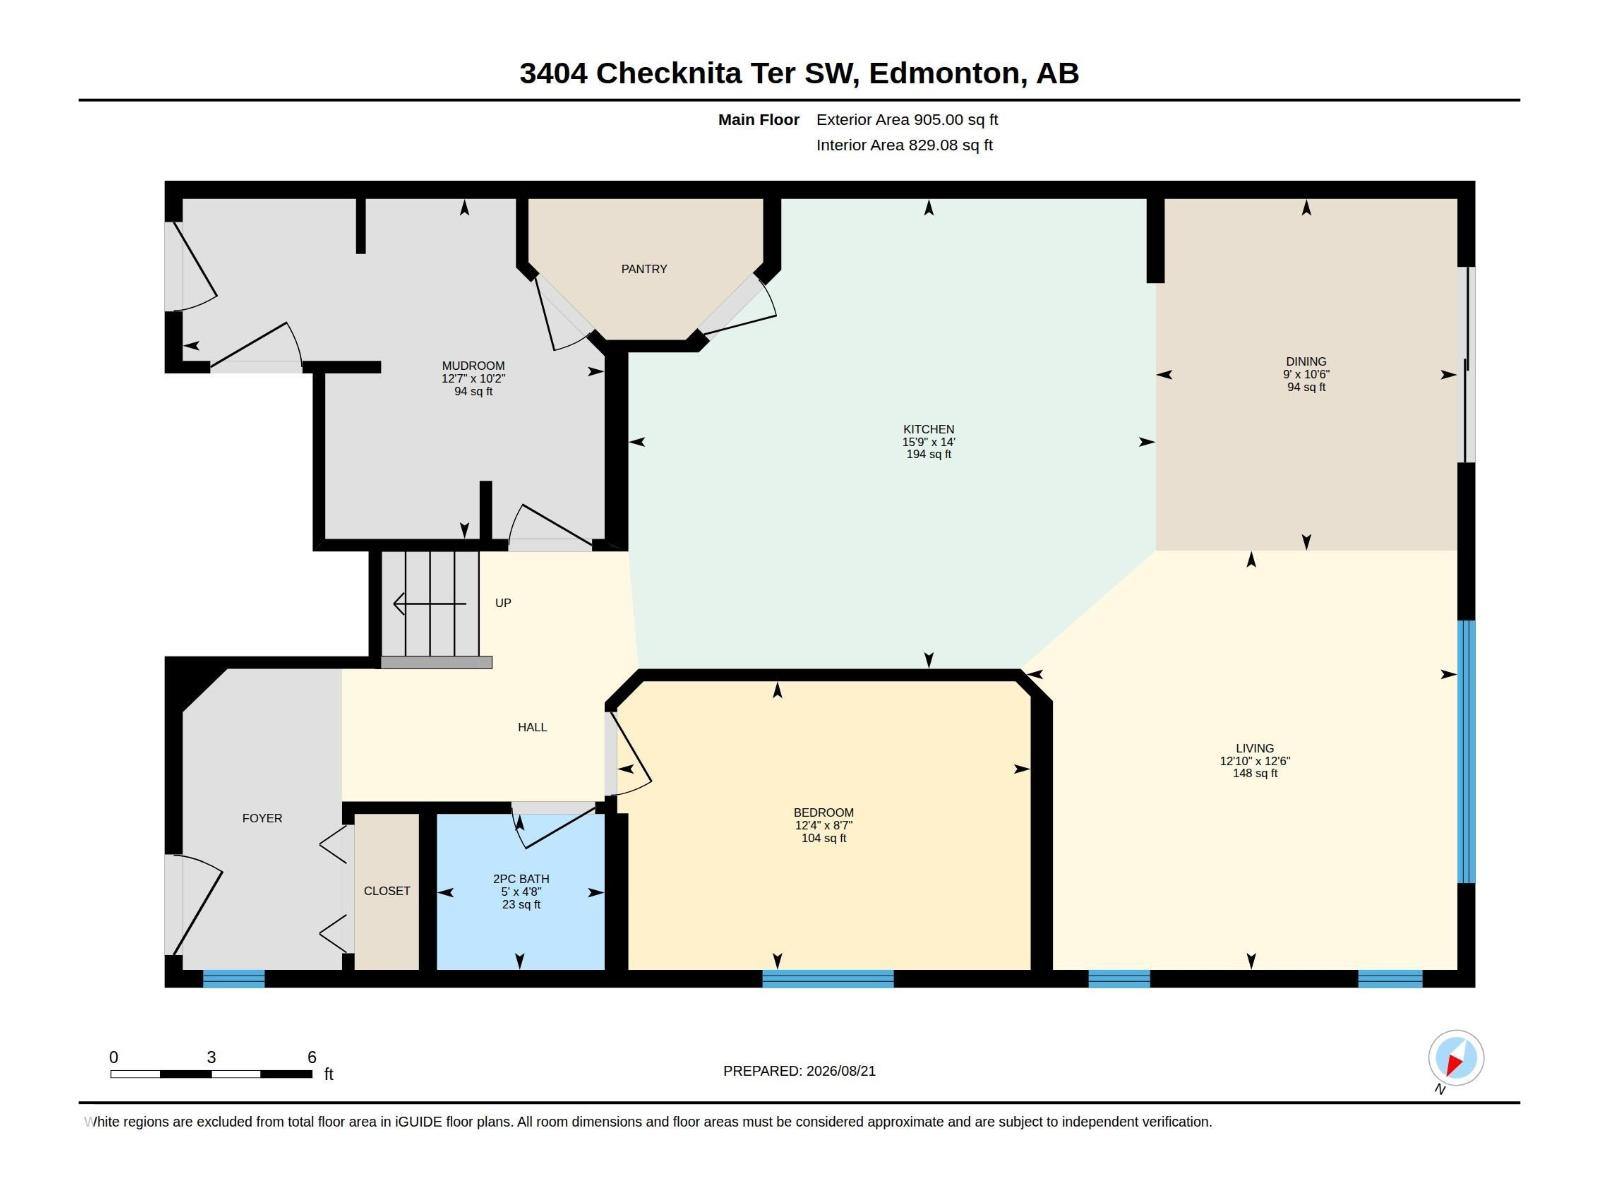
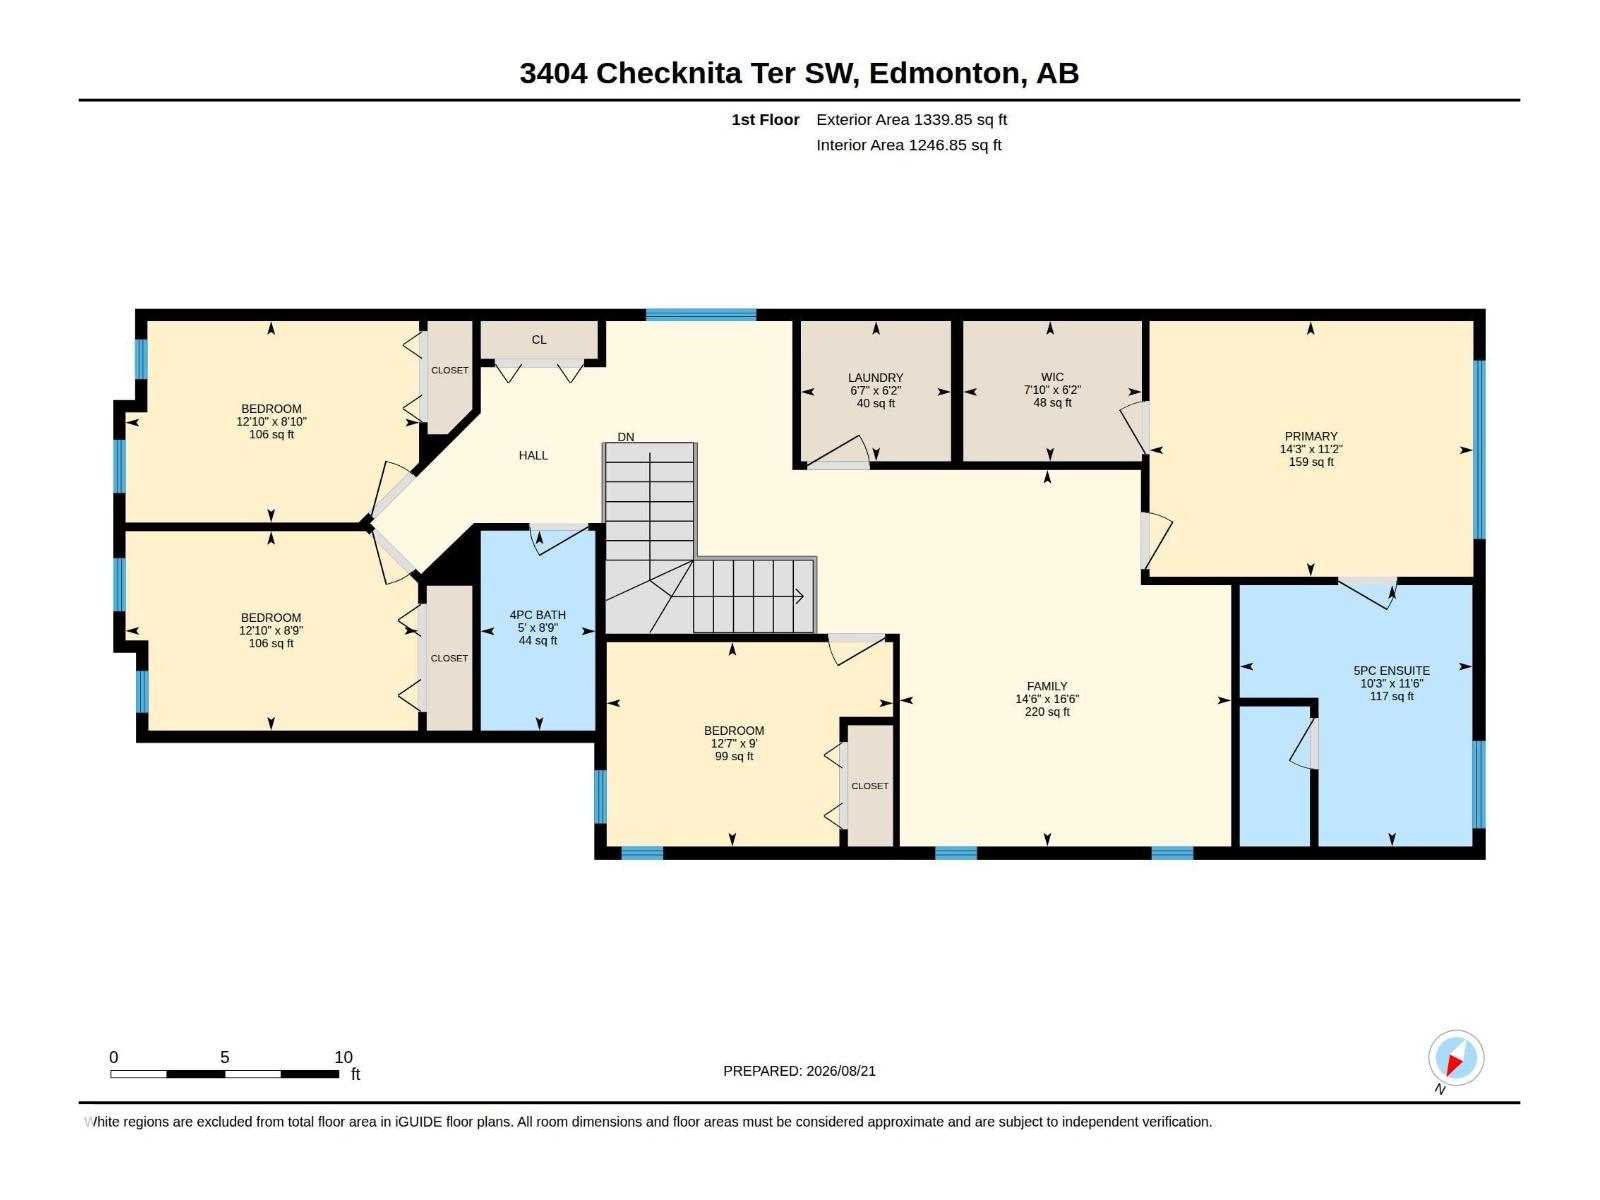
BACKING ONTO PARK | CORNER LOT | POND BESIDE | REGULAR LOT | NORTHEAST FACING | 4 BED + DEN | BONUS ROOM | FRESHLY PAINTED | LANDSCAPED | DECK DONE. Welcome to this beautiful house offering the perfect blend of elegance, comfort, and functionality. This bright and spacious home features 4 bedrooms + den, a generous bonus room, and an open-concept main floor designed for both everyday living and entertaining. The chef-inspired kitchen showcases quartz countertops, a large island, and plenty of workspace, while the main floor den provides the perfect home office or flex space. Upstairs, the spacious primary suite offers a luxurious 5-piece ensuite and walk-in closet, complemented by three additional bedrooms and a full bathroom. Enjoy the added appeal of fresh paint, completed landscaping, and a finished deck, all while backing onto a park with a pond beside the property. A stunning family home in an exceptional setting! Some pictures are virtually staged. (id:51989)
Features of 3404 Checknita Tc Sw
- MLS® Number E4505087
- Price $649,900
- Bedrooms: 4
- Bathrooms: 3
- Square Footage: 2245 sqft
- Property Type: House
- Neigbourhood: Cavanagh
- Amenities Near By Airport, Park, Public Transit
- Features See Remarks
- Structure Deck
Buildings
| Bathroom Total | 3 | Bedrooms Total | 4 |
| Amenities | Ceiling - 9ft | Appliances | Dishwasher, Dryer, Garage Door Opener Remote(s), Garage Door Opener, Refrigerator, Stove, Washer, Window Coverings |
| Basement Development | Unfinished | Basement Type | Full (unfinished) |
| Constructed Date | 2021 | Construction Style Attachment | Detached |
| Half Bath Total | 1 | Heating Type | Forced Air |
| Stories Total | 2 | Size Interior | 2245 Sqft |
| Type | House |
Parking
| Attached Garage |
Land
| Acreage | No | Fence Type | Fence |
| Land Amenities | Airport, Park, Public Transit | Size Irregular | 434.07 |
| Size Total | 434.07 M2 | Size Total Text | 434.07 M2 |
| Surface Water | Ponds |
Rooms
| Level | Type | Length | Width | Dimensions |
|---|---|---|---|---|
| Main Level | Den | 2.62 m | 2.62 m x Measurements not available | |
| Upper Level | Primary Bedroom | 3.42 m | 3.42 m x Measurements not available | |
| Upper Level | Bedroom 2 | 2.73 m | 2.73 m x Measurements not available | |
| Upper Level | Bedroom 3 | 2.67 m | 2.67 m x Measurements not available | |
| Upper Level | Bedroom 4 | 2.69 m | 2.69 m x Measurements not available |
Agents and Offices
- . Shahebaz Singh
- Office: RE/MAX Excellence