

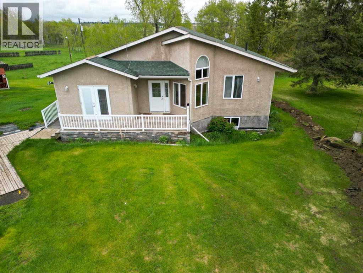
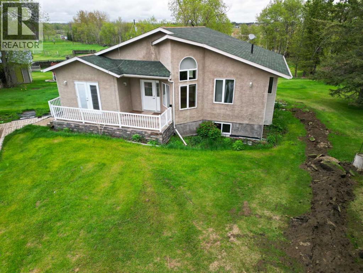
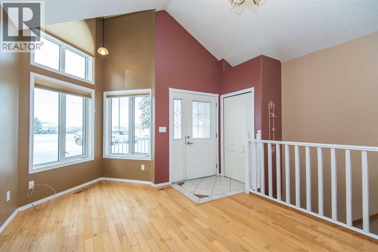
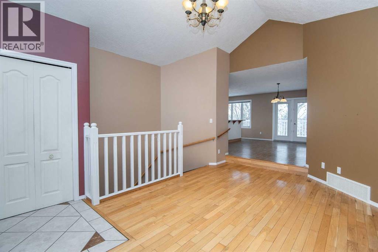
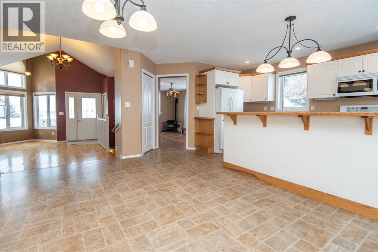
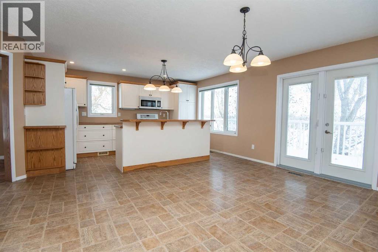
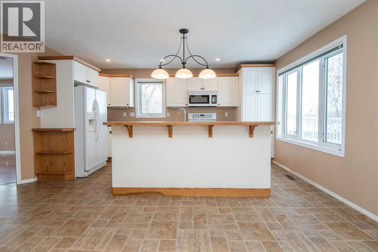
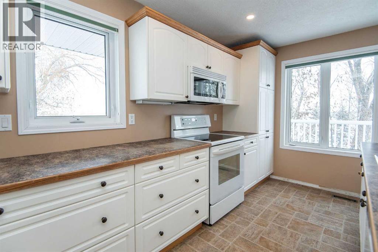
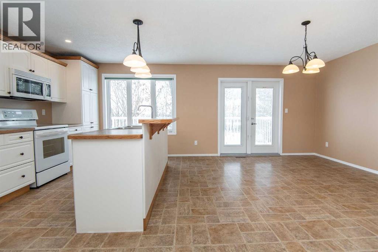
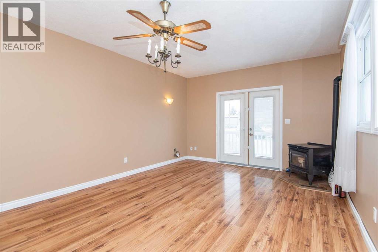
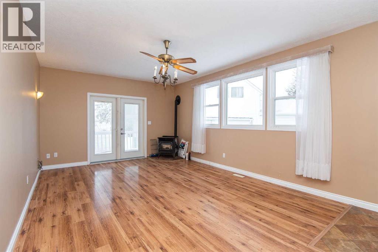
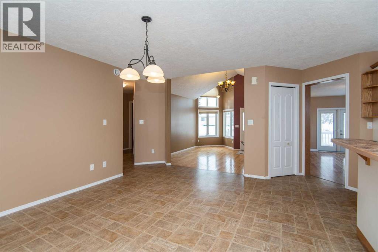
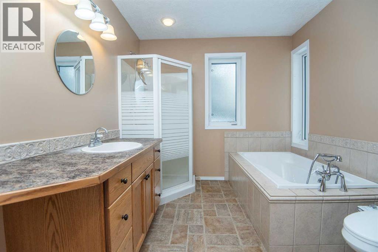
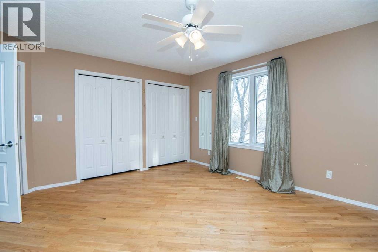
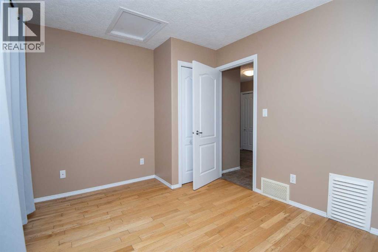
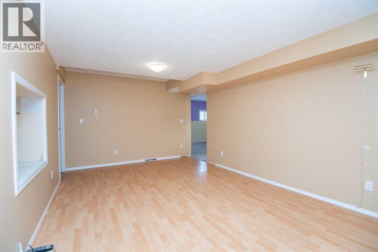
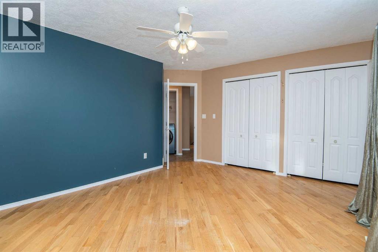
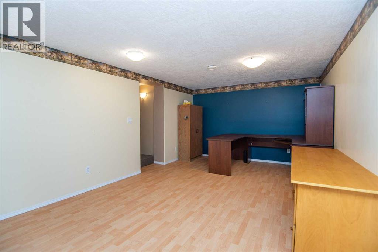
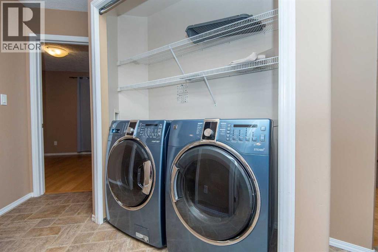
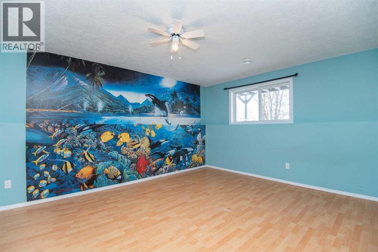
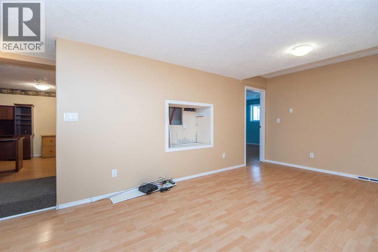
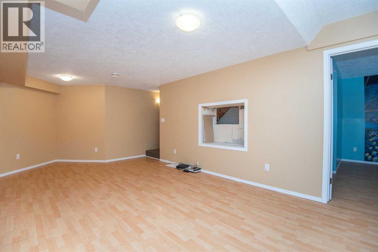
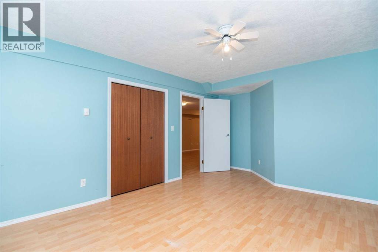
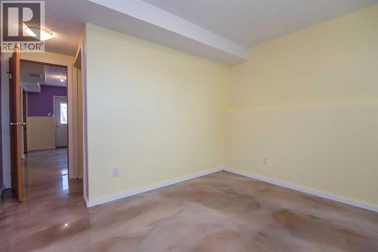
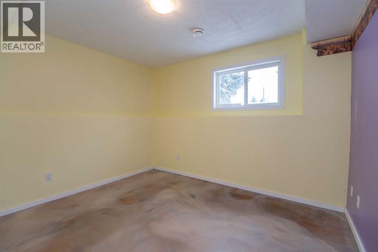
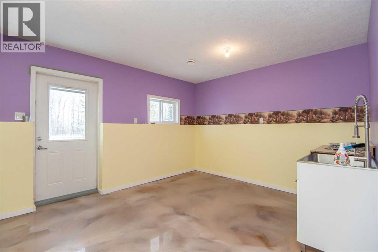
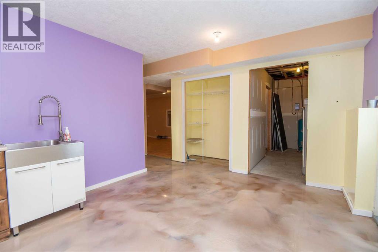
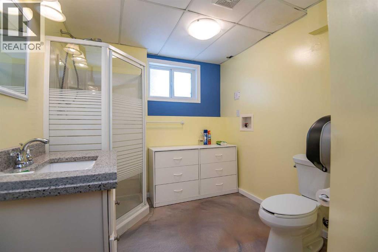
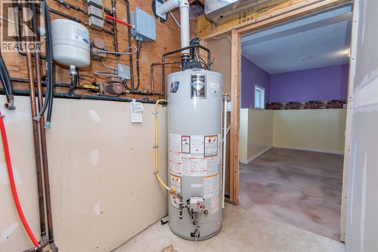
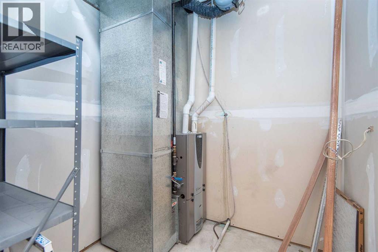
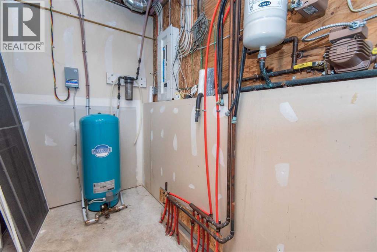
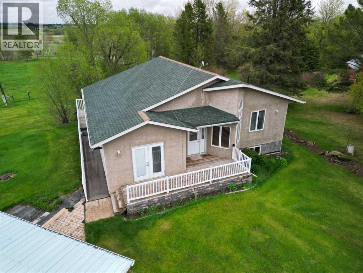
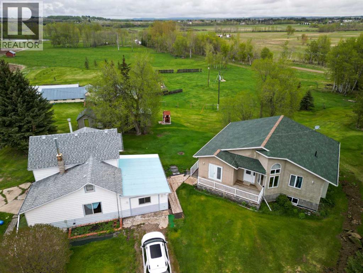
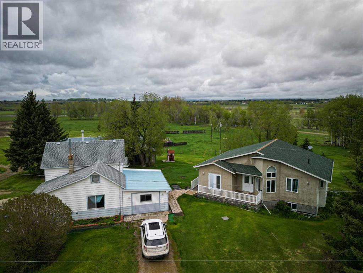
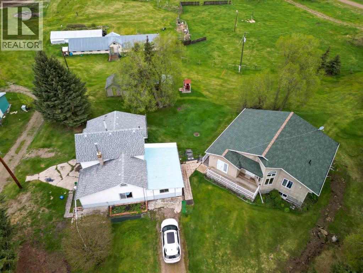
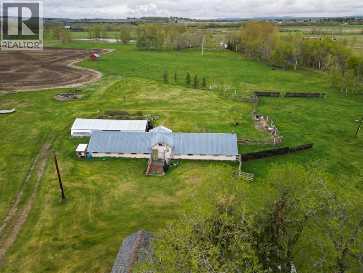
A Little Piece of Country Just Minutes from Eckville!Set on 3.8 acres with agricultural zoning and located approximately 3 miles from the welcoming community of Eckville, this 2006-built acreage offers the space, versatility and country lifestyle you’ve been looking for. With two barns, corrals and stock waterers, there’s plenty of potential to create your own tiny hobby farm, keep a few animals, garden, or simply enjoy having room to breathe.The home was thoughtfully constructed with an ICF block foundation, helping with both energy efficiency and year-round comfort. Inside, the main floor offers a bright open-concept kitchen, dining and living area, along with a cozy family room featuring a pellet stove. Two bedrooms, a full bathroom and convenient main-floor laundry complete this level.Downstairs, the fully finished walkout basement adds exceptional living space with two additional bedrooms, a full bathroom, another family room and an office that would also make a fantastic media or games room. In-floor heat keeps the entire lower level comfortable, while the spacious walkout entry includes a large utility sink — perfect for washing up after working outside or bringing in fresh vegetables from the garden. The home will also be freshly painted, with new flooring throughout the lower level, giving the next owners a fresh start.Outside is where this property really shines. Two barns, corrals and stock waterers provide plenty of possibilities for animals, projects and storage. Whether you’ve dreamed of a few chickens, a couple of animals, a big garden or simply your own peaceful piece of Alberta countryside, this acreage gives you the opportunity to make it yours.A second dwelling on the property has seen updates over the years; however, it is permitted for use as an accessory building only.Country living, hobby-farm potential and 3.8 acres to call your own — all just minutes from Eckville. (id:51989)
Features of 3402 3 Township Road 392
- MLS® Number A2344876
- Price $599,900
- Bedrooms: 4
- Bathrooms: 2
- Square Footage: 1448 sqft
- Property Type: House
- Amenities Near By Golf Course, Schools, Shopping
- Community Features Golf Course Development
- Features No Neighbours Behind, No Smoking Home
- Parking Space Total 2
- Plan 9423156
- Structure Deck
Buildings
| Bathroom Total | 2 | Bedrooms Above Ground | 2 |
| Bedrooms Below Ground | 2 | Bedrooms Total | 4 |
| Appliances | Washer, Refrigerator, Dishwasher, Stove, Dryer, Window Coverings | Architectural Style | Bi-level |
| Basement Development | Finished | Basement Features | Separate Entrance |
| Basement Type | Full (finished) | Constructed Date | 2006 |
| Construction Style Attachment | Detached | Cooling Type | None |
| Exterior Finish | Stucco | Fireplace Present | Yes |
| Fireplace Total | 1 | Flooring Type | Ceramic Tile, Hardwood, Laminate, Linoleum |
| Foundation Type | See Remarks | Heating Type | Forced Air, In Floor Heating |
| Size Interior | 1448 Sqft | Total Finished Area | 1448.05 Sqft |
| Type | House | Utility Water | Well |
Parking
| Parking Pad |
Land
| Acreage | Yes | Fence Type | Not Fenced |
| Land Amenities | Golf Course, Schools, Shopping | Land Disposition | Cleared |
| Landscape Features | Landscaped, Lawn | Sewer | Septic Field, Septic Tank |
| Size Irregular | 3.83 | Size Total | 3.83 Ac|2 - 4.99 Acres |
| Size Total Text | 3.83 Ac|2 - 4.99 Acres | Zoning Description | 1 |
Rooms
| Level | Type | Length | Width | Dimensions |
|---|---|---|---|---|
| Basement | 3pc Bathroom | 7.92 Ft x 9.83 Ft | ||
| Basement | Bedroom | 14.50 Ft x 11.42 Ft | ||
| Basement | Bedroom | 17.83 Ft x 11.92 Ft | ||
| Basement | Laundry Room | 11.58 Ft x 13.67 Ft | ||
| Basement | Office | 19.75 Ft x 11.67 Ft | ||
| Basement | Recreational, Games Room | 22.75 Ft x 11.75 Ft | ||
| Basement | Furnace | 4.83 Ft x 11.42 Ft | ||
| Basement | Furnace | 5.75 Ft x 6.50 Ft | ||
| Main Level | 4pc Bathroom | 8.42 Ft x 11.42 Ft | ||
| Main Level | Bedroom | 9.50 Ft x 12.00 Ft | ||
| Main Level | Dining Room | 16.25 Ft x 9.58 Ft | ||
| Main Level | Family Room | 21.00 Ft x 13.00 Ft | ||
| Main Level | Kitchen | 18.00 Ft x 11.50 Ft | ||
| Main Level | Living Room | 19.50 Ft x 11.75 Ft | ||
| Main Level | Primary Bedroom | 13.58 Ft x 15.17 Ft |
Agents and Offices
- Sandi Hallgren
- Office: RE/MAX Real Estate Central Alberta