

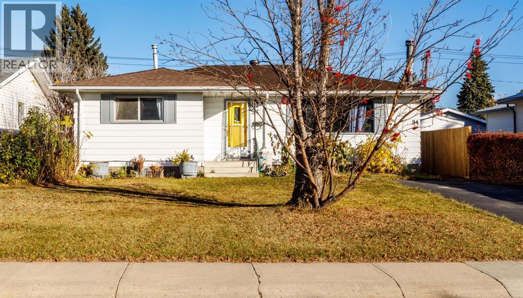
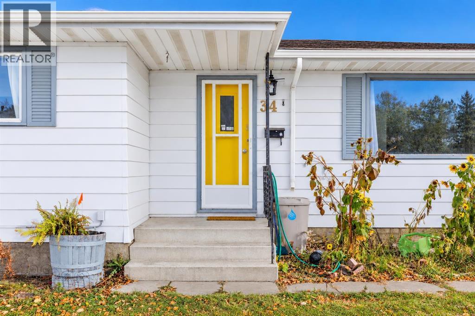
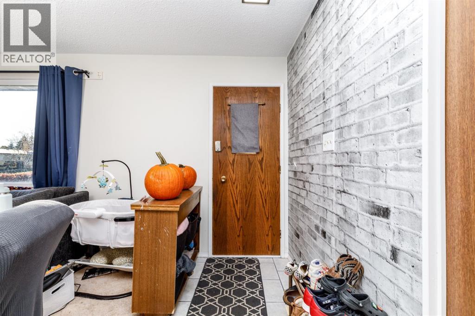
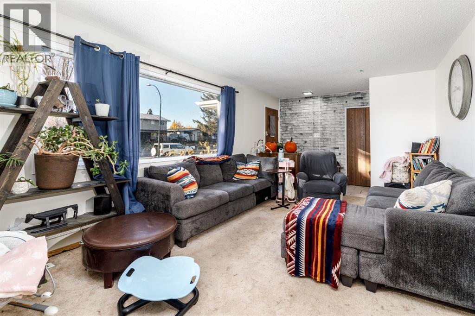
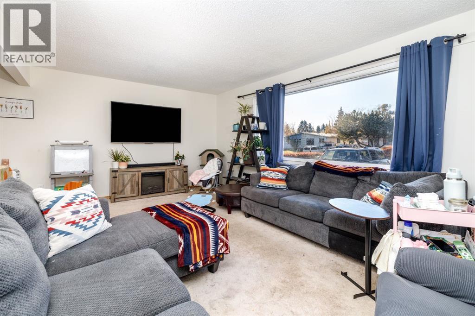
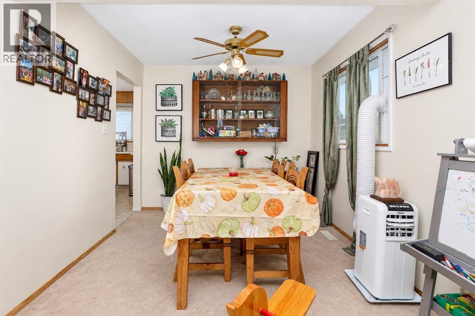
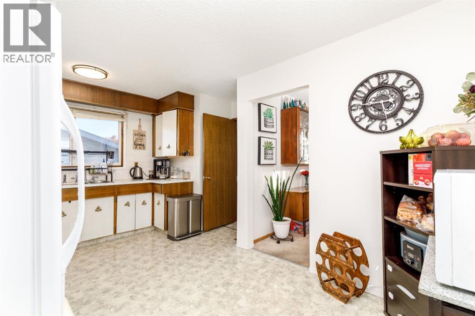
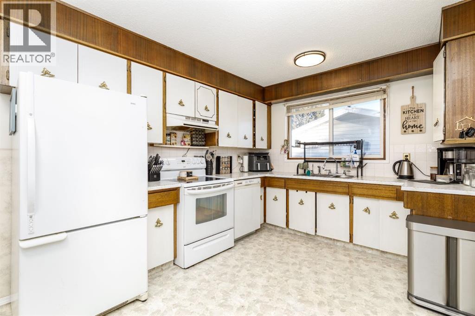
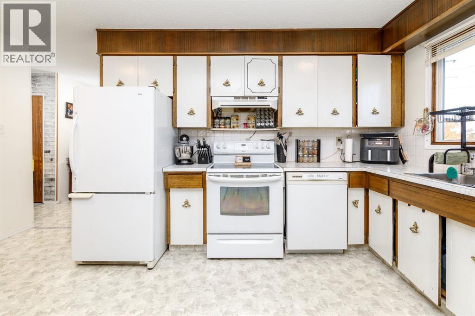
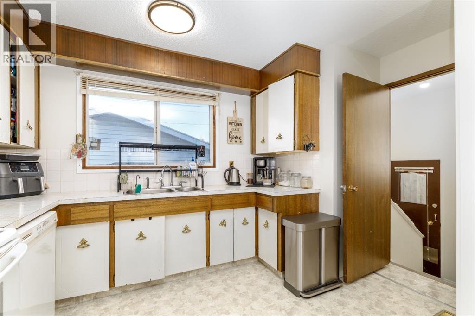
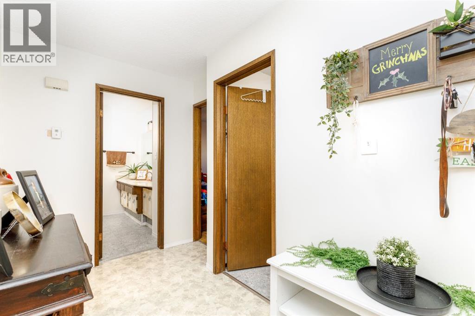
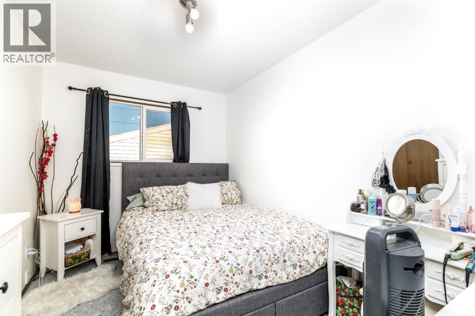
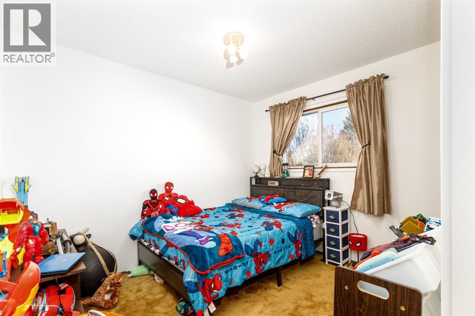
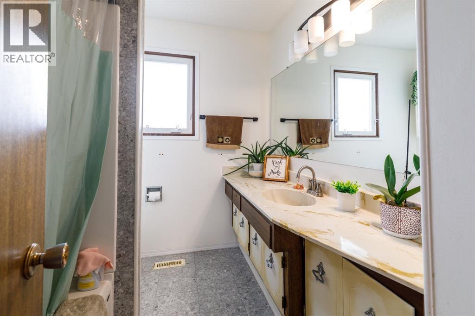
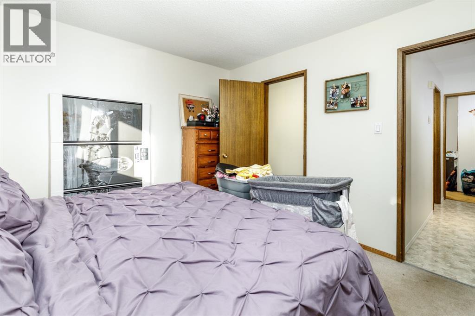
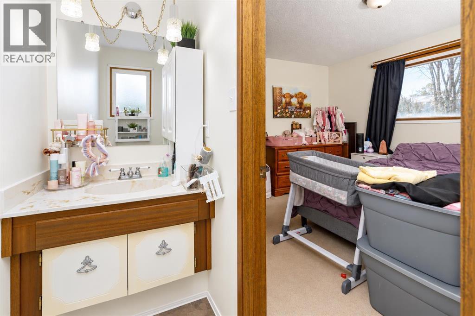
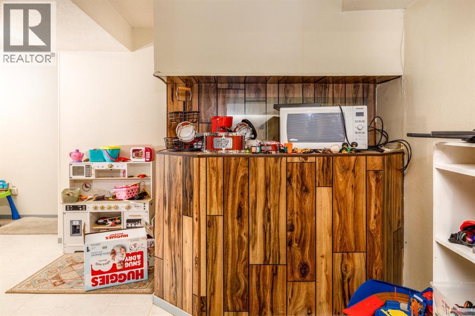
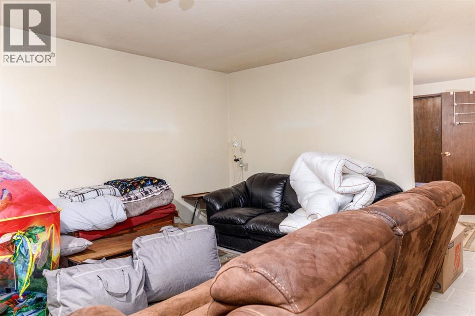
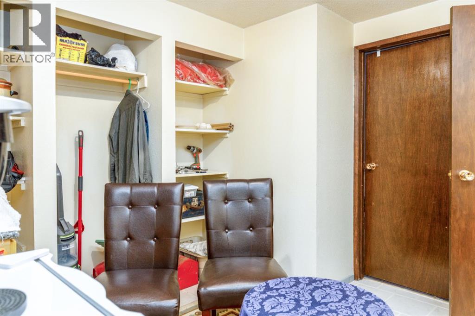
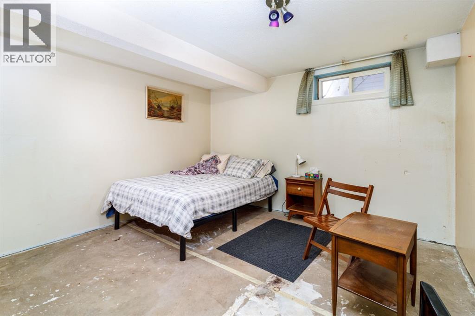
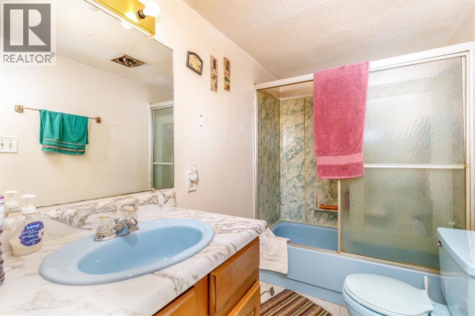
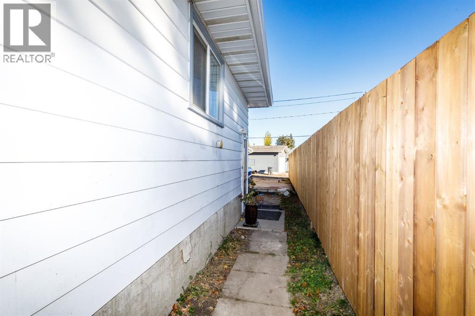
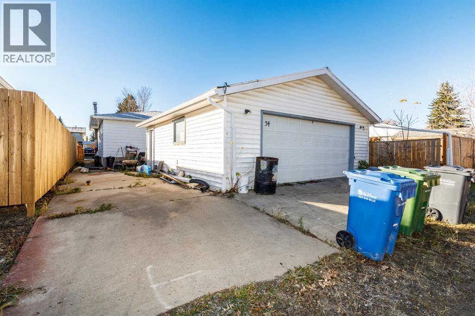
Nestled in the desirable community of West Park, this 1974-built bungalow offers space, comfort, and plenty of potential to make it your own. Situated on a mature lot, this four-bedroom, three-bathroom home is an excellent opportunity for first-time buyers, growing families, or anyone looking to put down roots in a well-established neighbourhood.The main floor features three bedrooms, including a primary bedroom with a convenient two-piece ensuite, along with an open kitchen that creates a welcoming space for everyday living and entertaining. Downstairs, you’ll find an additional bedroom and more room to suit your family’s needs.This home is ready for its next chapter. Whether you’re looking for your first home or a place to create lasting family memories, this West Park bungalow is full of opportunity! (id:51989)
Features of 34 Wishart Street
- MLS® Number A2353059
- Price $339,900
- Bedrooms: 4
- Bathrooms: 3
- Square Footage: 1227 sqft
- Property Type: House
- Community Name: West Park
- Amenities Near By Park, Playground, Schools
- Features Back Lane
- Parking Space Total 2
- Plan 2886tr
Buildings
| Bathroom Total | 3 | Bedrooms Above Ground | 3 |
| Bedrooms Below Ground | 1 | Bedrooms Total | 4 |
| Appliances | Refrigerator, Dishwasher, Stove, Hood Fan, Washer & Dryer | Architectural Style | Bungalow |
| Basement Development | Partially Finished | Basement Type | Full (partially Finished) |
| Constructed Date | 1974 | Construction Style Attachment | Detached |
| Cooling Type | None | Fireplace Present | Yes |
| Fireplace Total | 1 | Flooring Type | Carpeted, Linoleum |
| Foundation Type | Poured Concrete | Half Bath Total | 1 |
| Heating Type | Forced Air | Stories Total | 1 |
| Size Interior | 1227 Sqft | Total Finished Area | 1227 Sqft |
| Type | House |
Parking
| Detached Garage | 2 |
| Other |
Land
| Acreage | No | Fence Type | Partially Fenced |
| Land Amenities | Park, Playground, Schools | Size Depth | 36.67 M |
| Size Frontage | 15.5 M | Size Irregular | 5980.00 |
| Size Total | 5980 Sqft|4,051 - 7,250 Sqft | Size Total Text | 5980 Sqft|4,051 - 7,250 Sqft |
| Zoning Description | R-l |
Rooms
| Level | Type | Length | Width | Dimensions |
|---|---|---|---|---|
| Basement | 3pc Bathroom | Measurements not available | ||
| Basement | Bedroom | 12.42 Ft x 11.67 Ft | ||
| Basement | Recreational, Games Room | 12.92 Ft x 15.33 Ft | ||
| Main Level | 2pc Bathroom | Measurements not available | ||
| Main Level | 4pc Bathroom | Measurements not available | ||
| Main Level | Bedroom | 10.50 Ft x 11.58 Ft | ||
| Main Level | Primary Bedroom | 10.42 Ft x 13.25 Ft | ||
| Main Level | Bedroom | 11.58 Ft x 8.00 Ft | ||
| Main Level | Kitchen | 15.33 Ft x 12.50 Ft | ||
| Main Level | Dining Room | 8.33 Ft x 9.25 Ft | ||
| Main Level | Living Room | 11.75 Ft x 19.50 Ft |
Agents and Offices
- Shilo Reardan
- Office: Royal LePage Network Realty Corp.