

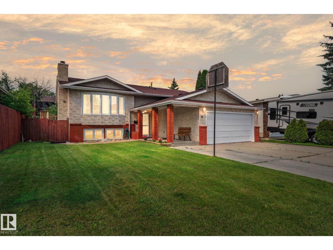
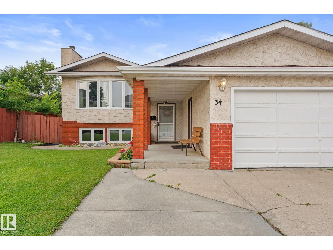
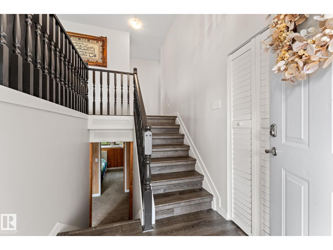
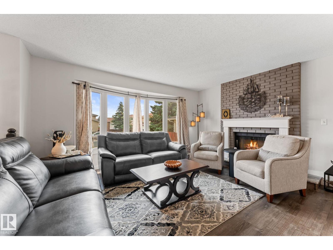
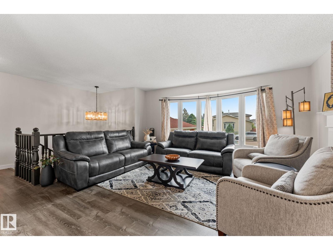
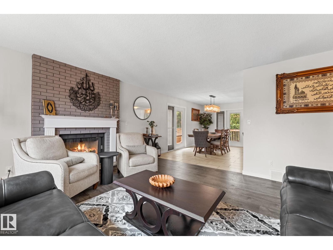
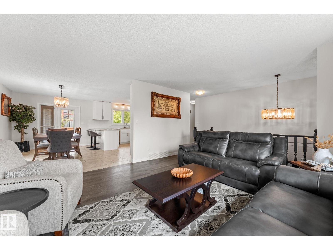
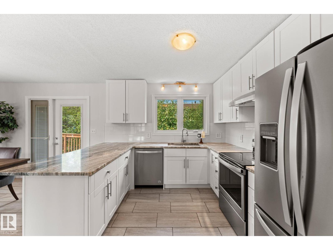
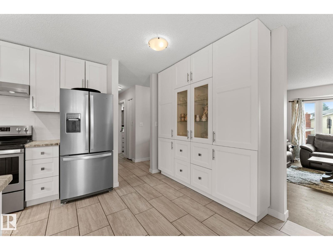
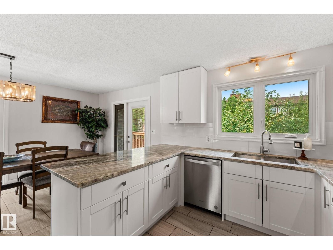
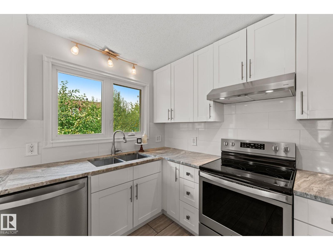
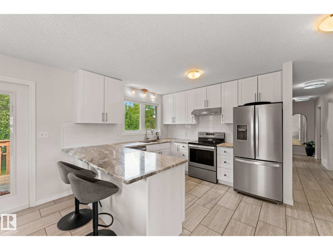
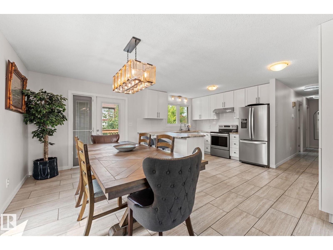
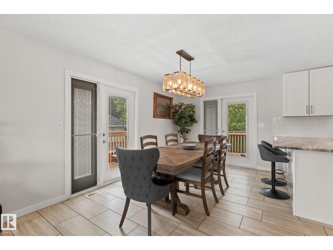
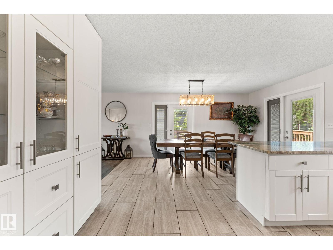
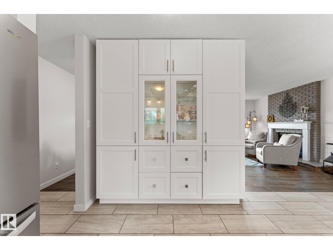
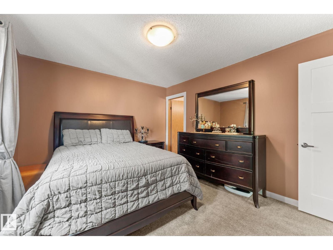
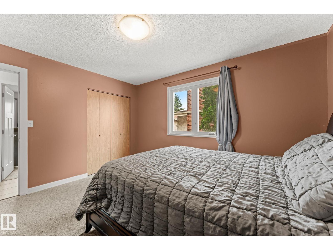
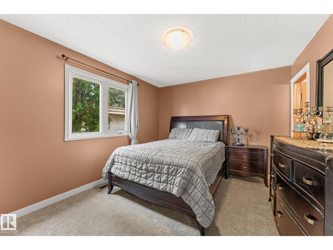
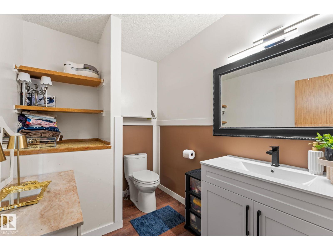
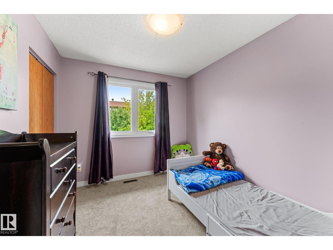
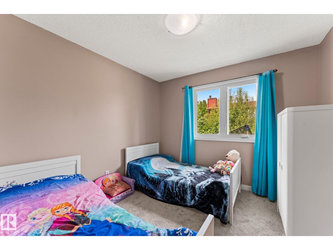
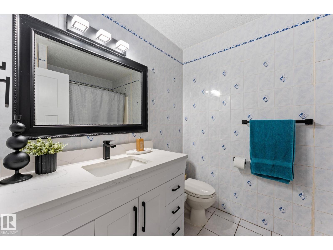
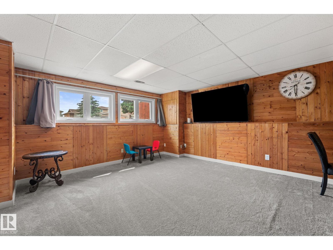
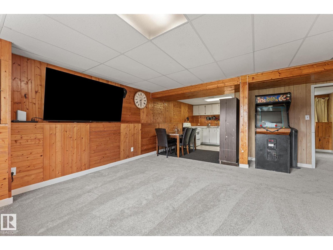
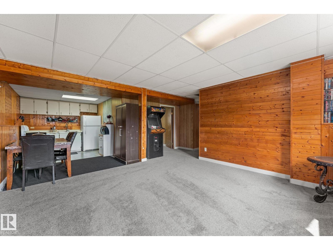
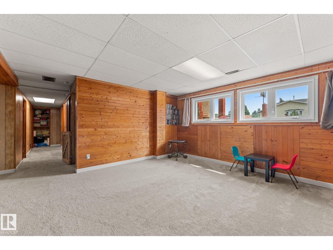
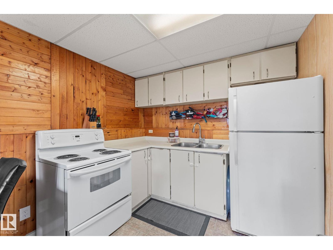
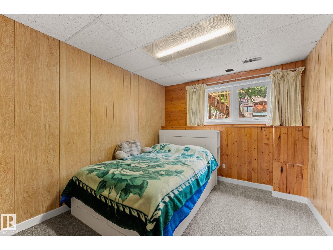
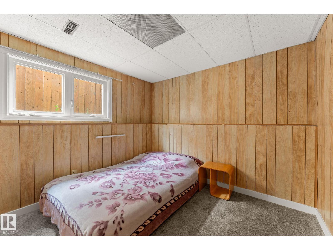
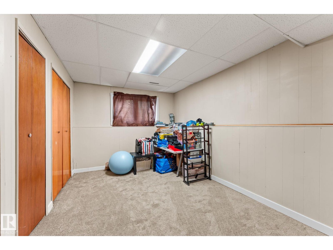
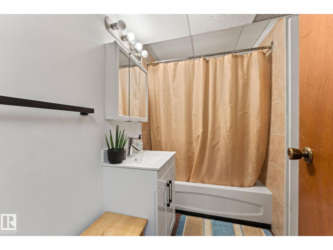
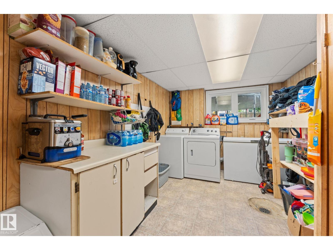
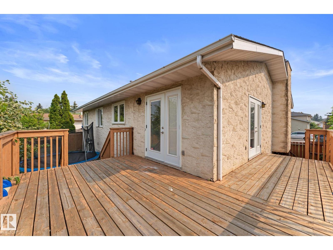
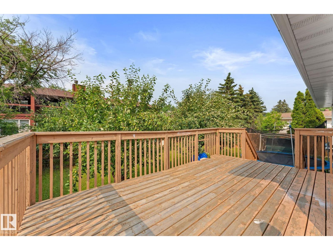
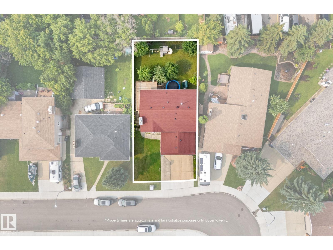
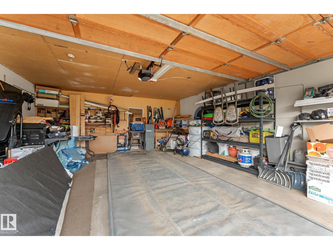
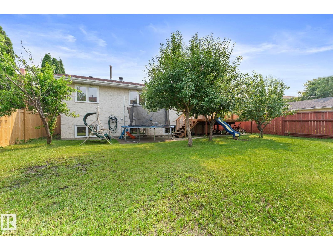
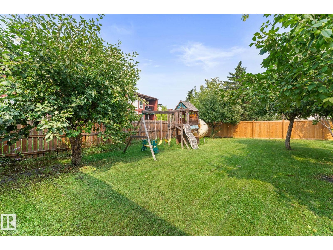
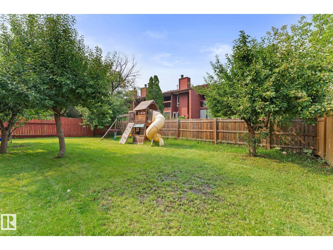
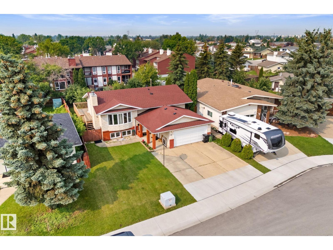
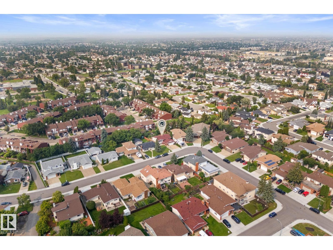
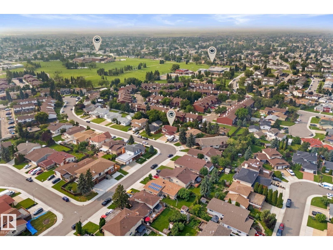
Perfect family home!! With 5 bedrooms (den in the basement could be 6th bedroom). Main floor is very bright with plenty of natural light & features large living room with wood burning fireplace, ample sized formal dining with 2 sliding doors to the attached deck, fully renovated modern spacious galley kitchen, all new carpets and paint just done. 3 bedrooms (master has 2 pc ensuite) & 4pc common bath. Basement is fully finished with a second kitchen, family room, large laundry room, 4 pc bath, den & 2 bedrooms. Front attached 2 car garage is insulated & dry walled & extra wide concrete driveway can easily accommodate 3 cars. New shingles and windows. Neighborhood highlights include walking distance to elementary & junior high schools, easy walk to Lake Beaumaris, grocery, restaurants, fitness facilities nearby. This home is in excellent condition and is just waiting for a new family! (id:51989)
Features of 34 Stirling Rd Nw
- MLS® Number E4500278
- Price $469,900
- Bedrooms: 6
- Bathrooms: 3
- Square Footage: 1242 sqft
- Property Type: House
- Neigbourhood: Beaumaris
- Amenities Near By Golf Course, Playground, Public Transit, Schools, Shopping
- Community Features Public Swimming Pool
- Features Flat Site, No Animal Home, No Smoking Home
- Parking Space Total 5
- Structure Deck
Buildings
| Bathroom Total | 3 | Bedrooms Total | 6 |
| Appliances | Dishwasher, Dryer, Garage Door Opener Remote(s), Hood Fan, Washer, Window Coverings, Two Refrigerators, Two Stoves | Architectural Style | Bi-level |
| Basement Development | Finished | Basement Type | Full (finished) |
| Constructed Date | 1983 | Construction Style Attachment | Detached |
| Fireplace Fuel | Wood | Fireplace Present | Yes |
| Fireplace Type | Unknown | Half Bath Total | 1 |
| Heating Type | Forced Air | Size Interior | 1242 Sqft |
| Type | House |
Parking
| Attached Garage |
Land
| Acreage | No | Fence Type | Fence |
| Land Amenities | Golf Course, Playground, Public Transit, Schools, Shopping | Size Irregular | 609.88 |
| Size Total | 609.88 M2 | Size Total Text | 609.88 M2 |
Rooms
| Level | Type | Length | Width | Dimensions |
|---|---|---|---|---|
| Basement | Bedroom 4 | Measurements not available | ||
| Basement | Bedroom 5 | Measurements not available | ||
| Basement | Bedroom 6 | Measurements not available | ||
| Main Level | Living Room | Measurements not available | ||
| Main Level | Dining Room | Measurements not available | ||
| Main Level | Kitchen | Measurements not available | ||
| Main Level | Primary Bedroom | Measurements not available | ||
| Main Level | Bedroom 2 | Measurements not available | ||
| Main Level | Bedroom 3 | Measurements not available |
Agents and Offices
- Zak B. Mimouni
- Office: Exp Realty