

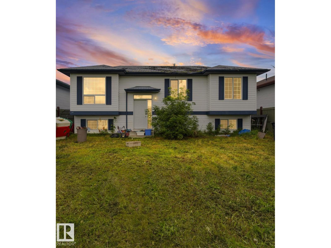
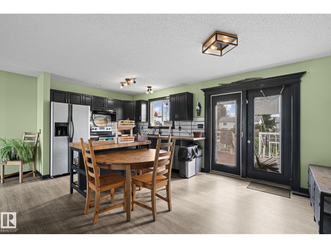
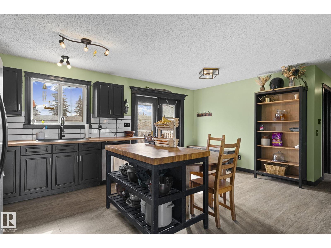
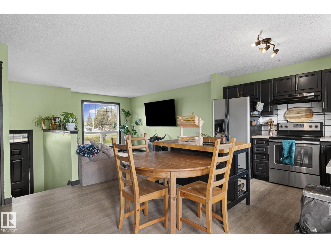
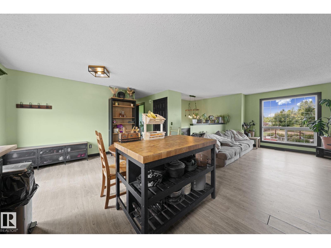
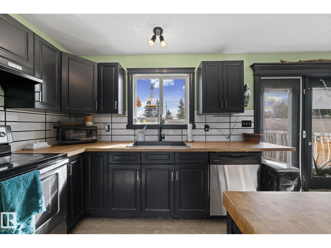
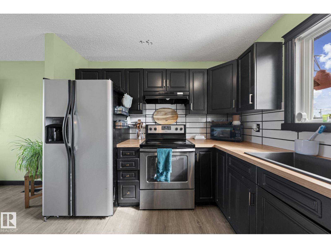
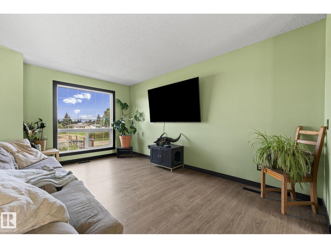
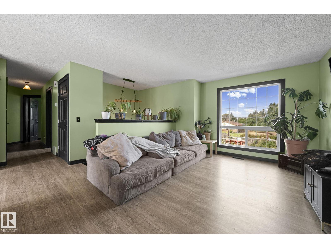
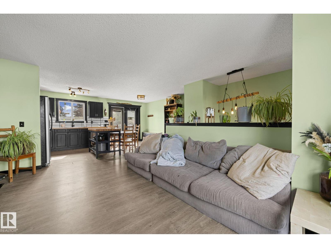
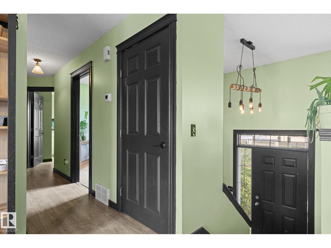
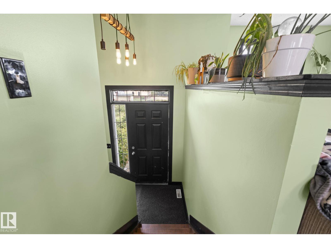
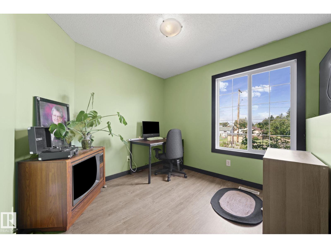
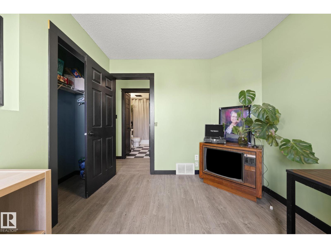
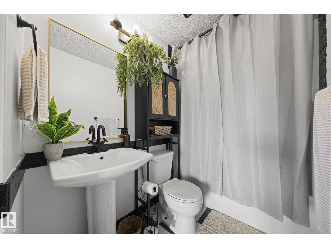
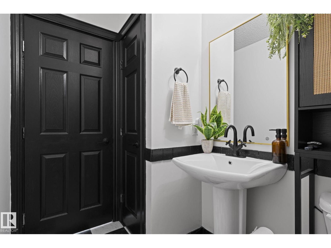
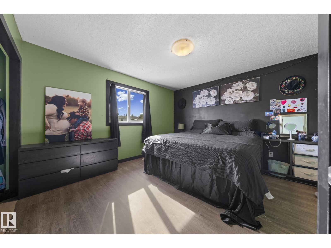
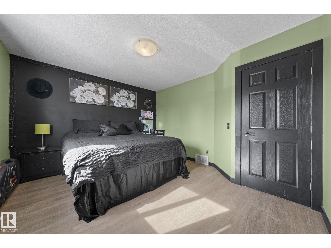
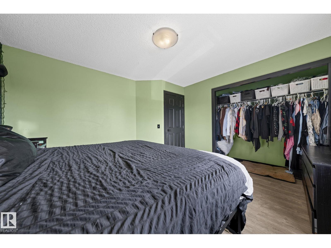
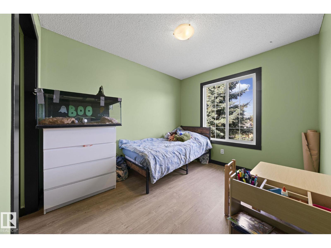
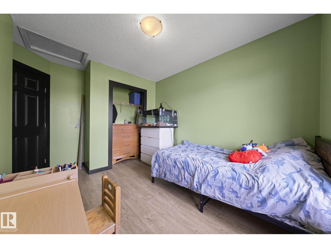
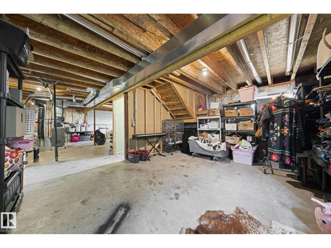
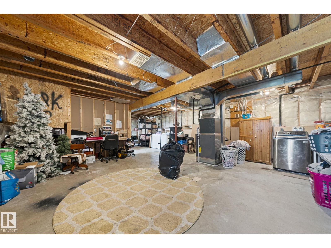
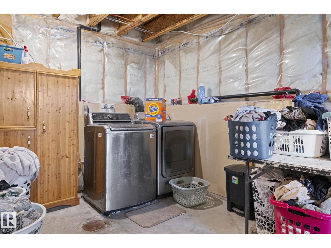
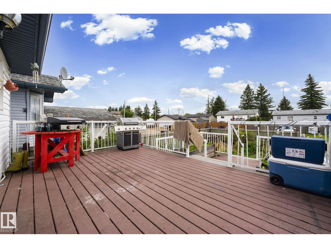
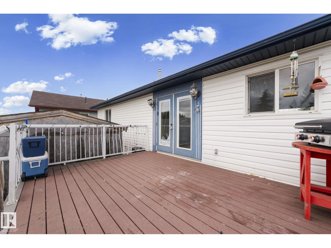
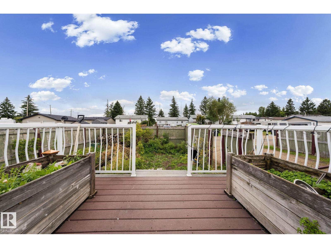
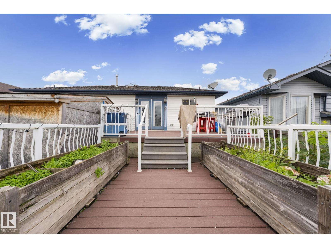
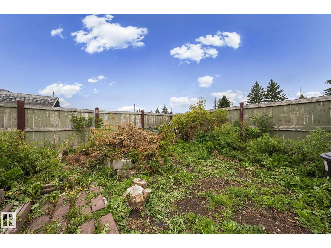
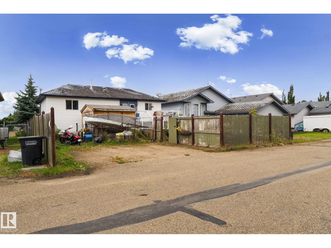
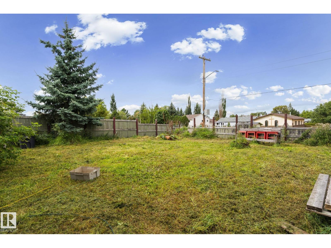
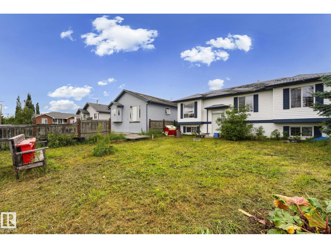
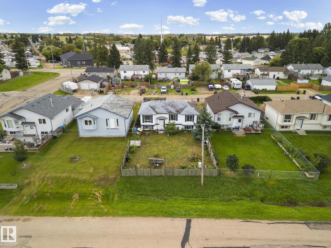
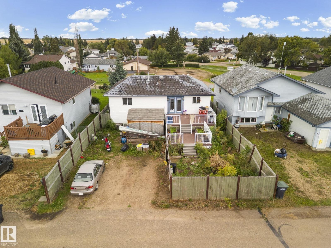
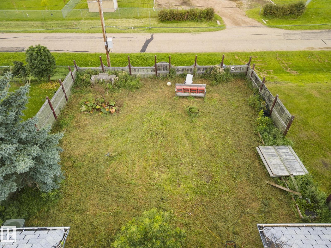
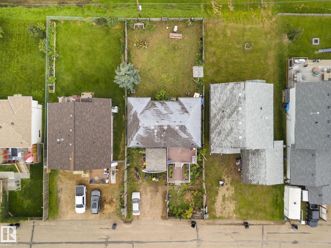
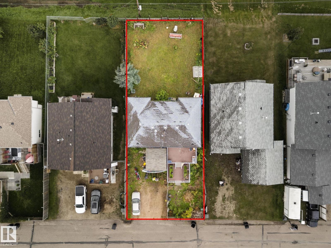
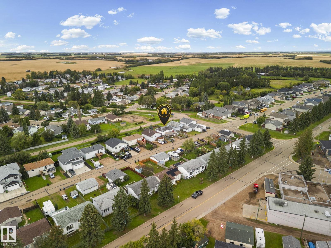
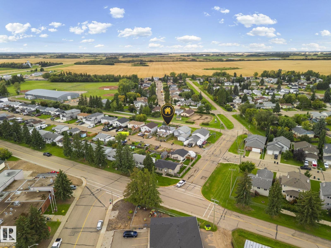
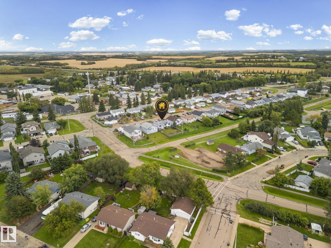
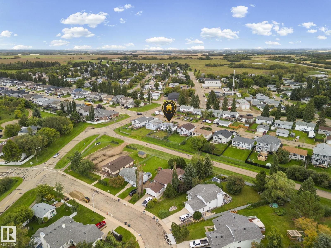
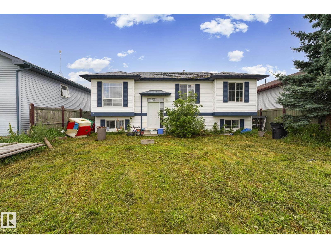
Welcome to this bright and inviting three-bedroom, one-bathroom bi-level in Bon Accord! Situated on a quiet street while still conveniently close to the town’s stores and amenities, this home offers the perfect balance of peaceful living and everyday convenience. The open-concept main floor features large windows that fill the home with natural light, creating a warm and welcoming atmosphere. The furnace and central air conditioning were both installed in May 2025, providing year-round comfort. The unfinished basement offers plenty of space and endless possibilities for future development. Outside, you’ll find spacious front and backyards with ample room for gardening, entertaining, or letting the kids and pets play. Enjoy the low-maintenance composite back deck and fully fenced yard, with one section currently down and scheduled to be repaired. A wonderful opportunity to make this home your own! (id:51989)
Features of 34 Spruce Meadow Ln
- MLS® Number E4507354
- Price $285,000
- Bedrooms: 3
- Bathrooms: 1
- Square Footage: 932 sqft
- Property Type: House
- Neigbourhood: Bon Accord
- Amenities Near By Playground, Schools
- Features Lane
- Structure Deck, Fire Pit
Buildings
| Bathroom Total | 1 | Bedrooms Total | 3 |
| Appliances | Dishwasher, Dryer, Hood Fan, Refrigerator, Washer, Window Coverings | Architectural Style | Bi-level |
| Basement Development | Unfinished | Basement Type | Full (unfinished) |
| Constructed Date | 2004 | Construction Style Attachment | Detached |
| Cooling Type | Central Air Conditioning | Heating Type | Forced Air |
| Size Interior | 932 Sqft | Type | House |
Parking
| Stall |
Land
| Acreage | No | Fence Type | Fence |
| Land Amenities | Playground, Schools | Size Irregular | 599.69 |
| Size Total | 599.69 M2 | Size Total Text | 599.69 M2 |
Rooms
| Level | Type | Length | Width | Dimensions |
|---|---|---|---|---|
| Main Level | Living Room | 3.4 m | 4.67 m | 3.4 m x 4.67 m |
| Main Level | Dining Room | 2.57 m | 3.2 m | 2.57 m x 3.2 m |
| Main Level | Kitchen | 2.93 m | 2.94 m | 2.93 m x 2.94 m |
| Main Level | Primary Bedroom | 3.94 m | 3.64 m | 3.94 m x 3.64 m |
| Main Level | Bedroom 2 | 2.74 m | 2.75 m | 2.74 m x 2.75 m |
| Main Level | Bedroom 3 | 3.09 m | 3.85 m | 3.09 m x 3.85 m |
Agents and Offices
- Megan Athanasopoulos
- Office: RE/MAX Excellence