

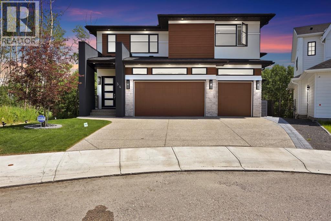
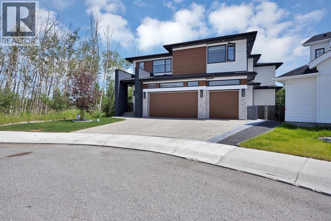
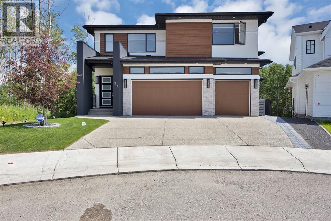
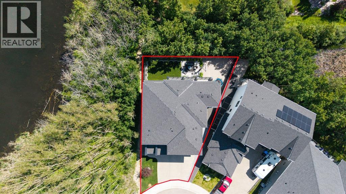
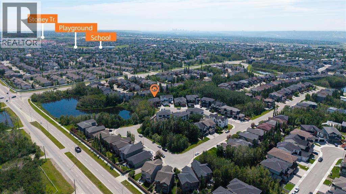
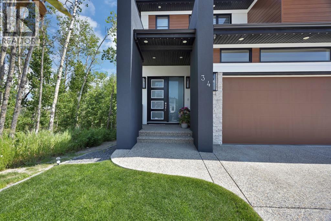
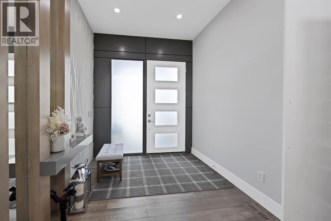
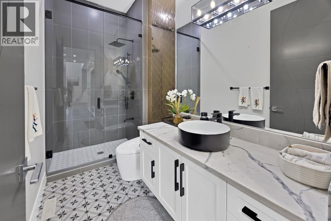
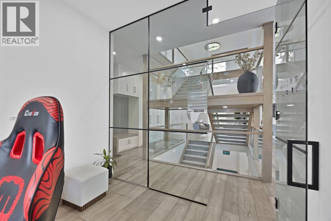
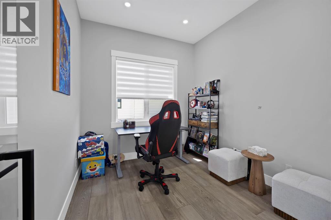
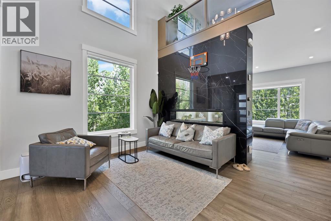
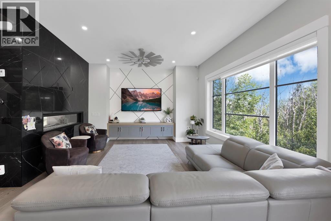
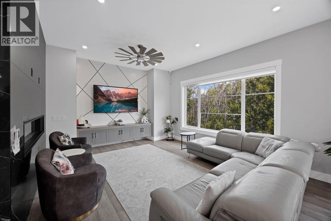
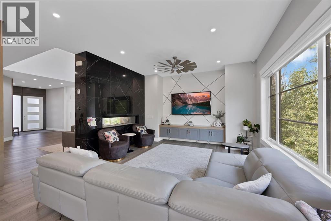
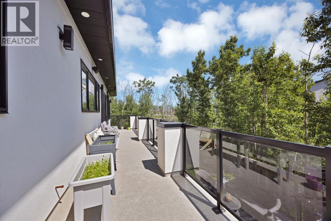
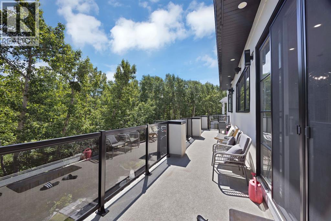
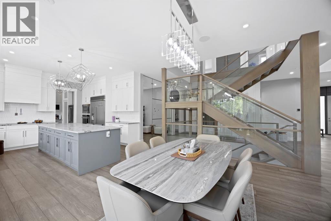
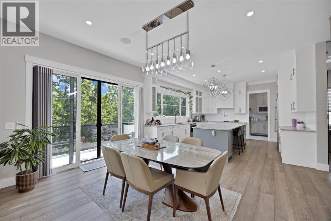
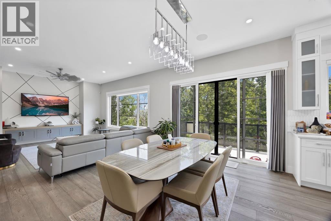
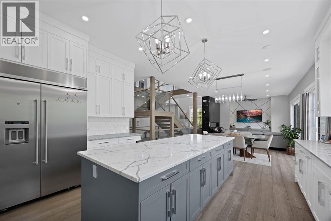
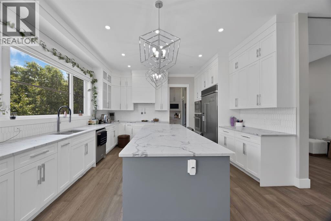
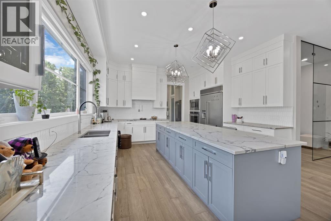
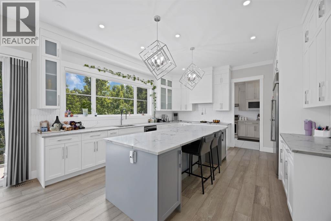
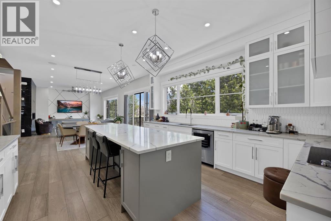
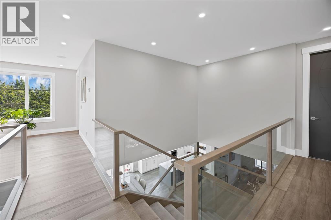
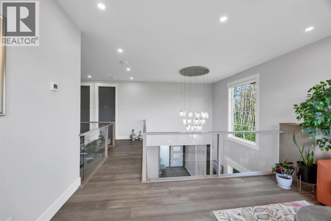
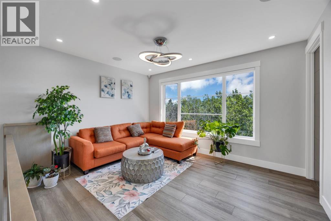
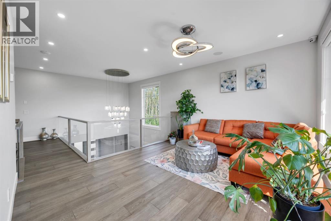
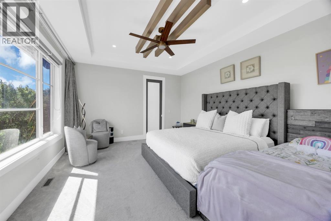
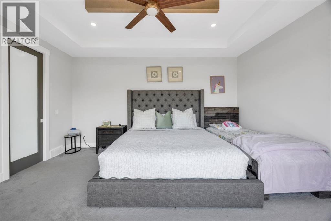
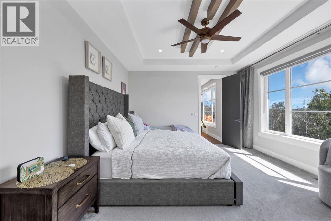
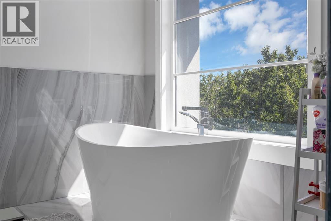
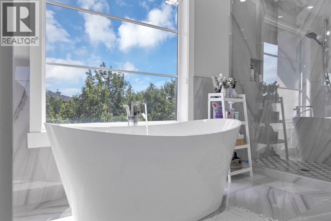
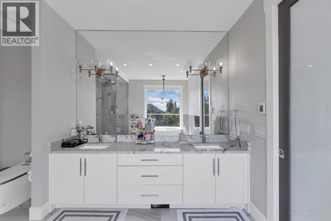
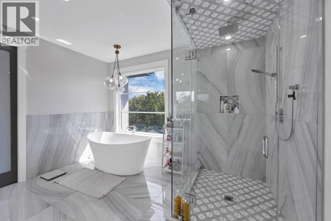
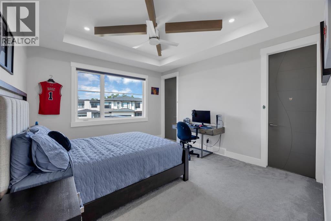
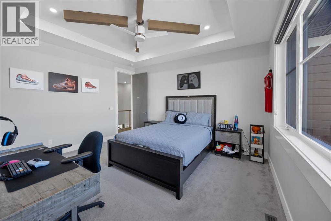
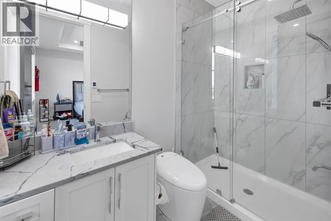
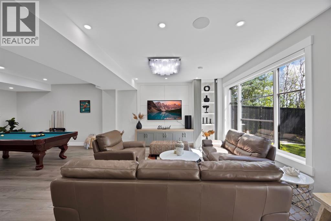
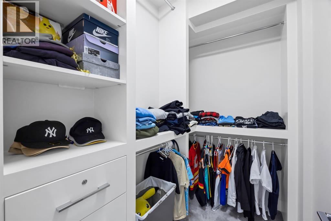
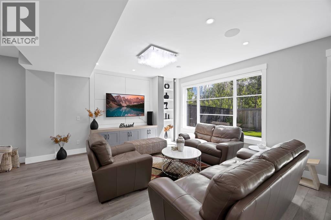
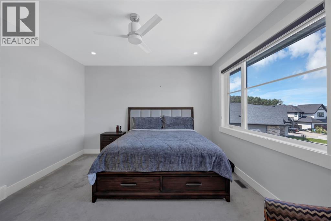
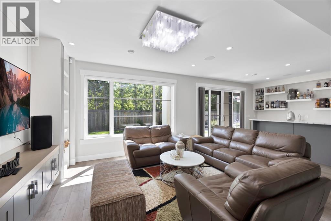
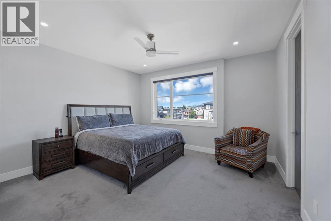
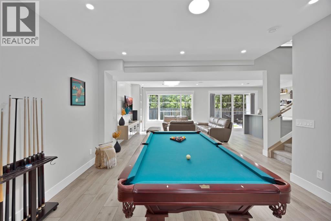
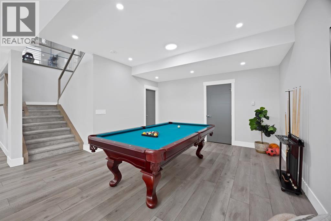
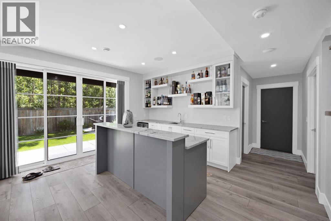
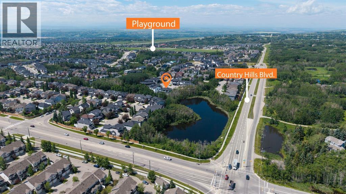
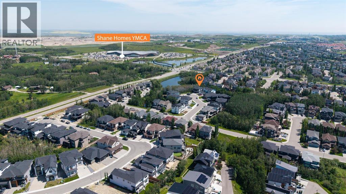
Welcome to this stunning stucco home with a triple attached heated garage, located in the highly sought-after community of Rocky Ridge. Thoughtfully designed with no detail overlooked, this exceptional property offers the perfect blend of luxury, comfort, and modern convenience.From the moment you arrive, you'll be impressed by the professionally landscaped front and backyard, elegant Gemstone exterior lighting, and the infloor heated triple garage.Step inside to discover a bright and spacious open concept layout featuring a dramatic open-to-below living room that fills the home with natural light. Highend upgrades include a striking tile backsplash, custom built-in shelving, and an elegant dining area highlighted by a beautifully detailed ceiling design, creating the perfect setting for family meals and entertaining.Upstairs, you'll find generously sized bedrooms and an exceptionally large bonus room, ideal for relaxing, hosting guests, or creating a family entertainment space.The fully finished walkout basement adds incredible living space and luxury, complete with a large wet bar, expansive recreation room, spacious bedroom, dedicated gym, and a full bathroom perfect for entertaining or accommodating extended family.The beautifully landscaped, fully fenced backyard offers a private outdoor retreat with a spacious patio, making it ideal for hosting gatherings. A hot tub rough-in is already in place, allowing you to create your own backyard oasis with ease.Additional highlights include central air conditioning, premium upgrades throughout, and an unbeatable location close to parks, schools, shopping, walking paths, and all the amenities Rocky Ridge has to offer.This is a rare opportunity to own an exceptional luxury home in one of Calgary's most desirable communities. Book your private showing today! (id:51989)
Features of 34 Rockford Park Nw
- MLS® Number A2328871
- Price $2,100,000
- Bedrooms: 6
- Bathrooms: 5
- Square Footage: 3535 sqft
- Property Type: House
- Community Name: Rocky Ridge
- Amenities Near By Park, Playground, Recreation Nearby, Schools
- Features Cul-de-sac, See Remarks, Wet Bar, No Animal Home, No Smoking Home, Gas Bbq Hookup
- Parking Space Total 6
- Plan 1911130
- Structure Deck, See Remarks
Buildings
| Bathroom Total | 5 | Bedrooms Above Ground | 4 |
| Bedrooms Below Ground | 2 | Bedrooms Total | 6 |
| Appliances | Refrigerator, Gas Stove(s), Dishwasher, Range, Microwave, Oven - Built-in, Hood Fan, Washer & Dryer | Basement Development | Finished |
| Basement Features | Walk Out | Basement Type | Full (finished) |
| Constructed Date | 2021 | Construction Material | Poured Concrete, Wood Frame |
| Construction Style Attachment | Detached | Cooling Type | Central Air Conditioning |
| Exterior Finish | Concrete, Stone, Stucco | Fireplace Present | Yes |
| Fireplace Total | 1 | Flooring Type | Ceramic Tile, Hardwood, Laminate, Marble, Other |
| Foundation Type | Poured Concrete | Heating Type | Other, Forced Air |
| Stories Total | 2 | Size Interior | 3535 Sqft |
| Total Finished Area | 3535.34 Sqft | Type | House |
Parking
| Attached Garage | 3 |
Land
| Acreage | No | Fence Type | Fence |
| Land Amenities | Park, Playground, Recreation Nearby, Schools | Size Irregular | 7579.00 |
| Size Total | 7579 Sqft|7,251 - 10,889 Sqft | Size Total Text | 7579 Sqft|7,251 - 10,889 Sqft |
| Zoning Description | R1 |
Rooms
| Level | Type | Length | Width | Dimensions |
|---|---|---|---|---|
| Second Level | 3pc Bathroom | 5.08 Ft x 9.17 Ft | ||
| Second Level | 4pc Bathroom | 4.92 Ft x 12.33 Ft | ||
| Second Level | 5pc Bathroom | 12.83 Ft x 11.92 Ft | ||
| Second Level | Bedroom | 12.92 Ft x 14.25 Ft | ||
| Second Level | Bedroom | 14.25 Ft x 14.50 Ft | ||
| Second Level | Bedroom | 14.17 Ft x 15.42 Ft | ||
| Second Level | Family Room | 14.67 Ft x 12.50 Ft | ||
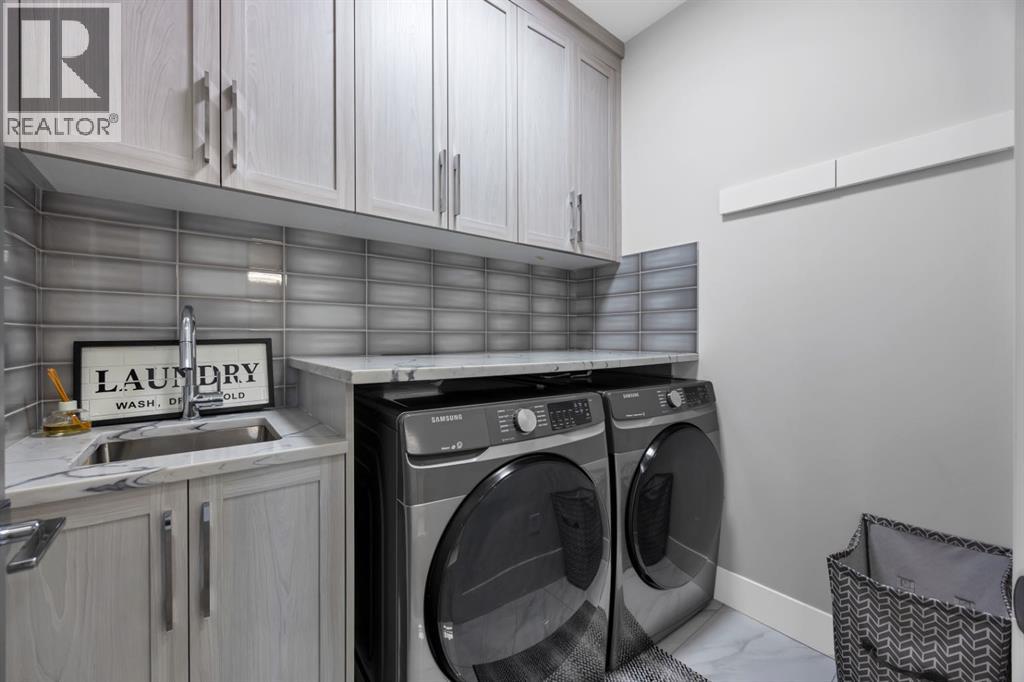
| Second Level | Laundry Room | 5.42 Ft x 7.17 Ft | ||
| Second Level | Primary Bedroom | 16.50 Ft x 14.08 Ft | ||
| Second Level | Other | 6.83 Ft x 11.92 Ft | ||
| Basement | 3pc Bathroom | 6.00 Ft x 10.67 Ft | ||
| Basement | Other | 14.42 Ft x 15.08 Ft | ||
| Basement | Bedroom | 13.58 Ft x 14.08 Ft | ||
| Basement | Bedroom | 15.58 Ft x 14.92 Ft | ||
| Basement | Recreational, Games Room | 20.42 Ft x 29.33 Ft | ||
| Basement | Other | 9.67 Ft x 12.58 Ft | ||
| Main Level | 3pc Bathroom | 10.42 Ft x 5.08 Ft | ||
| Main Level | Dining Room | 12.50 Ft x 15.08 Ft | ||
| Main Level | Foyer | 8.33 Ft x 8.25 Ft | ||
| Main Level | Kitchen | 8.42 Ft x 14.92 Ft | ||
| Main Level | Kitchen | 16.00 Ft x 14.92 Ft | ||
| Main Level | Living Room | 18.33 Ft x 34.08 Ft | ||
| Main Level | Office | 10.33 Ft x 9.17 Ft |
Agents and Offices
- Taran Dhillon
- Kunwar Dhillon
- Office: Royal LePage Metro