

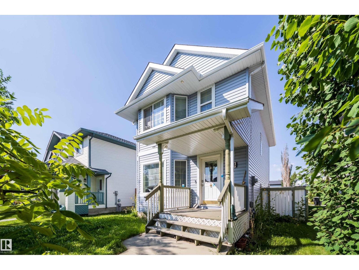
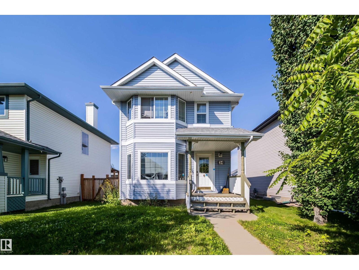
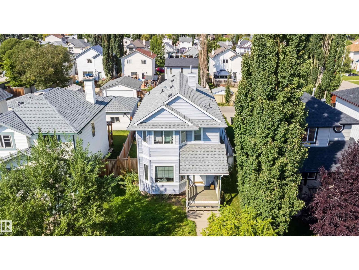
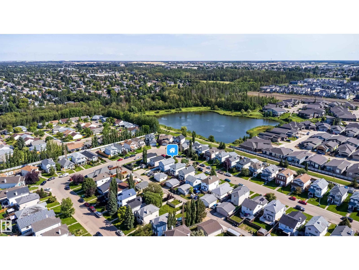
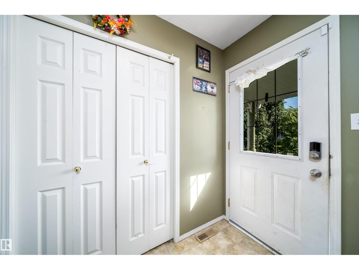
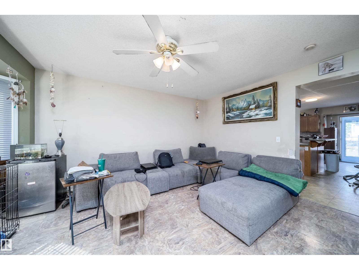
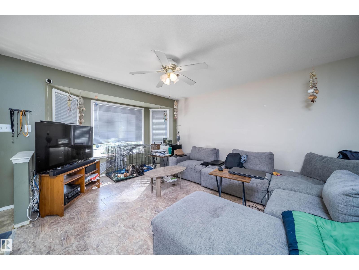
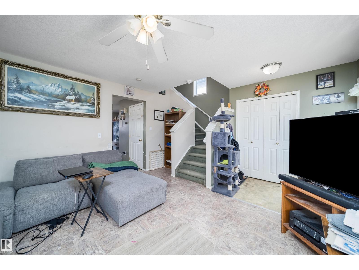
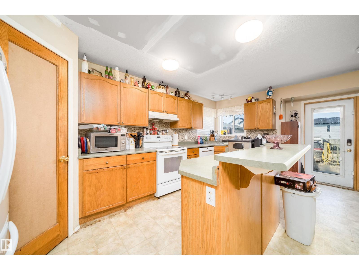
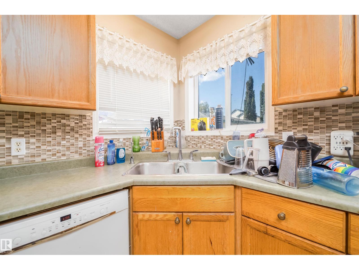
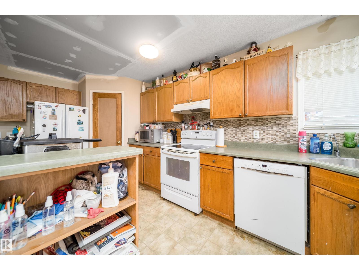
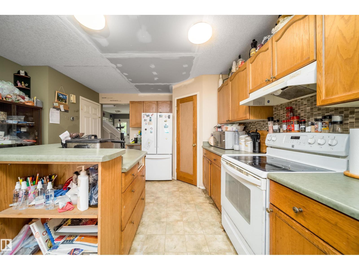
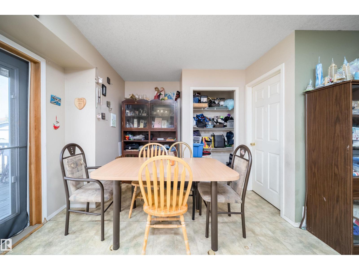
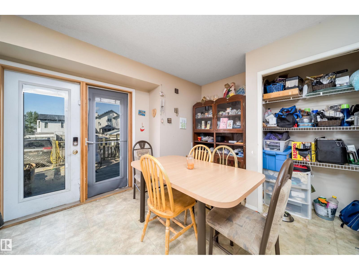
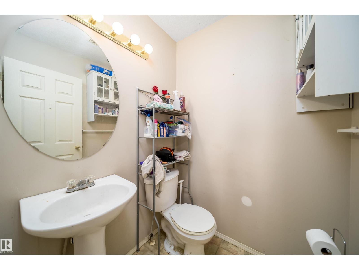
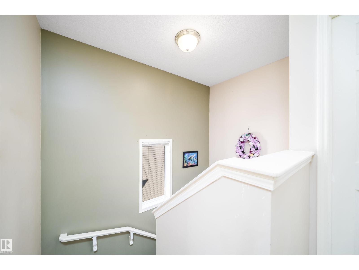
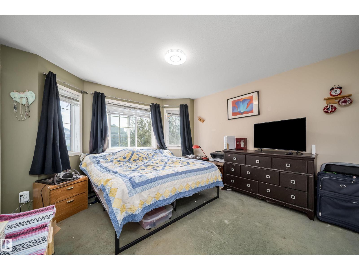
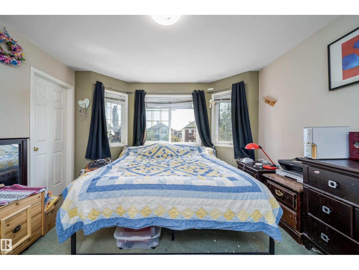
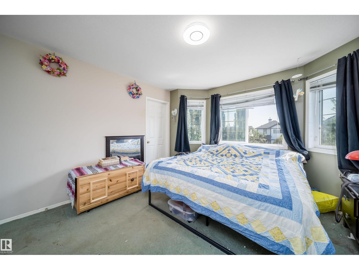
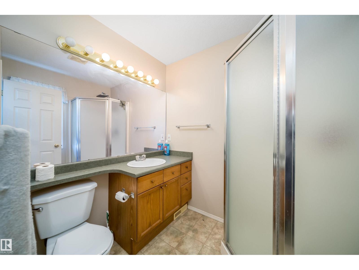
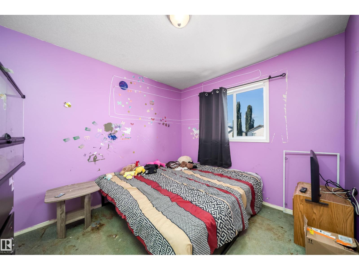
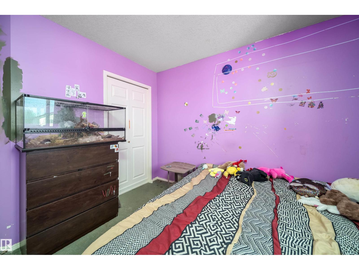
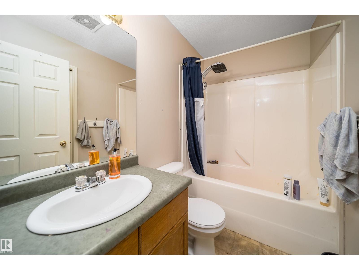
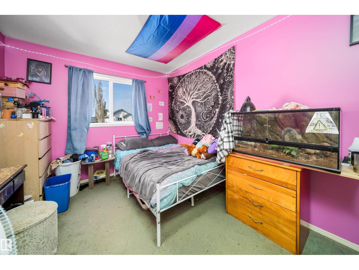
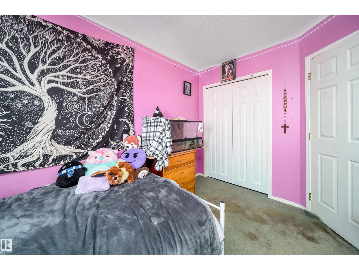
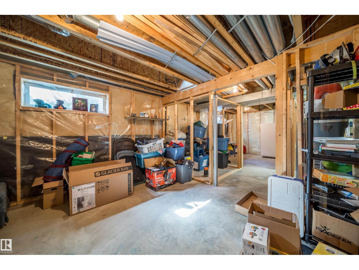
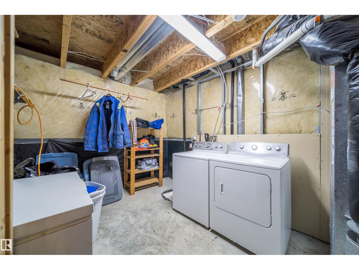
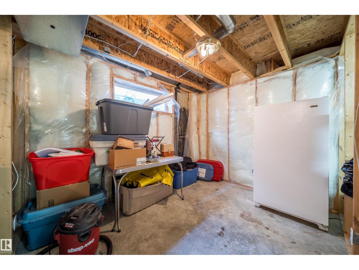
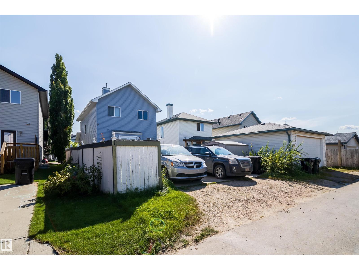
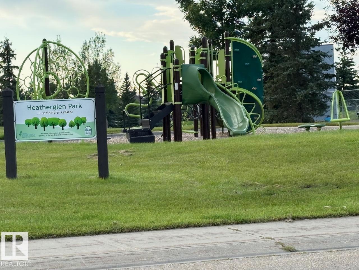
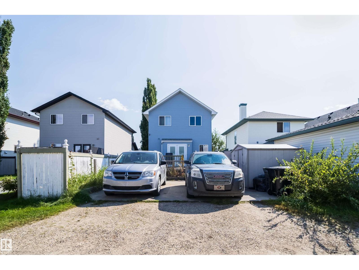
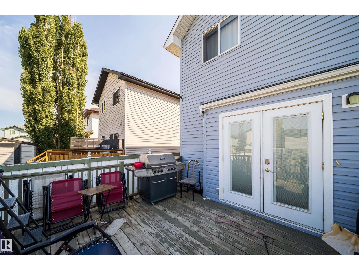
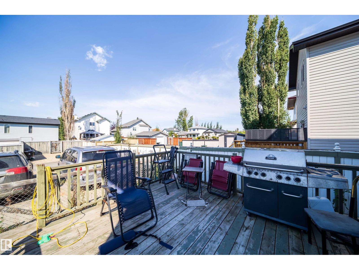
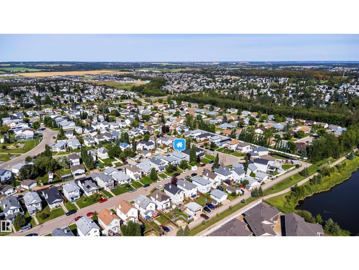
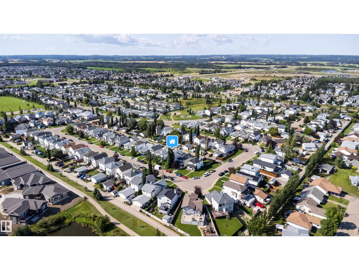
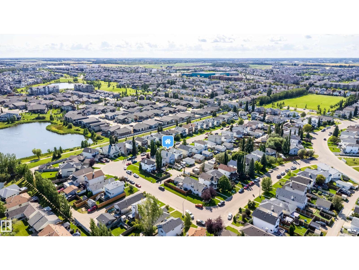
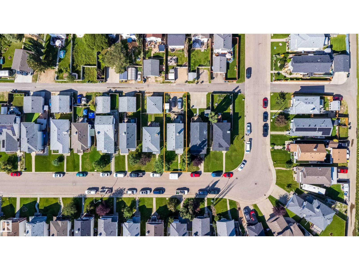
Equity builder - huge potential in this 2 story home, great for Family life. Newly replaced; Furnace (2024), 50 galloon Hot water( 2024), Shingles (2022), Siding(2022). blocks to schools, parks, shopping, walking trails near the pond. Upon entering you will see the potential of this open, modern floor plan. The living room is bright and spacious. As you leave the living room you enter the kitchen with centre island that is also a breakfast bar. Great space for baking or grabbing Breakfast. Large corner pantry helps for storage. At rear of home is dining room and powder room. On the second floor there is 3 bedrooms and 2 baths, Large Master features a 3pc ensuite . The 2 spacious bedrooms are serviced by a 4pc bathroom. The unfinished basement has bathroom rough-ins and wood framed rooms. The backyard has poured concrete garage pad from builder so you can easily build Double garage. This is a home needs TLC to do carpets and paint. Great opportunity for some one with Handyman skills to build huge EQUITY (id:51989)
Features of 34 Heatherglen Cl
- MLS® Number E4504353
- Price $359,900
- Bedrooms: 3
- Bathrooms: 3
- Square Footage: 1345 sqft
- Property Type: House
- Neigbourhood: Heatherglen
- Amenities Near By Golf Course, Playground, Public Transit, Schools, Shopping
- Features Flat Site, Park/reserve
- Structure Deck
Buildings
| Bathroom Total | 3 | Bedrooms Total | 3 |
| Appliances | Dishwasher, Hood Fan, Refrigerator, Storage Shed, Central Vacuum, Washer, Window Coverings | Basement Development | Unfinished |
| Basement Type | Full (unfinished) | Constructed Date | 2002 |
| Construction Style Attachment | Detached | Fire Protection | Smoke Detectors |
| Half Bath Total | 1 | Heating Type | Forced Air |
| Stories Total | 2 | Size Interior | 1345 Sqft |
| Type | House |
Parking
| Parking Pad | |
| R V |
Land
| Acreage | No | Fence Type | Fence |
| Land Amenities | Golf Course, Playground, Public Transit, Schools, Shopping |
Rooms
| Level | Type | Length | Width | Dimensions |
|---|---|---|---|---|
| Main Level | Living Room | Measurements not available | ||
| Main Level | Dining Room | Measurements not available | ||
| Main Level | Kitchen | Measurements not available | ||
| Upper Level | Primary Bedroom | Measurements not available | ||
| Upper Level | Bedroom 2 | Measurements not available | ||
| Upper Level | Bedroom 3 | Measurements not available |
Agents and Offices
- Joseph G. Ingram
- Office: RE/MAX River City