

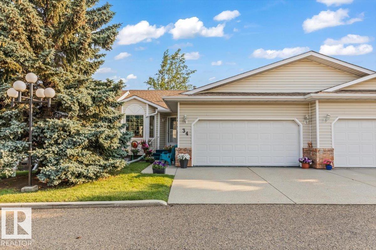
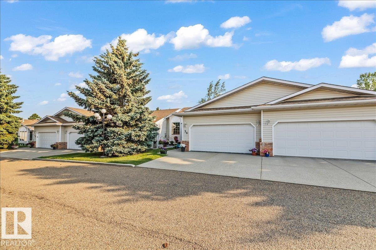
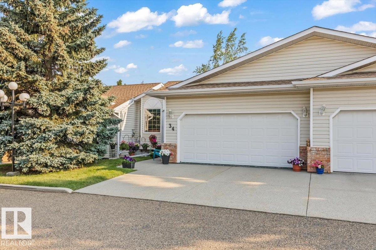
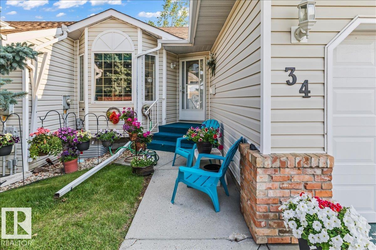
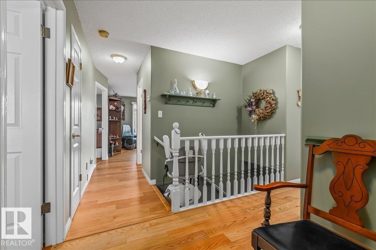
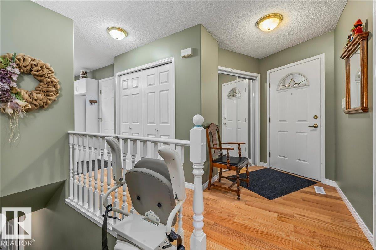
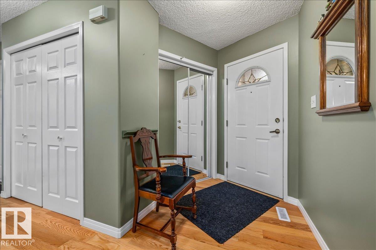
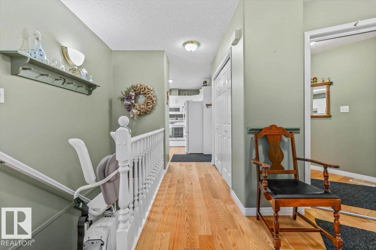
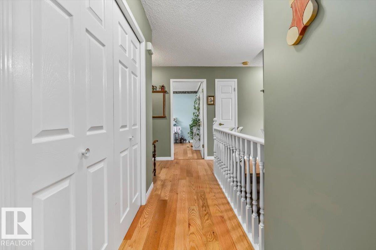
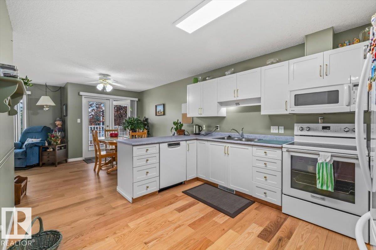
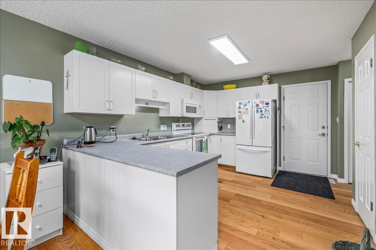
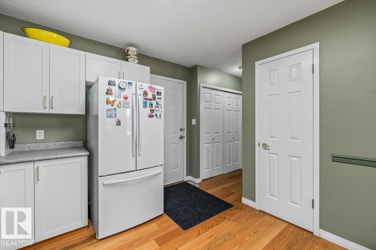
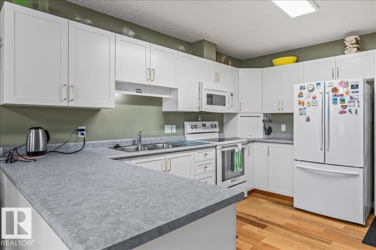
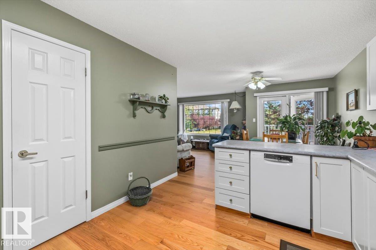
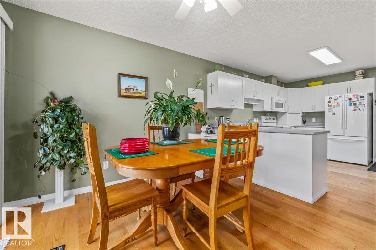
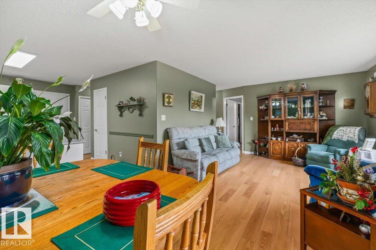
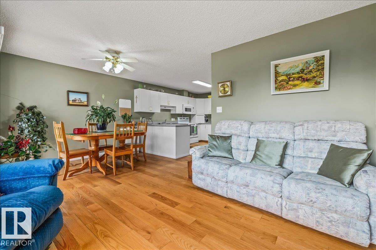
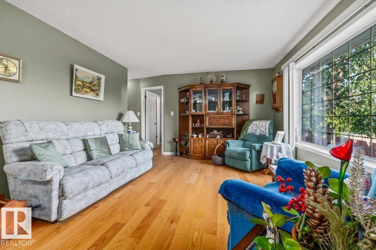
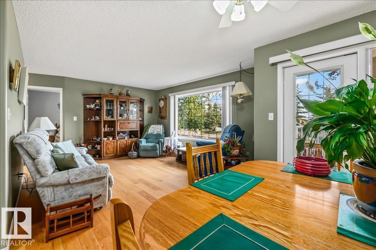
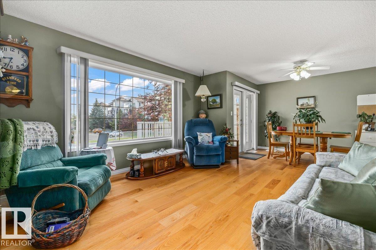
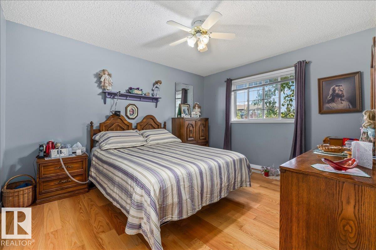
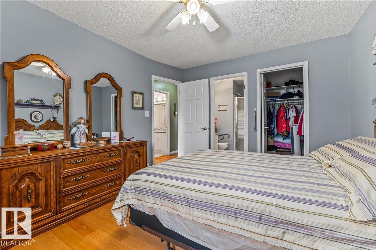
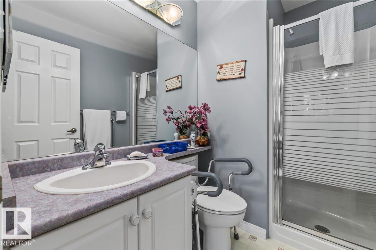
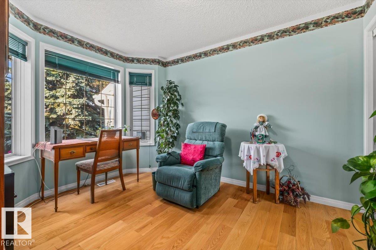
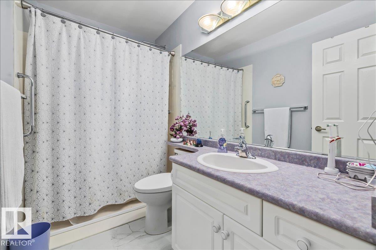
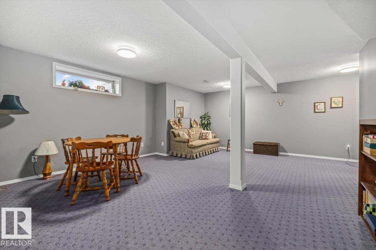
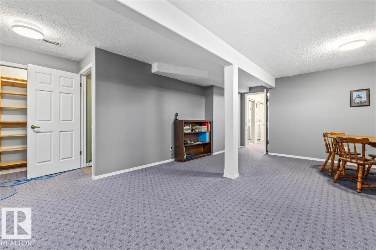
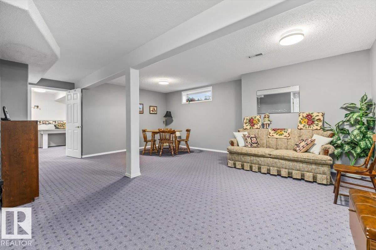
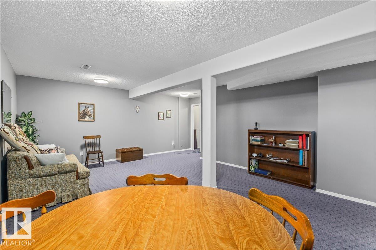
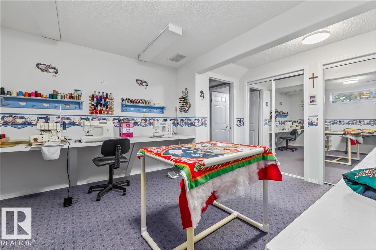
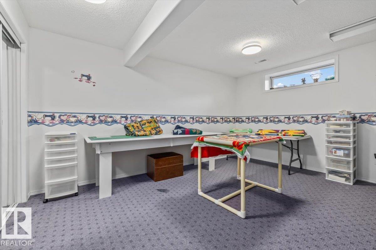
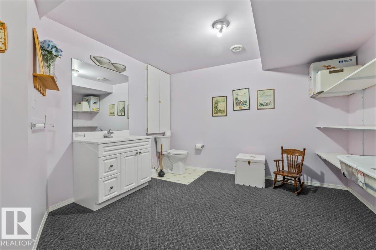
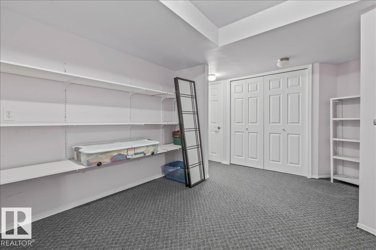
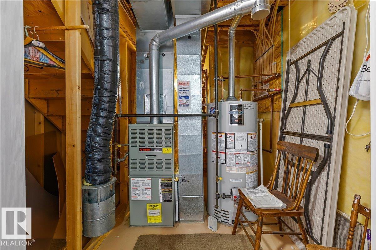
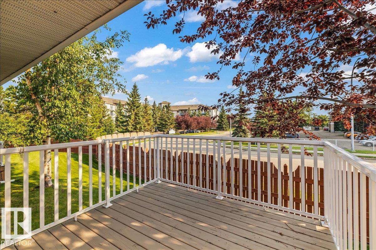
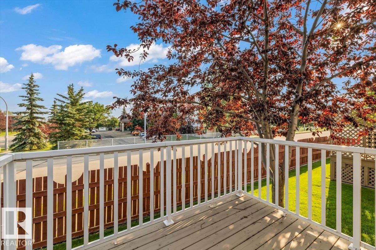
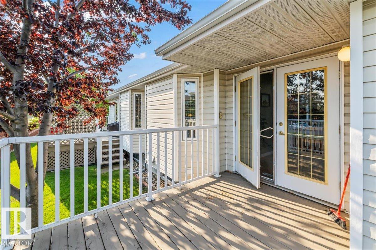
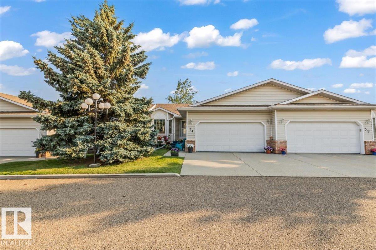
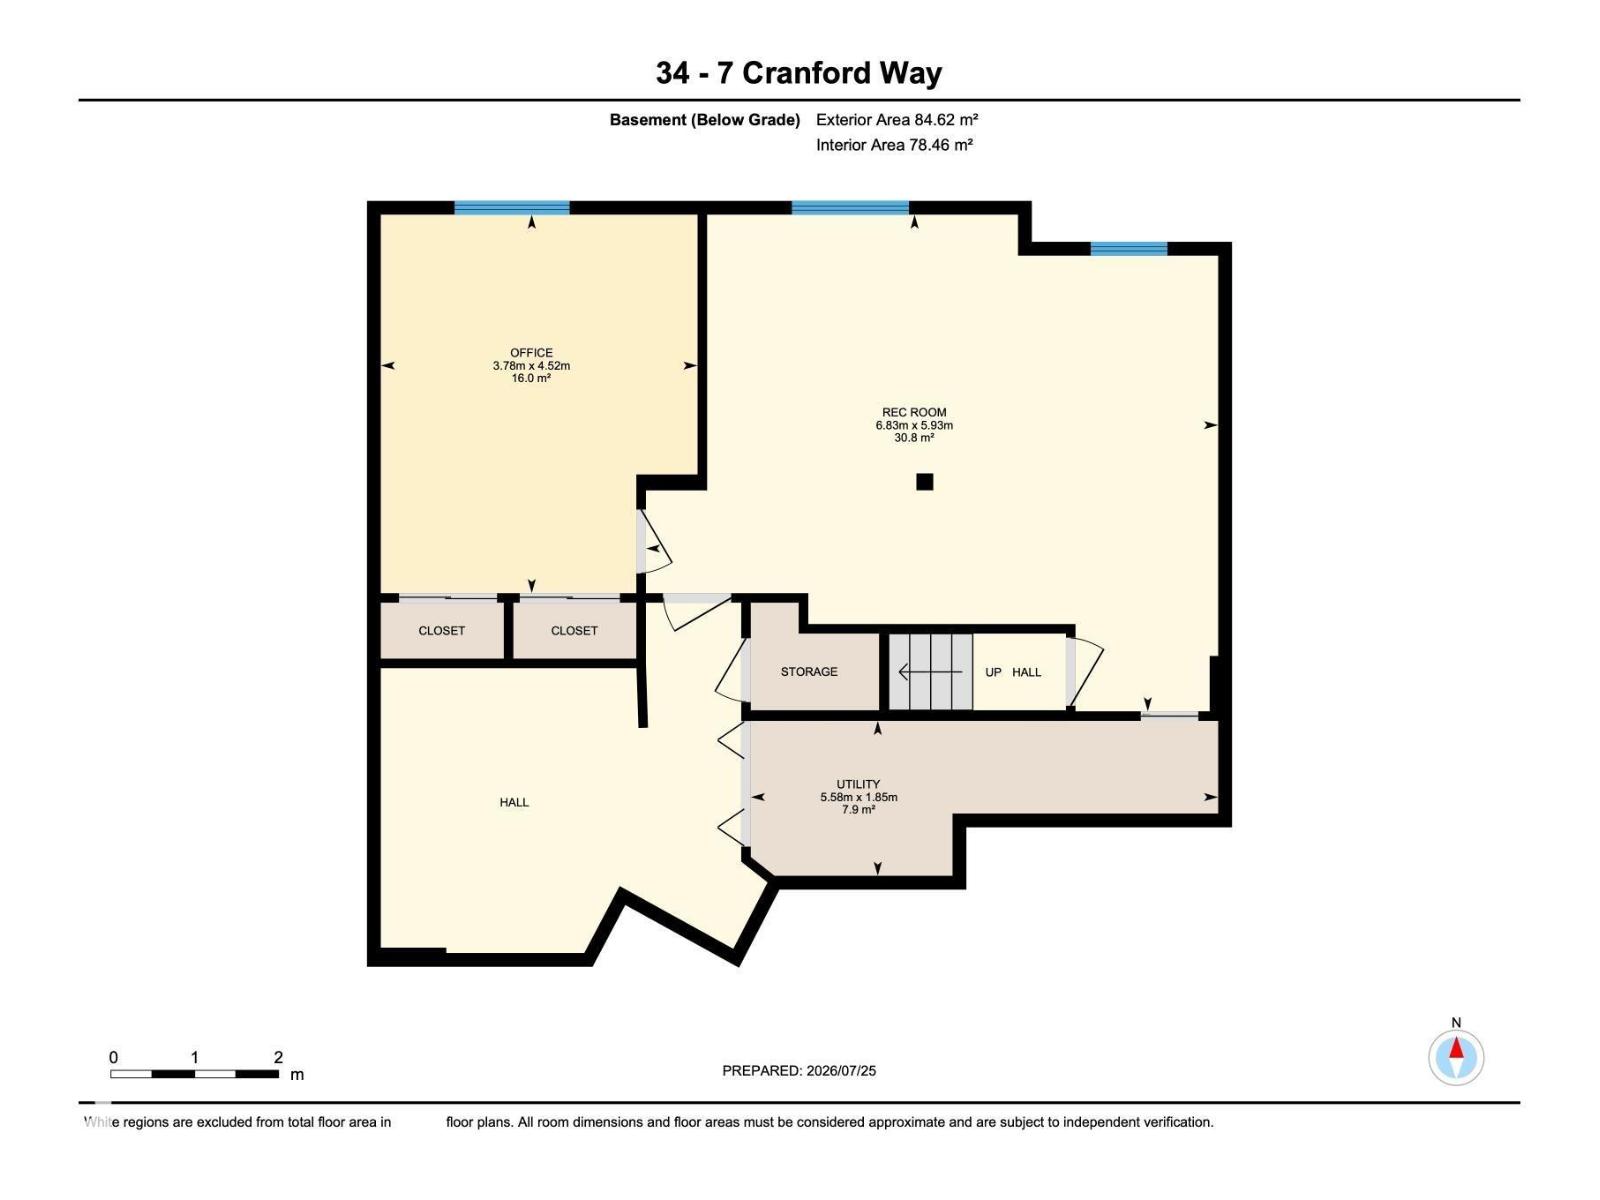
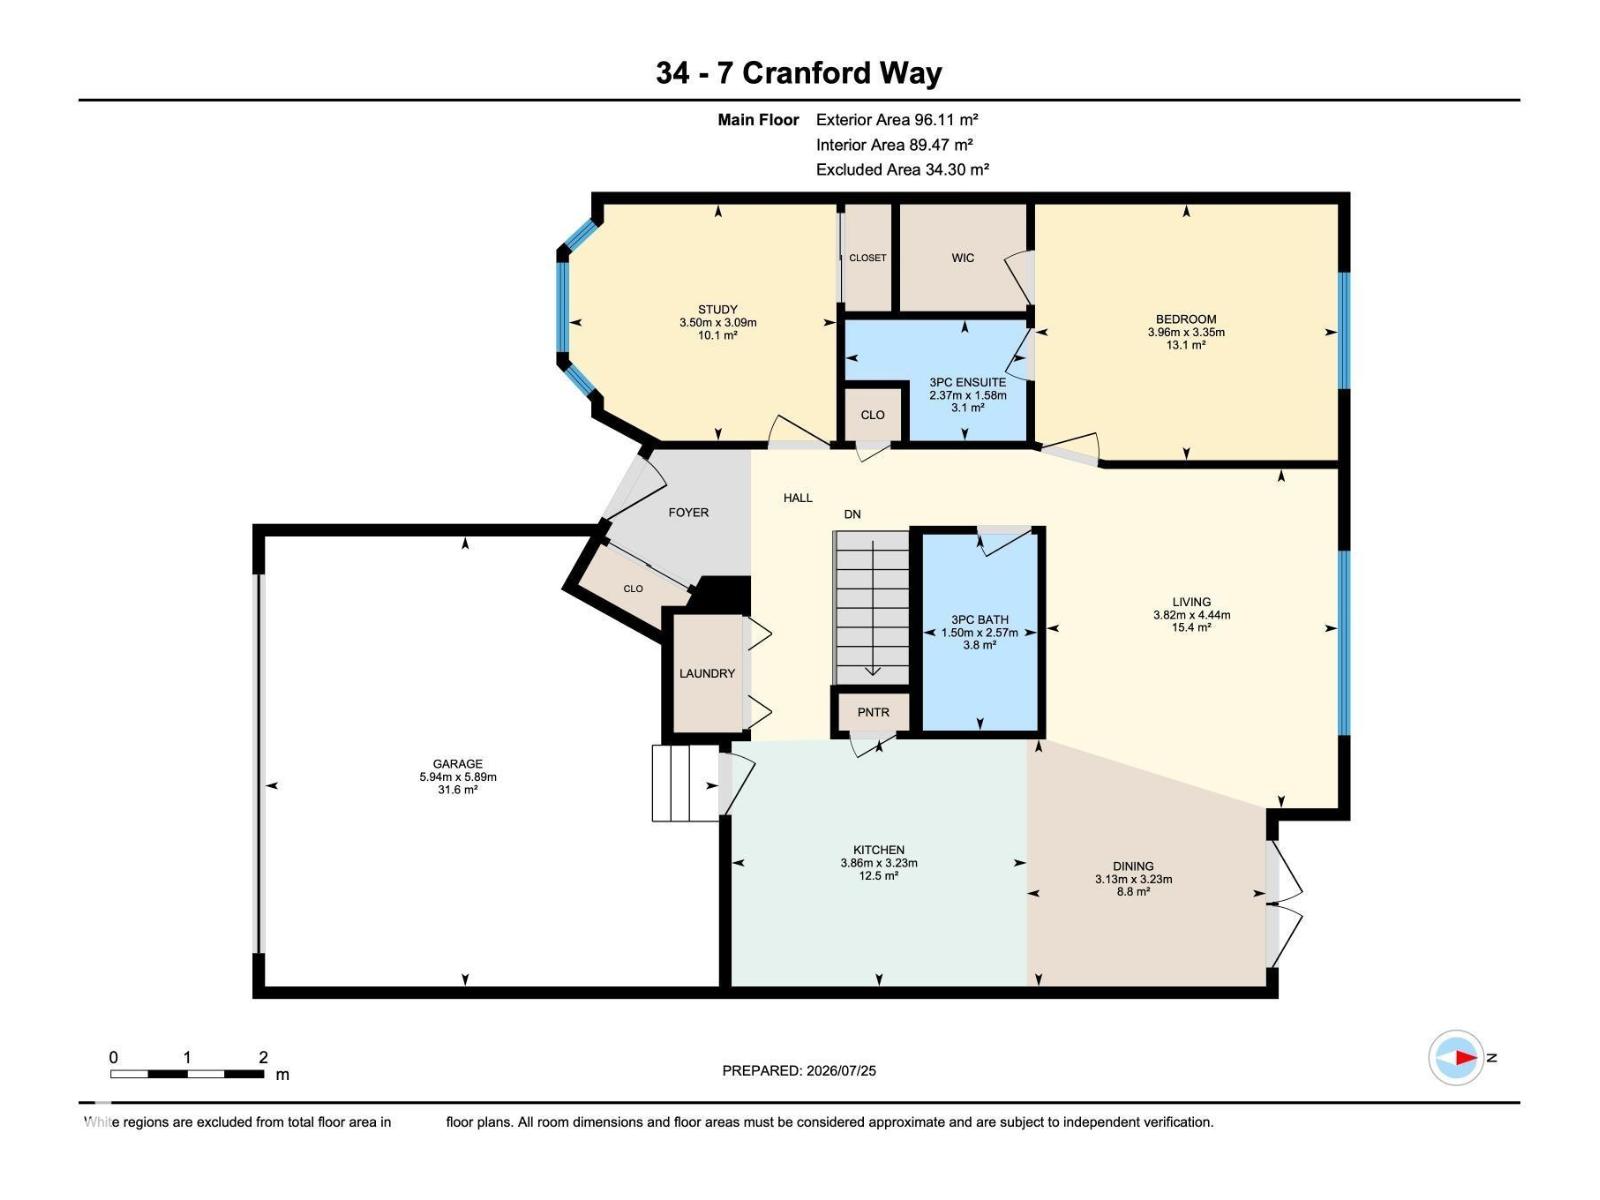
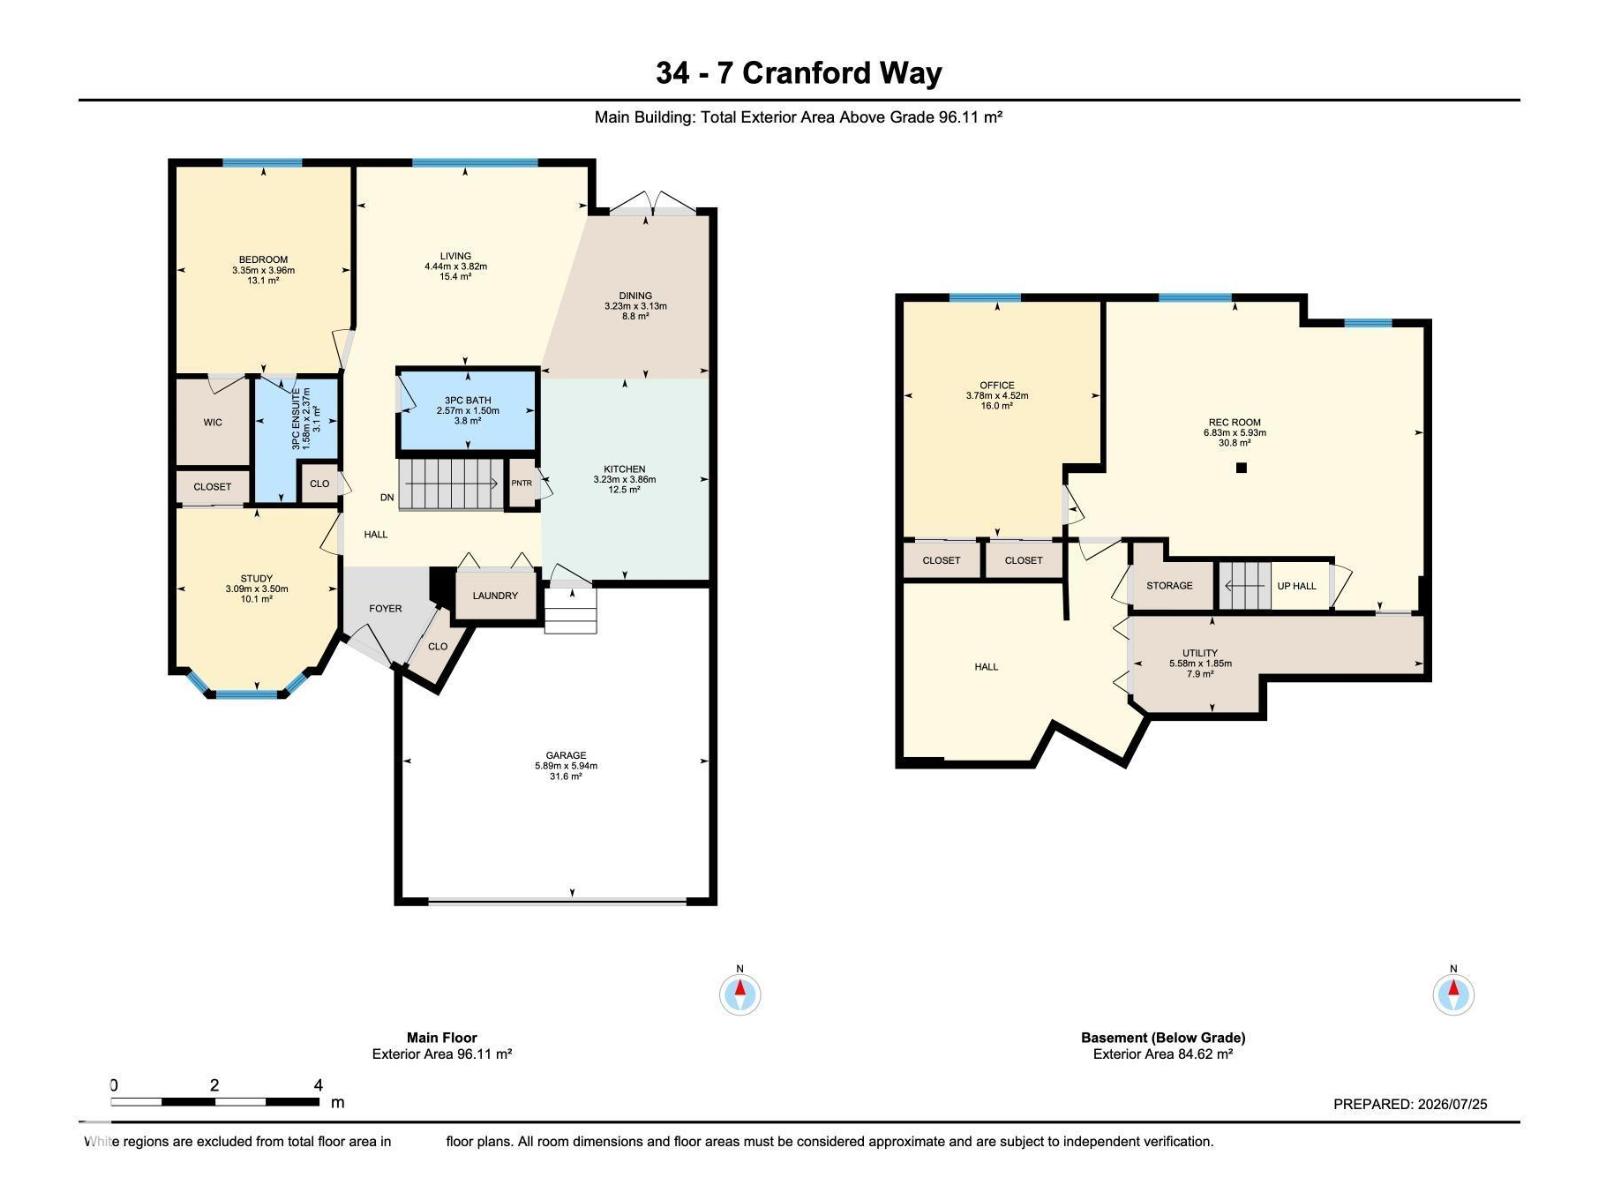
Beautiful bungalow condo offering the perfect blend of comfort, style, and carefree living! The bright, open-concept main floor showcases gleaming hardwood, a spacious kitchen with peninsula, walk-in pantry, and dining area with French doors leading to your private deck. The generous primary suite features a walk-in closet and 3-piece ensuite, while a second bedroom makes an ideal office or den. A convenient stair lift provides easy access to the fully finished basement, where you'll find a huge rec room, hobby or sewing space, cold room, 2-piece bath, and exceptional storage. Double attached garage, updated hot water tank (2017) and sump pump (2025). Enjoy the convenience of condo living with plenty of room to entertain, pursue your hobbies, or simply relax. Located in a welcoming 45+ community, this home offers the perfect balance of privacy, comfort, and low-maintenance living. August possession available—just move in and enjoy! (id:51989)
Features of #34 7 Cranford Wy
- MLS® Number E4500770
-
Price
$424,900
Maintenance, Insurance, Landscaping, Property Management, Other, See Remarks
$481.64 Monthly - Bedrooms: 2
- Bathrooms: 3
- Square Footage: 1035 sqft
- Property Type: Row / Townhouse
- Neigbourhood: Durham Town Square
- Features No Animal Home, No Smoking Home
- Structure Deck
Open House
This property has open houses!
July
26
Sunday
Starts at:
1:00 pm
Ends at:3:00 pm
Buildings
| Bathroom Total | 3 | Bedrooms Total | 2 |
| Appliances | Dishwasher, Dryer, Garage Door Opener Remote(s), Garage Door Opener, Hood Fan, Refrigerator, Stove, Washer | Architectural Style | Bungalow |
| Basement Development | Finished | Basement Type | Full (finished) |
| Constructed Date | 1997 | Construction Style Attachment | Attached |
| Fire Protection | Smoke Detectors | Half Bath Total | 1 |
| Heating Type | Forced Air | Stories Total | 1 |
| Size Interior | 1035 Sqft | Type | Row / Townhouse |
Parking
| Attached Garage |
Land
| Acreage | No |
Rooms
| Level | Type | Length | Width | Dimensions |
|---|---|---|---|---|
| Basement | Family Room | 6.38 m | 5.93 m | 6.38 m x 5.93 m |
| Basement | Recreation Room | 6.83 m | 5.93 m | 6.83 m x 5.93 m |
| Basement | Utility Room | 5.58 m | 1.85 m | 5.58 m x 1.85 m |
| Main Level | Living Room | 4.44 m | 3.82 m | 4.44 m x 3.82 m |
| Main Level | Dining Room | 3.23 m | 3.13 m | 3.23 m x 3.13 m |
| Main Level | Kitchen | 3.23 m | 3.86 m | 3.23 m x 3.86 m |
| Main Level | Primary Bedroom | 3.35 m | 3.96 m | 3.35 m x 3.96 m |
| Main Level | Bedroom 2 | 3.09 m | 3.5 m | 3.09 m x 3.5 m |
Agents and Offices
- Bob K. Dewar
- Office: Maxwell Polaris