

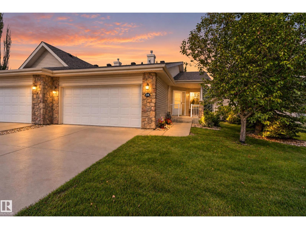
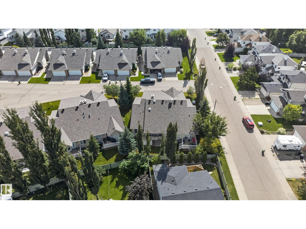
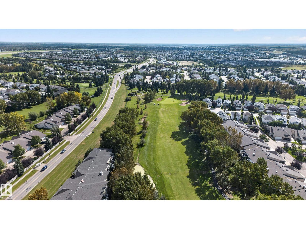
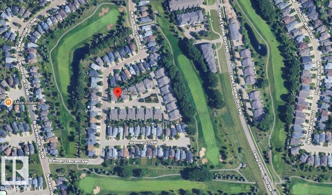
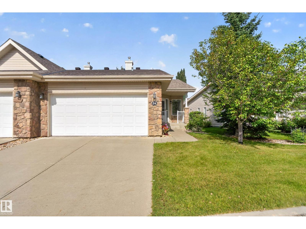
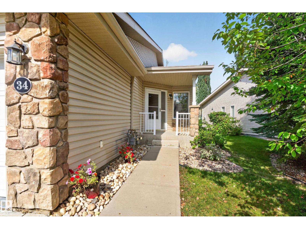
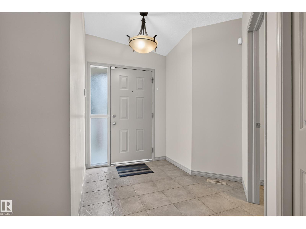
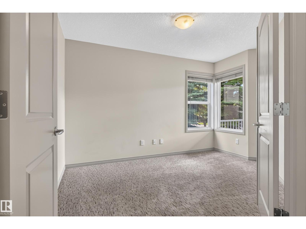
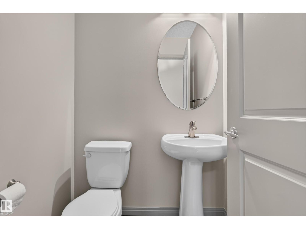
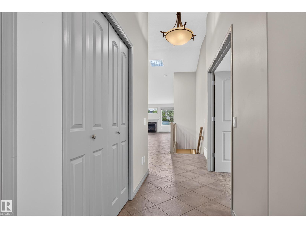
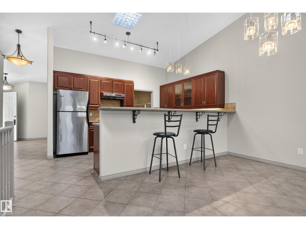
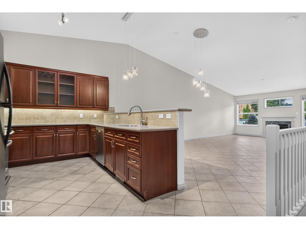
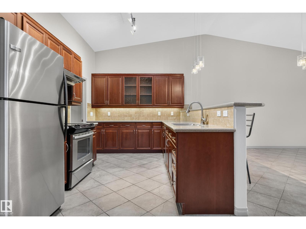
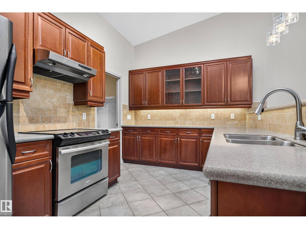
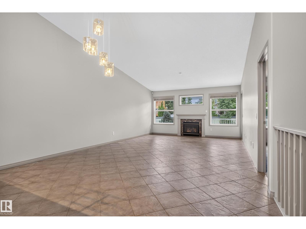
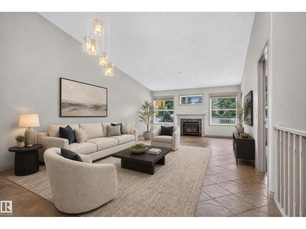
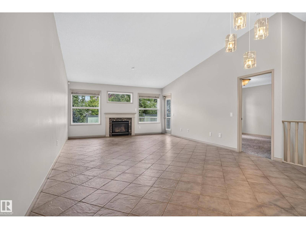
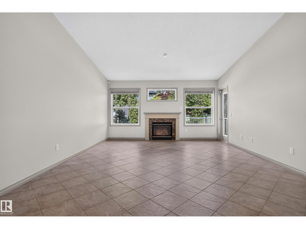
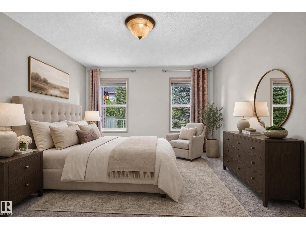
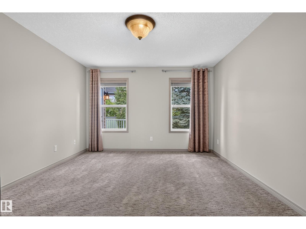
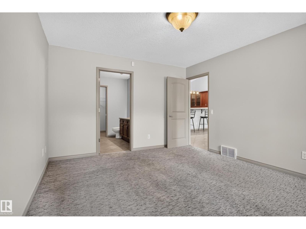
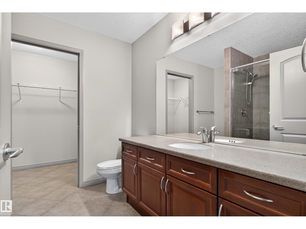
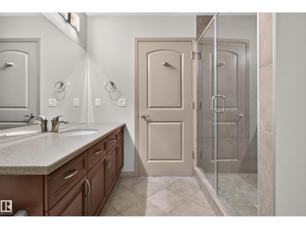
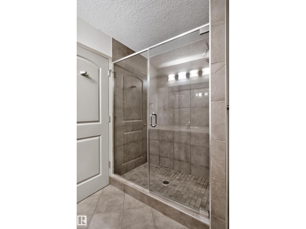
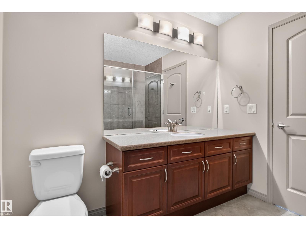
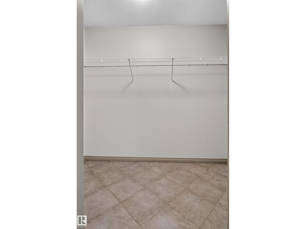
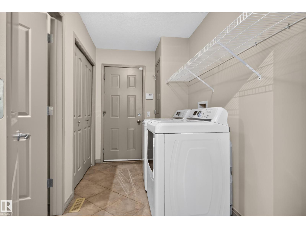
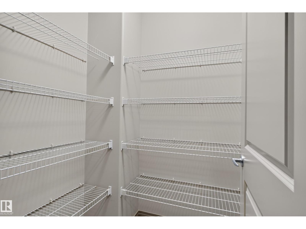
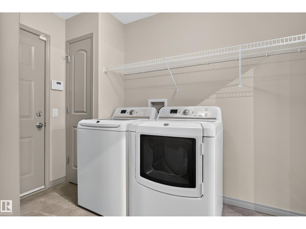
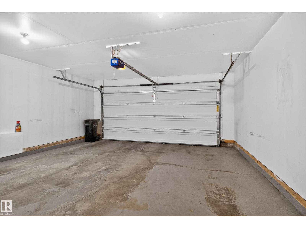
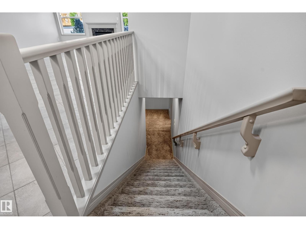
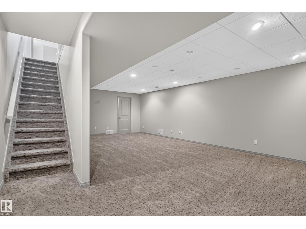
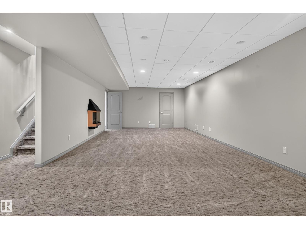
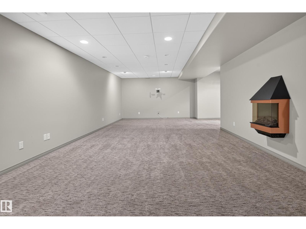
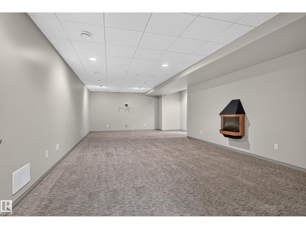
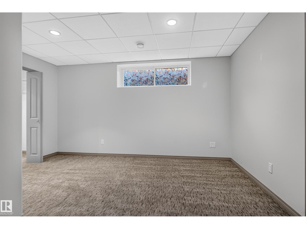
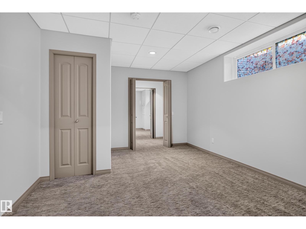
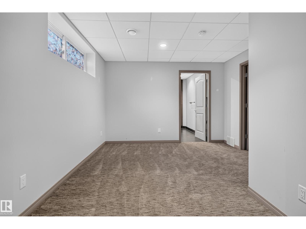
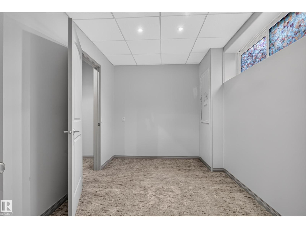
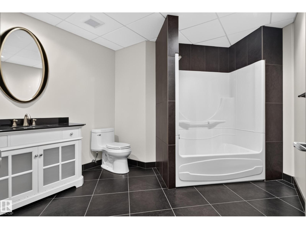
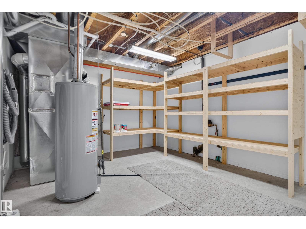
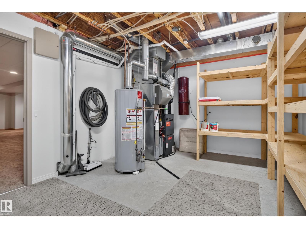
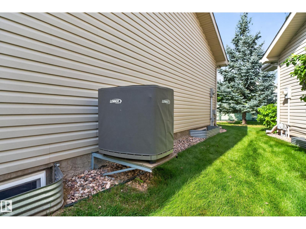
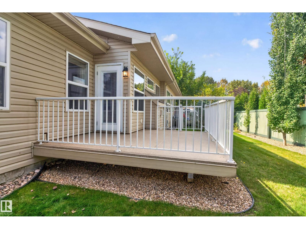
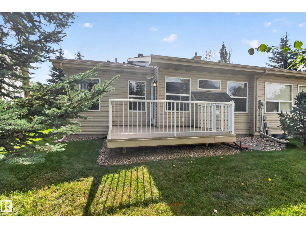
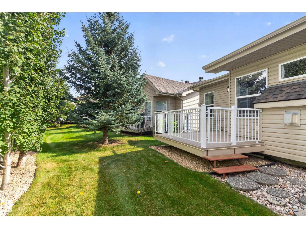
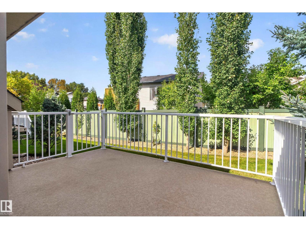
This amazing half duplex is located in the Villas at Breckenridge. A sought-after 18+ adult condo community that is nestled alongside the Lewis Estates Golf Course. These beautifully maintained bungalows are a rare find and do not last long. Perfect for snowbirds, downsizing or those with mobility issues. Its many features included air conditioning, open concept floorplan with vaulted ceilings, a large primary suite, main floor mudroom with walk-in pantry and laundry off the double attached garage. The fully finished basement provides lots of storage, huge recreation room and additional bedrooms. You will not be disappointed! (id:51989)
Features of #34 2031 Brennan Cr Nw
- MLS® Number E4507874
-
Price
$495,000
Maintenance, Exterior Maintenance, Insurance, Other, See Remarks
$424 Monthly - Bedrooms: 4
- Bathrooms: 3
- Square Footage: 1299 sqft
- Property Type: Duplex
- Neigbourhood: Breckenridge Greens
- Amenities Near By Golf Course, Playground, Public Transit, Shopping
- Features Cul-de-sac
- Structure Deck
Buildings
| Bathroom Total | 3 | Bedrooms Total | 4 |
| Appliances | Dishwasher, Dryer, Garage Door Opener Remote(s), Garage Door Opener, Hood Fan, Refrigerator, Stove, Washer | Architectural Style | Bungalow |
| Basement Development | Finished | Basement Type | Full (finished) |
| Ceiling Type | Vaulted | Constructed Date | 2006 |
| Construction Style Attachment | Semi-detached | Cooling Type | Central Air Conditioning |
| Fireplace Fuel | Gas | Fireplace Present | Yes |
| Fireplace Type | Unknown | Half Bath Total | 1 |
| Heating Type | Forced Air | Stories Total | 1 |
| Size Interior | 1299 Sqft | Type | Duplex |
Parking
| Attached Garage |
Land
| Acreage | No | Land Amenities | Golf Course, Playground, Public Transit, Shopping |
| Size Irregular | 370.63 | Size Total | 370.63 M2 |
| Size Total Text | 370.63 M2 |
Rooms
| Level | Type | Length | Width | Dimensions |
|---|---|---|---|---|
| Basement | Bedroom 3 | 3.4 m | 4.3 m | 3.4 m x 4.3 m |
| Basement | Bedroom 4 | 2.4 m | 3.7 m | 2.4 m x 3.7 m |
| Basement | Recreation Room | 5.4 m | 9.5 m | 5.4 m x 9.5 m |
| Basement | Utility Room | 4.7 m | 3.6 m | 4.7 m x 3.6 m |
| Main Level | Living Room | 4.5 m | 5.6 m | 4.5 m x 5.6 m |
| Main Level | Dining Room | 4.5 m | 2.7 m | 4.5 m x 2.7 m |
| Main Level | Kitchen | 4.2 m | 2.7 m | 4.2 m x 2.7 m |
| Main Level | Primary Bedroom | 3.6 m | 4.3 m | 3.6 m x 4.3 m |
| Main Level | Bedroom 2 | 2.7 m | 3.8 m | 2.7 m x 3.8 m |
| Main Level | Laundry Room | 1.8 m | 3.1 m | 1.8 m x 3.1 m |
Agents and Offices
- Jonathan C. Hull
- Office: 2% Realty Pro