

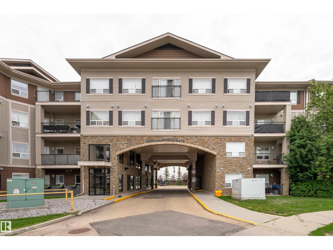
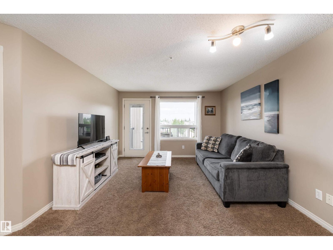
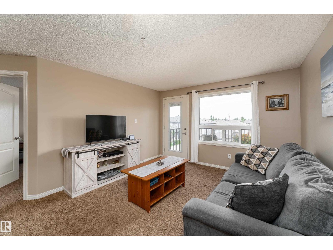
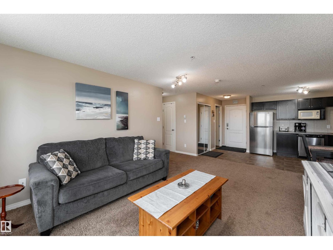
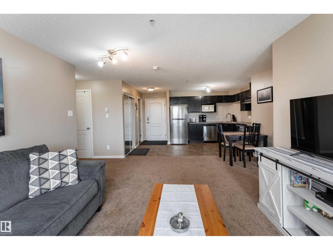
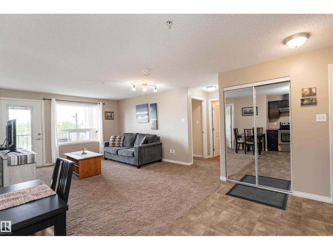
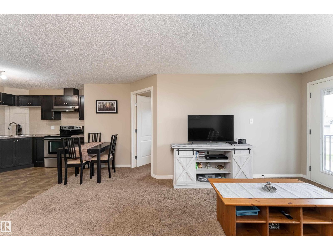
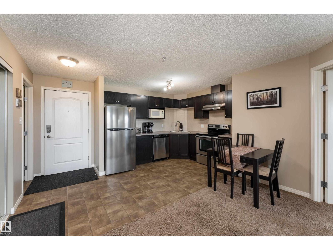
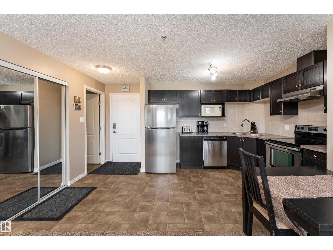
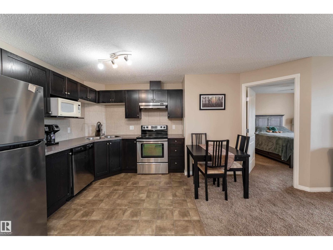
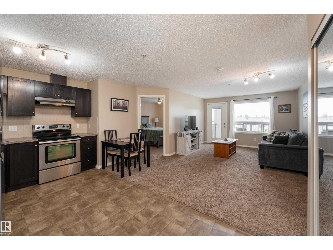
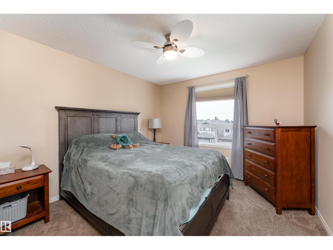
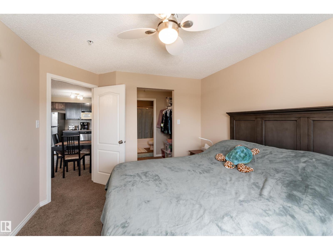
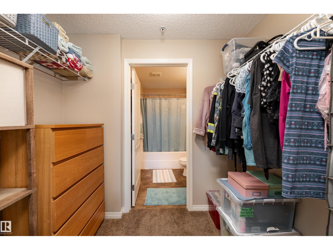
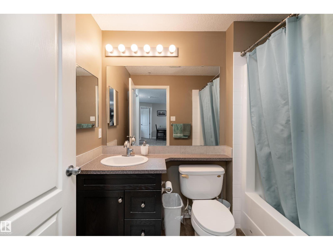
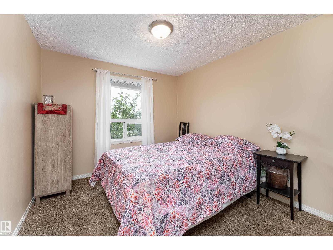
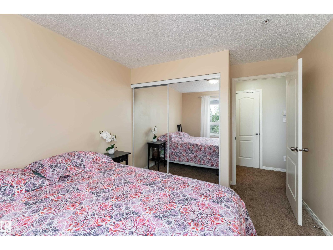
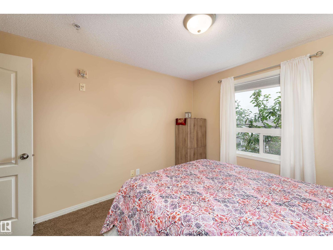
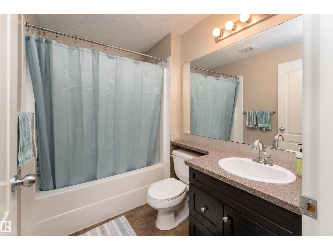
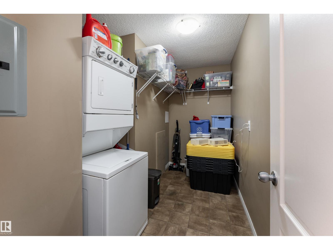
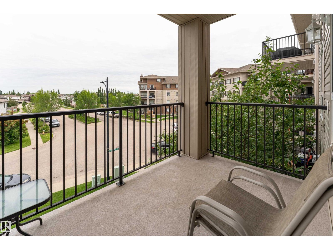
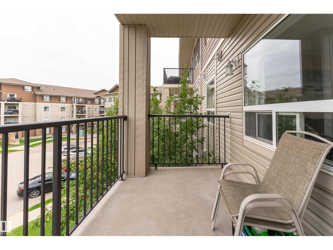
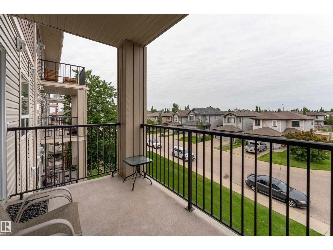
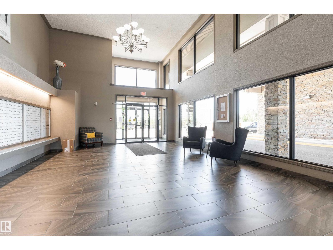
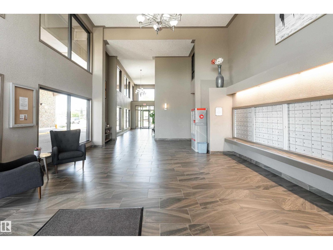
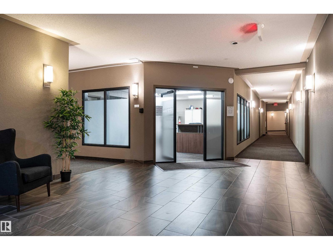
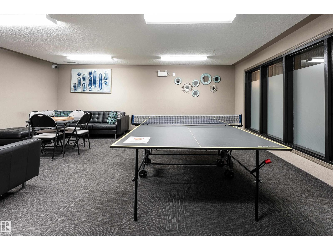
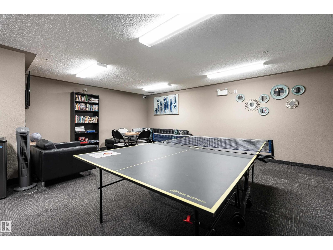
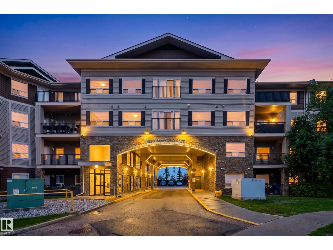
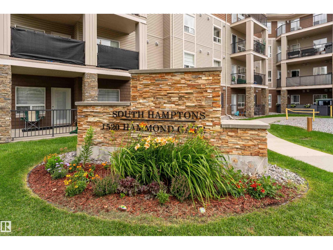
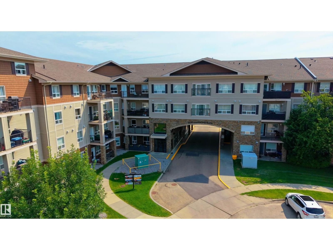
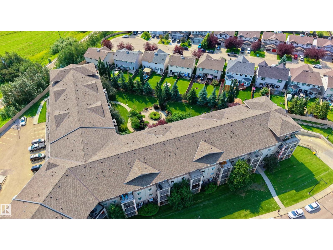
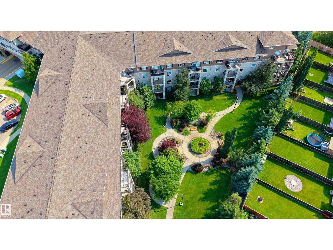
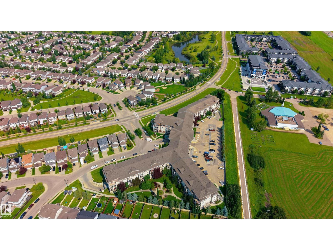
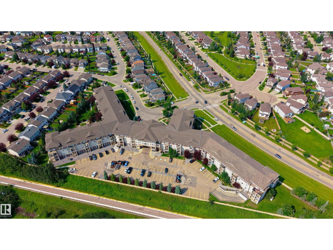
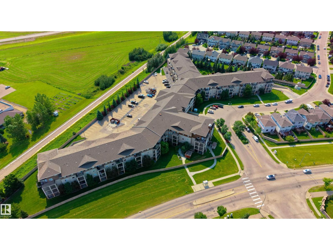
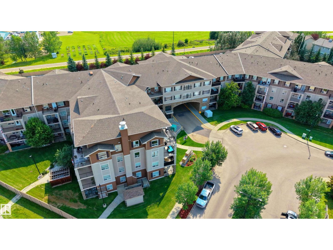
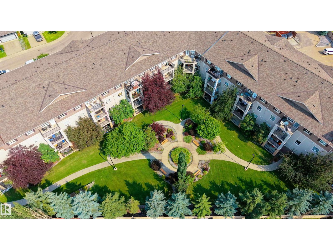
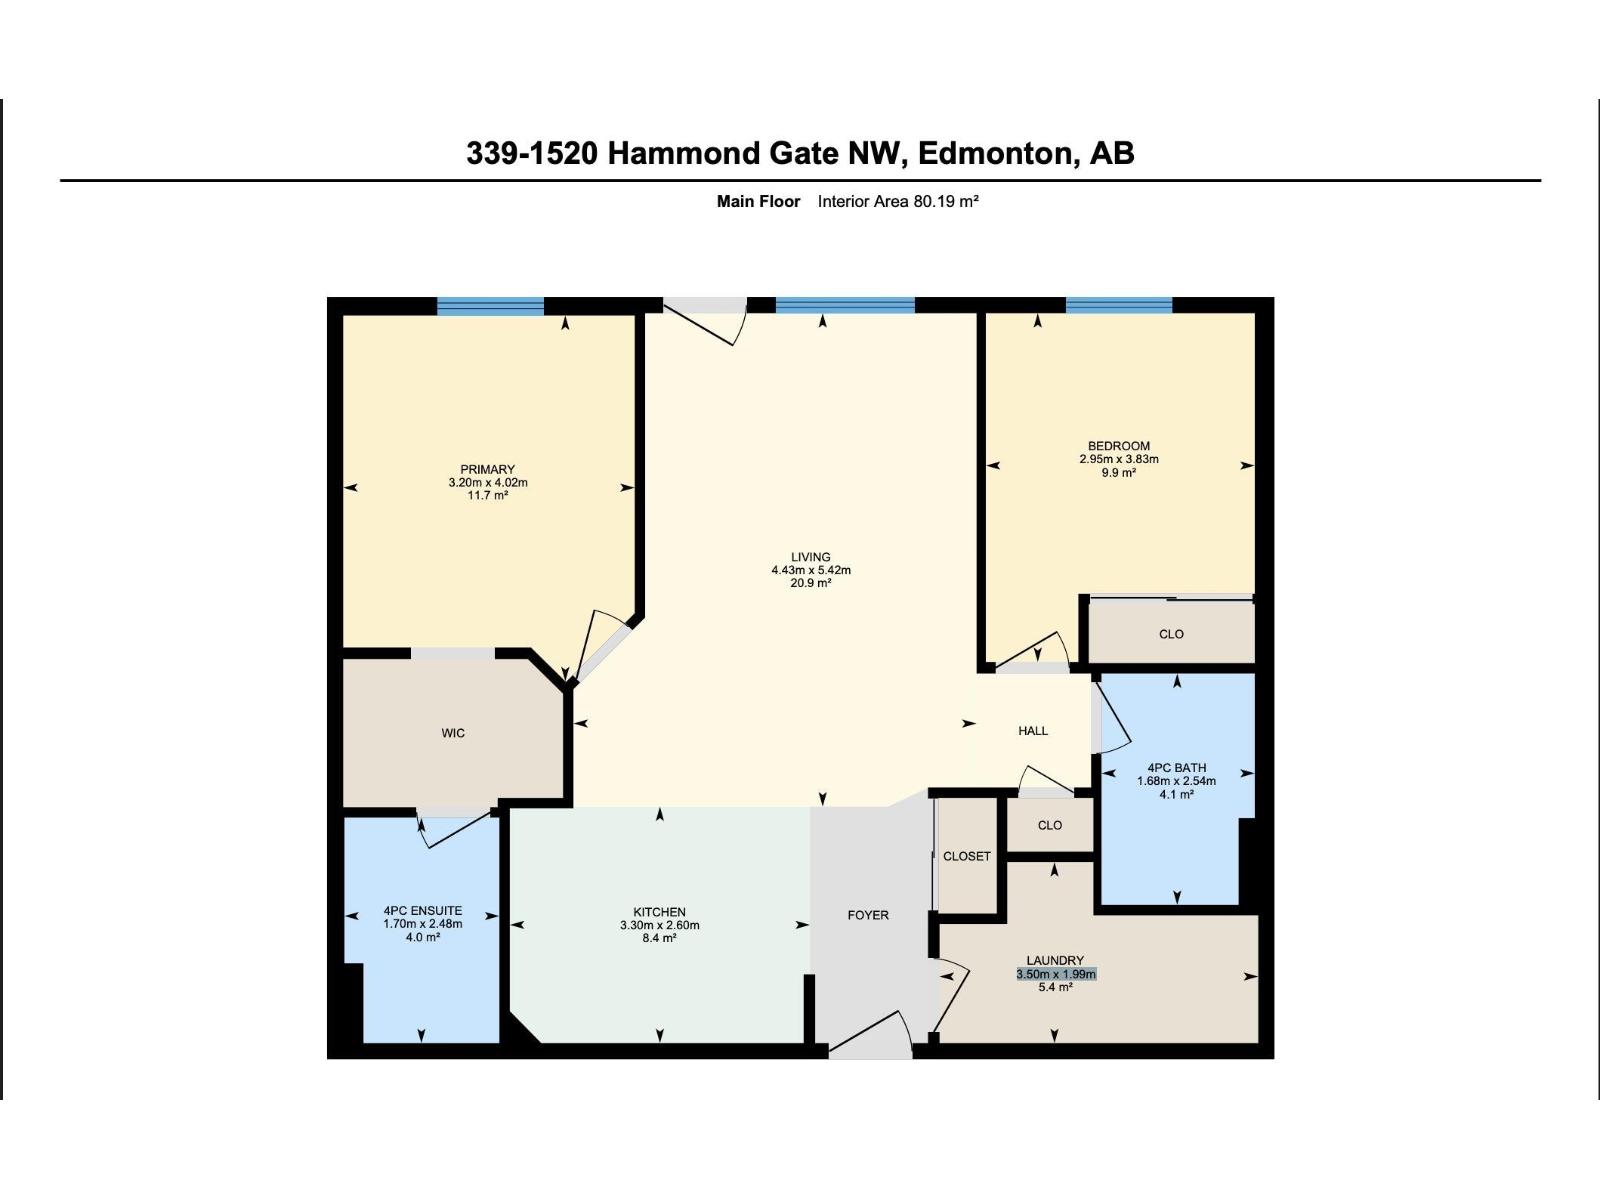
Carefree condo living in this bright, beautifully maintained 2-bedroom, 2-bath home featuring a functional open-concept layout, heated underground parking, in-suite laundry, and a west-facing balcony with a gas BBQ hookup. Filled with natural light, the thoughtful floor plan places the bedrooms on opposite sides of the living area for added privacy. The spacious primary suite offers walk-through double closets and a 4-piece ensuite. The kitchen features stainless steel appliances, a new refrigerator, upgraded faucets, and plenty of cabinet space. An oversized in-suite laundry/storage room provides exceptional space for bikes, pantry items, and seasonal storage. This pet-friendly building (board approval) also offers a social room with a TV, lounge, and ping pong table. Conveniently located close to shopping, restaurants, and everyday amenities. Condo fees include heat, water/sewer, heated floors and underground parking. (id:51989)
Features of #339 1520 Hammond Ga Nw
- MLS® Number E4502417
-
Price
$220,000
Maintenance, Heat, Insurance, Landscaping, Property Management, Other, See Remarks, Water
$515.04 Monthly - Bedrooms: 2
- Bathrooms: 2
- Square Footage: 863 sqft
- Property Type: Apartment
- Neigbourhood: The Hamptons
- Amenities Near By Public Transit, Schools, Shopping
- Community Features Public Swimming Pool
- Features Flat Site
- Parking Space Total 1
Buildings
| Bathroom Total | 2 | Bedrooms Total | 2 |
| Appliances | Dishwasher, Dryer, Fan, Microwave Range Hood Combo, Refrigerator, Stove, Washer, Window Coverings | Basement Type | None |
| Constructed Date | 2008 | Fire Protection | Smoke Detectors, Sprinkler System-fire |
| Heating Type | In Floor Heating | Size Interior | 863 Sqft |
| Type | Apartment |
Parking
| Heated Garage | |
| Underground |
Land
| Acreage | No | Land Amenities | Public Transit, Schools, Shopping |
Rooms
| Level | Type | Length | Width | Dimensions |
|---|---|---|---|---|
| Main Level | Living Room | 4.43m x 5.42m | ||
| Main Level | Dining Room | Measurements not available | ||
| Main Level | Kitchen | 3.30m x 2.60m | ||
| Main Level | Primary Bedroom | 3.20m x 4.02m | ||
| Main Level | Bedroom 2 | 2.95m x 3.83m | ||
| Main Level | Laundry Room | 3.50m x 1.99m |
Agents and Offices
- Tracy Candray
- Office: Exp Realty