

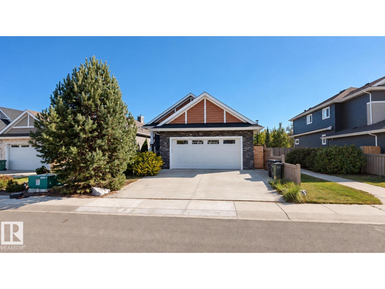
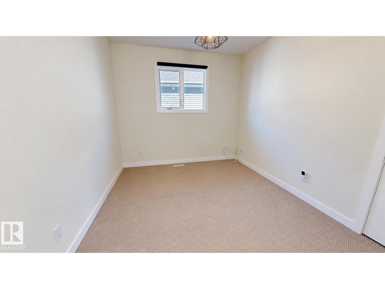
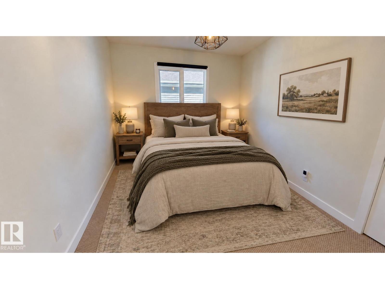
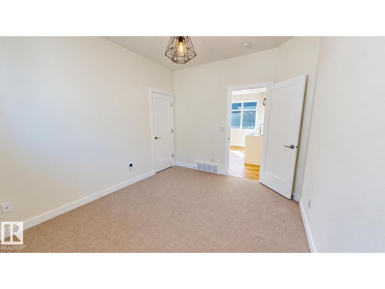
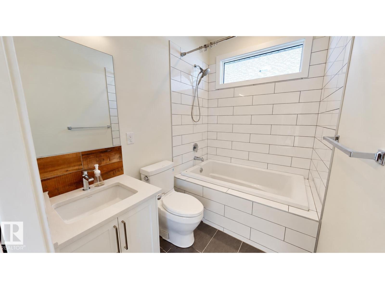
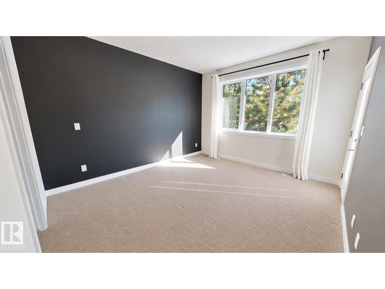
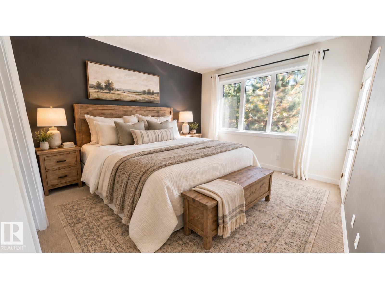
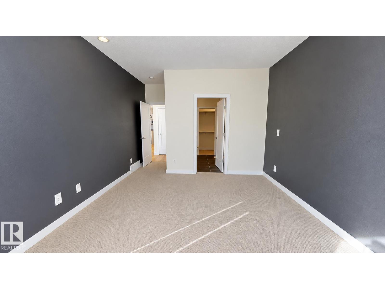
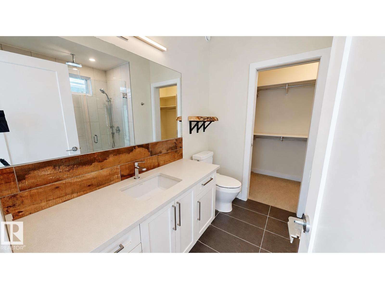
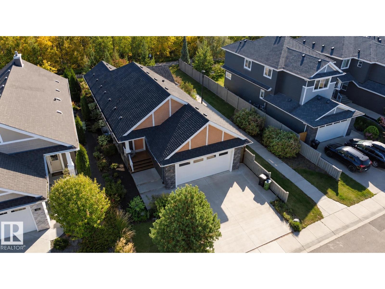
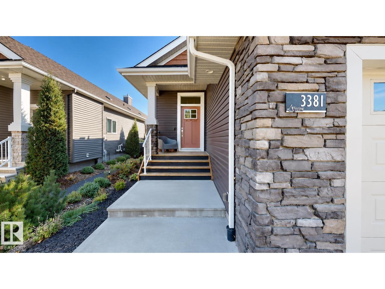
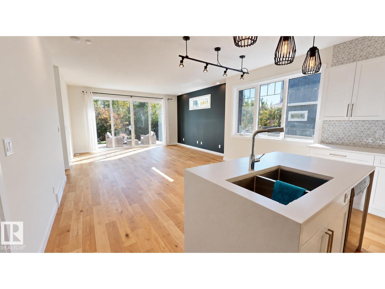
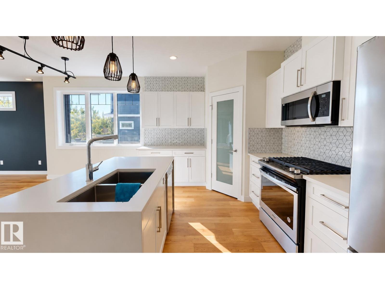
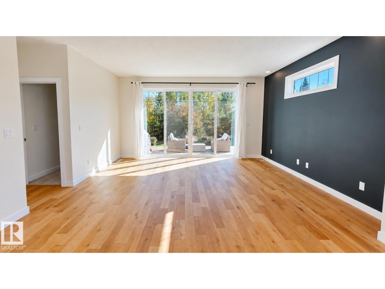
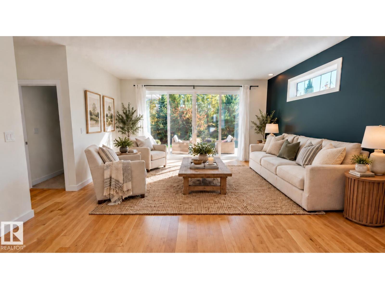
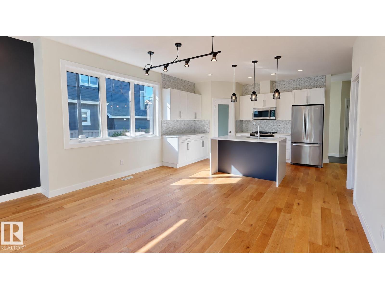
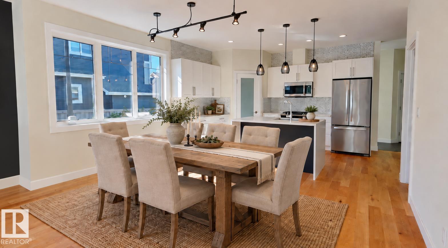
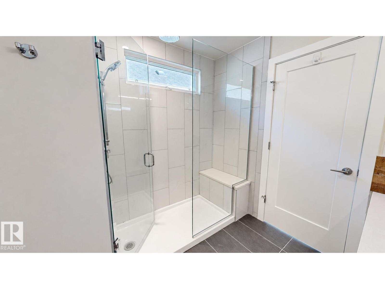
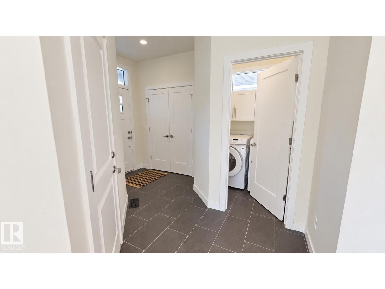
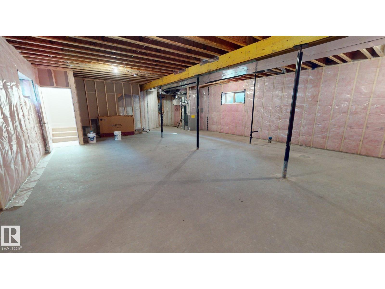
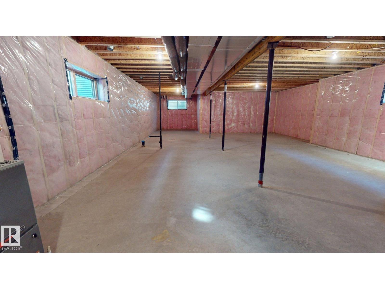
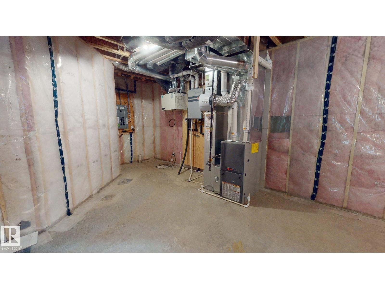
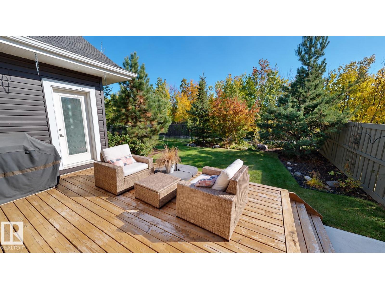
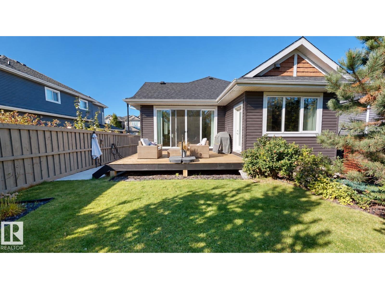
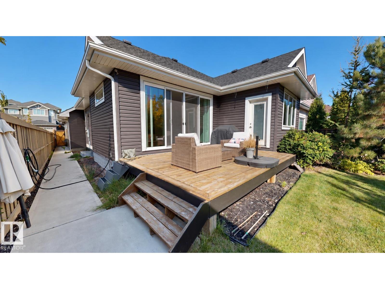
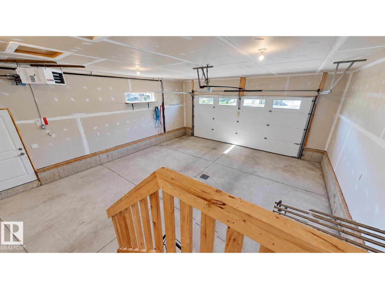
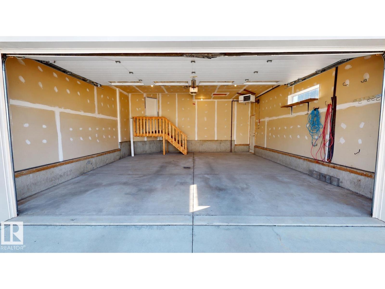
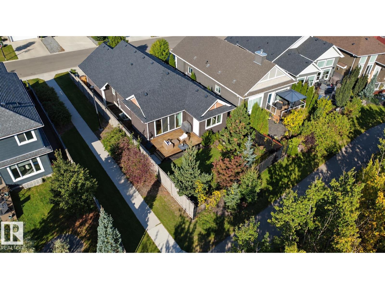
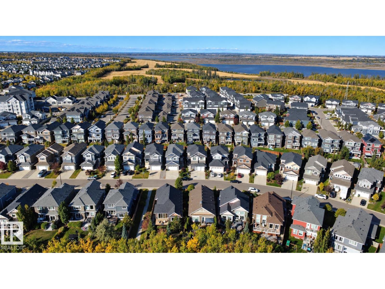
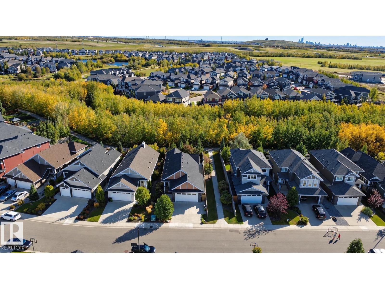
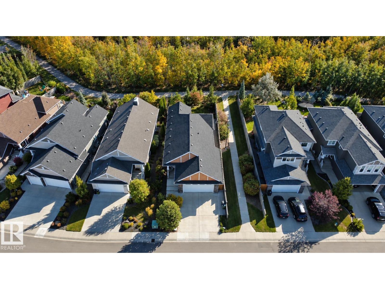
Modern cabin-inspired home in Starling at Big Lake featuring a bright main living area with oversized patio doors overlooking the private treed backyard. The kitchen offers a gas range and waterfall quartz island. Two bedrooms include a primary with walk-in closet, while the bathroom features a rainfall shower and large soaker tub. Main-floor laundry includes a newer washer and dryer, along with a newer microwave. Outside, enjoy a deck, south-facing garden and low-maintenance alpine-inspired landscaping with cedars, pines and evergreens. The property is located along a ravine with nearby walking paths and sidewalk access to the backyard. A large unfinished basement provides additional space. Parking includes a 26' x 24' garage and large driveway. Located near St. Albert with convenient access to Anthony Henday Drive and Highway 16. Some photos are stagged. (id:51989)
Features of 3381 Chickadee Dr Nw
- MLS® Number E4512254
- Price $609,000
- Bedrooms: 2
- Bathrooms: 2
- Square Footage: 1312 sqft
- Property Type: House
- Neigbourhood: Starling
- Amenities Near By Park
- Features Treed, Ravine, Closet Organizers, No Animal Home, No Smoking Home, Environmental Reserve, Level
- Structure Deck
- View Type Ravine View
Buildings
| Bathroom Total | 2 | Bedrooms Total | 2 |
| Amenities | Ceiling - 9ft, Vinyl Windows | Appliances | Dishwasher, Dryer, Garage Door Opener Remote(s), Garage Door Opener, Microwave Range Hood Combo, Refrigerator, Gas Stove(s), Washer, Window Coverings |
| Architectural Style | Bungalow | Basement Development | Unfinished |
| Basement Type | Full (unfinished) | Constructed Date | 2017 |
| Construction Style Attachment | Detached | Fire Protection | Smoke Detectors |
| Heating Type | Forced Air | Stories Total | 1 |
| Size Interior | 1312 Sqft | Type | House |
Parking
| Attached Garage |
Land
| Acreage | No | Fence Type | Fence |
| Land Amenities | Park | Size Irregular | 457.07 |
| Size Total | 457.07 M2 | Size Total Text | 457.07 M2 |
Rooms
| Level | Type | Length | Width | Dimensions |
|---|---|---|---|---|
| Main Level | Living Room | Measurements not available | ||
| Main Level | Kitchen | Measurements not available | ||
| Main Level | Primary Bedroom | Measurements not available | ||
| Main Level | Bedroom 2 | Measurements not available |
Agents and Offices
- Tatum Fitton
- Office: Comfree