

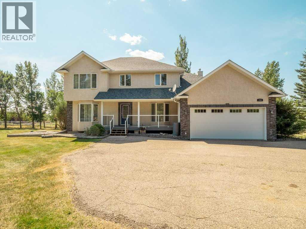
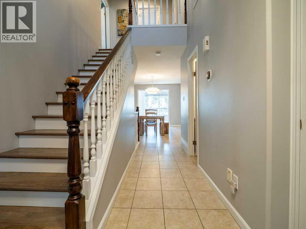
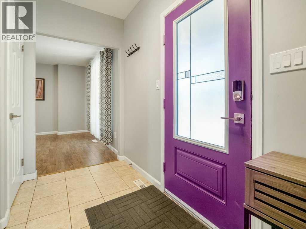
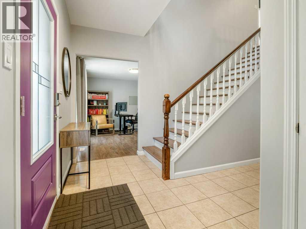
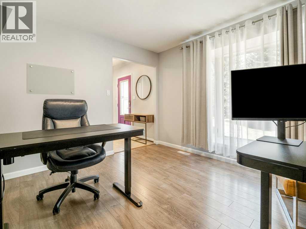
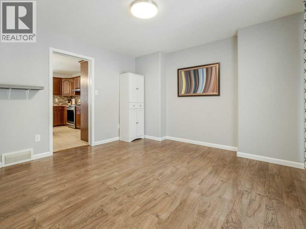
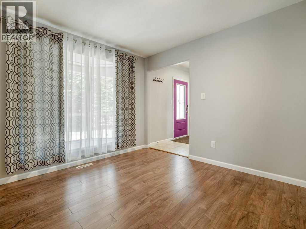
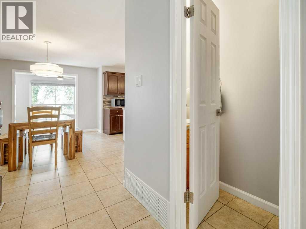
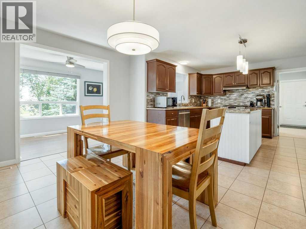
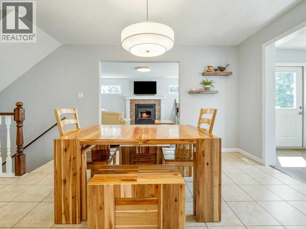
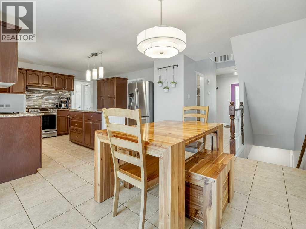
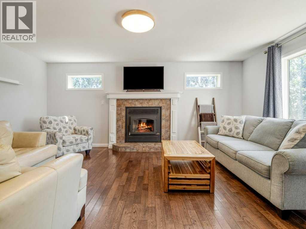
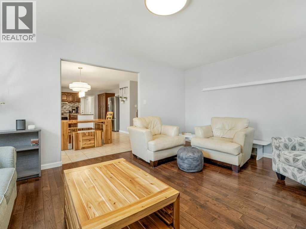
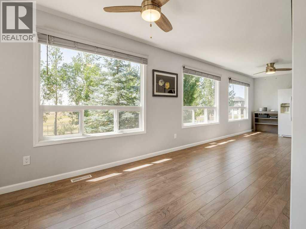
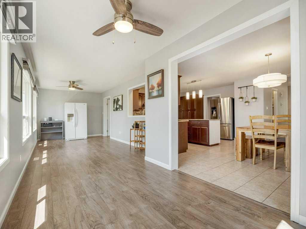
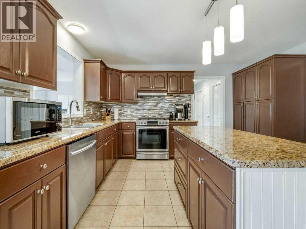
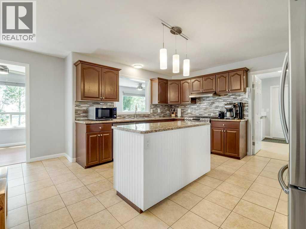
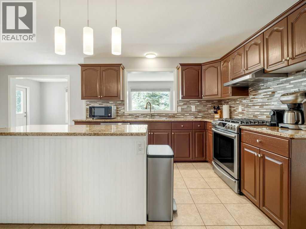
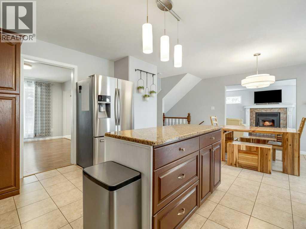
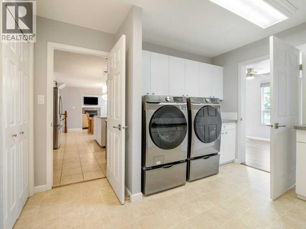
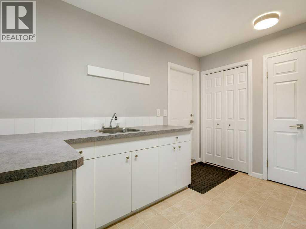
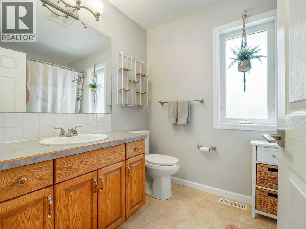
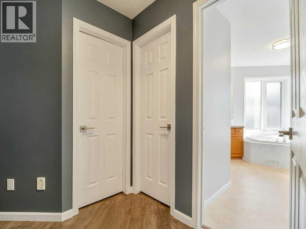
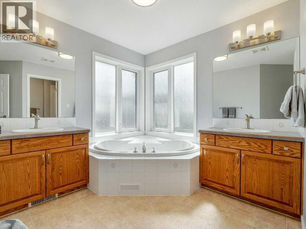
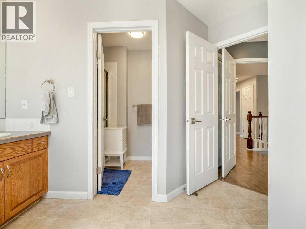
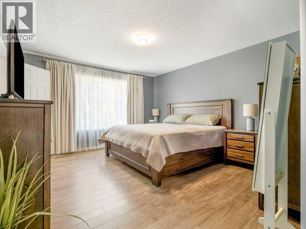
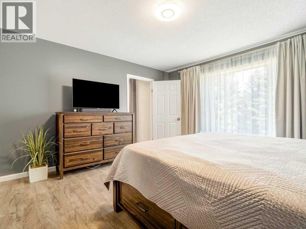
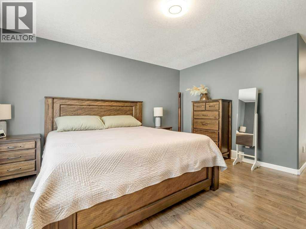
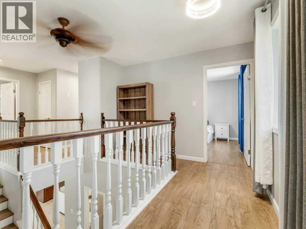
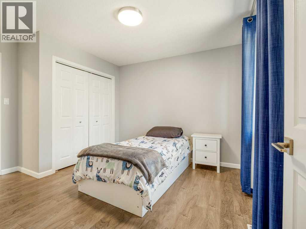
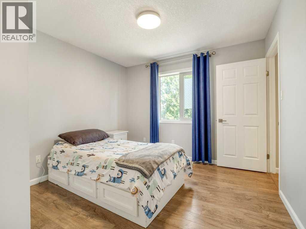
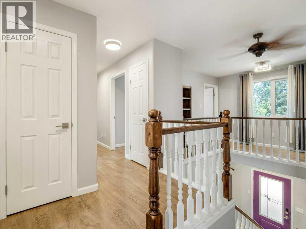
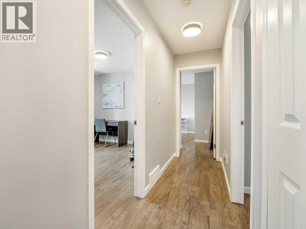
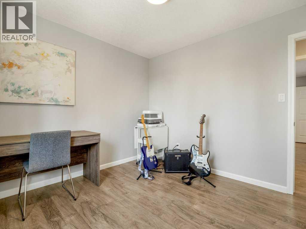
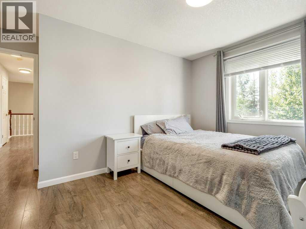
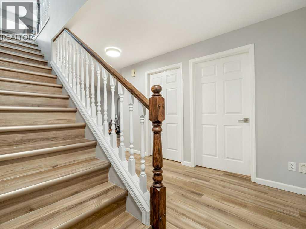
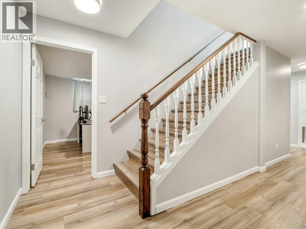
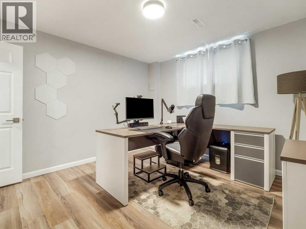
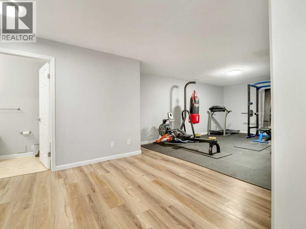
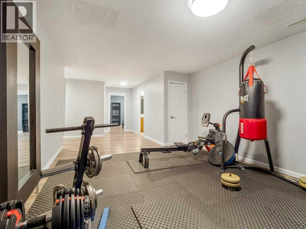
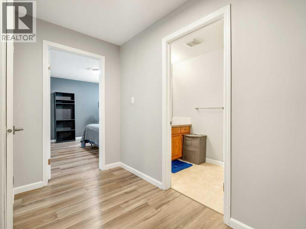
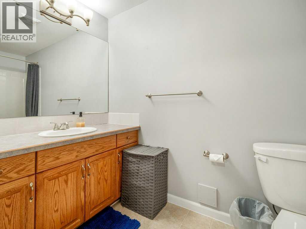
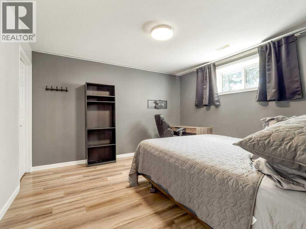
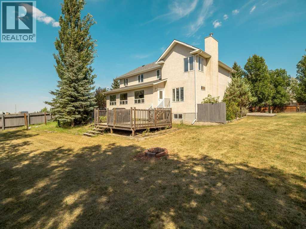
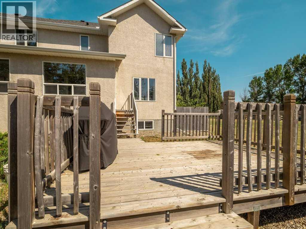
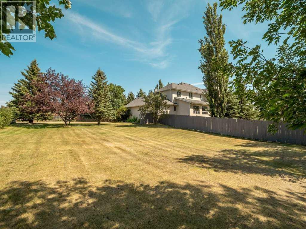
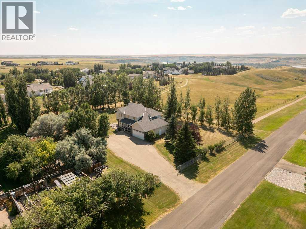
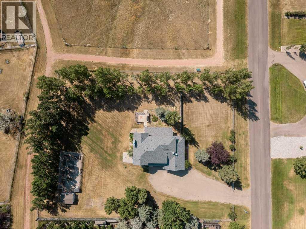
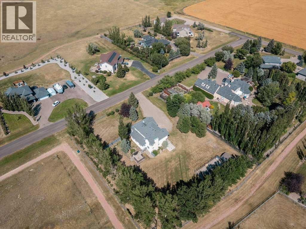
Escape the city without giving it up.Welcome to Mountain Meadows where you can enjoy the space, privacy and tranquility of acreage living while staying justminutes from all the amenities that Lethbridge has to offer. It?s the perfect blend of country charm and city conveniences. Seton a beautifully landscaped 1-acre lot backing green space with coulee views, this fully developed 6-bedroom residence offersnearly 3900 sq.ft. of developed living space designed for growing families and those who love to entertain. If you?ve beensearching for more space without sacrificing convenience, this is your opportunity to experience the best of both worlds. (id:51989)
Features of 338 Deer Run Place W
- MLS® Number A2335281
- Price $800,000
- Bedrooms: 6
- Bathrooms: 4
- Square Footage: 2791 sqft
- Property Type: House
- Amenities Near By Shopping
- Community Features Pets Allowed
- Structure Deck
Buildings
| Bathroom Total | 4 | Bedrooms Above Ground | 4 |
| Bedrooms Below Ground | 2 | Bedrooms Total | 6 |
| Appliances | Washer, Refrigerator, Range - Gas, Dishwasher, Dryer, Microwave | Basement Development | Finished |
| Basement Type | Full (finished) | Constructed Date | 2000 |
| Construction Material | Wood Frame | Construction Style Attachment | Detached |
| Cooling Type | Central Air Conditioning | Exterior Finish | Stone, Vinyl Siding |
| Fireplace Present | Yes | Fireplace Total | 1 |
| Flooring Type | Ceramic Tile, Laminate, Linoleum | Foundation Type | Poured Concrete |
| Half Bath Total | 1 | Heating Fuel | Natural Gas |
| Heating Type | Forced Air | Stories Total | 2 |
| Size Interior | 2791 Sqft | Total Finished Area | 2790.95 Sqft |
| Type | House |
Parking
| Attached Garage | 2 |
Land
| Acreage | Yes | Fence Type | Fence |
| Land Amenities | Shopping | Landscape Features | Landscaped |
| Sewer | Septic Field, Septic Tank | Size Irregular | 1.00 |
| Size Total | 1 Ac|1 - 1.99 Acres | Size Total Text | 1 Ac|1 - 1.99 Acres |
| Zoning Description | Crg |
Rooms
| Level | Type | Length | Width | Dimensions |
|---|---|---|---|---|
| Basement | Bedroom | 12.50 Ft x 11.75 Ft | ||
| Basement | Bedroom | 11.42 Ft x 12.33 Ft | ||
| Basement | Exercise Room | 12.83 Ft x 19.42 Ft | ||
| Basement | Furnace | 8.00 Ft x 11.17 Ft | ||
| Basement | 4pc Bathroom | 4.92 Ft x 10.50 Ft | ||
| Main Level | Dining Room | 14.00 Ft x 10.67 Ft | ||
| Main Level | Family Room | 18.50 Ft x 13.00 Ft | ||
| Main Level | Kitchen | 14.00 Ft x 11.33 Ft | ||
| Main Level | Living Room | 12.42 Ft x 11.67 Ft | ||
| Main Level | Office | 12.00 Ft x 13.00 Ft | ||
| Main Level | Sunroom | 9.67 Ft x 30.08 Ft | ||
| Main Level | Bedroom | 14.00 Ft x 12.58 Ft | ||
| Main Level | Bedroom | 10.33 Ft x 11.58 Ft | ||
| Main Level | Bedroom | 12.58 Ft x 10.67 Ft | ||
| Main Level | Primary Bedroom | 23.83 Ft x 13.00 Ft | ||
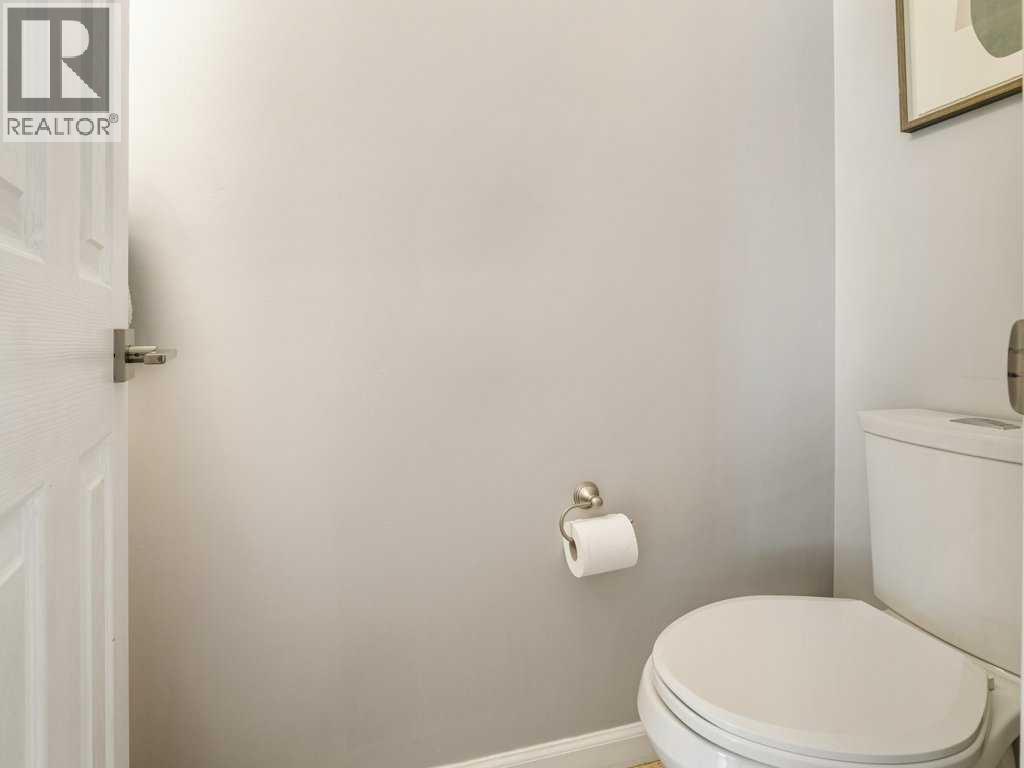
| Main Level | 2pc Bathroom | 7.17 Ft x 2.58 Ft | ||
| Upper Level | 4pc Bathroom | 6.42 Ft x 8.58 Ft | ||
| Upper Level | 5pc Bathroom | 11.00 Ft x 13.67 Ft |
Agents and Offices
- Kevin Corbett
- Chris Mulders
- Office: Real Broker
What's Nearby
Similar Properties

1039 Caledonia Place W, Lethbridge, Alberta
- MLS® # A2326871
- Kurtis Christopher Hawkins
- Brett Gurr
- Real Broker