

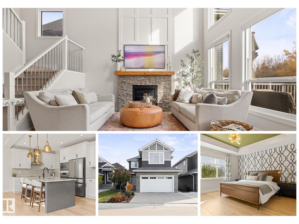
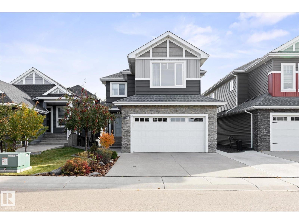
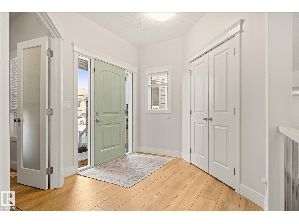
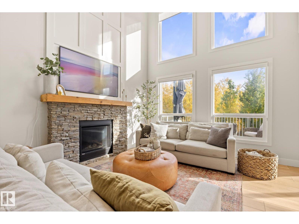
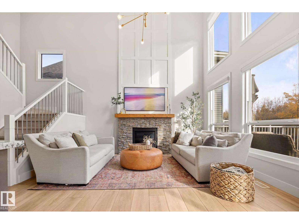
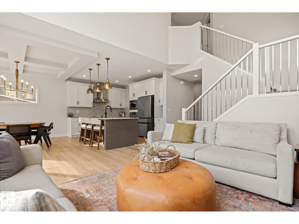
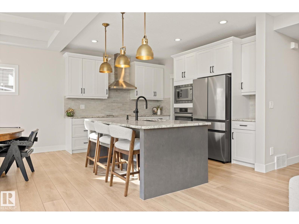
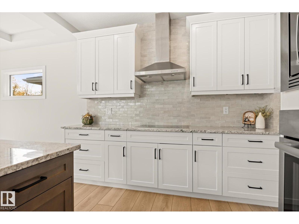
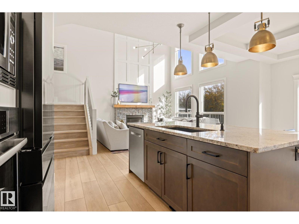
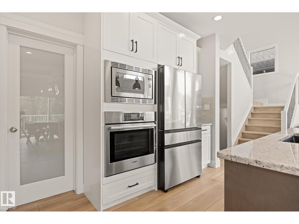
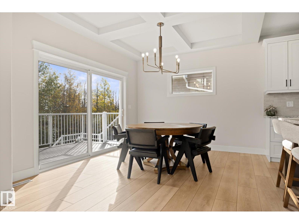
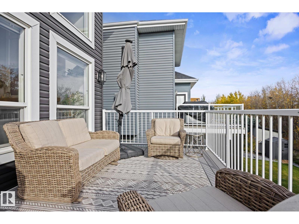
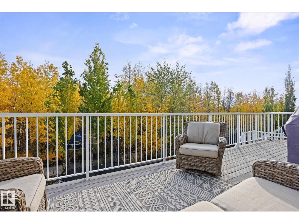
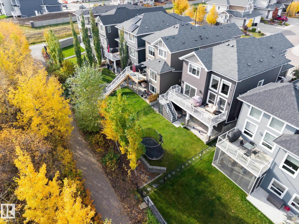
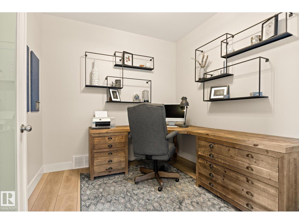
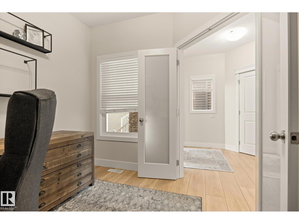
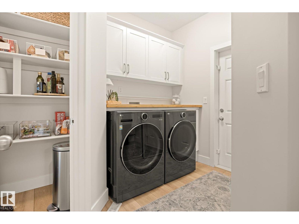
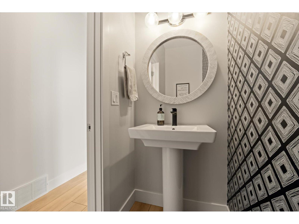
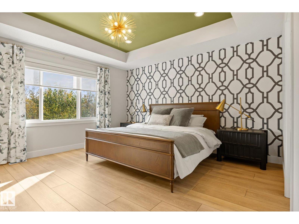
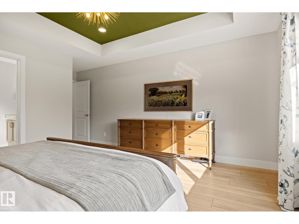
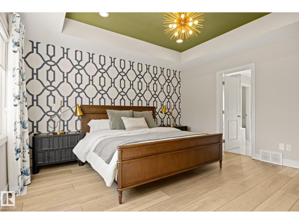
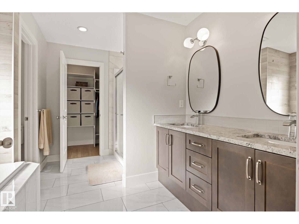
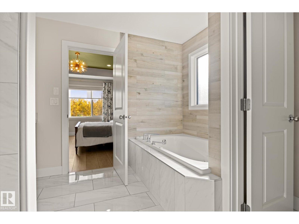
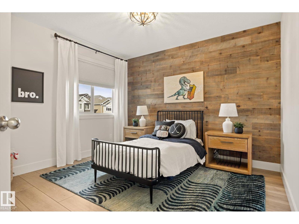
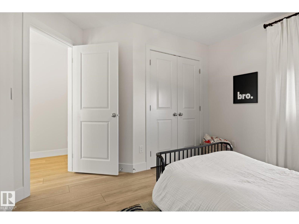
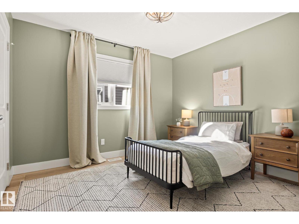
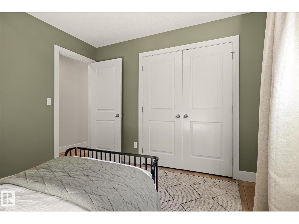
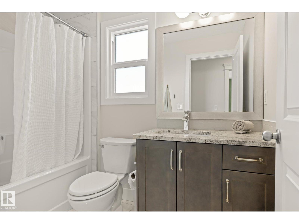
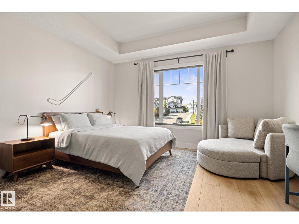
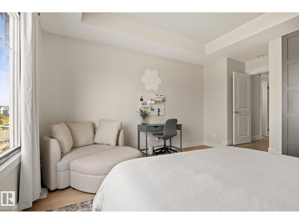
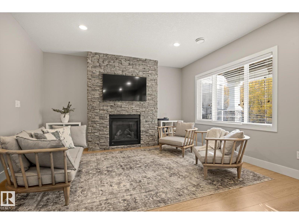
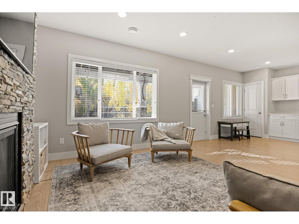
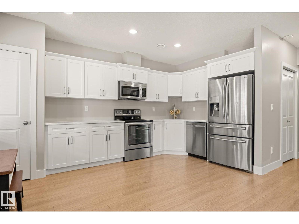
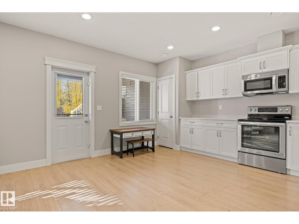
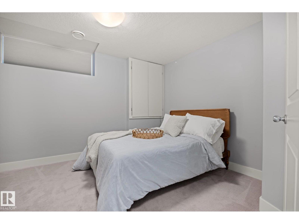
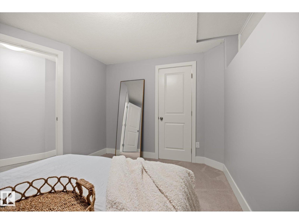
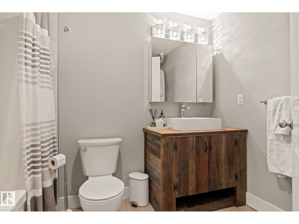
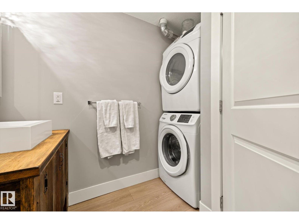
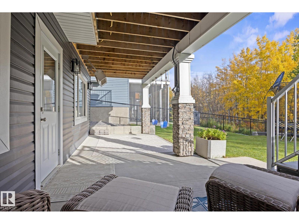
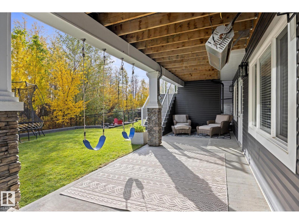
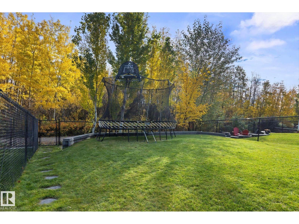
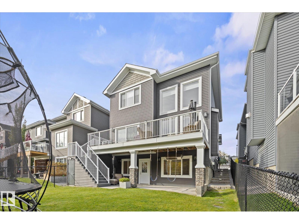
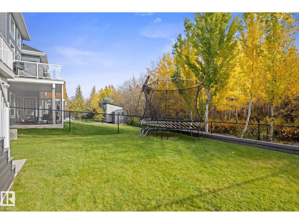
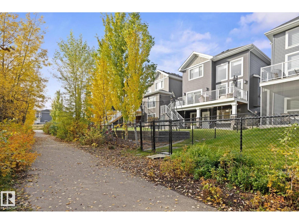
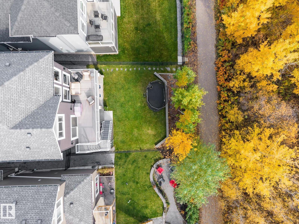
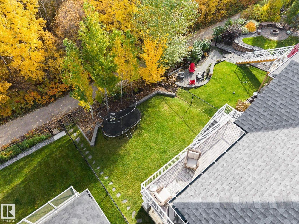
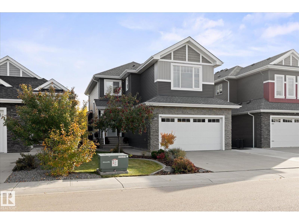
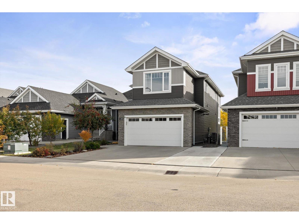
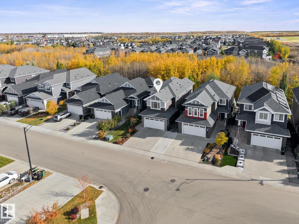
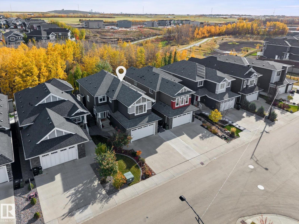
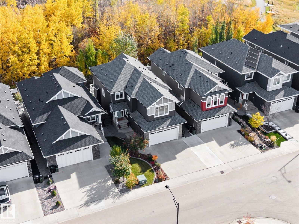
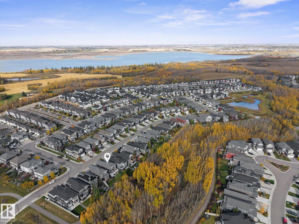
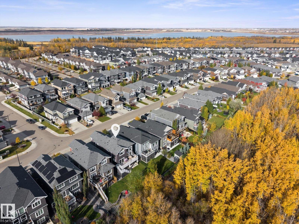
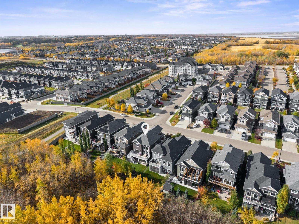
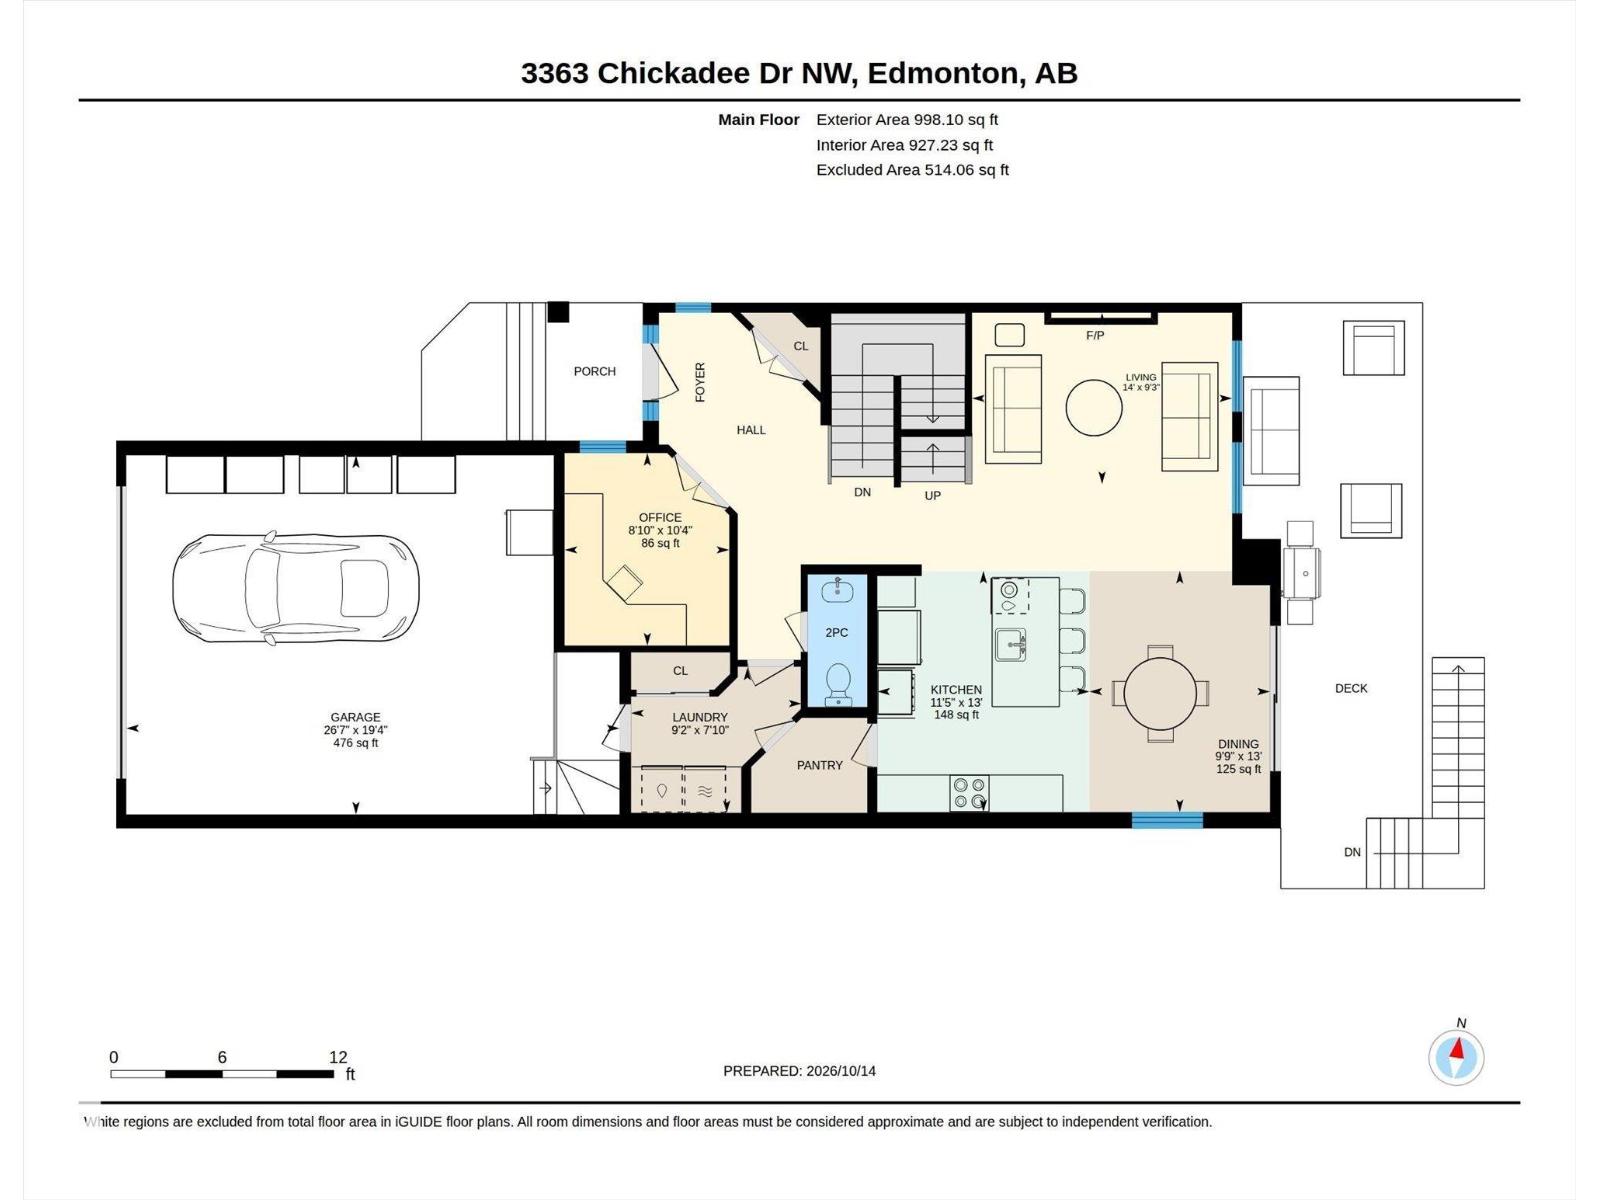
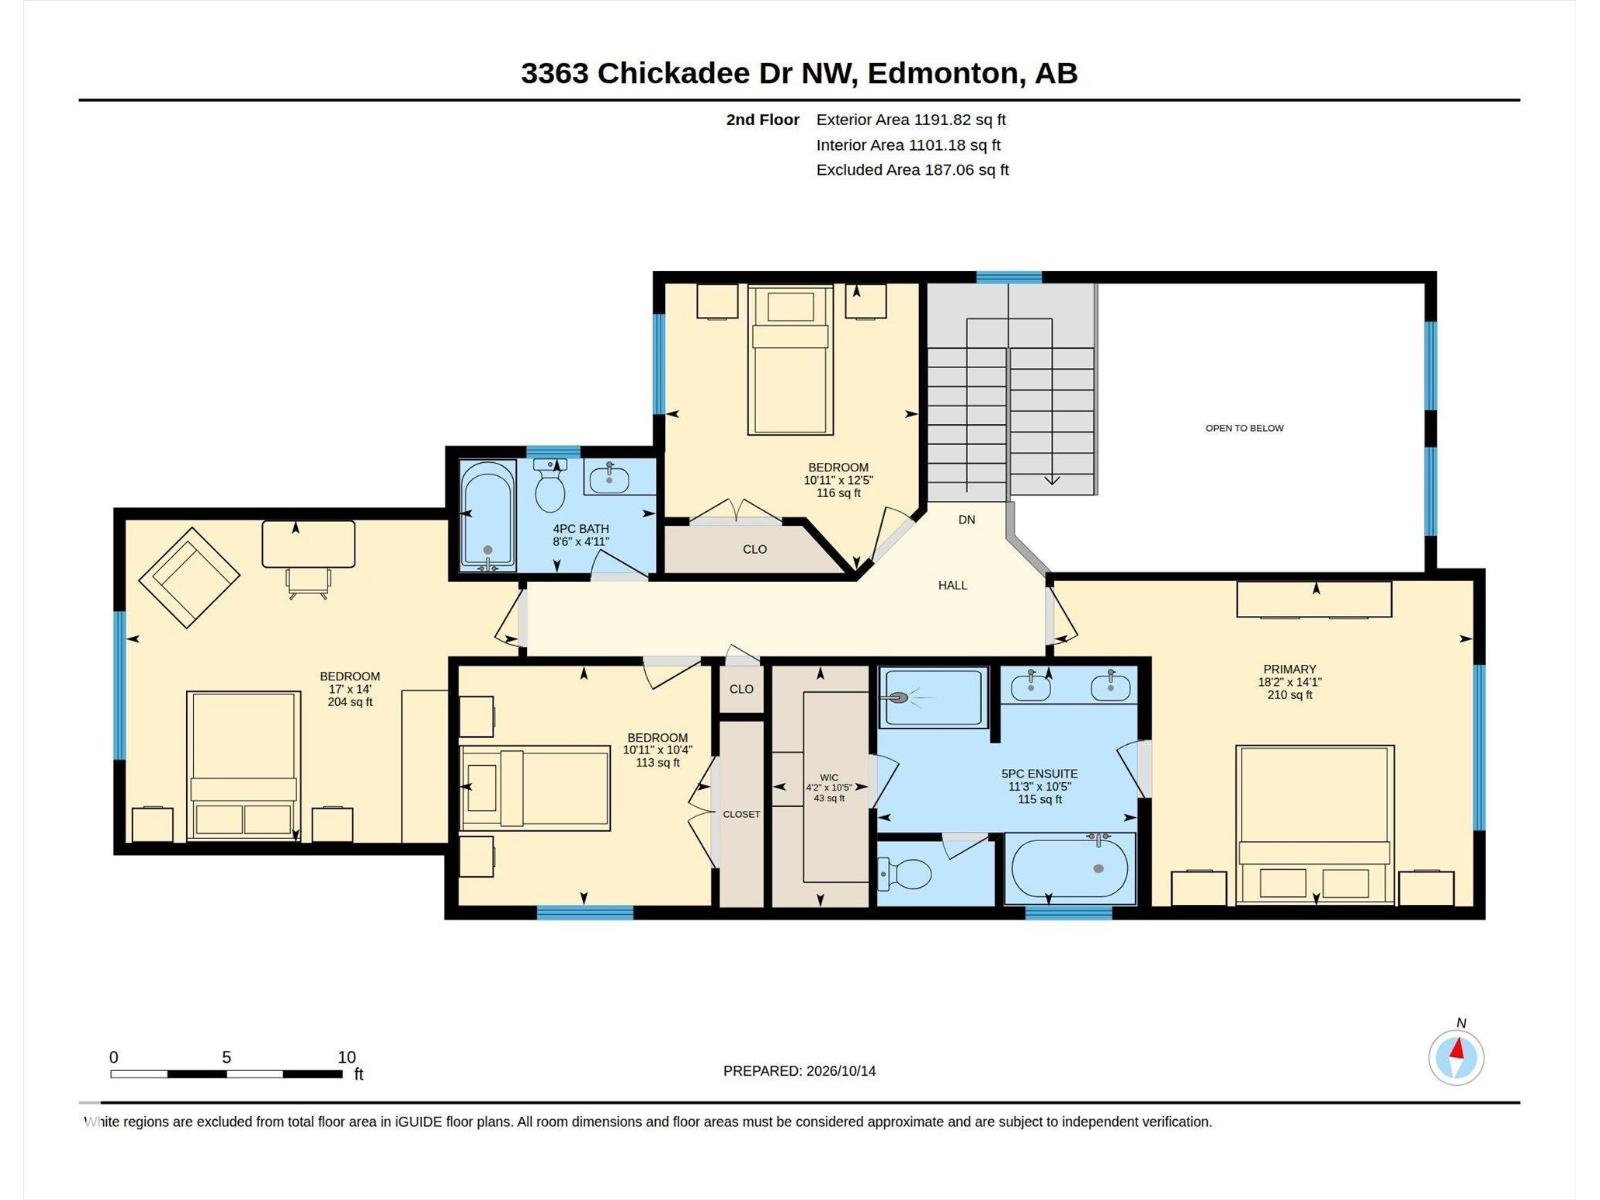
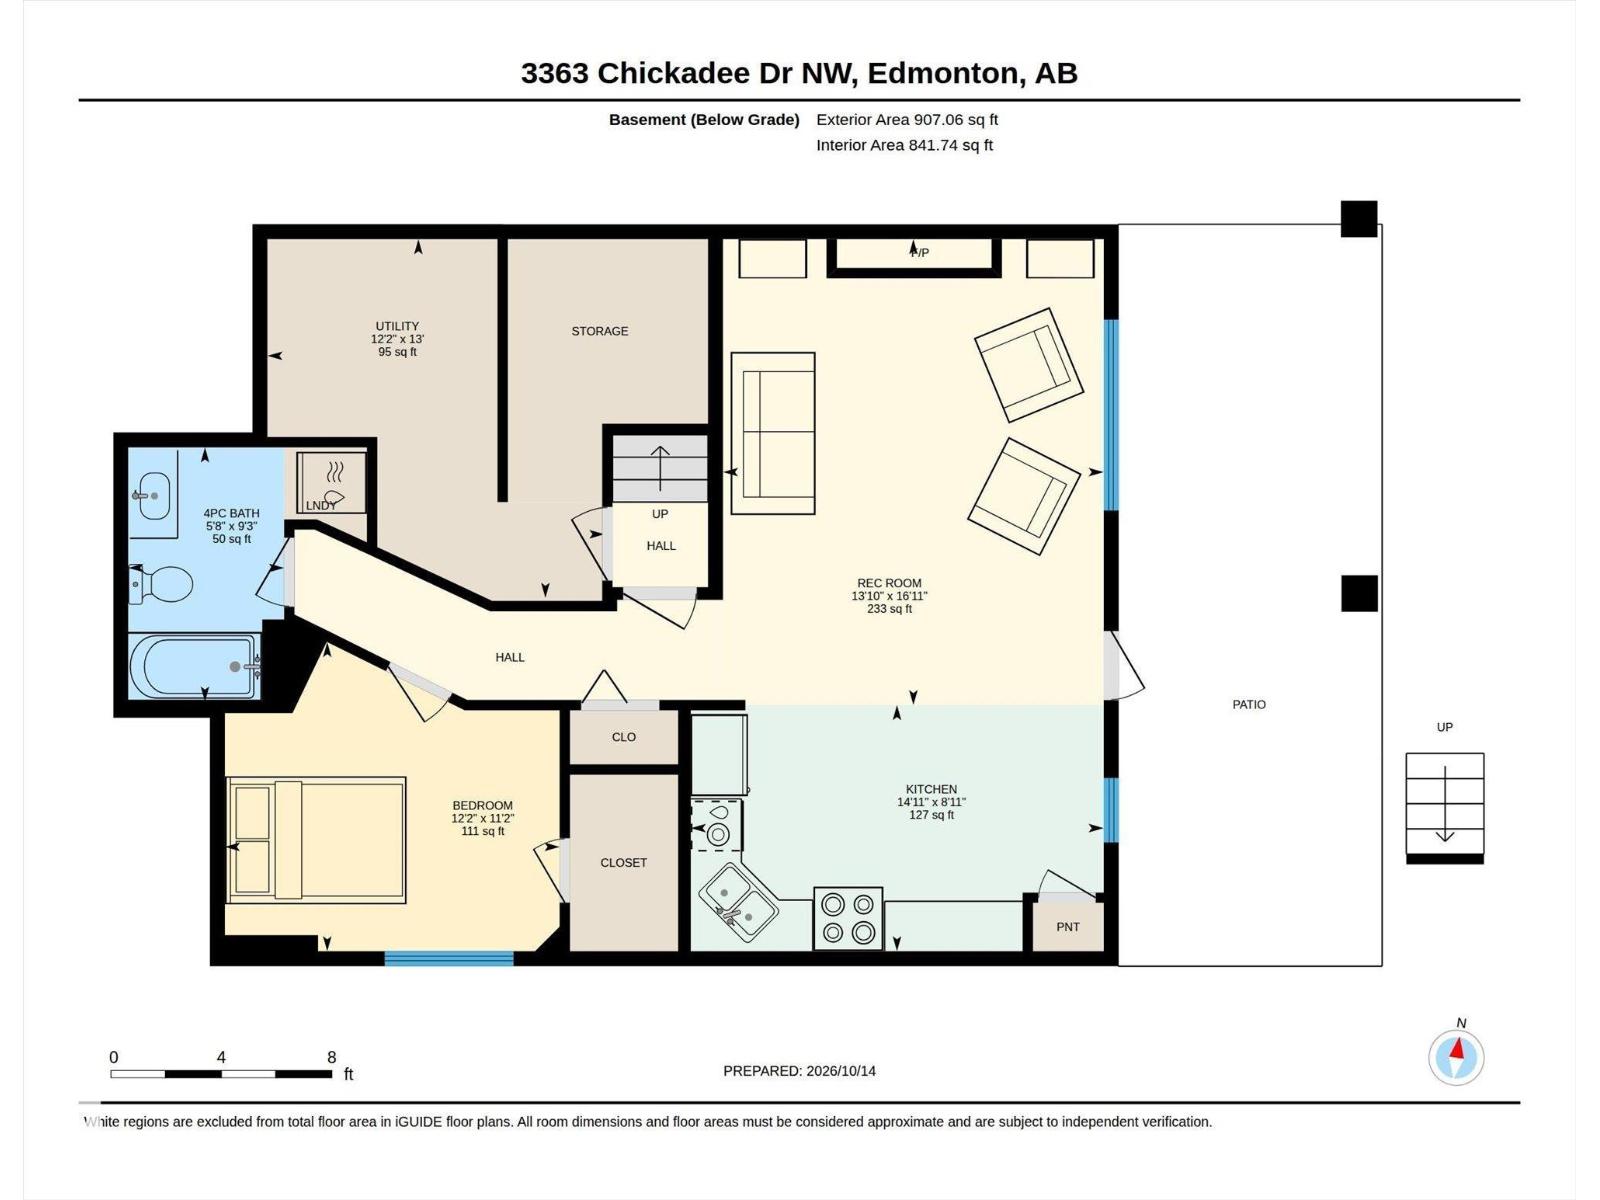
WELCOME HOME to your own private OASIS in Starling! This STUNNING 2,189sqft home shows like a SHOW HOME, with a FULLY FINISHED 907sqft WALKOUT basement & a beautiful backyard BACKING ONTO TREES & TRAILS. Inside, enjoy tons of NATURAL LIGHT, luxury vinyl plank flooring & a gorgeous open-to-above living room with fireplace & remote-controlled upper blinds. The chef's kitchen features an induction cooktop & large island perfect for gathering. Upstairs offers 4 bedrooms, including a beautiful primary retreat with 5pc ensuite & jetted tub. The bright walkout basement adds flexibility with a full kitchen, bedroom, full bathroom, separate laundry, separate entry & patio with heater. Enjoy the composite deck overlooking the private, tree-lined backyard, explore the trails & even spot moose nearby! With 3.5 bathrooms, AC, 2 furnaces, separate basement heat, tankless hot water, heated garage & PERMANENT GEMSTONE LIGHTING, this exceptional home offers space, comfort & nature just minutes from St. Albert & Big Lake!! (id:51989)
Features of 3363 Chickadee Dr Nw
- MLS® Number E4513114
- Price $839,900
- Bedrooms: 5
- Bathrooms: 4
- Square Footage: 2190 sqft
- Property Type: House
- Neigbourhood: Starling
- Amenities Near By Park, Golf Course
- Features See Remarks, Closet Organizers
- Parking Space Total 4
- Structure Deck, Patio(s)
Buildings
| Bathroom Total | 4 | Bedrooms Total | 5 |
| Appliances | Dishwasher, Dryer, Microwave Range Hood Combo, Microwave, Refrigerator, Stove, Washer, Window Coverings, Two Refrigerators, Two Washers | Basement Development | Finished |
| Basement Features | Walk Out | Basement Type | Full (finished) |
| Constructed Date | 2015 | Construction Style Attachment | Detached |
| Cooling Type | Central Air Conditioning | Fireplace Fuel | Gas |
| Fireplace Present | Yes | Fireplace Type | Insert |
| Half Bath Total | 1 | Heating Type | Forced Air |
| Stories Total | 2 | Size Interior | 2190 Sqft |
| Type | House |
Parking
| Attached Garage |
Land
| Acreage | No | Fence Type | Fence |
| Land Amenities | Park, Golf Course | Size Irregular | 440.7 |
| Size Total | 440.7 M2 | Size Total Text | 440.7 M2 |
Rooms
| Level | Type | Length | Width | Dimensions |
|---|---|---|---|---|
| Basement | Bedroom 5 | 3.41m x 3.70m | ||
| Basement | Second Kitchen | 2.72m x 4.56m | ||
| Basement | Recreation Room | 5.14m x 4.20m | ||
| Basement | Utility Room | 3.96m x 3.72m | ||
| Main Level | Living Room | 2.81m x 4.27m | ||
| Main Level | Dining Room | 3.96m x 2.97m | ||
| Main Level | Kitchen | 3.96m x 3.49m | ||
| Main Level | Laundry Room | 2.39m x 2.80m | ||
| Main Level | Office | 3.16m x 2.71m | ||
| Upper Level | Primary Bedroom | 4.29m x 5.53m | ||
| Upper Level | Bedroom 2 | 3.77m x 3.34m | ||
| Upper Level | Bedroom 3 | 5.18 m | Measurements not available x 5.18 m | |
| Upper Level | Bedroom 4 | 3.16m x 3.33m |
Agents and Offices
- Kevin A. Machado
- Office: RE/MAX Professionals