

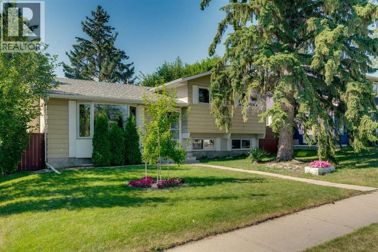
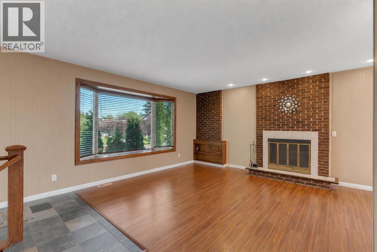
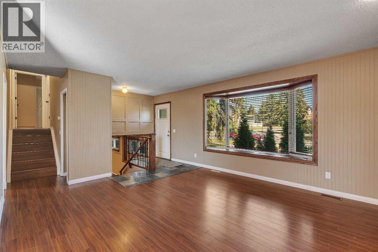
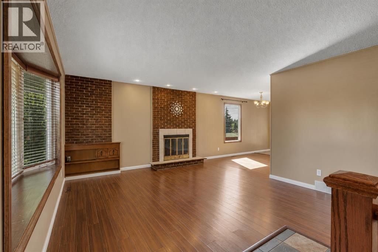
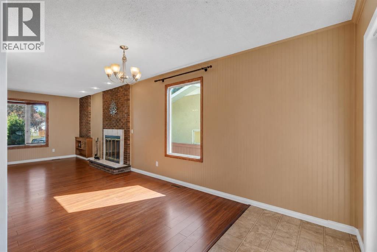
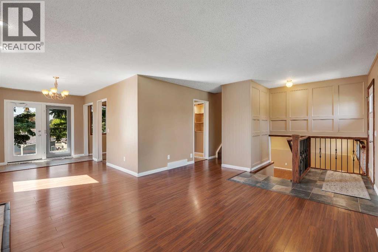
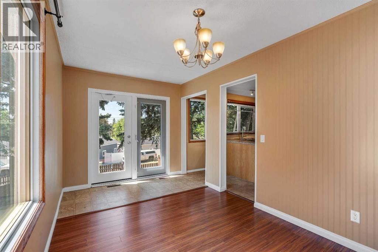
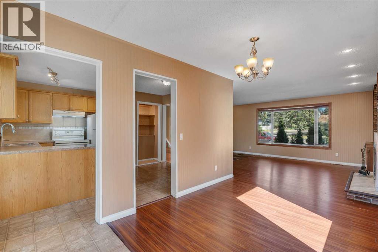
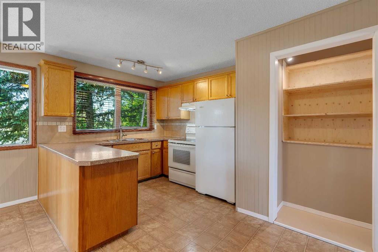
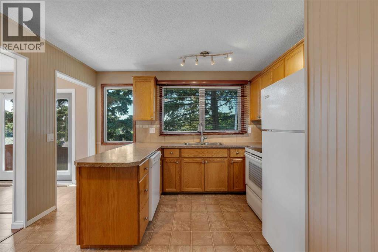
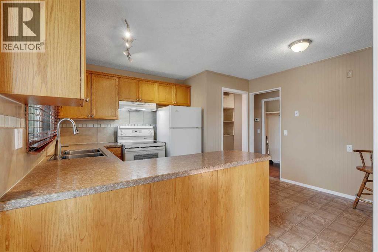
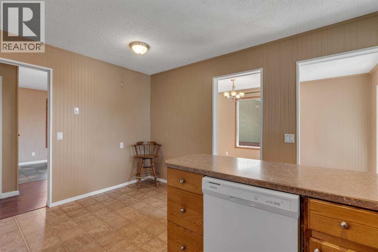
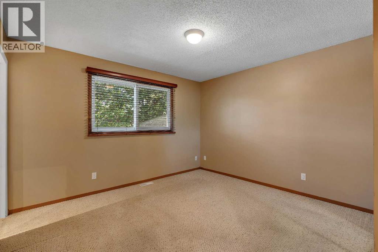
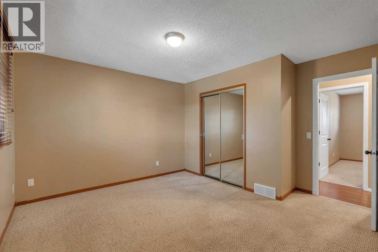
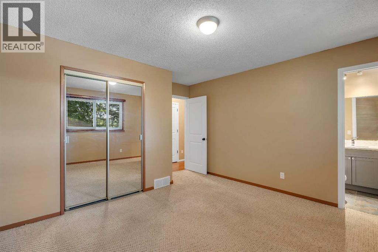
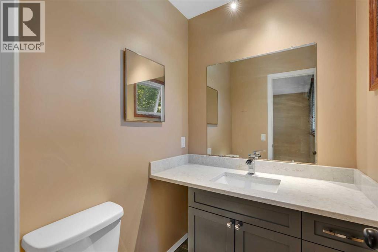
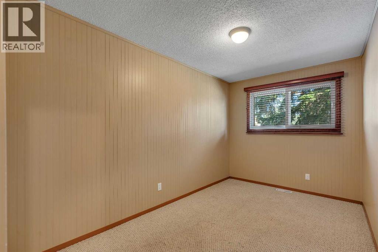
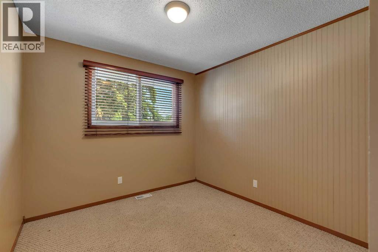
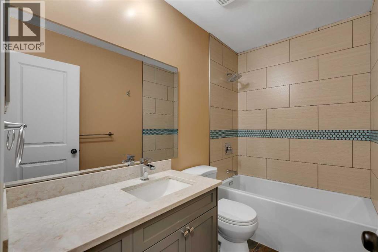
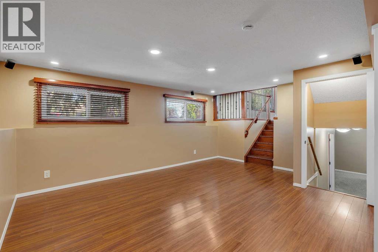
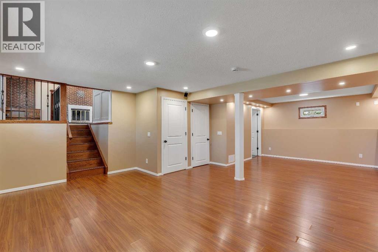
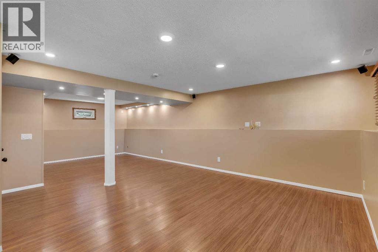
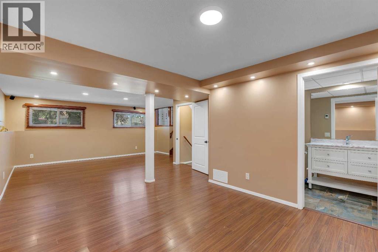
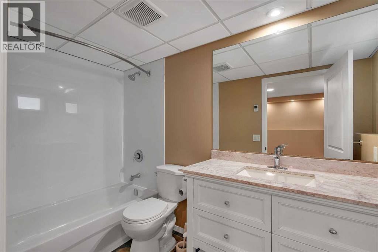
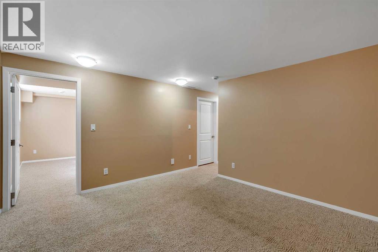
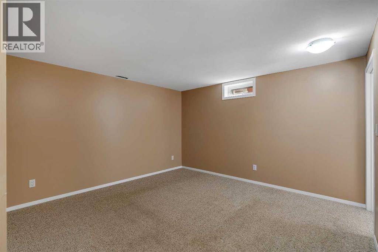
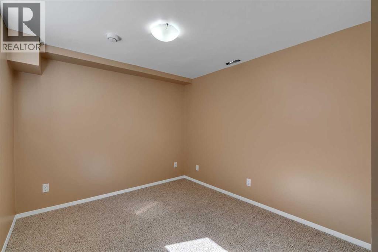
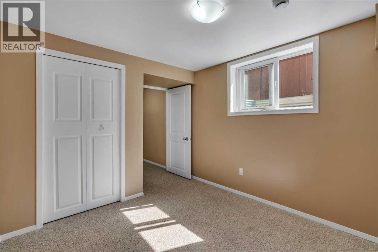
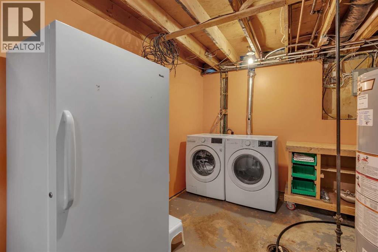
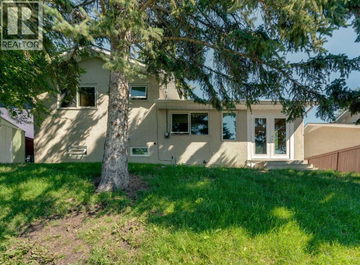
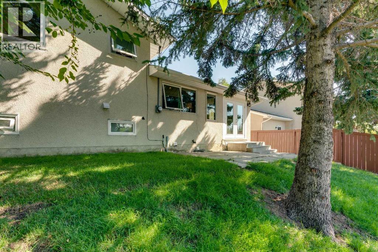
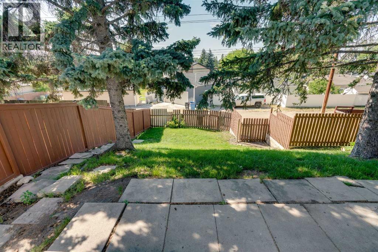
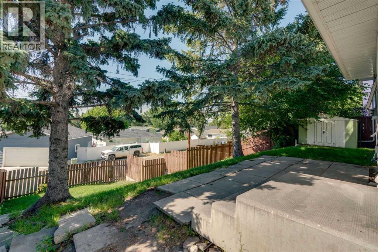
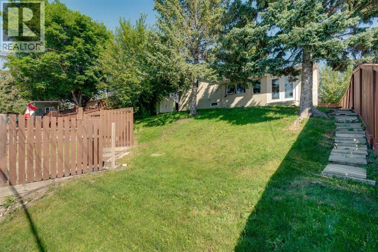
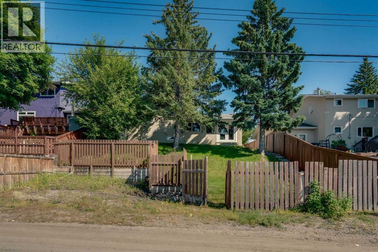
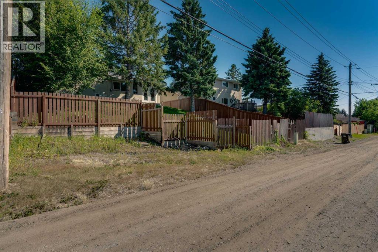
Welcome to this fully developed 4-level split offering over 2,200 sq.ft. of developed living space with 4 bedrooms and 2.5 bathrooms. The bright main level features a spacious living room with a cozy wood-burning fireplace, a functional kitchen overlooking the backyard, and a generous dining area with patio doors leading to the west-facing yard. Upstairs, you’ll find the primary bedroom with a private ensuite, along with two additional bedrooms and a beautifully renovated main bathroom. The third level offers a massive family/recreation room and another renovated full bathroom. The fourth level includes a fourth bedroom with a legal egress window, an additional recreation room, and an abundance of storage. Numerous important updates have been completed over the years, including windows, furnace, electrical panel, roof, and hot water tank, offering peace of mind for the next owner. Outside, the sunny west-facing backyard features alley access and a rear parking area. This is a fantastic family home with a functional layout, extensive updates, and plenty of space both inside and out. Located within minutes of Fish Creek Park, schools, shopping and transit plus good access to Deerfoot Trail. (id:51989)
Features of 335 Queensland Drive Se
- MLS® Number A2330083
- Price $549,900
- Bedrooms: 4
- Bathrooms: 3
- Square Footage: 1205 sqft
- Property Type: House
- Community Name: Queensland
- Amenities Near By Park, Playground, Schools, Shopping
- Features Back Lane
- Parking Space Total 2
- Plan 731098
Buildings
| Bathroom Total | 3 | Bedrooms Above Ground | 4 |
| Bedrooms Total | 4 | Appliances | Washer, Refrigerator, Dishwasher, Stove, Dryer, Freezer, Hood Fan |
| Architectural Style | 4 Level | Basement Development | Finished |
| Basement Type | Full (finished) | Constructed Date | 1973 |
| Construction Material | Wood Frame | Construction Style Attachment | Detached |
| Cooling Type | None | Exterior Finish | Stucco |
| Fireplace Present | Yes | Fireplace Total | 1 |
| Flooring Type | Carpeted, Ceramic Tile, Laminate | Foundation Type | Poured Concrete |
| Half Bath Total | 1 | Heating Type | Forced Air |
| Size Interior | 1205 Sqft | Total Finished Area | 1204.82 Sqft |
| Type | House |
Parking
| Other |
Land
| Acreage | No | Fence Type | Fence |
| Land Amenities | Park, Playground, Schools, Shopping | Landscape Features | Landscaped, Lawn |
| Size Depth | 33.55 M | Size Frontage | 16.18 M |
| Size Irregular | 541.00 | Size Total | 541 M2|4,051 - 7,250 Sqft |
| Size Total Text | 541 M2|4,051 - 7,250 Sqft | Zoning Description | R-cg |
Rooms
| Level | Type | Length | Width | Dimensions |
|---|---|---|---|---|
| Third Level | Family Room | 17.67 Ft x 26.25 Ft | ||
| Third Level | 4pc Bathroom | Measurements not available | ||
| Fourth Level | Bedroom | 9.17 Ft x 13.00 Ft | ||
| Fourth Level | Recreational, Games Room | 12.00 Ft x 12.67 Ft | ||
| Fourth Level | Laundry Room | Measurements not available | ||
| Main Level | Living Room | 16.08 Ft x 13.42 Ft | ||
| Main Level | Dining Room | 8.67 Ft x 13.92 Ft | ||
| Main Level | Kitchen | 12.00 Ft x 13.50 Ft | ||
| Upper Level | Primary Bedroom | 12.42 Ft x 13.50 Ft | ||
| Upper Level | 2pc Bathroom | Measurements not available | ||
| Upper Level | Bedroom | 8.00 Ft x 15.50 Ft | ||
| Upper Level | Bedroom | 9.42 Ft x 12.00 Ft | ||
| Upper Level | 4pc Bathroom | Measurements not available |
Agents and Offices
- Tarryn Hamilton
- Marla Jean Miller
- Office: RE/MAX Realty Professionals
What's Nearby
Similar Properties

114 Midcrest Crescent Se, Calgary, Alberta
- MLS® # A2328989
- Mike Ouellette
- RE/MAX Realty Professionals
960 Copperfield Boulevard Se, Calgary, Alberta
- MLS® # A2323125
- Greg A. Kennedy
- Darren W. Matechuk
- Exp Realty
58 Auburn Crest Green Se, Calgary, Alberta
- MLS® # A2319032
- Big John Peterson
- RE/MAX Realty Professionals