

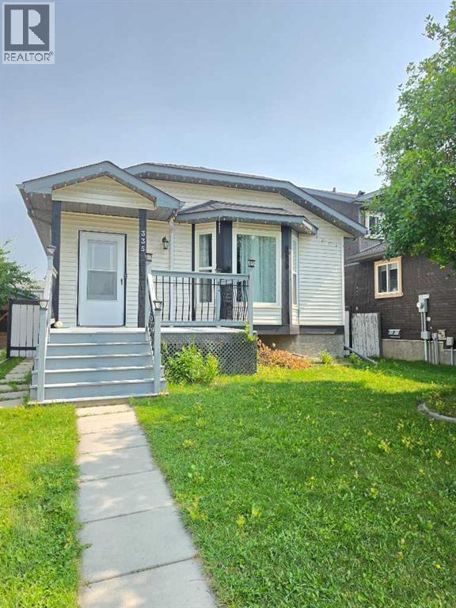
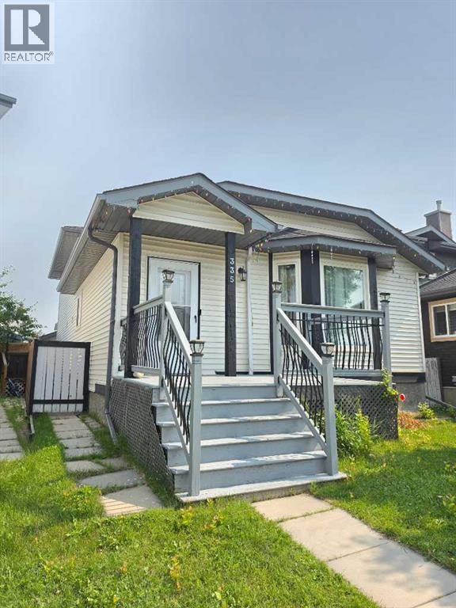
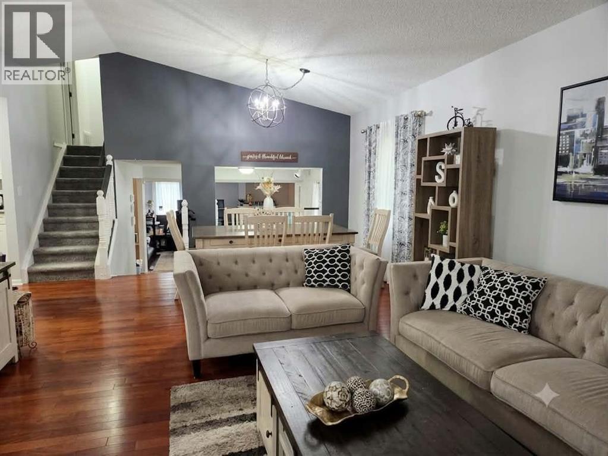
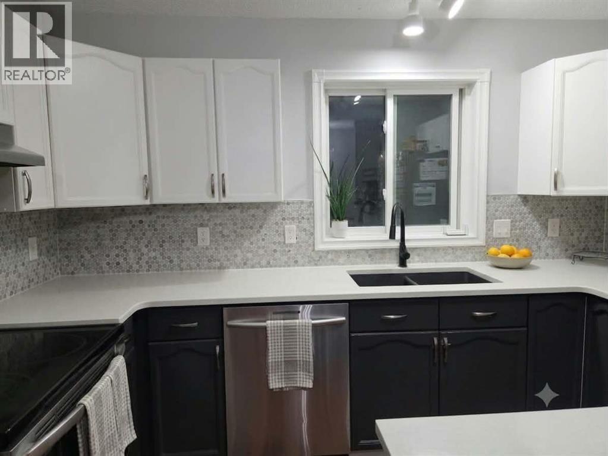
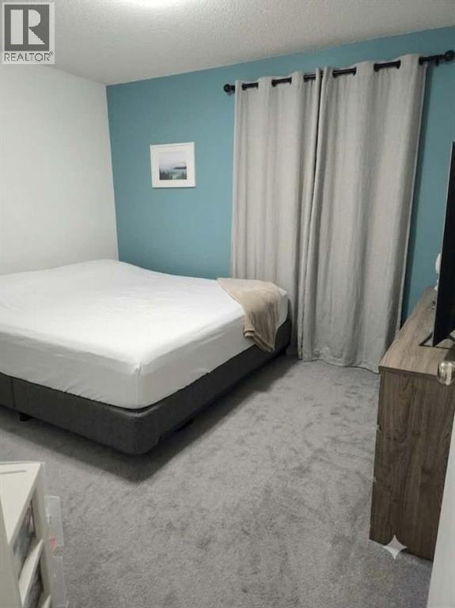
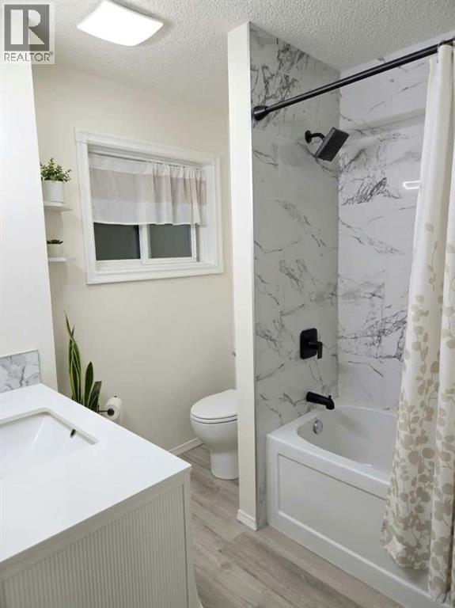
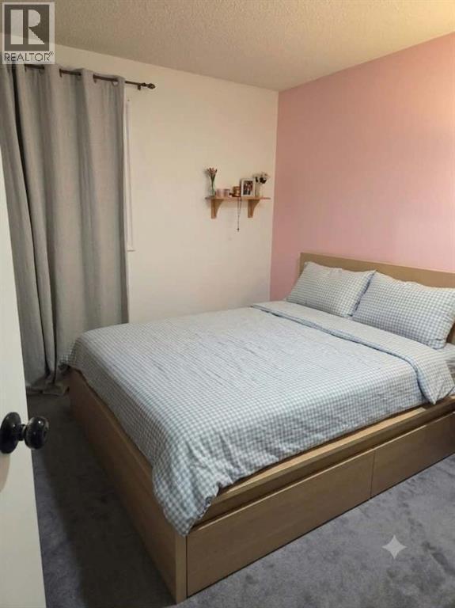
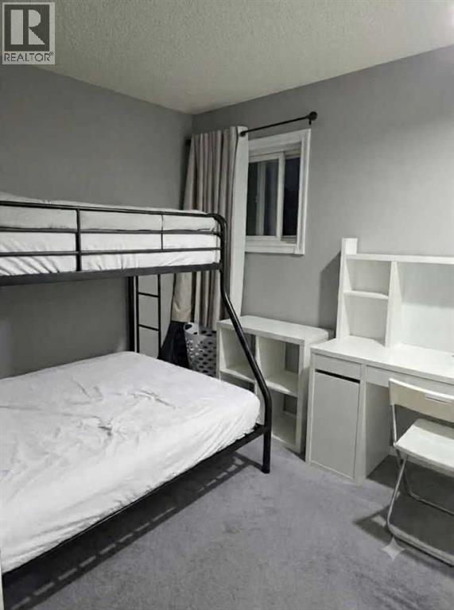
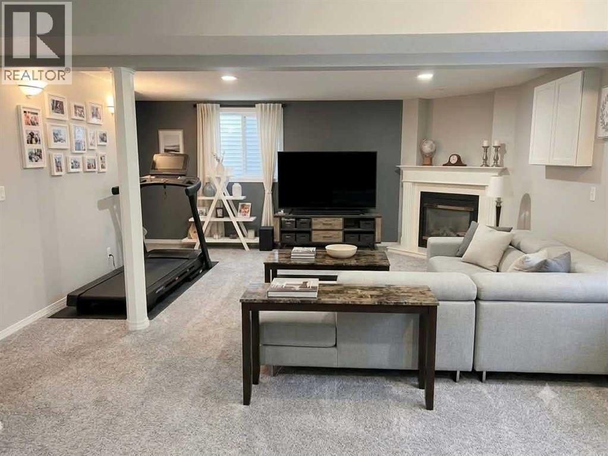
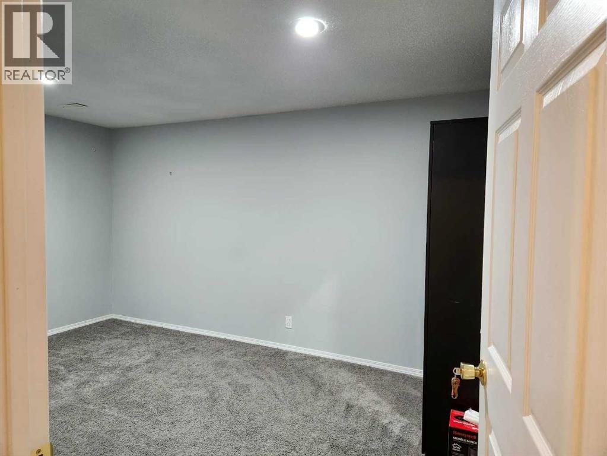
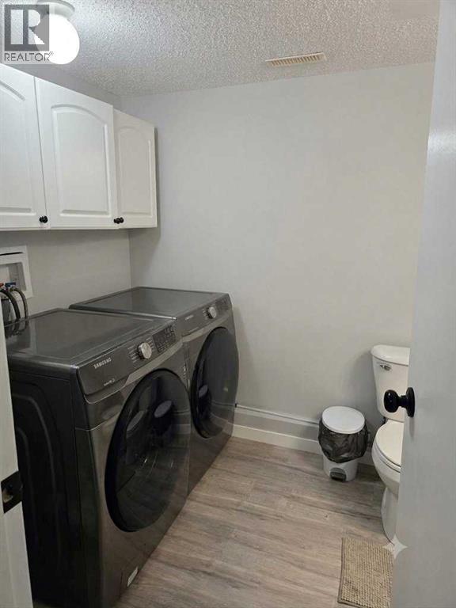
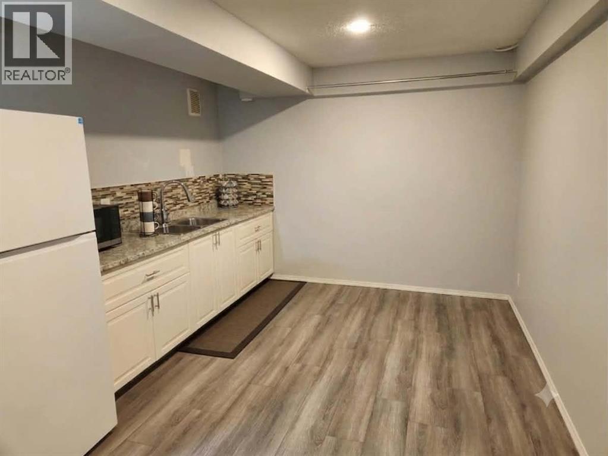
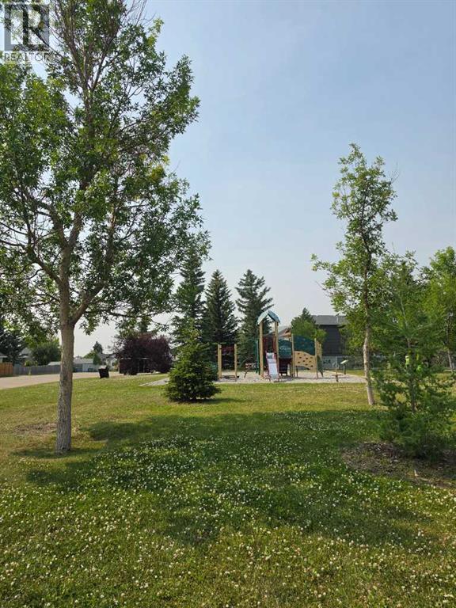
Welcome to this beautifully maintained and tastefully updated 4-level split offering **1,703 sq. ft. of developed living space**, **3 bedrooms**, and **2 full bathrooms** in the highly desirable community of Coventry Hills. From the moment you step inside, you'll feel right at home with fresh paint, brand-new carpeting, Brazilian cherry hardwood floors, central air conditioning, and major upgrades including a newer furnace, hot water tank, and roof.The bright and inviting main level features soaring vaulted ceilings over the living room, dining area, and kitchen, creating an open and airy atmosphere. The stylish kitchen is finished with quartz countertops, an undermount Blanco sink, refinished two-tone cabinetry, and a movable island that offers added flexibility for meal preparation and entertaining.Upstairs, you'll find three generously sized bedrooms and a well-appointed 4-piece bathroom featuring luxury vinyl plank flooring, an updated toilet, and a refreshed bathtub.The lower level offers a spacious family room centered around a cozy gas fireplace with direct access to the private, low-maintenance backyard. Perfect for relaxing or entertaining, the outdoor space includes a fire pit and an oversized single detached garage. Completing the home is a convenient laundry area with a 3-piece bathroom featuring an oversized walk-in shower with a built-in bench.Ideally located close to schools, parks, shopping, restaurants, public transit, and major roadways, this move-in-ready home offers the perfect blend of comfort, style, and functionality. Don't miss your opportunity to own this exceptional Coventry Hills home! (id:51989)
Features of 335 Covington Bay Ne
- MLS® Number A2331295
- Price $609,000
- Bedrooms: 3
- Bathrooms: 2
- Square Footage: 1703 sqft
- Property Type: House
- Community Name: Coventry Hills
- Amenities Near By Golf Course, Schools, Shopping
- Community Features Golf Course Development
- Features Back Lane, No Animal Home, No Smoking Home
- Parking Space Total 1
- Plan 9211522
- Structure None
Buildings
| Bathroom Total | 2 | Bedrooms Above Ground | 3 |
| Bedrooms Total | 3 | Appliances | Refrigerator, Range - Electric, Dishwasher, Microwave, Washer & Dryer |
| Architectural Style | 4 Level | Basement Development | Finished |
| Basement Type | Full (finished) | Constructed Date | 1992 |
| Construction Style Attachment | Detached | Cooling Type | Central Air Conditioning |
| Exterior Finish | Vinyl Siding | Flooring Type | Carpeted, Hardwood |
| Foundation Type | Poured Concrete | Heating Fuel | Natural Gas |
| Heating Type | Forced Air | Size Interior | 1703 Sqft |
| Total Finished Area | 1703 Sqft | Type | House |
Parking
| Detached Garage | 1 |
Land
| Acreage | No | Fence Type | Fence |
| Land Amenities | Golf Course, Schools, Shopping | Size Depth | 84 M |
| Size Frontage | 10 M | Size Irregular | 299.00 |
| Size Total | 299 M2|0-4,050 Sqft | Size Total Text | 299 M2|0-4,050 Sqft |
| Zoning Description | R-g |
Rooms
| Level | Type | Length | Width | Dimensions |
|---|---|---|---|---|
| Basement | 4pc Bathroom | 2.06 M x 6.00 M | ||
| Main Level | Living Room | 3.89 M x 5.36 M | ||
| Main Level | Kitchen | 2.18 M x 3.45 M | ||
| Main Level | 3pc Bathroom | 2.50 M x 2.80 M | ||
| Upper Level | Bedroom | 3.12 M x 3.17 M | ||
| Upper Level | Primary Bedroom | 3.43 M x 3.71 M | ||
| Upper Level | Bedroom | 2.72 M x 2.92 M |
Agents and Offices
- Bryan Joseph Cruz
- Office: First Place Realty
What's Nearby
Similar Properties

584 Whiteridge Way Ne, Calgary, Alberta
- MLS® # A2294267
- Yusuf K. Hussaini
- RE/MAX House Of Real Estate