

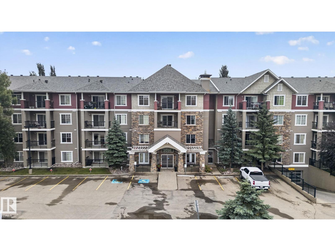
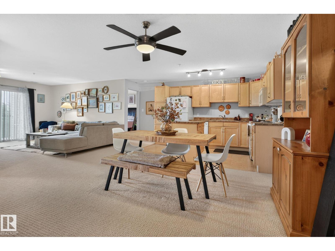
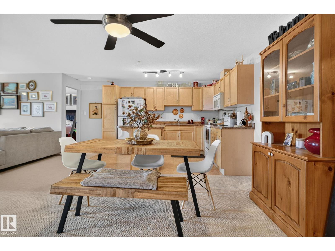
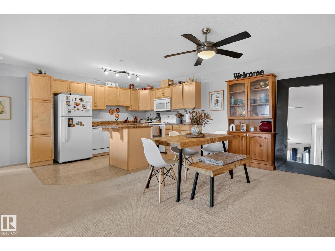
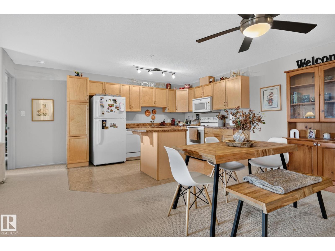
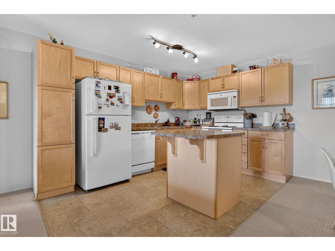
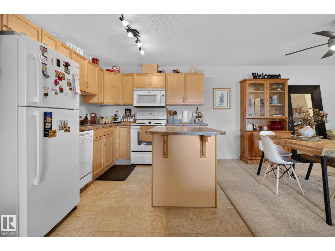
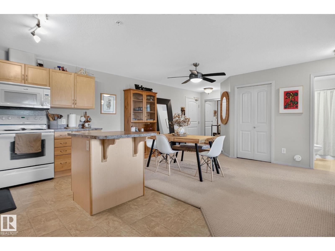
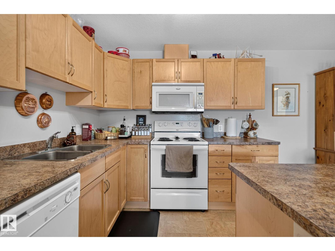
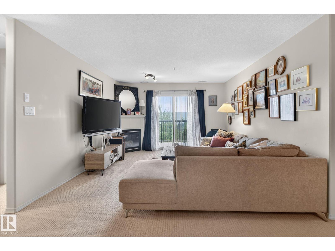
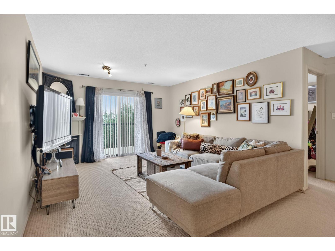
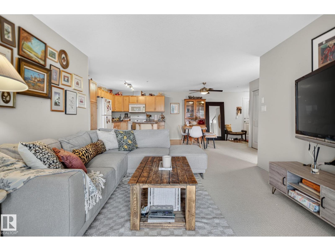
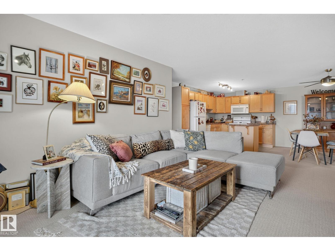
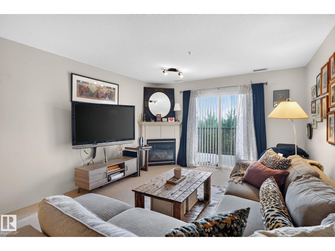
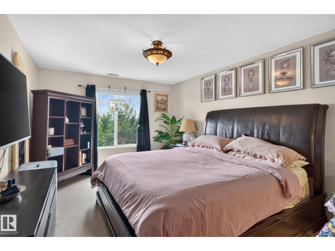
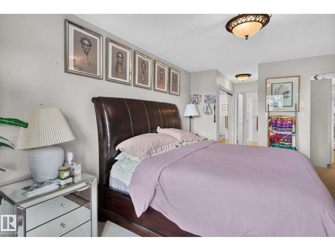
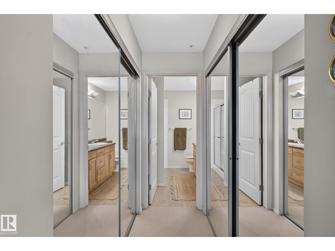
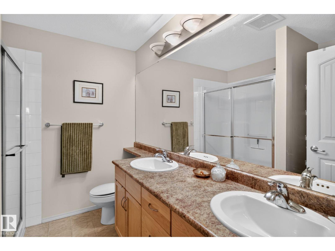
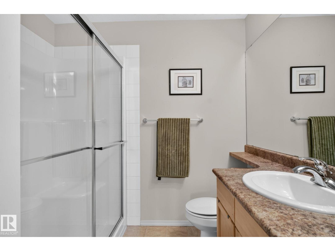
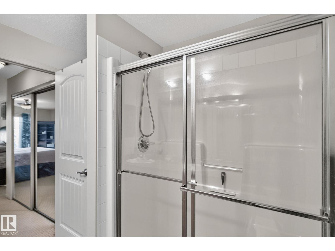
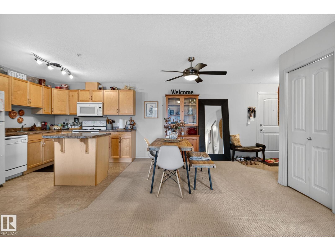
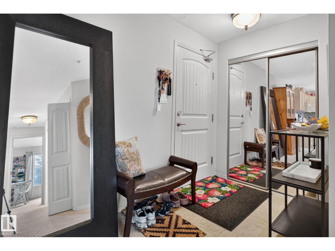
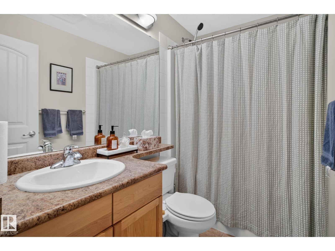
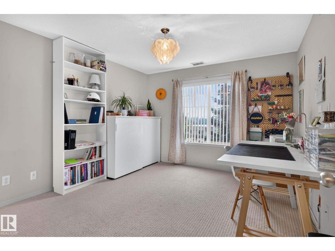
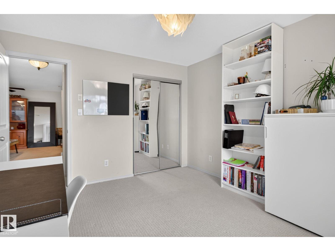
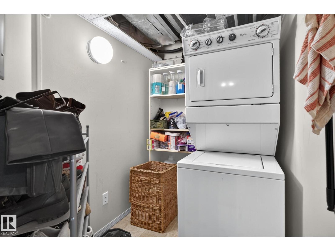
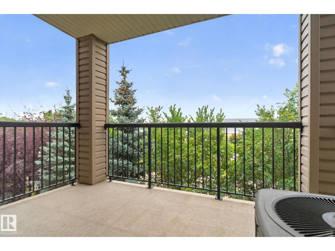
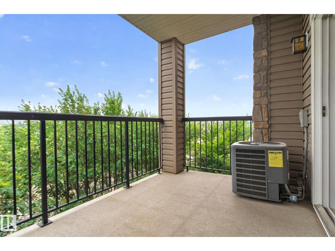
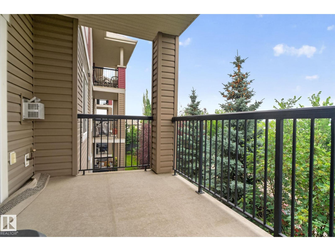
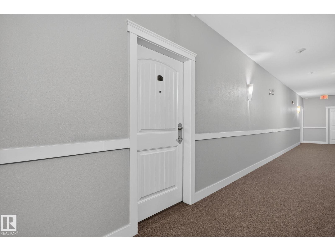
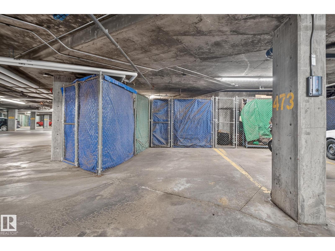
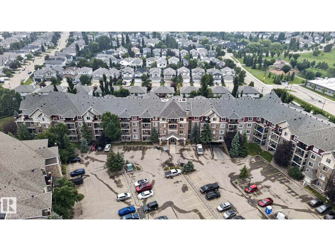
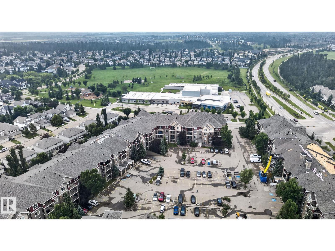
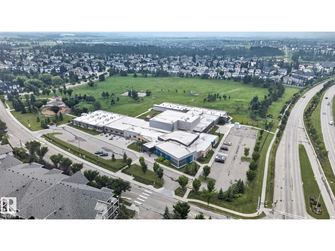
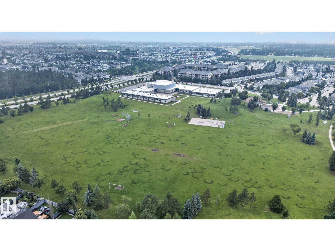
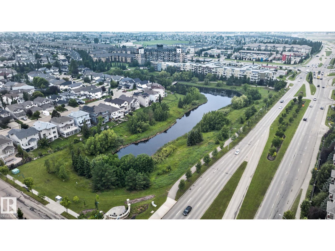
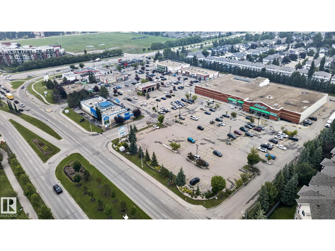
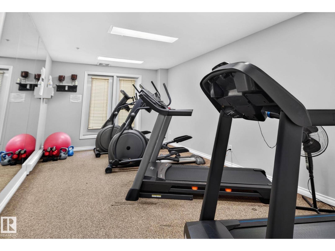
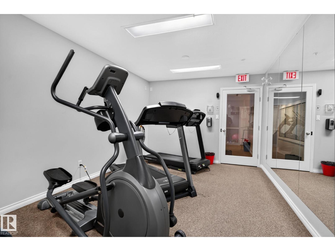
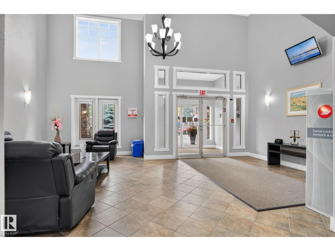
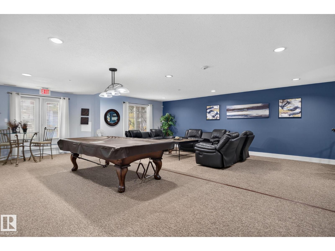
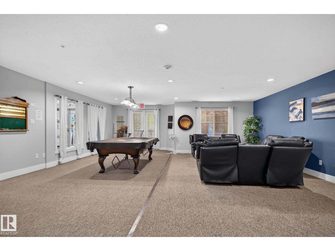
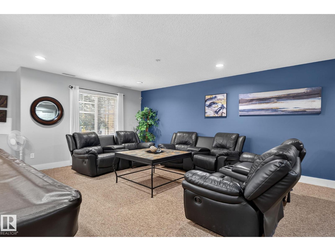
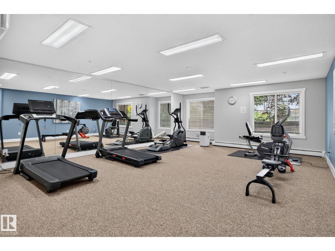
Welcome to this bright and beautifully maintained 2-bedroom, 2-bathroom condo in the sought-after community of Blackmud Creek! This air-conditioned unit offers a spacious, functional layout filled with natural light, making it the perfect place to call home. The well-designed floor plan provides comfortable living with generous bedrooms, including a primary suite complete with its own private ensuite. Residents enjoy access to outstanding building amenities, including exercise rooms, a games room and social room, and convenient guest suites. You'll love being just steps from scenic ravine walking trails and close to schools, parks, shopping, restaurants, public transit, and all the everyday amenities you need. Whether you're a first-time buyer, downsizer, or investor, this move-in-ready condo offers comfort, convenience, and an exceptional lifestyle in one of Edmonton's most desirable communities. (id:51989)
Features of #335 2096 Blackmud Creek Dr Sw
- MLS® Number E4500636
-
Price
$217,500
Maintenance, Exterior Maintenance, Heat, Insurance, Common Area Maintenance, Landscaping, Property Management, Other, See Remarks, Water
$552.60 Monthly - Bedrooms: 2
- Bathrooms: 2
- Square Footage: 1083 sqft
- Property Type: Apartment
- Neigbourhood: Blackmud Creek
- Amenities Near By Park, Golf Course, Playground, Public Transit, Schools, Shopping
- Features See Remarks
Buildings
| Bathroom Total | 2 | Bedrooms Total | 2 |
| Appliances | Dishwasher, Microwave Range Hood Combo, Refrigerator, Washer/dryer Stack-up, Stove, Window Coverings | Basement Type | None |
| Constructed Date | 2007 | Cooling Type | Central Air Conditioning |
| Fire Protection | Smoke Detectors | Heating Type | Coil Fan |
| Size Interior | 1083 Sqft | Type | Apartment |
Parking
| Underground |
Land
| Acreage | No | Land Amenities | Park, Golf Course, Playground, Public Transit, Schools, Shopping |
Rooms
| Level | Type | Length | Width | Dimensions |
|---|---|---|---|---|
| Main Level | Living Room | 3.74 m | 4.17 m | 3.74 m x 4.17 m |
| Main Level | Dining Room | 3.68 m | 4.8 m | 3.68 m x 4.8 m |
| Main Level | Kitchen | 2.65 m | 3.81 m | 2.65 m x 3.81 m |
| Main Level | Primary Bedroom | 3.41 m | 4.65 m | 3.41 m x 4.65 m |
| Main Level | Bedroom 2 | 3.4 m | 3.81 m | 3.4 m x 3.81 m |
Agents and Offices
- Kristen Cathcart
- Paul E. Paiva
- Office: Real Broker