

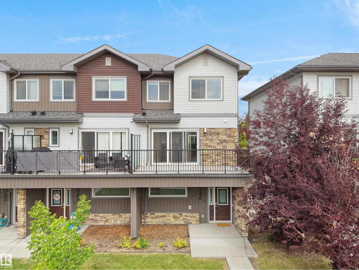
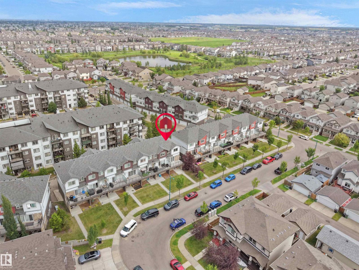
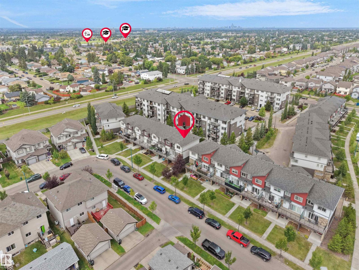
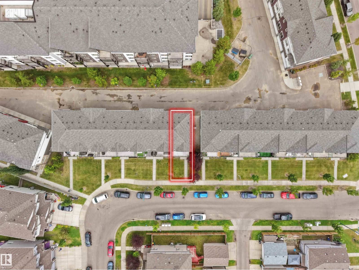
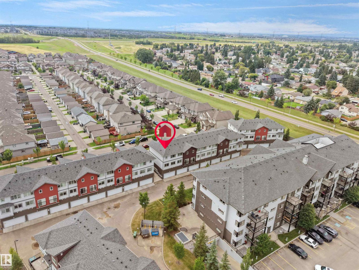
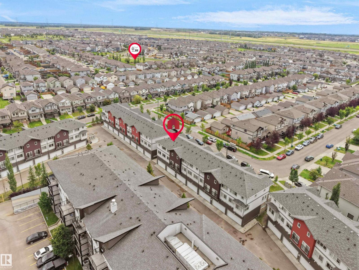
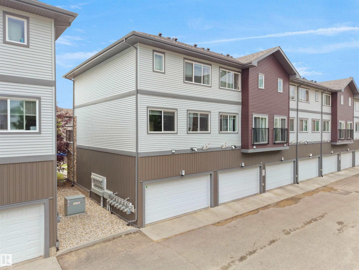
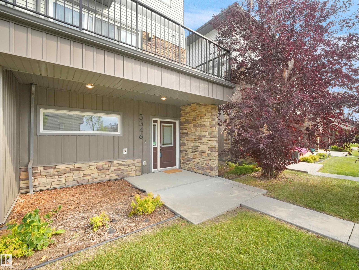
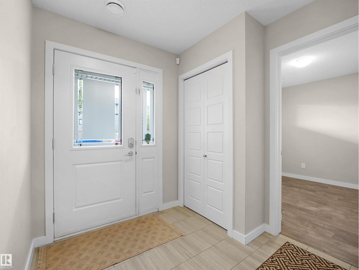
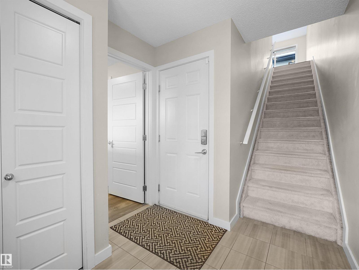
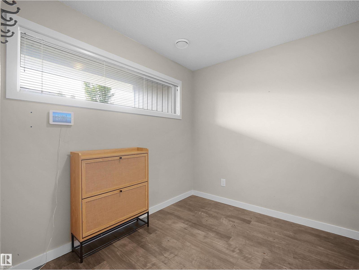
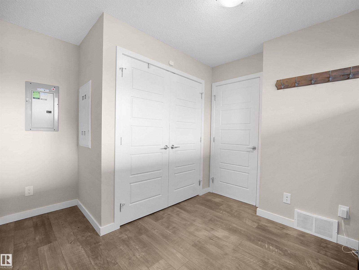
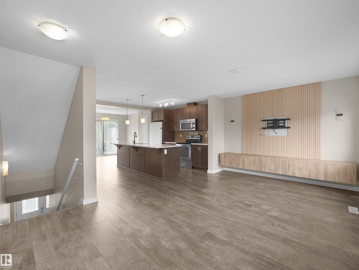
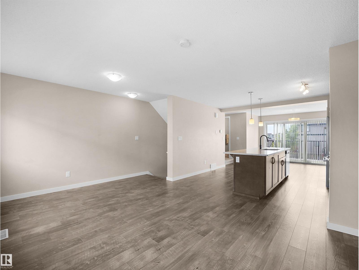
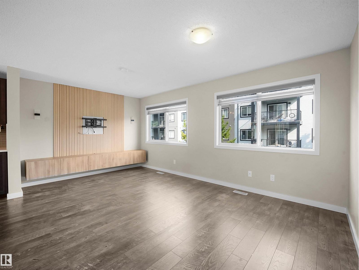
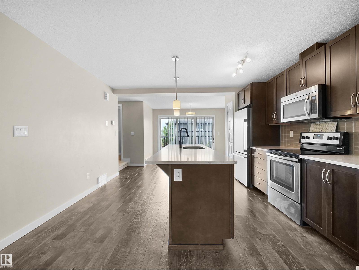
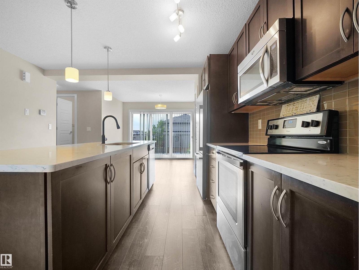
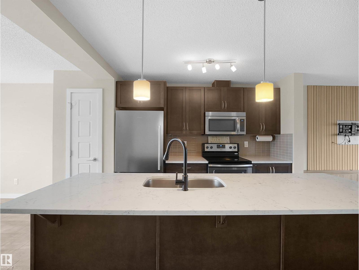
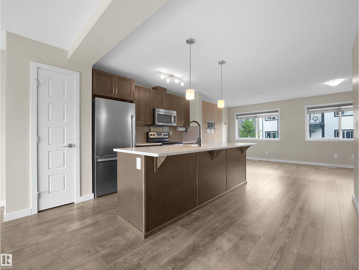
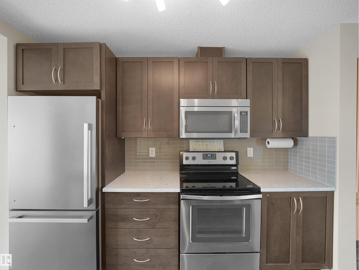
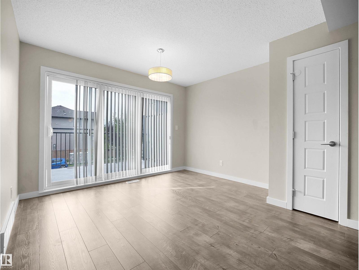
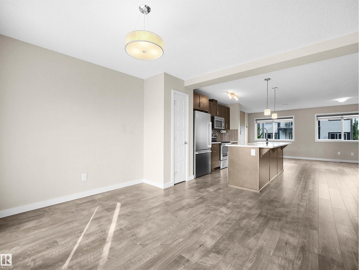
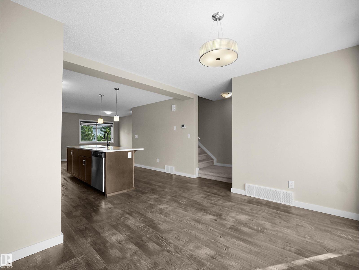
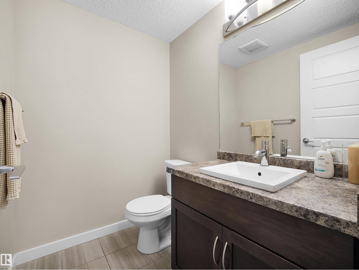
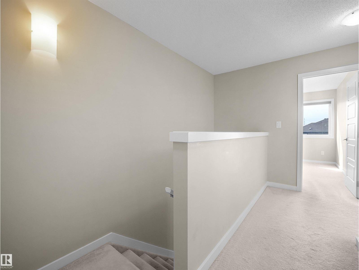
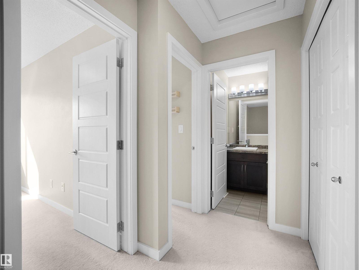
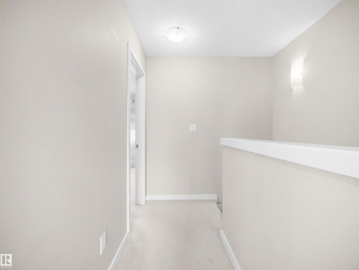
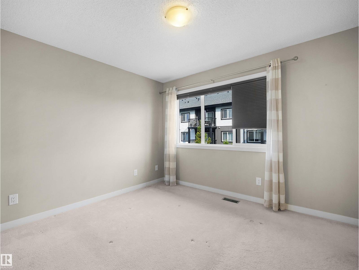
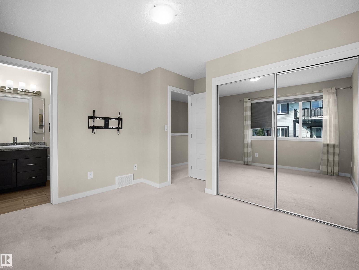
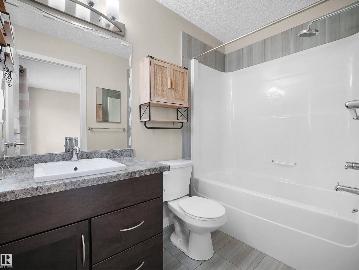
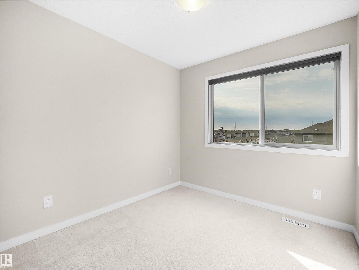
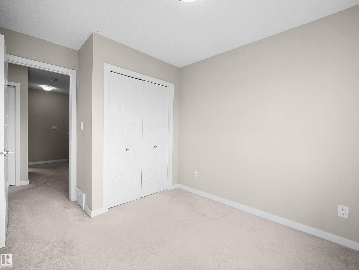
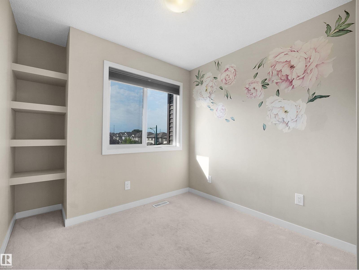
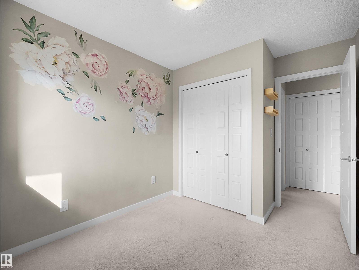
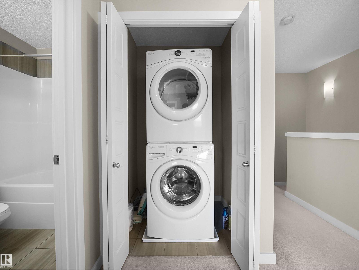
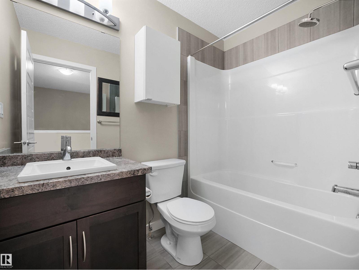
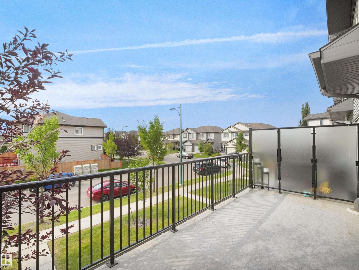
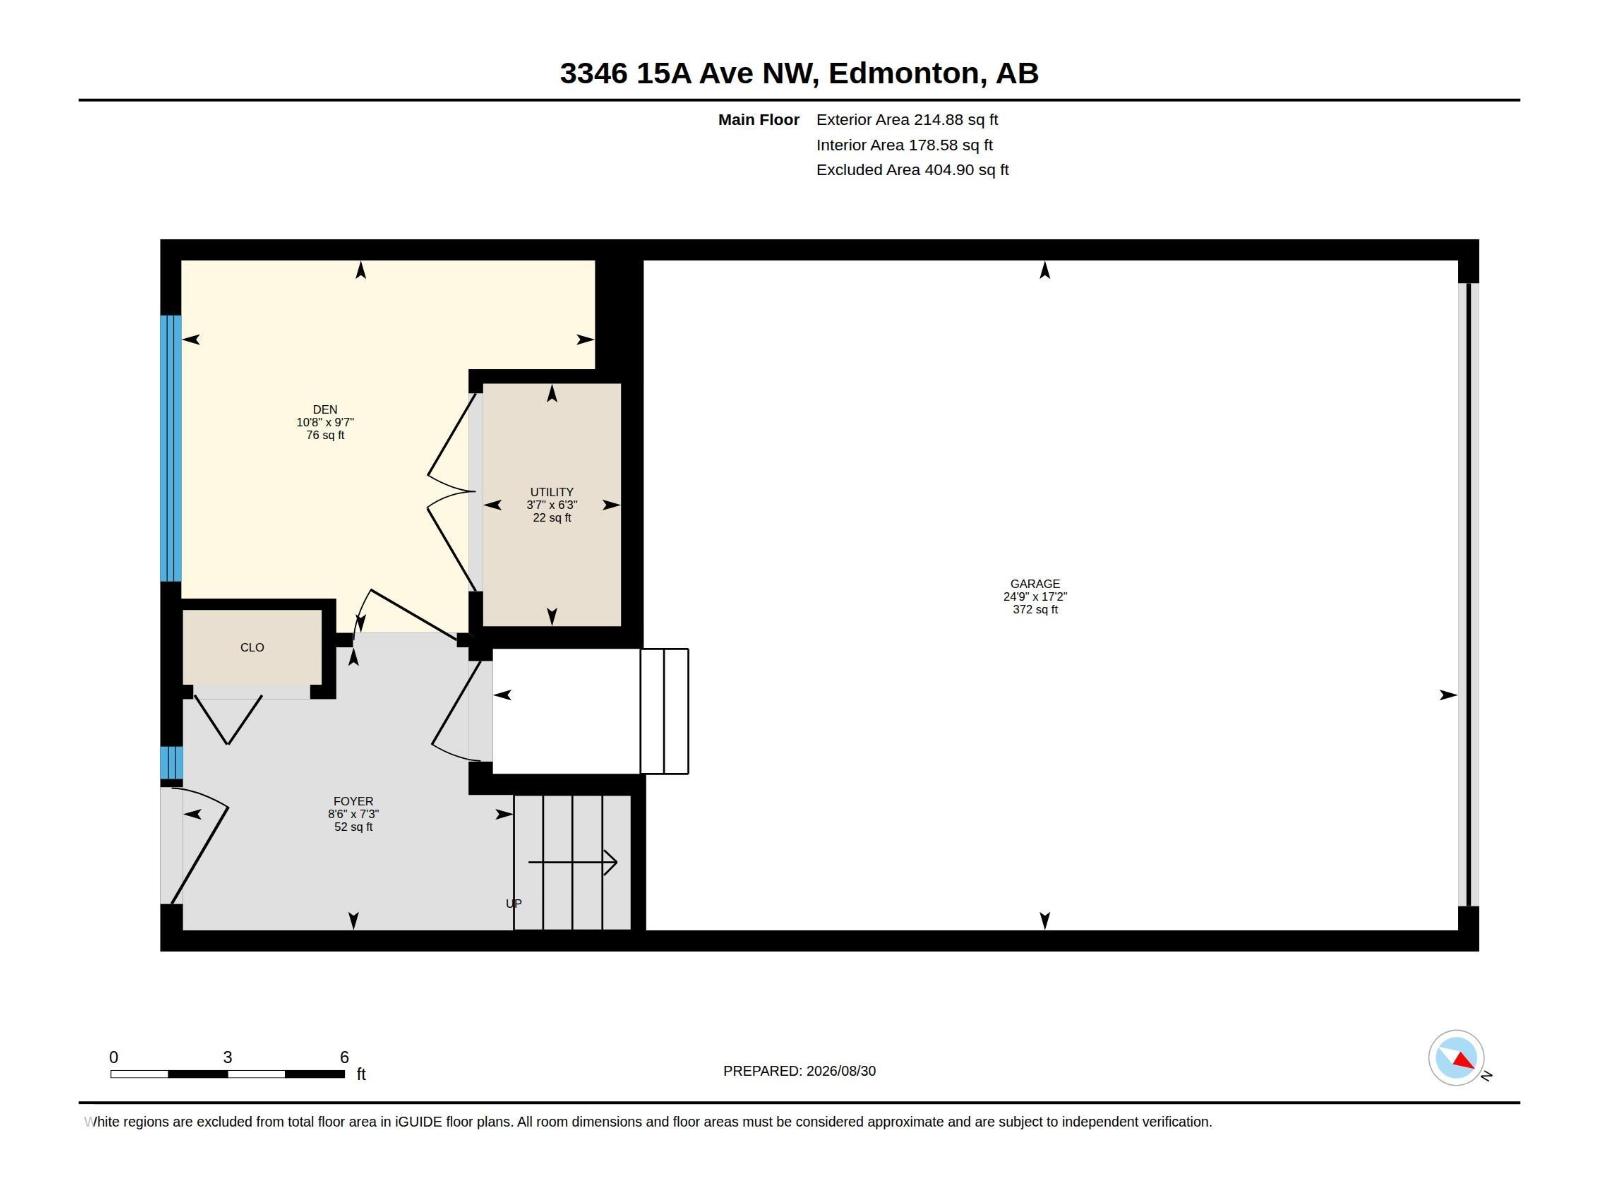
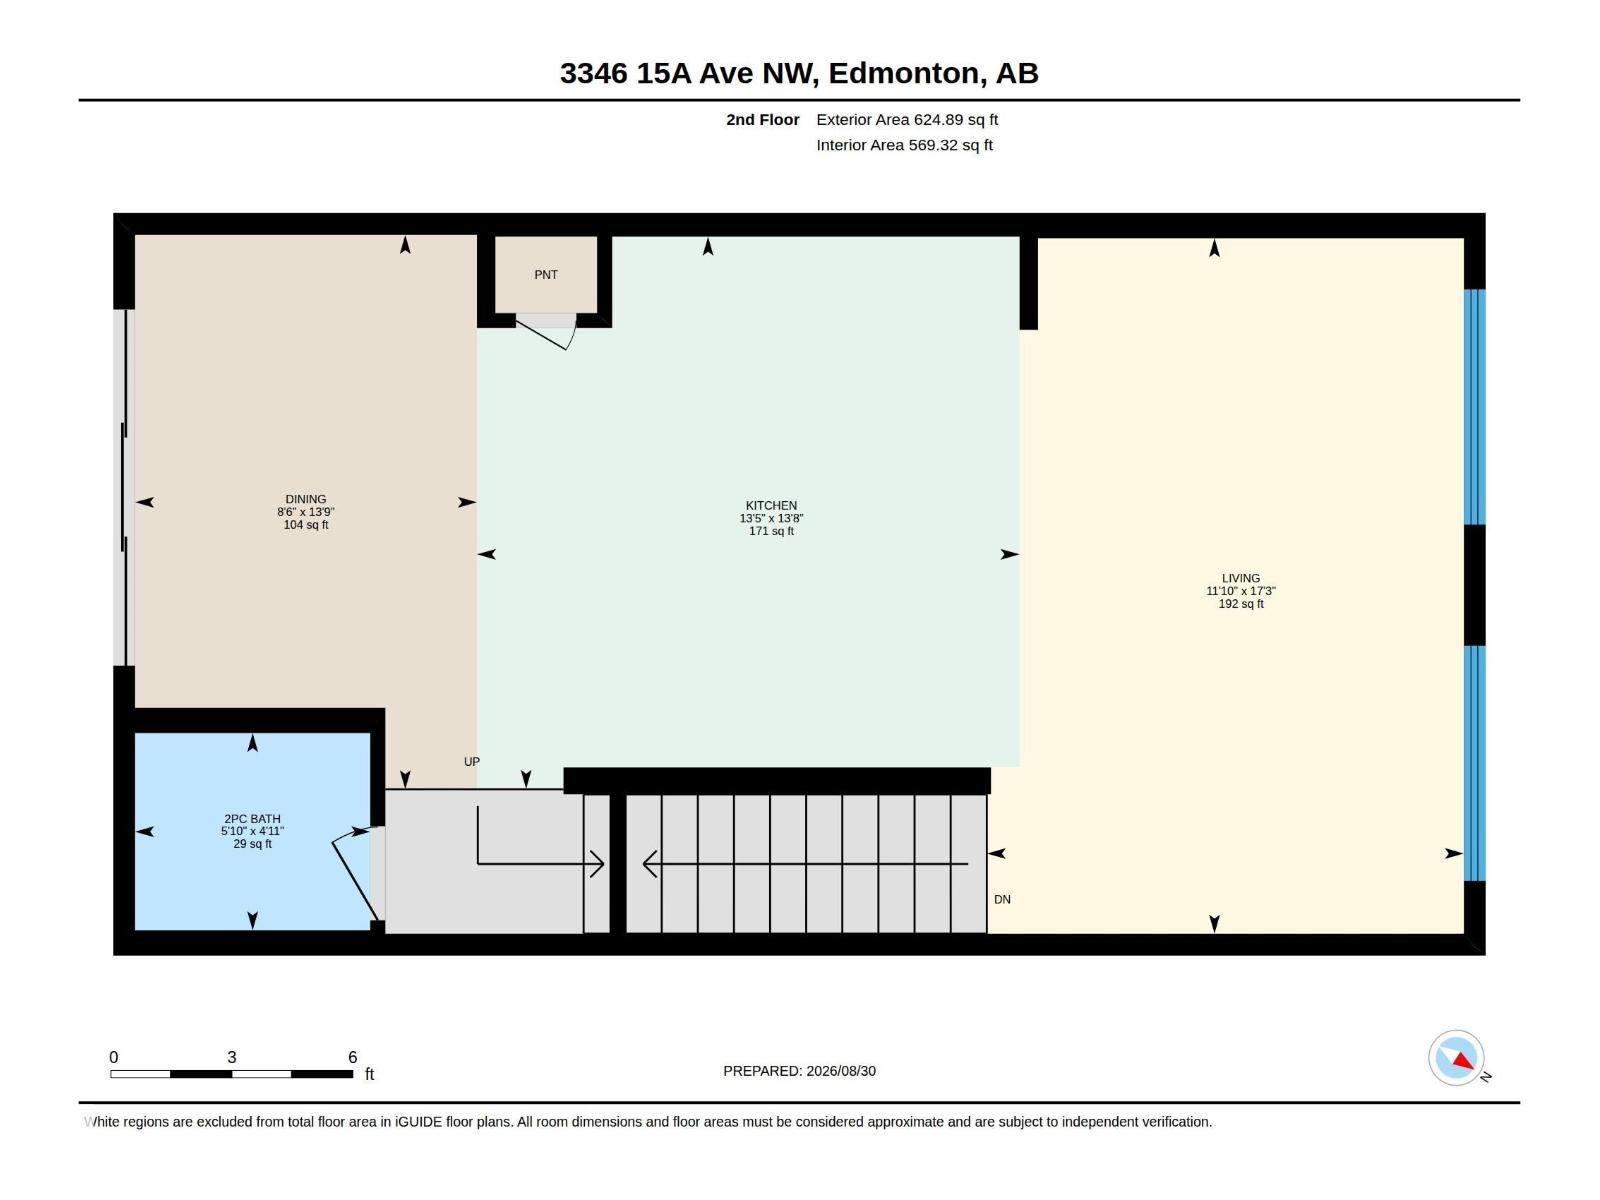
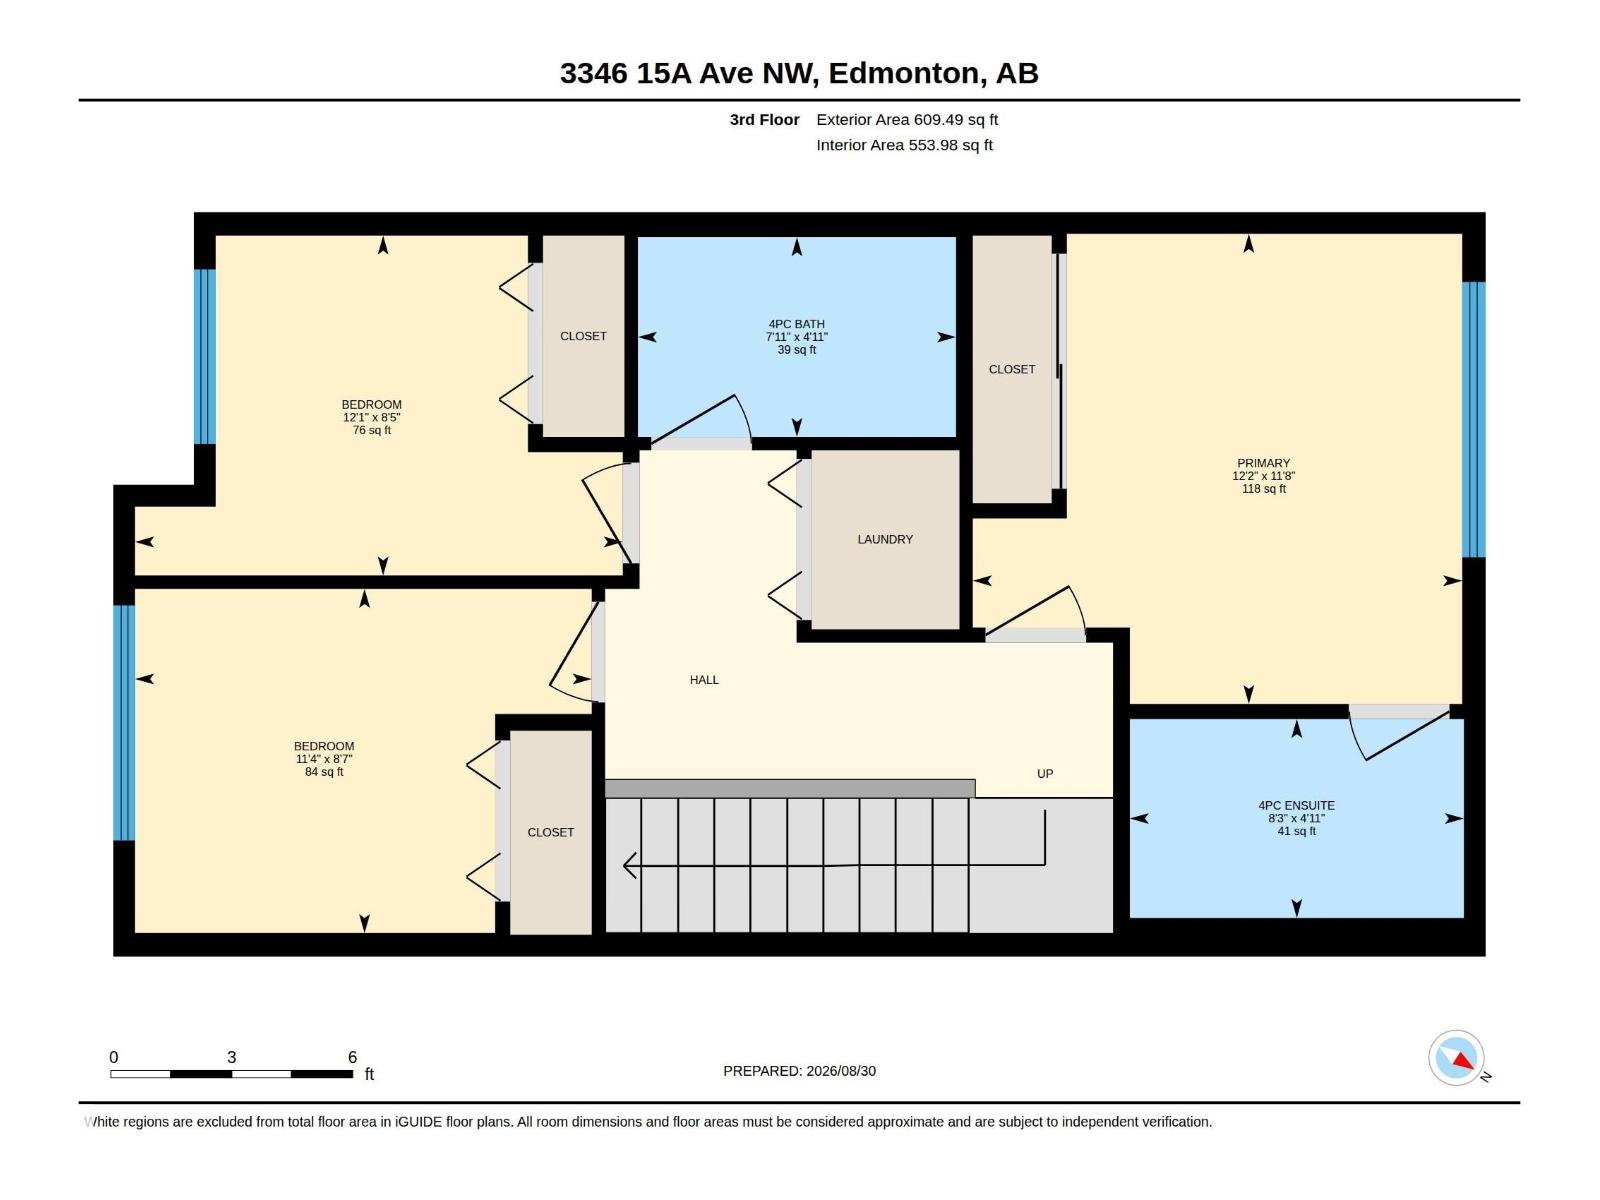
Welcome to this beautifully maintained CORNER UNIT townhouse in the desirable community of Laurel, featuring 3 bedrooms, 2.5 baths & a double attached garage. Step inside to a welcoming foyer with a versatile den, ideal for a home office or flex space. Upstairs, the bright main level offers a spacious living room with large windows & an attractive feature wall with built-in cabinetry. The centrally located kitchen features SS appliances, centre island, pantry & ample cabinetry. The adjoining dining area offers plenty of space for family meals, with patio doors leading to a large balcony—perfect for relaxing or entertaining. A 2-PC bath completes this level. Upstairs offers a spacious primary bedroom with 4-PC ensuite, 2 additional bedrooms, another 4-PC bath & convenient laundry. Ideally located close to schools, parks, trails, shopping, restaurants, Meadows Rec Centre & Anthony Henday. (id:51989)
Features of 3346 15a Av Nw
- MLS® Number E4506329
-
Price
$329,900
Maintenance, Exterior Maintenance, Insurance, Property Management, Other, See Remarks
$212.09 Monthly - Bedrooms: 3
- Bathrooms: 3
- Square Footage: 1449 sqft
- Property Type: Row / Townhouse
- Neigbourhood: Laurel
- Amenities Near By Playground, Public Transit, Schools, Shopping
- Community Features Public Swimming Pool
- Features Corner Site, See Remarks, Park/reserve
Buildings
| Bathroom Total | 3 | Bedrooms Total | 3 |
| Appliances | Dishwasher, Dryer, Garage Door Opener, Microwave Range Hood Combo, Refrigerator, Stove, Washer, Window Coverings | Basement Type | None |
| Constructed Date | 2015 | Construction Style Attachment | Attached |
| Half Bath Total | 1 | Heating Type | Forced Air |
| Stories Total | 2 | Size Interior | 1449 Sqft |
| Type | Row / Townhouse |
Parking
| Attached Garage |
Land
| Acreage | No | Land Amenities | Playground, Public Transit, Schools, Shopping |
| Size Irregular | 146.1 | Size Total | 146.1 M2 |
| Size Total Text | 146.1 M2 |
Rooms
| Level | Type | Length | Width | Dimensions |
|---|---|---|---|---|
| Lower Level | Den | 2.9m x 3.2m | ||
| Main Level | Living Room | 5.3m x 3.6m | ||
| Main Level | Dining Room | 4.2m x 2.6m | ||
| Main Level | Kitchen | 4.2m x 4.1m | ||
| Upper Level | Primary Bedroom | 3.6m x 3.7m | ||
| Upper Level | Bedroom 2 | 2.6m x 3.7m | ||
| Upper Level | Bedroom 3 | 2.6m x 3.4m |
Agents and Offices
- Deepak Chopra
- Deepak Chahal
- Office: E4 Realty