

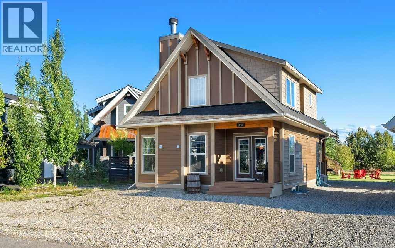
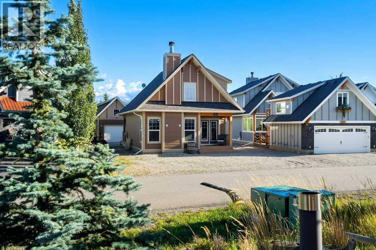
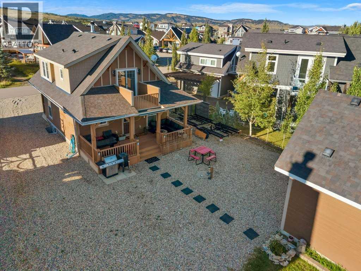
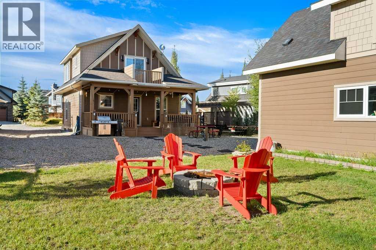
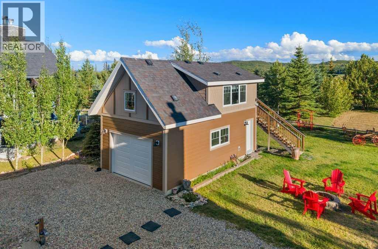
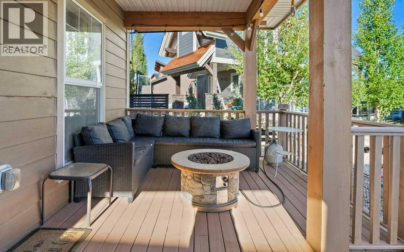
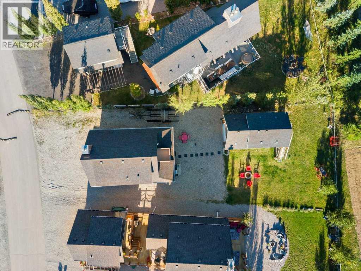
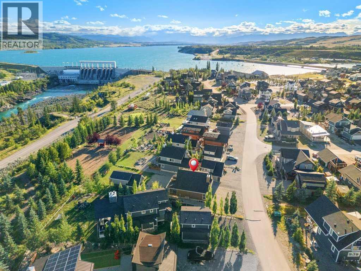
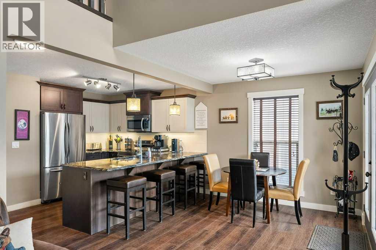
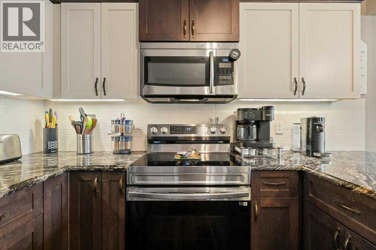
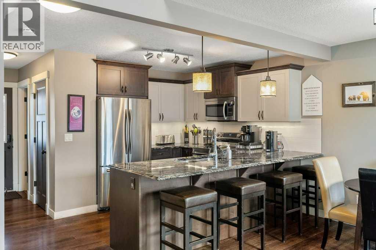
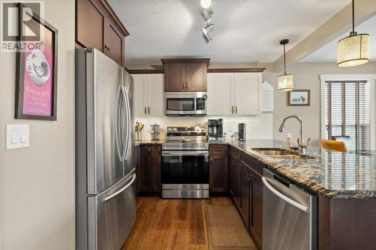
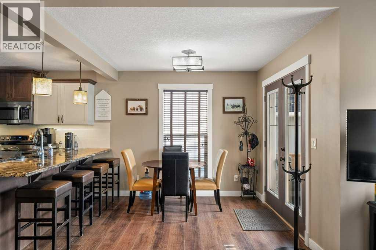
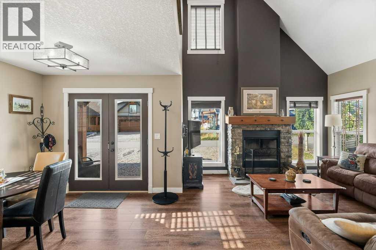
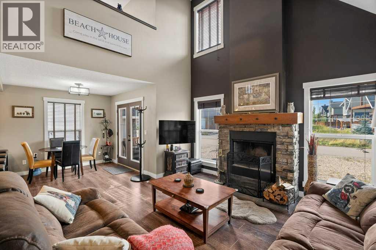
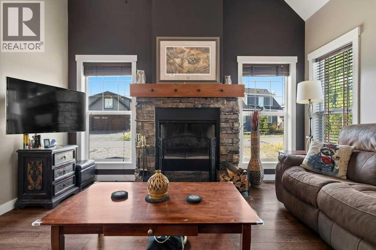
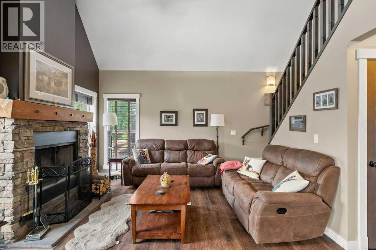
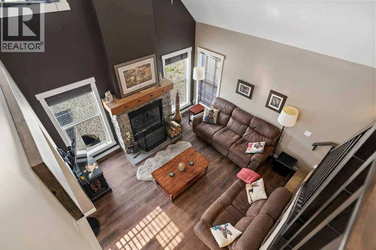
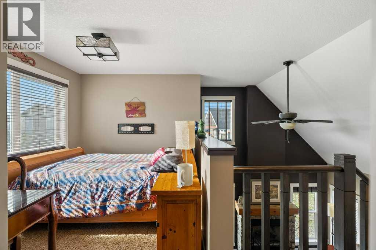
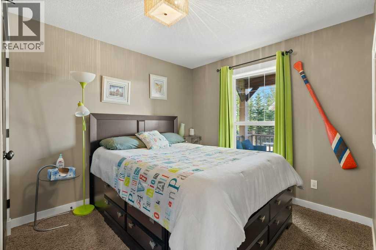
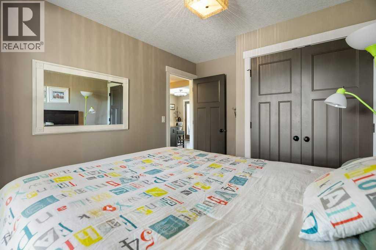
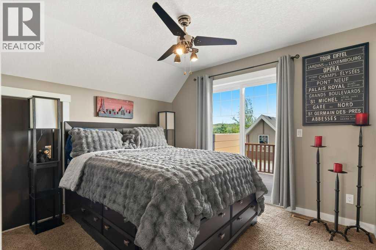
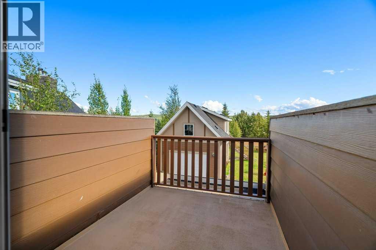
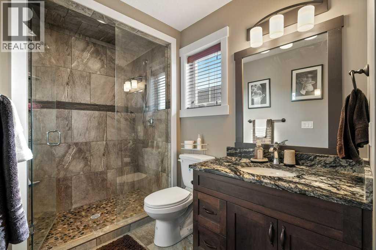
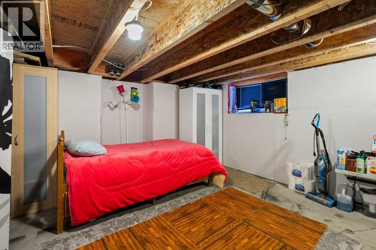
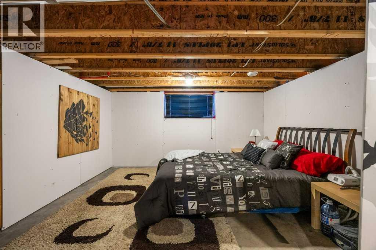
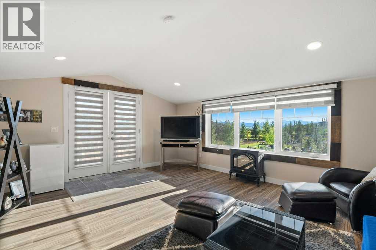
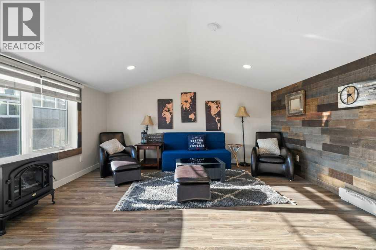
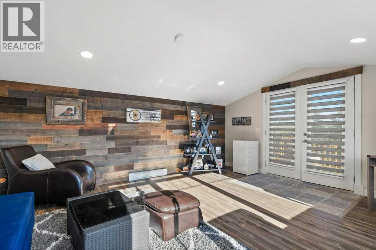
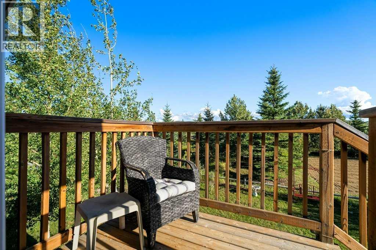
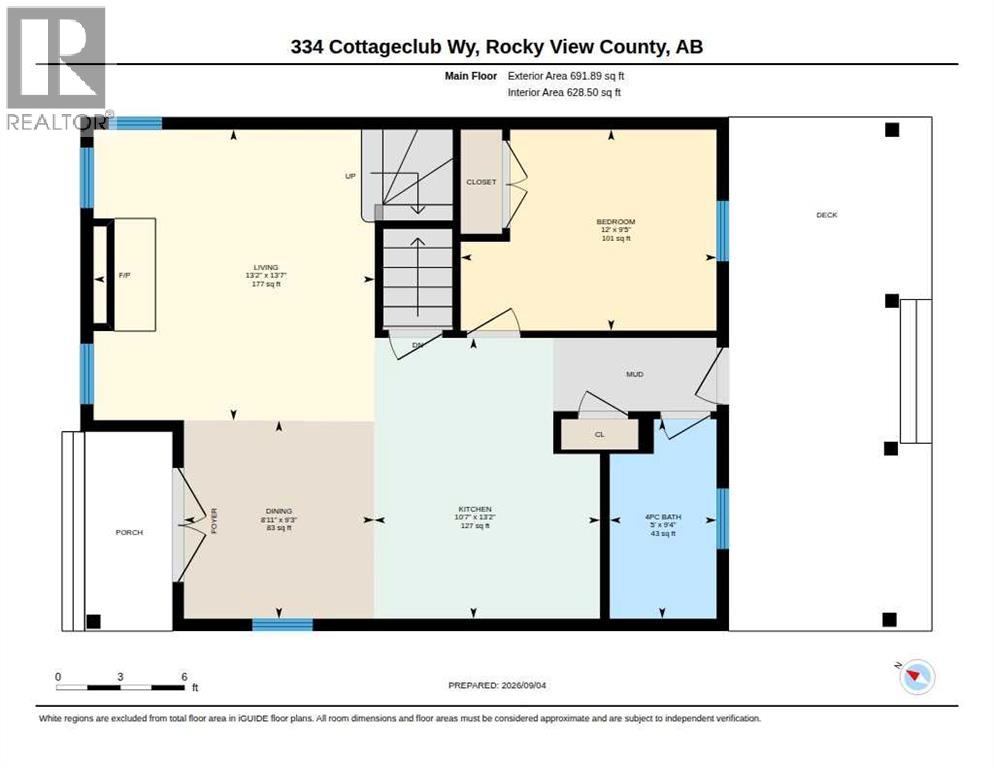
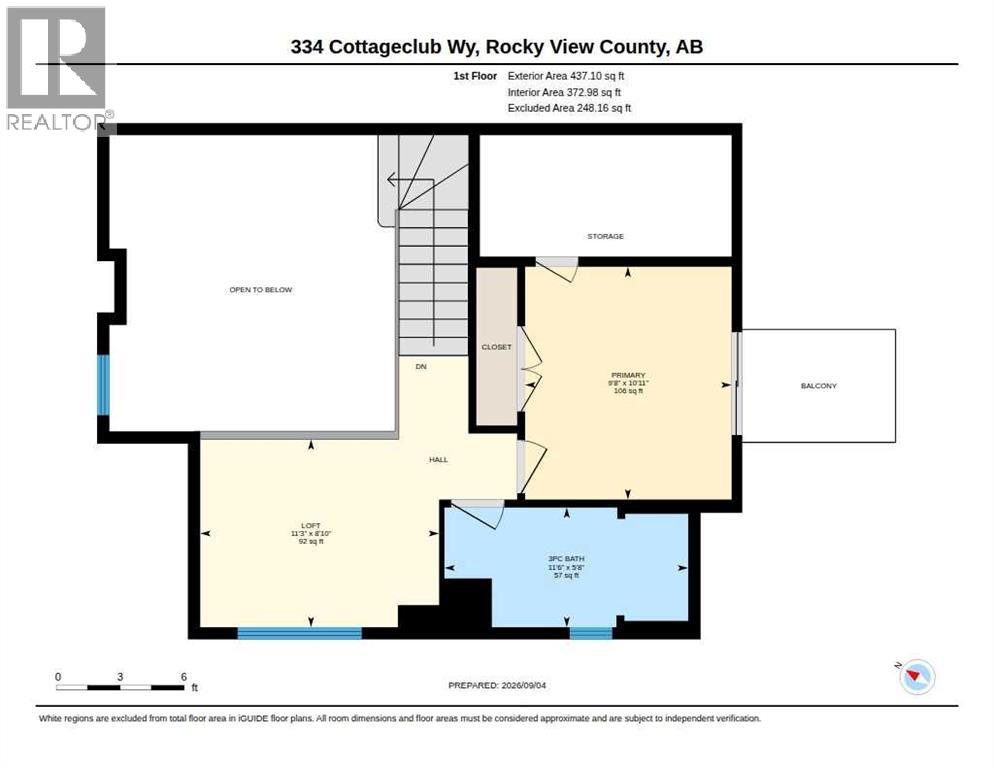
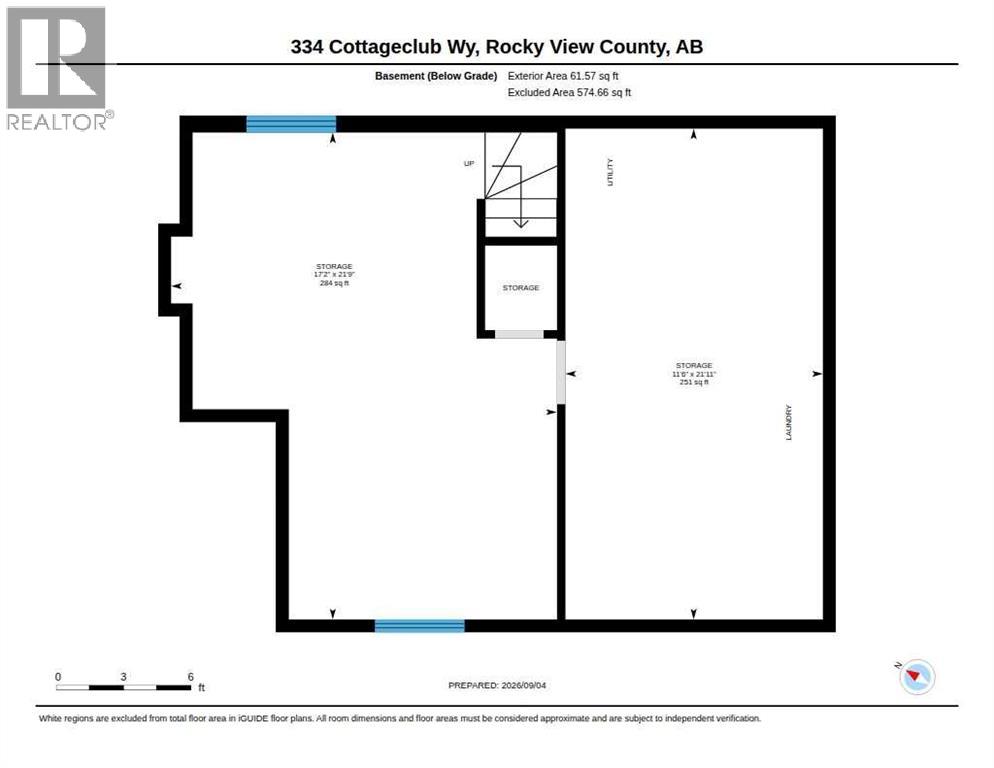
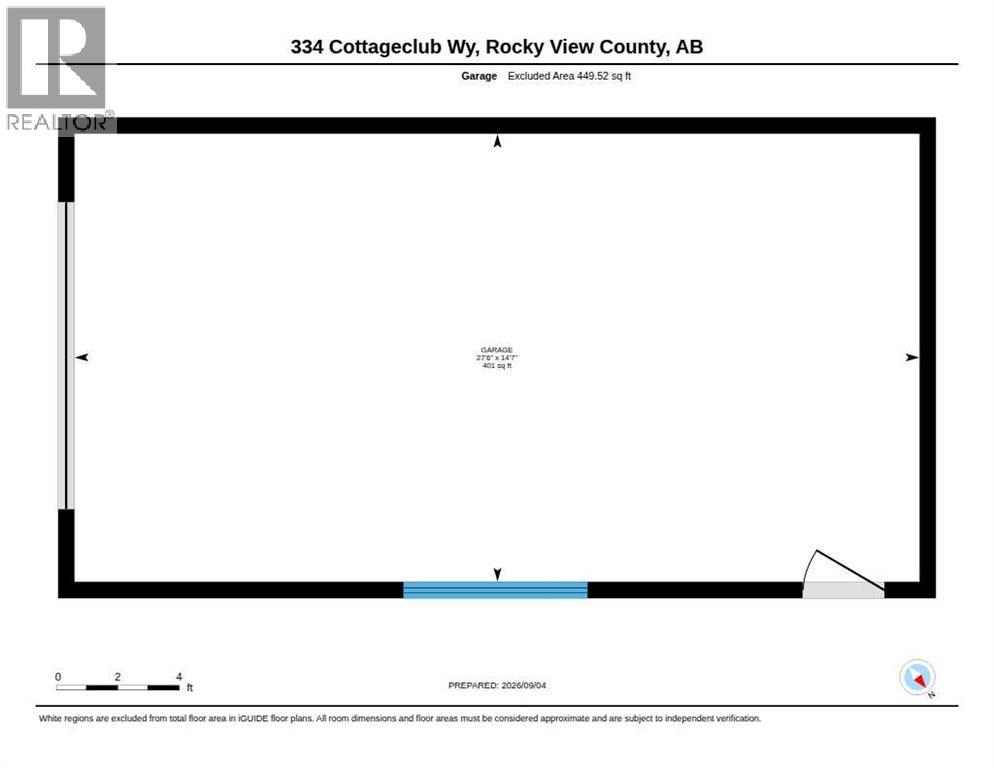
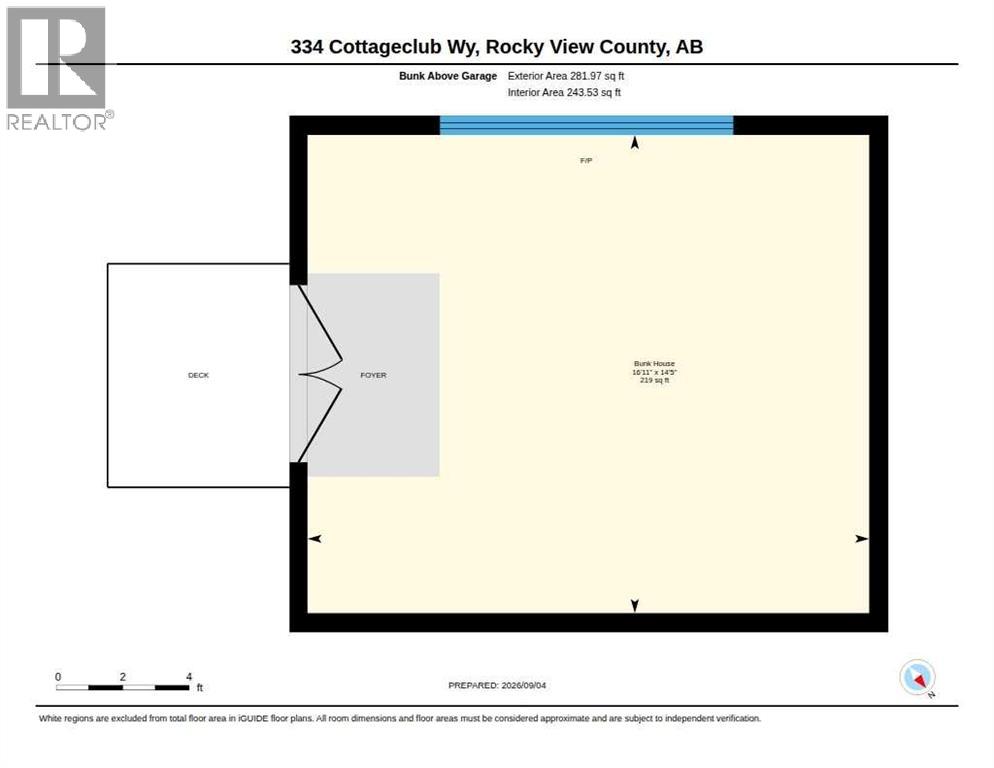
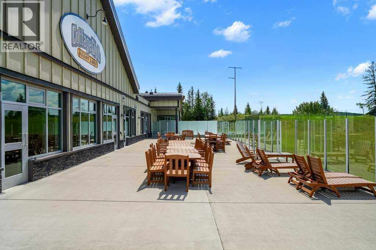
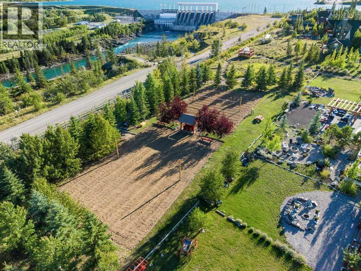
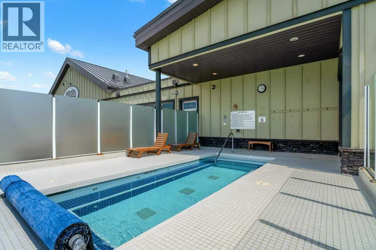
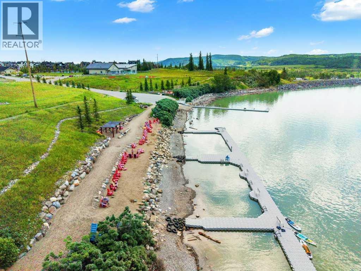
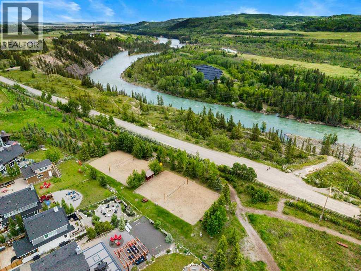
Backing onto the ridge and situated on an exceptionally large lot, this CottageClub retreat offers privacy, space and incredible flexibility for mountain living. The inviting main floor features a bedroom, an open and comfortable living area, and a beautiful wood-burning fireplace creating the perfect cozy atmosphere after a day outdoors.The detached garage offers tandem parking for two vehicles, with a bunkhouse above providing versatile additional space for guests, family, a home office or a private getaway. The property also features an RV electrical hookup, making it ideal for those bringing recreational vehicles and outdoor toys. A partially finished crawl space with approximately 6 ft. ceilings provides excellent additional storage and utility space.The home is currently heated with electricity and also has a gas hookup, offering added flexibility for future use. Outside, the huge lot backs directly onto the ridge, creating a peaceful and private natural setting with plenty of room to relax, entertain and enjoy the outdoors.A rare CottageClub offering combining an oversized lot, ridge backing, wood-burning fireplace, main-floor bedroom, tandem garage, RV hookup, bunkhouse and substantial storage space. A property with room to enjoy now and flexibility for years to come. (id:51989)
Features of 334 Cottageclub Way
- MLS® Number A2343411
-
Price
$765,000
Maintenance, Caretaker, Ground Maintenance, Reserve Fund Contributions, Waste Removal, Water
$250 Monthly - Bedrooms: 2
- Bathrooms: 2
- Square Footage: 1129 sqft
- Property Type: House
- Community Name: Cottage Club at Ghost Lake
- Amenities Near By Golf Course, Park, Recreation Nearby, Water Nearby
- Community Features Golf Course Development, Lake Privileges, Pets Allowed
- Features No Neighbours Behind, Closet Organizers
- Parking Space Total 4
- Plan 1111762
- Pool Type Pool
- Structure Deck
Buildings
| Bathroom Total | 2 | Bedrooms Above Ground | 2 |
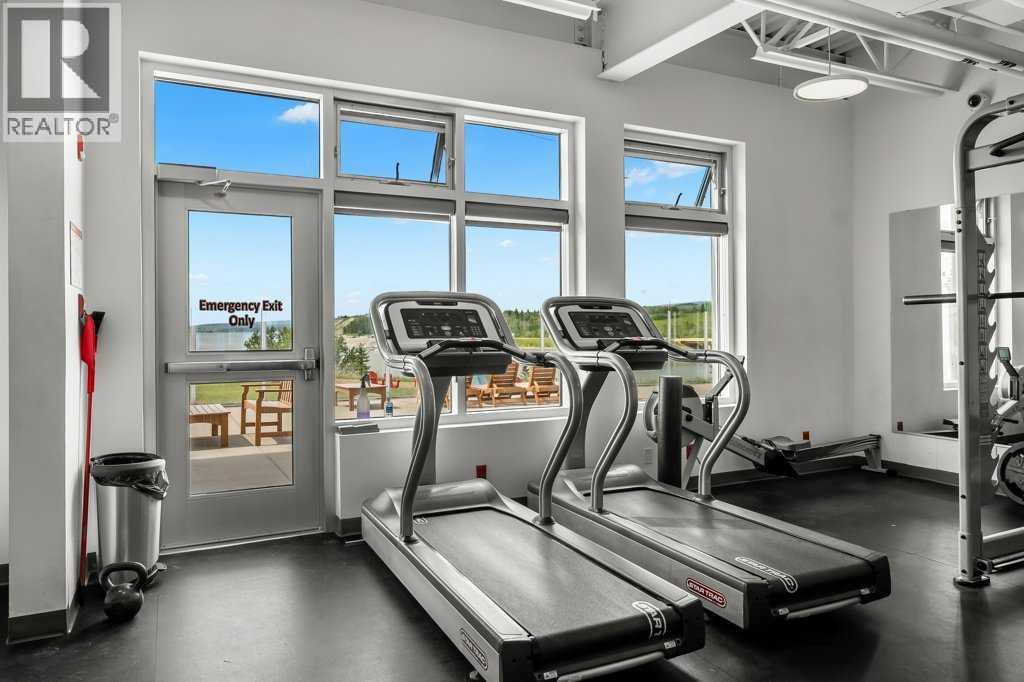
| Bedrooms Total | 2 | Amenities | Clubhouse, Exercise Centre, Swimming, Party Room, Recreation Centre, Whirlpool |
| Appliances | Refrigerator, Dishwasher, Stove, Microwave | Basement Development | Partially Finished |
| Basement Type | Crawl Space (partially Finished) | Constructed Date | 2014 |
| Construction Material | Wood Frame | Construction Style Attachment | Detached |
| Cooling Type | None | Exterior Finish | Composite Siding |
| Fireplace Present | Yes | Fireplace Total | 1 |
| Flooring Type | Marble/granite/quartz, Hardwood | Foundation Type | Poured Concrete |
| Heating Fuel | Electric, Natural Gas, Wood | Heating Type | Forced Air |
| Stories Total | 2 | Size Interior | 1129 Sqft |
| Total Finished Area | 1128.99 Sqft | Type | House |
| Utility Water | Private Utility |
Parking
| R V |
Land
| Acreage | No | Fence Type | Not Fenced |
| Land Amenities | Golf Course, Park, Recreation Nearby, Water Nearby | Sewer | Holding Tank |
| Size Depth | 14.79 M | Size Frontage | 6.03 M |
| Size Irregular | 0.19 | Size Total | 0.19 Ac|7,251 - 10,889 Sqft |
| Size Total Text | 0.19 Ac|7,251 - 10,889 Sqft | Zoning Description | Dc123 |
Rooms
| Level | Type | Length | Width | Dimensions |
|---|---|---|---|---|
| Second Level | Primary Bedroom | 9.67 Ft x 10.92 Ft | ||
| Second Level | 3pc Bathroom | 11.50 Ft x 5.67 Ft | ||
| Second Level | Loft | 11.25 Ft x 8.83 Ft | ||
| Main Level | Bedroom | 12.00 Ft x 9.42 Ft | ||
| Main Level | 4pc Bathroom | 5.00 Ft x 9.33 Ft | ||
| Main Level | Kitchen | 10.58 Ft x 13.17 Ft | ||
| Main Level | Dining Room | 8.92 Ft x 9.25 Ft | ||
| Main Level | Living Room | 13.17 Ft x 13.58 Ft | ||
| Unknown | Other | 16.92 Ft x 14.42 Ft |
Agents and Offices
- Julie Araujo
- Office: Coldwell Banker United