

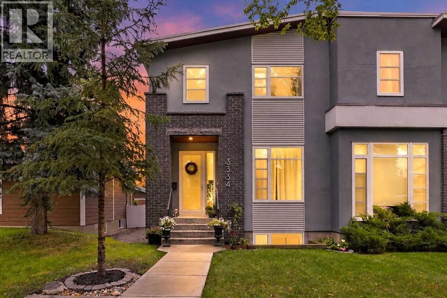
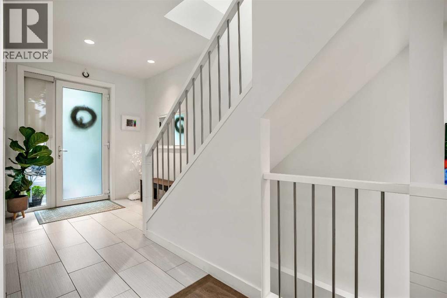
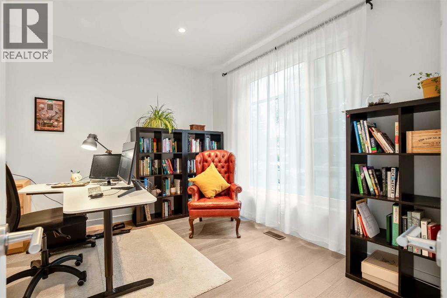
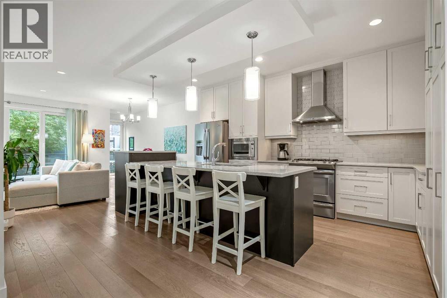
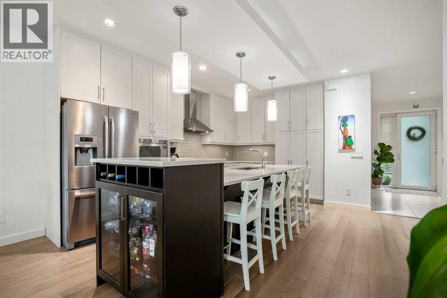
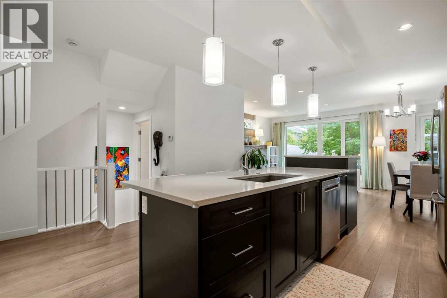
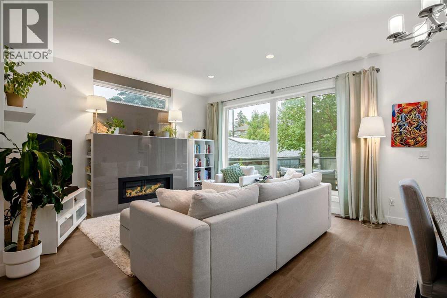
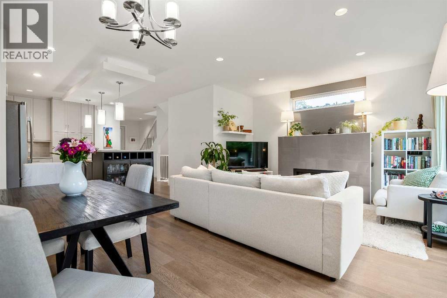
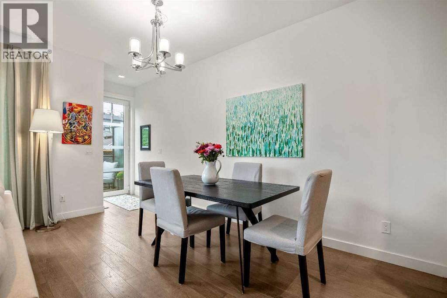
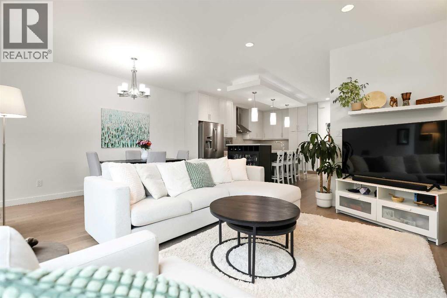
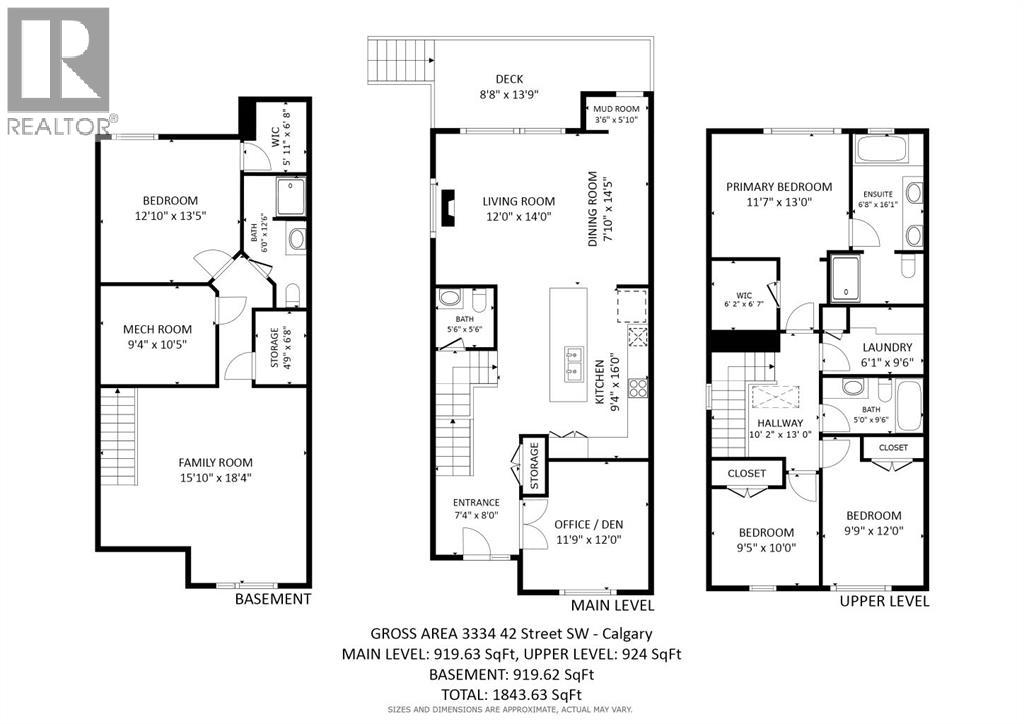
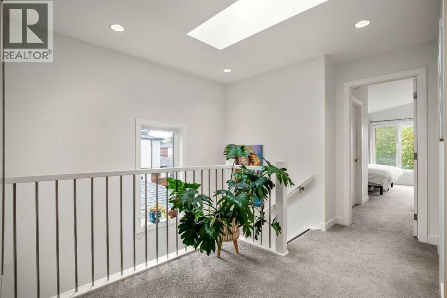
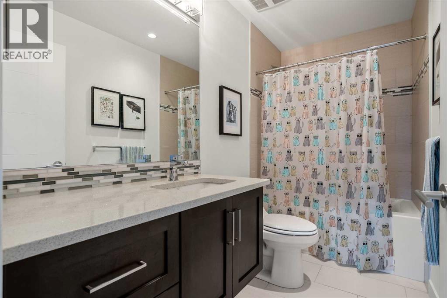
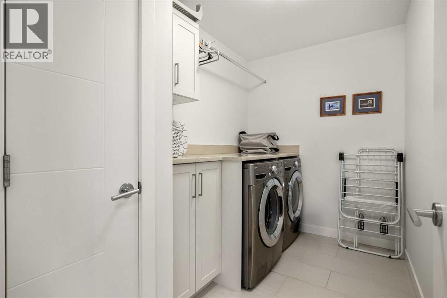
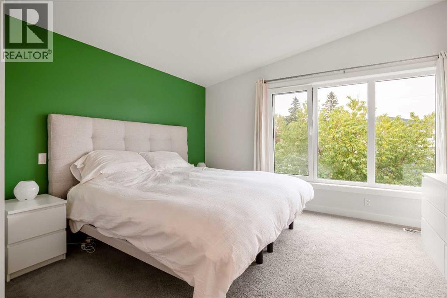
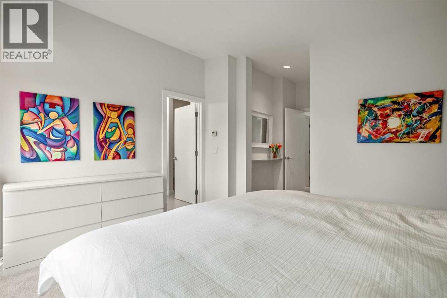
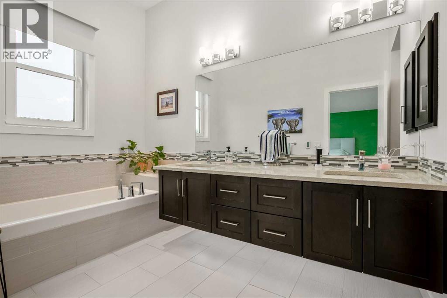
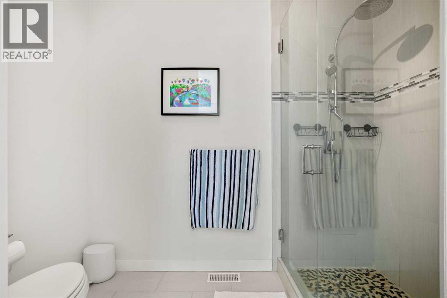
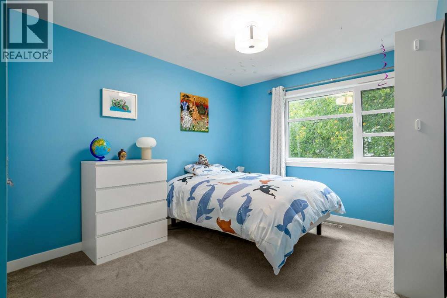
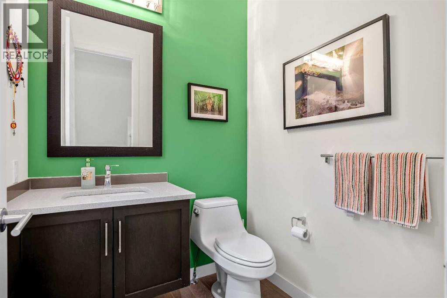
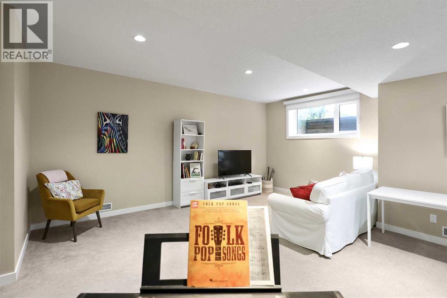
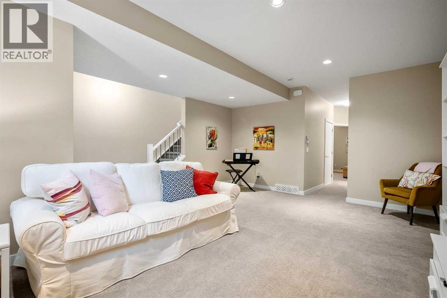
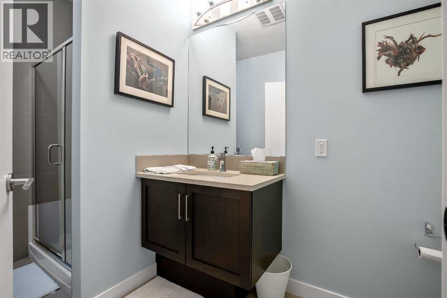
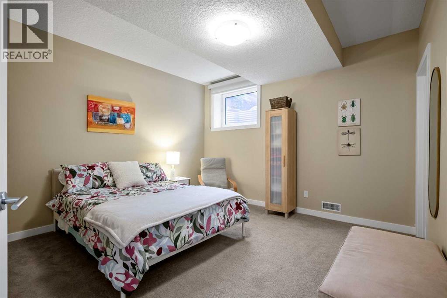
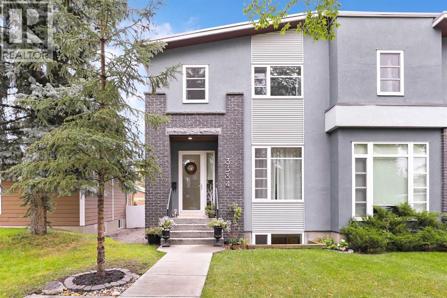
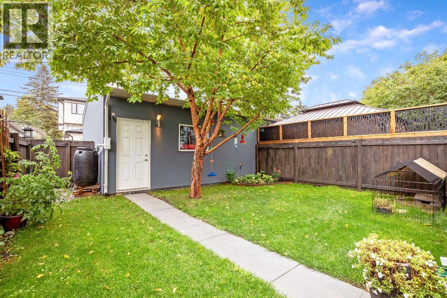
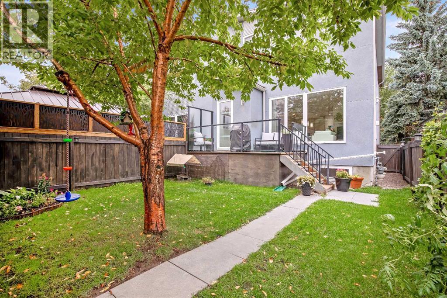
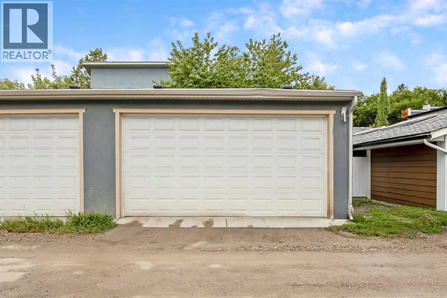
Welcome to this bright and sunny family home offering exceptional space and versatility across three levels, with over 2700 SF of developed living space you will not be disappointed. With 4 bedrooms and 4 bathrooms, there’s room for everyone to live, work, relax, and entertain comfortably. The private front entrance welcomes you into this move-in ready home with the convenience of a large home office. The open-style main floor boasts a spacious kitchen made for families and entertaining, right down to the gas stove and cabinets to the ceiling. The bright living room features a gas fireplace, large east windows and adjoins a flexible dining area. The main floor also offers a private 2pc bath. The east facing back yard is fully fenced and offers a great deck for outdoor R&R. Upstairs you’ll find the spacious primary retreat featuring a luxurious 5-piece ensuite and walk-in closet, as well as 2 more bedrooms and 4 pc bath. You'll find the laundry room upstairs so convenient. The fully finished lower level offers a generous recreation room with additional space for family gatherings, movie nights, a home gym or your own personal retreat. There is a 4th bedroom with a walk-in closet as well as a 3-piece bath. This home features 2 furnaces, and recent updates include painting and a new hot water tank in 2024. This move-in-ready home is complete with a double detached garage. All conveniently located in the much-loved community of Glenbrook – easily accessible to downtown or weekend mountain getaways. Don’t miss out on this fantastic opportunity to call this home yours. (id:51989)
Features of 3334 42 Street Sw
- MLS® Number A2345280
- Price $849,000
- Bedrooms: 4
- Bathrooms: 4
- Square Footage: 1844 sqft
- Property Type: Duplex
- Community Name: Glenbrook
- Amenities Near By Park, Playground, Schools, Shopping
- Features No Smoking Home, Level
- Parking Space Total 2
- Plan 1412874
Buildings
| Bathroom Total | 4 | Bedrooms Above Ground | 3 |
| Bedrooms Below Ground | 1 | Bedrooms Total | 4 |
| Appliances | Refrigerator, Gas Stove(s), Dishwasher, Microwave, Hood Fan | Basement Development | Finished |
| Basement Type | Full (finished) | Constructed Date | 2013 |
| Construction Material | Wood Frame | Construction Style Attachment | Semi-detached |
| Cooling Type | None | Fireplace Present | Yes |
| Fireplace Total | 1 | Flooring Type | Carpeted, Ceramic Tile, Hardwood |
| Foundation Type | Poured Concrete | Half Bath Total | 1 |
| Heating Fuel | Natural Gas | Heating Type | Forced Air |
| Stories Total | 2 | Size Interior | 1844 Sqft |
| Total Finished Area | 1843.63 Sqft | Type | Duplex |
Parking
| Detached Garage | 2 |
Land
| Acreage | No | Fence Type | Fence |
| Land Amenities | Park, Playground, Schools, Shopping | Size Depth | 36.62 M |
| Size Frontage | 7.64 M | Size Irregular | 279.00 |
| Size Total | 279 M2|0-4,050 Sqft | Size Total Text | 279 M2|0-4,050 Sqft |
| Zoning Description | R-cg |
Rooms
| Level | Type | Length | Width | Dimensions |
|---|---|---|---|---|
| Lower Level | Family Room | 15.83 Ft x 18.33 Ft | ||
| Lower Level | Bedroom | 12.83 Ft x 13.42 Ft | ||
| Lower Level | Storage | 4.75 Ft x 6.67 Ft | ||
| Lower Level | Furnace | 9.33 Ft x 10.42 Ft | ||
| Lower Level | 3pc Bathroom | Measurements not available | ||
| Main Level | Other | 7.33 Ft x 8.00 Ft | ||
| Main Level | Office | 11.75 Ft x 12.00 Ft | ||
| Main Level | Living Room | 12.00 Ft x 14.00 Ft | ||
| Main Level | Dining Room | 7.83 Ft x 14.42 Ft | ||
| Main Level | Kitchen | 9.33 Ft x 16.00 Ft | ||
| Main Level | Other | 3.50 Ft x 5.83 Ft | ||
| Main Level | 2pc Bathroom | Measurements not available | ||
| Upper Level | Primary Bedroom | 11.58 Ft x 13.00 Ft | ||
| Upper Level | Bedroom | 9.75 Ft x 12.00 Ft | ||
| Upper Level | Bedroom | 9.42 Ft x 10.00 Ft | ||
| Upper Level | 5pc Bathroom | Measurements not available | ||
| Upper Level | 4pc Bathroom | Measurements not available | ||
| Upper Level | Laundry Room | 6.08 Ft x 9.50 Ft |
Agents and Offices
- Renee A. MacKenzie
- Office: Hope Street Real Estate Corp.
What's Nearby
Similar Properties

35 Prominence Path Sw, Calgary, Alberta
- MLS® # A2317825
- Andrew G. Heffernan
- Real Estate Professionals Inc.