

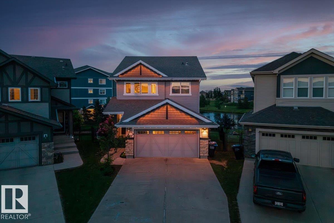
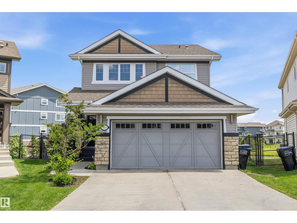
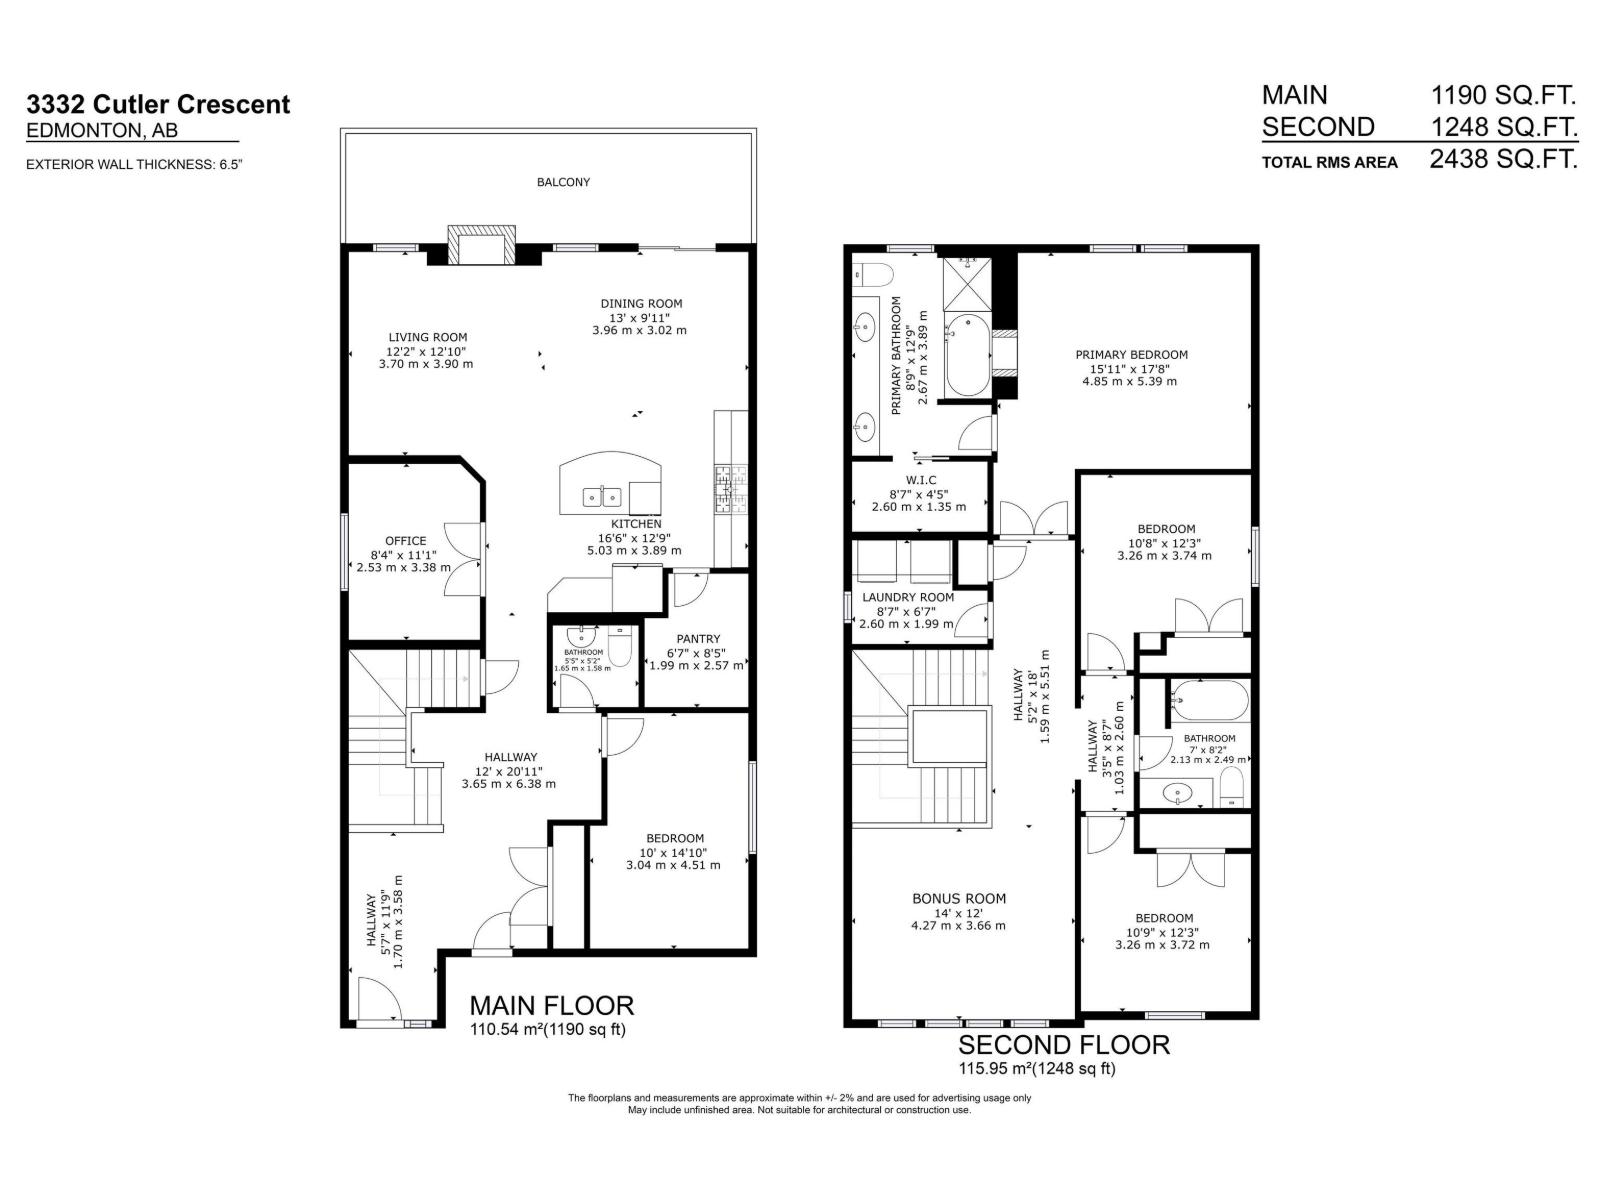
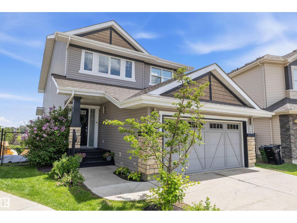
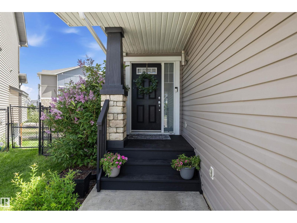
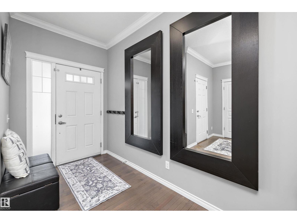
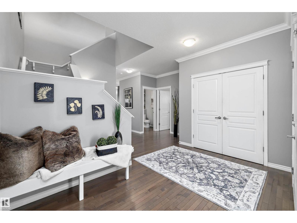
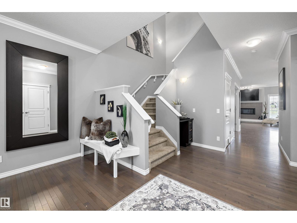
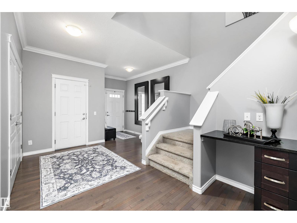
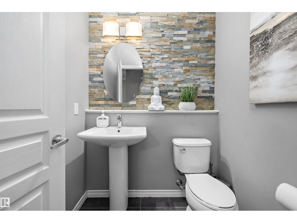
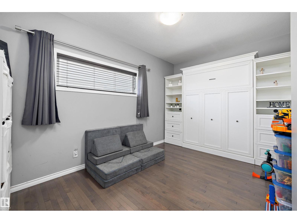
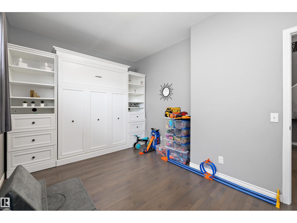
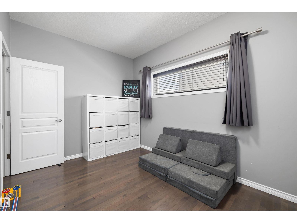
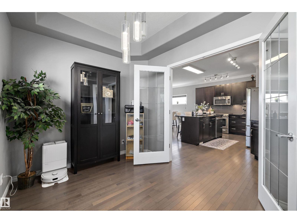
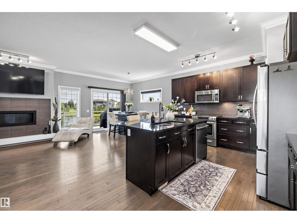
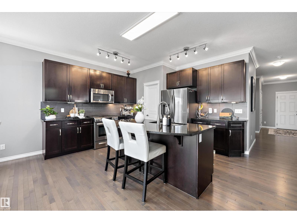
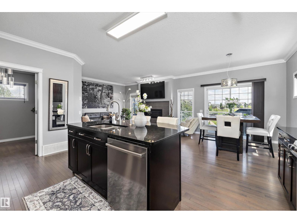
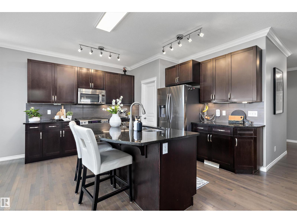
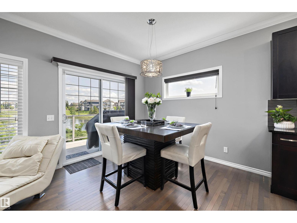
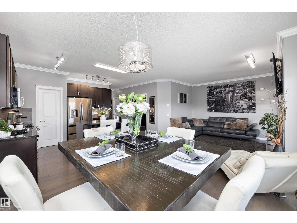
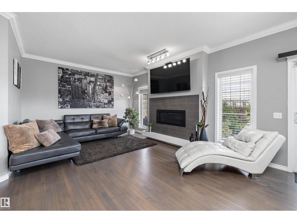
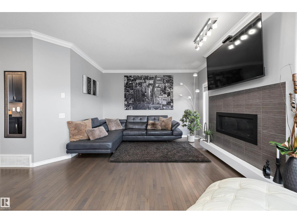
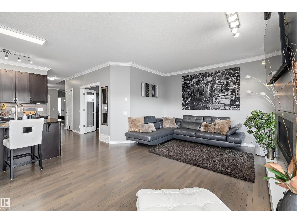
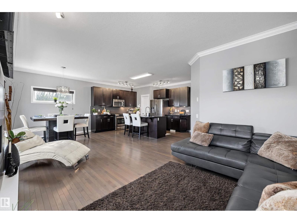
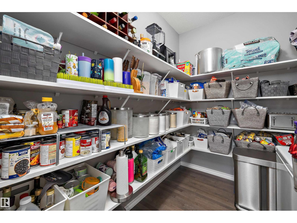
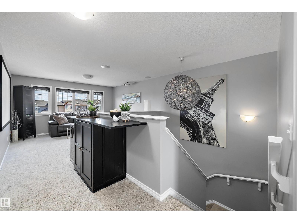
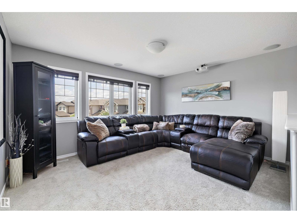
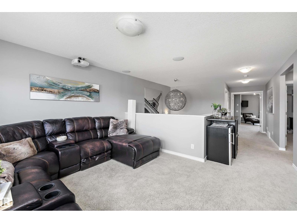
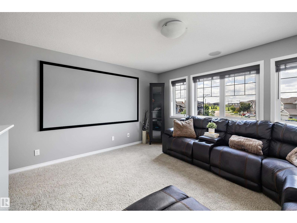
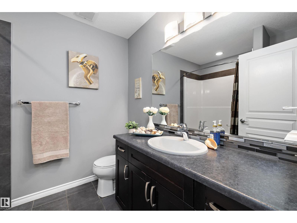
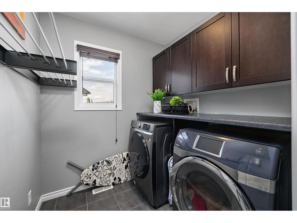
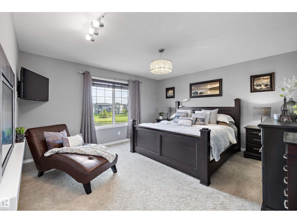
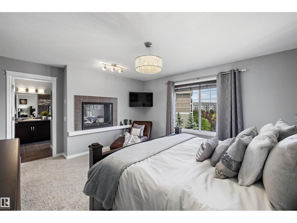
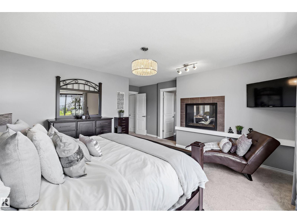
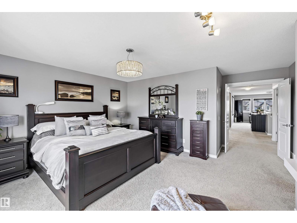
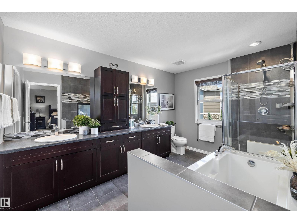
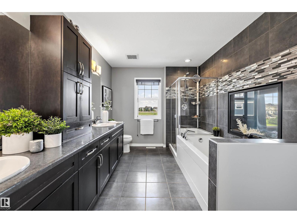
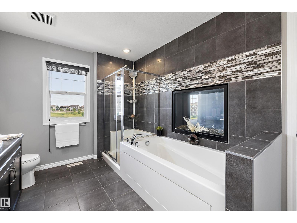
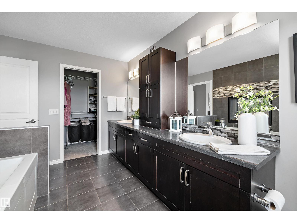
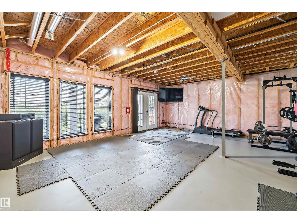
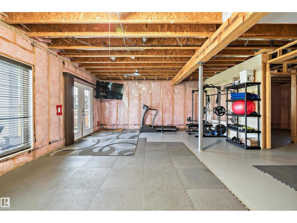
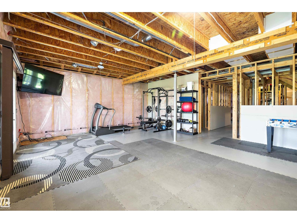
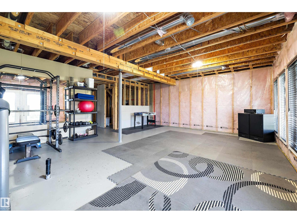
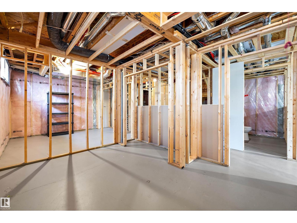
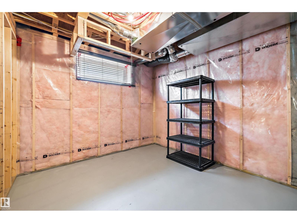
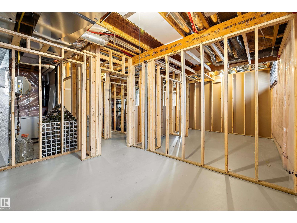
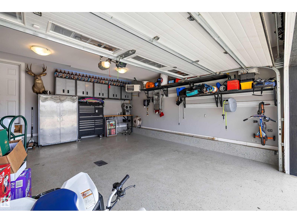
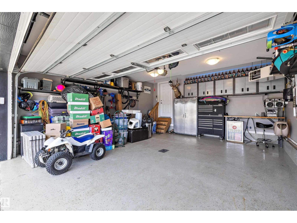
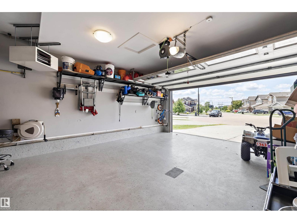
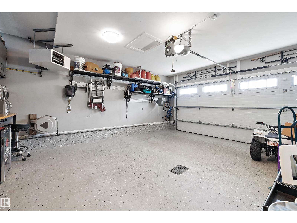
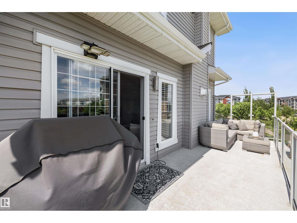
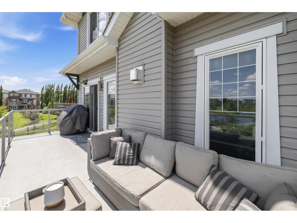
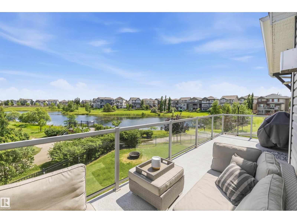
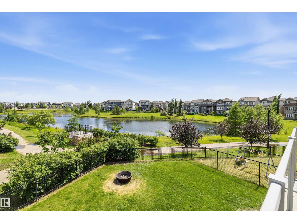
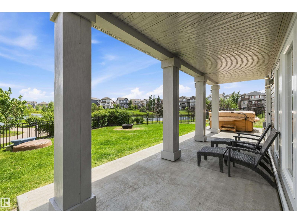

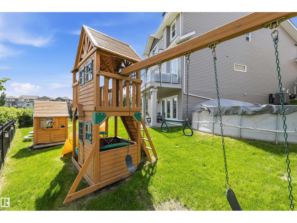
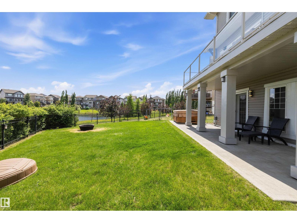
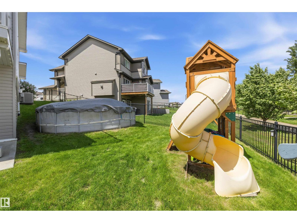
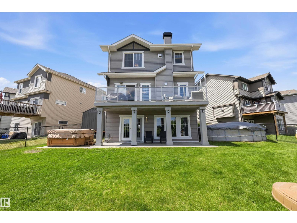
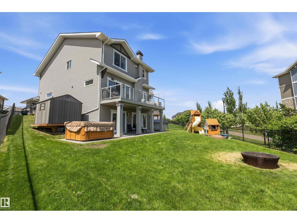
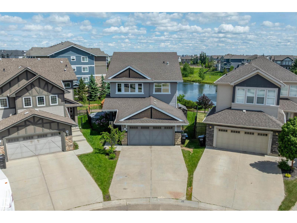
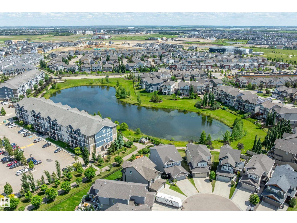
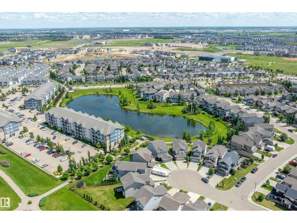
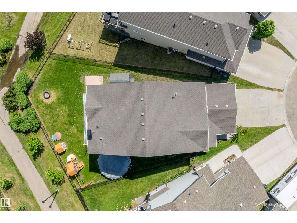
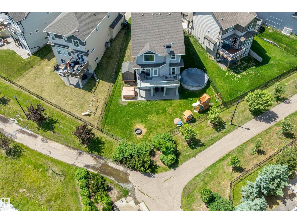
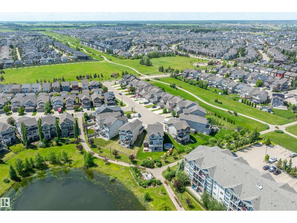
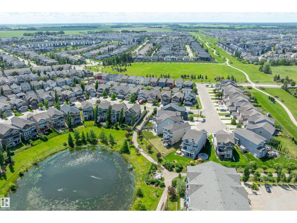
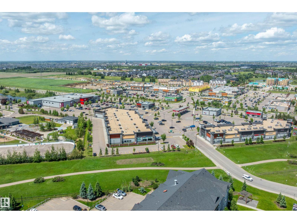
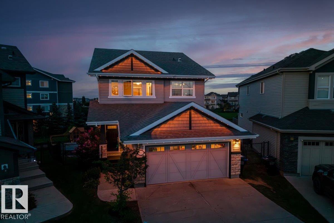
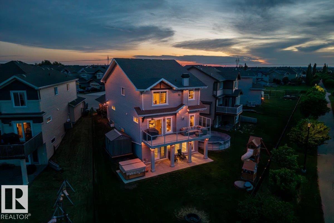
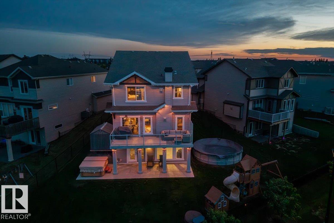
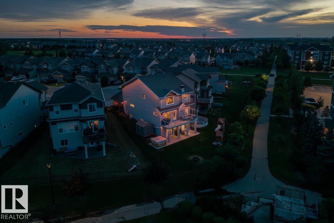
Welcome to your resort-style retreat at 3332 Cutler Cres SW in prestigious Chappelle Gardens! Tucked into a quiet cul-de-sac, this exceptional walk-out backs onto a tranquil pond with breathtaking sunrise views. The open-concept main floor showcases a gourmet kitchen with rich espresso cabinetry, granite countertops, new 2025 appliances, a Napoleon fireplace, an office, and a versatile flex room with a built-in Murphy bed. Upstairs features a spacious primary retreat with its own fireplace and luxurious 5-piece ensuite, plus a theater room complete with projector screen and 7 built-in speakers. The walk-out basement is framed for 2 bedrooms, a bathroom, kitchen, and living area, providing an excellent head start for future development. Your private backyard oasis offers a 19’ pool, 6-person hot tub, firepit, and permanent 360° lighting. Dream garage features epoxy floors and heater. Steps to The Social House, trails, spray park, rink, sports courts, school, and shopping. (id:51989)
Features of 3332 Cutler Cr Sw
- MLS® Number E4505077
- Price $729,990
- Bedrooms: 4
- Bathrooms: 3
- Square Footage: 2438 sqft
- Property Type: House
- Neigbourhood: Chappelle Area
- Amenities Near By Airport, Park, Playground, Schools, Shopping, Ski Hill
- Features Cul-de-sac, No Back Lane, Park/reserve
- Pool Type Outdoor Pool
- Structure Deck
Buildings
| Bathroom Total | 3 | Bedrooms Total | 4 |
| Amenities | Ceiling - 9ft | Appliances | Dishwasher, Dryer, Garage Door Opener Remote(s), Garage Door Opener, Microwave Range Hood Combo, Refrigerator, Storage Shed, Stove, Central Vacuum, Washer, Window Coverings |
| Basement Development | Partially Finished | Basement Features | Walk Out |
| Basement Type | Full (partially Finished) | Constructed Date | 2013 |
| Construction Style Attachment | Detached | Cooling Type | Central Air Conditioning |
| Fire Protection | Smoke Detectors | Fireplace Fuel | Gas |
| Fireplace Present | Yes | Fireplace Type | Unknown |
| Half Bath Total | 1 | Heating Type | Forced Air |
| Stories Total | 2 | Size Interior | 2438 Sqft |
| Type | House |
Parking
| Attached Garage |
Land
| Acreage | No | Fence Type | Fence |
| Land Amenities | Airport, Park, Playground, Schools, Shopping, Ski Hill | Size Irregular | 579.85 |
| Size Total | 579.85 M2 | Size Total Text | 579.85 M2 |
Rooms
| Level | Type | Length | Width | Dimensions |
|---|---|---|---|---|
| Main Level | Living Room | 3.92 m | 4.8 m | 3.92 m x 4.8 m |
| Main Level | Dining Room | 3.1 m | 2.37 m | 3.1 m x 2.37 m |
| Main Level | Kitchen | 3.94 m | 3.81 m | 3.94 m x 3.81 m |
| Main Level | Den | 3.32 m | 2.45 m | 3.32 m x 2.45 m |
| Main Level | Bedroom 4 | 4.45 m | 2.98 m | 4.45 m x 2.98 m |
| Upper Level | Family Room | 2.58 m | 4.2 m | 2.58 m x 4.2 m |
| Upper Level | Primary Bedroom | 5.31 m | 4.84 m | 5.31 m x 4.84 m |
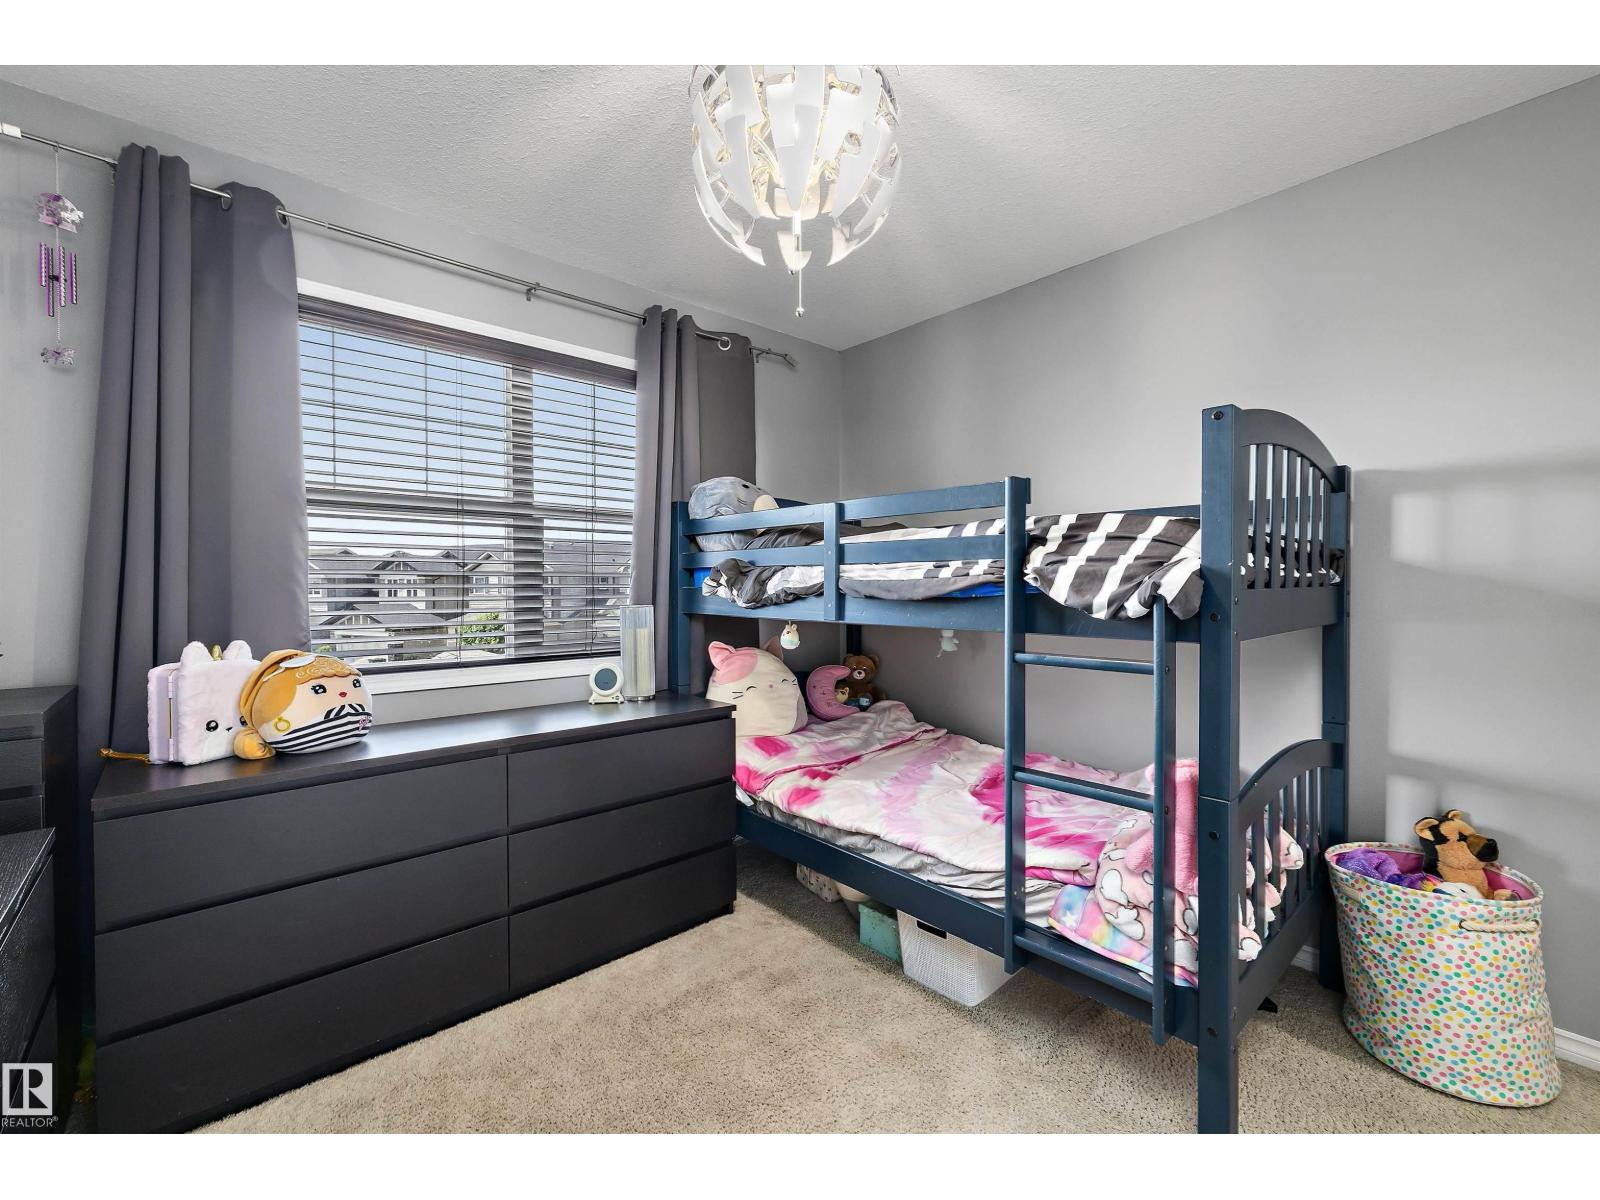
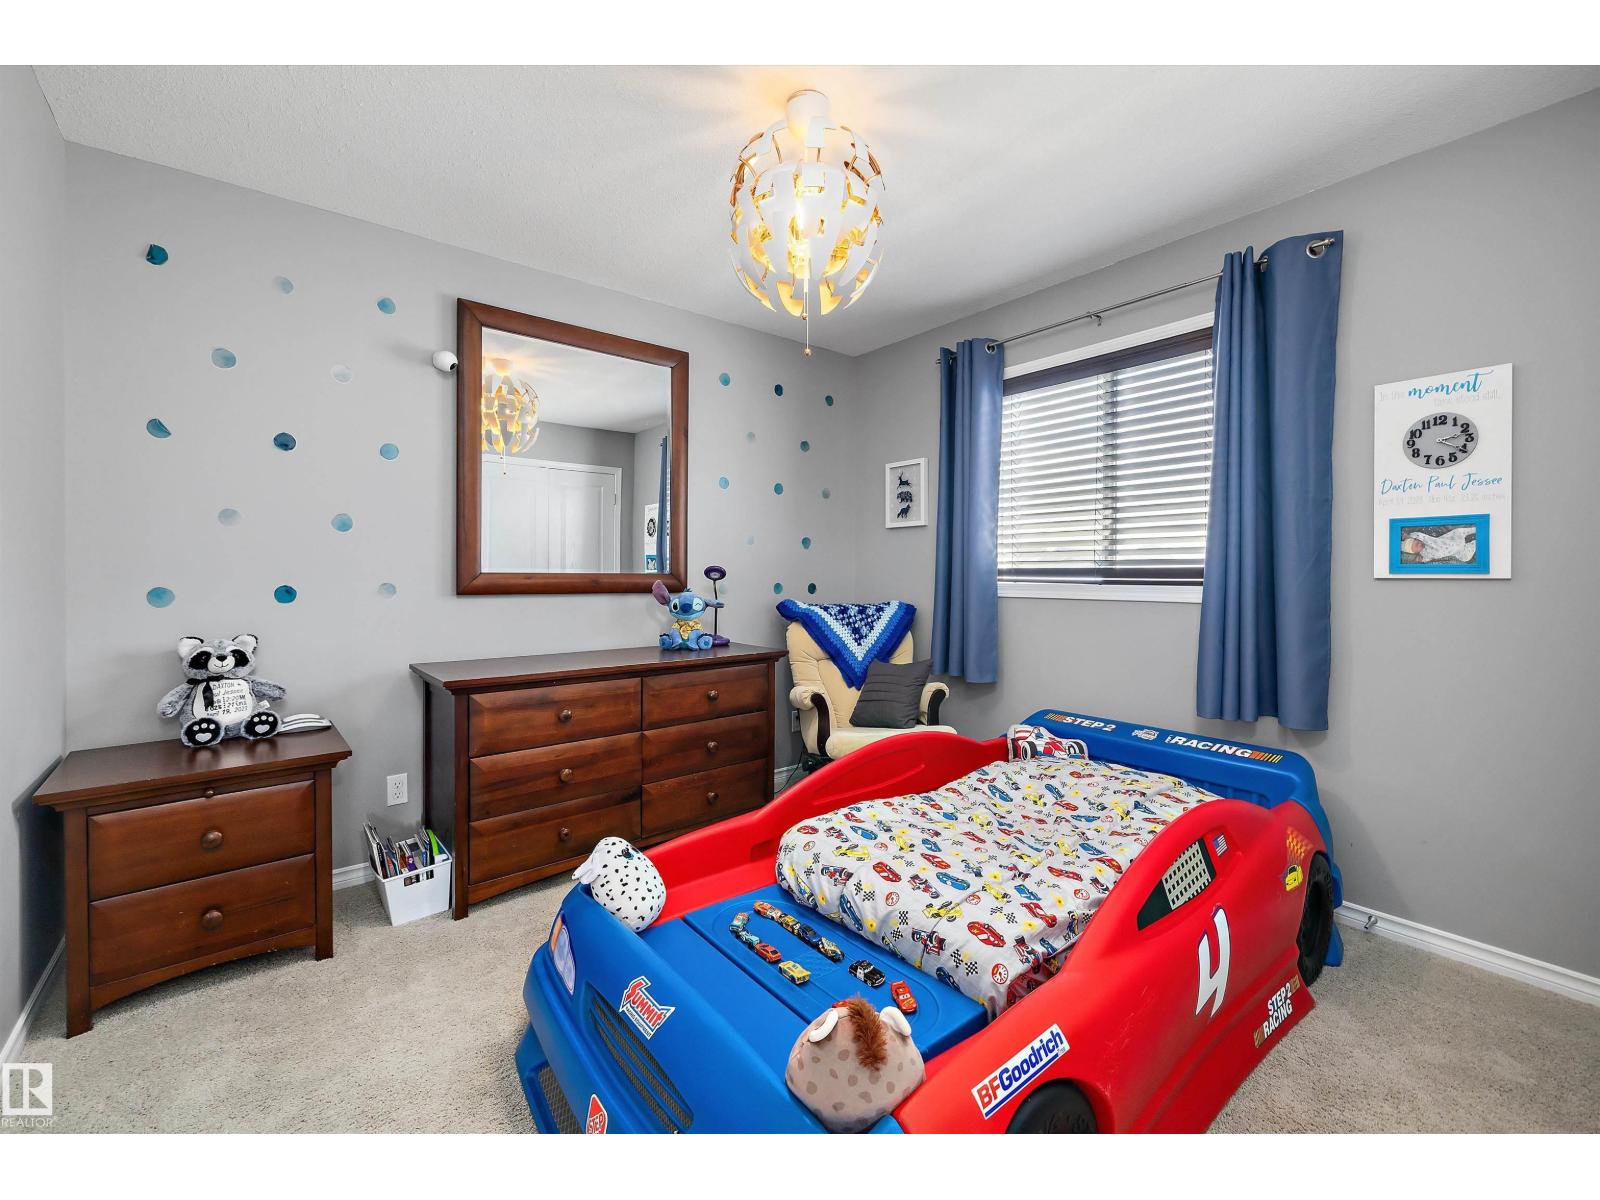
| Upper Level | Bedroom 2 | 3.66 m | 3.19 m | 3.66 m x 3.19 m |
| Upper Level | Bedroom 3 | 3.68 m | 3.2 m | 3.68 m x 3.2 m |
Agents and Offices
- Petra Meyn
- Office: Royal LePage Prestige Realty