

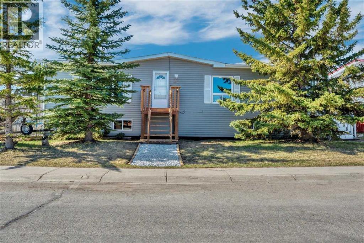
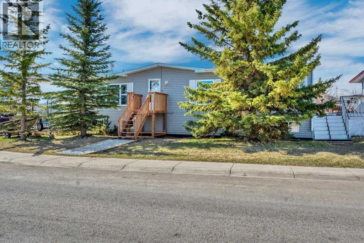
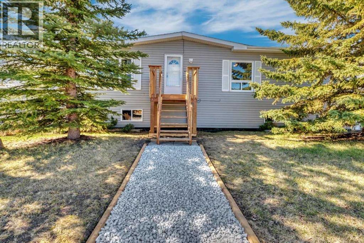
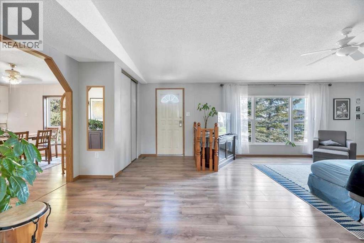
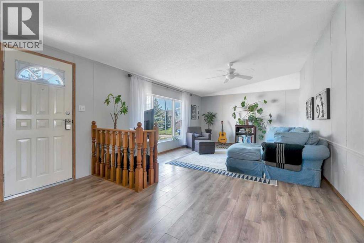
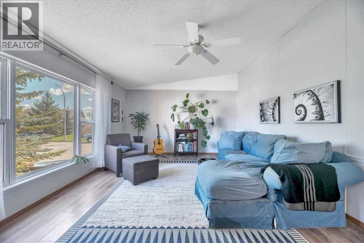
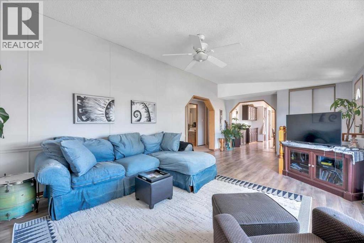
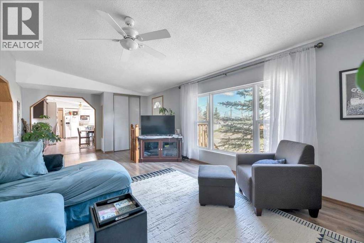
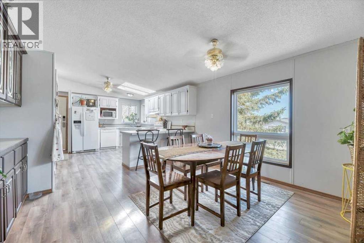
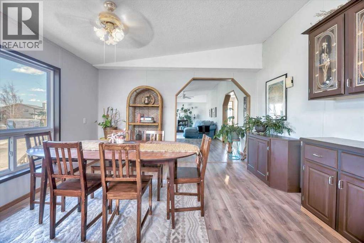
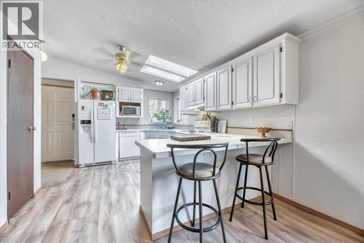
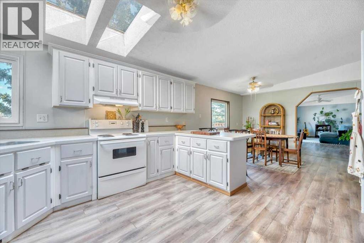
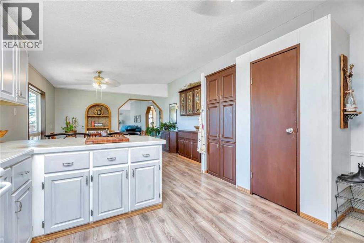
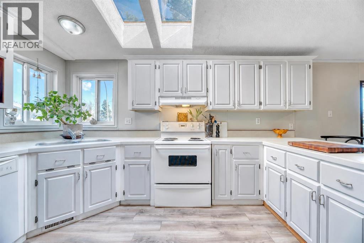
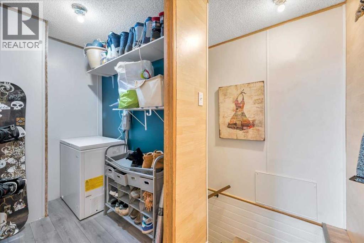
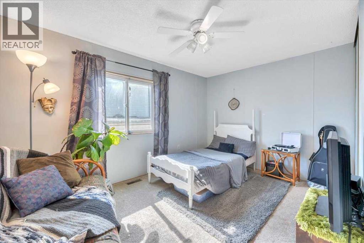
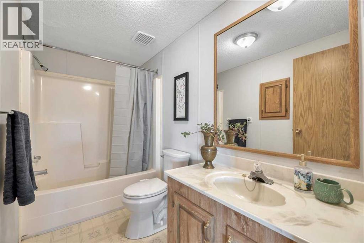
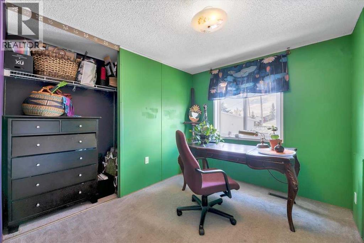
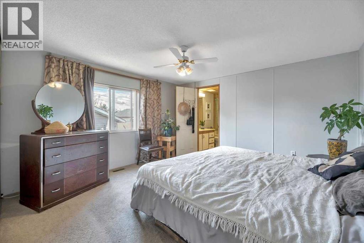
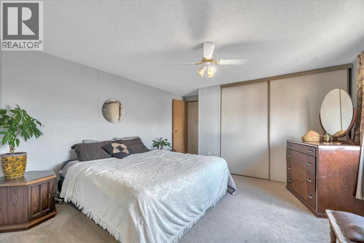
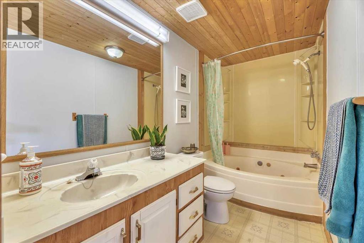
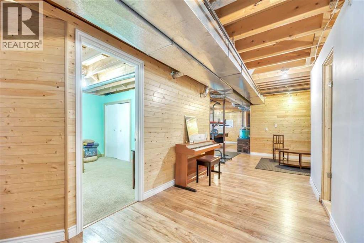
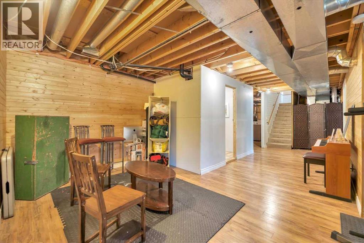
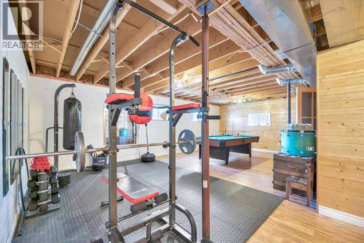
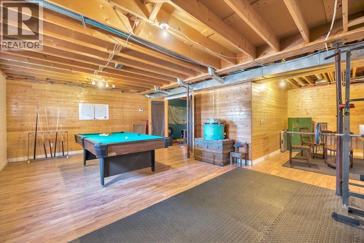
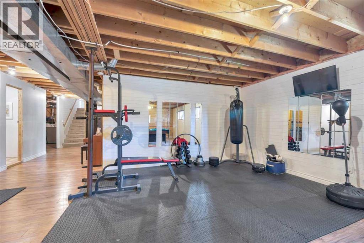
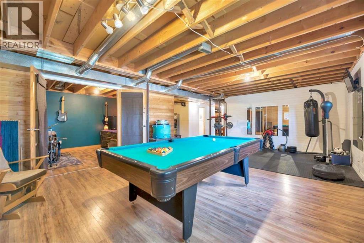
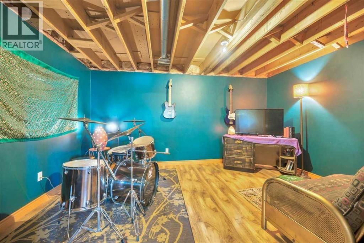
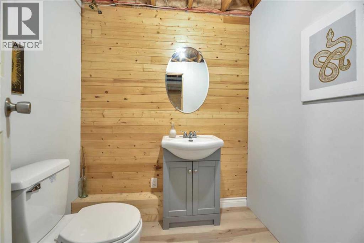
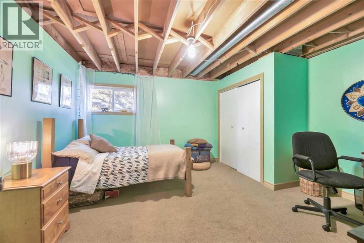
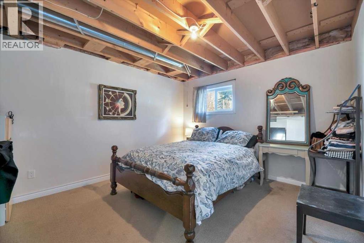
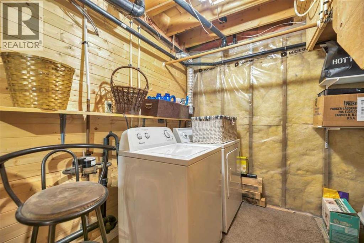
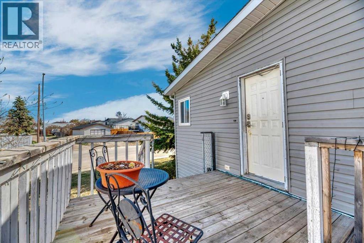
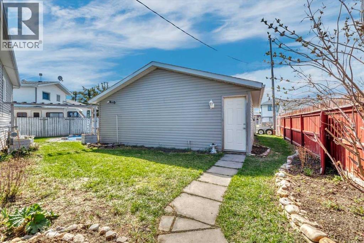
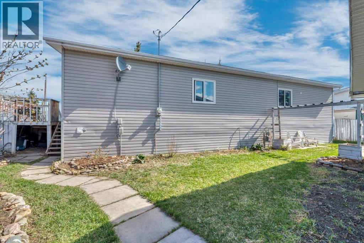
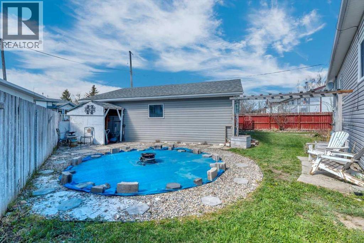
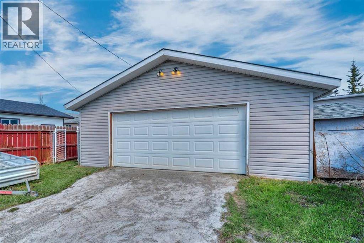
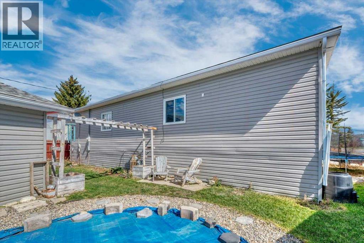
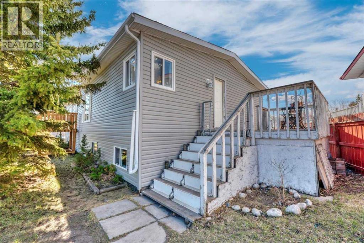
Ready to trade busy city living for more space, a quieter pace, and a community where the kids can grow up? This fully developed 5-bedroom home in Carseland offers over 2,800 sq. ft. of finished living space, a huge pie-shaped lot, and the kind of room that can be hard to find in the city.The main floor is bright and welcoming, with oversized windows and skylights filling the home with natural light. You’ll find three bedrooms on this level, including a spacious primary bedroom with its own private ensuite and jetted tub.Downstairs, the fully finished lower level gives your family even more room to spread out, with two additional bedrooms, a large family and games room, den area, and plenty of storage. Whether you need space for teenagers, guests, a home office, playroom, or movie nights, this home gives you options.Outside is where this property really shines. The fully fenced pie-shaped yard offers tons of usable space for kids, pets, summer BBQs, a fire pit, gardens, or simply enjoying the extra breathing room. The heated 25 x 27 detached garage is another major bonus, with room for vehicles, tools, recreational toys, or your own workshop.Located in the quiet community of Carseland, you’re close to parks, playgrounds and the local school, while still keeping everyday amenities within easy reach. Strathmore is approximately 20 minutes away and Calgary is approximately 25 minutes away, making this a great option for families who want out of the city without giving up convenient access to it.With five bedrooms, over 2,800 sq. ft. of finished space, a massive yard, heated garage, updated skylight and recent roof repairs, this is a home designed for a family that wants more room, more peace, and a little less city. (id:51989)
Features of 333 Nelson Road
- MLS® Number A2350308
- Price $420,000
- Bedrooms: 5
- Bathrooms: 3
- Square Footage: 1448 sqft
- Property Type: Manufactured Home
- Amenities Near By Park, Playground
- Features Back Lane, Pvc Window, Closet Organizers
- Parking Space Total 4
- Plan 7711065
Buildings
| Bathroom Total | 3 | Bedrooms Above Ground | 3 |
| Bedrooms Below Ground | 2 | Bedrooms Total | 5 |
| Appliances | Refrigerator, Dishwasher, Stove, Washer & Dryer | Architectural Style | Bi-level |
| Basement Development | Finished | Basement Type | Partial (finished) |
| Constructed Date | 1992 | Construction Material | Wood Frame |
| Construction Style Attachment | Detached | Cooling Type | None |
| Exterior Finish | Vinyl Siding | Flooring Type | Carpeted, Tile, Vinyl Plank |
| Foundation Type | Wood | Half Bath Total | 1 |
| Heating Fuel | Natural Gas | Heating Type | Forced Air |
| Stories Total | 1 | Size Interior | 1448 Sqft |
| Total Finished Area | 1448.07 Sqft | Type | Manufactured Home |
Parking
| Detached Garage | 2 |
| Street |
Land
| Acreage | No | Fence Type | Fence |
| Land Amenities | Park, Playground | Size Depth | 33.52 M |
| Size Frontage | 29.47 M | Size Irregular | 6514.00 |
| Size Total | 6514 Sqft|4,051 - 7,250 Sqft | Size Total Text | 6514 Sqft|4,051 - 7,250 Sqft |
| Zoning Description | Hrg hamlet |
Rooms
| Level | Type | Length | Width | Dimensions |
|---|---|---|---|---|
| Basement | 2pc Bathroom | 5.25 Ft x 6.17 Ft | ||
| Basement | Bedroom | 13.00 Ft x 13.83 Ft | ||
| Basement | Bedroom | 13.08 Ft x 11.17 Ft | ||
| Basement | Den | 10.75 Ft x 15.17 Ft | ||
| Basement | Recreational, Games Room | 26.33 Ft x 25.17 Ft | ||
| Basement | Storage | 5.25 Ft x 18.00 Ft | ||
| Basement | Furnace | 7.67 Ft x 9.17 Ft | ||
| Main Level | 4pc Bathroom | 9.42 Ft x 5.00 Ft | ||
| Main Level | 4pc Bathroom | 5.00 Ft x 10.08 Ft | ||
| Main Level | Bedroom | 9.50 Ft x 8.42 Ft | ||
| Main Level | Bedroom | 13.00 Ft x 14.92 Ft | ||
| Main Level | Bedroom | 12.92 Ft x 9.00 Ft | ||
| Main Level | Dining Room | 13.00 Ft x 12.00 Ft | ||
| Main Level | Kitchen | 13.17 Ft x 13.42 Ft | ||
| Main Level | Living Room | 13.00 Ft x 25.33 Ft |
Agents and Offices
- Tash Fyfe
- Amanda Bazant
- Office: RE/MAX Key