

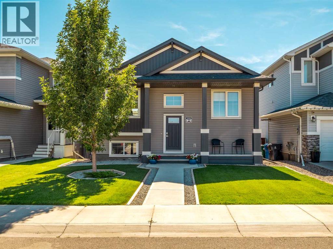
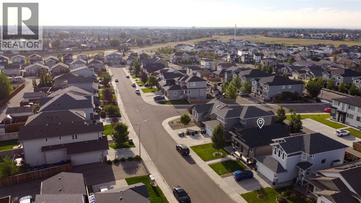
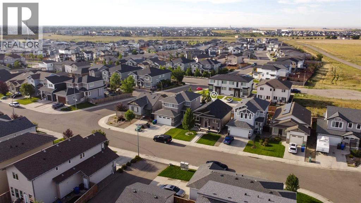
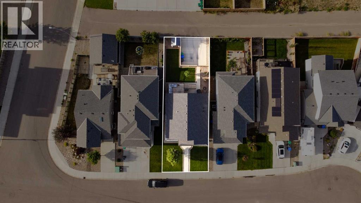
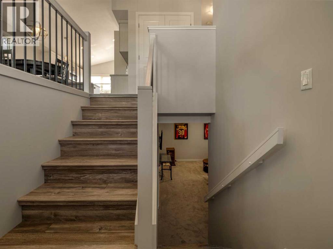
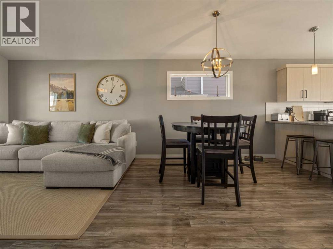
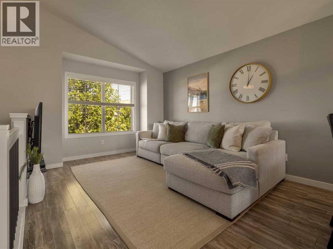
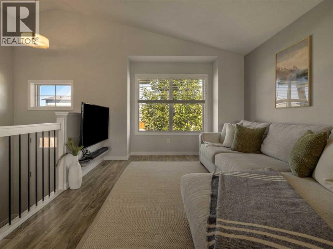
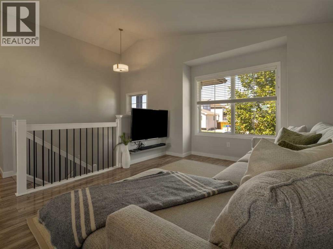
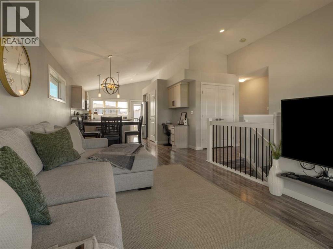
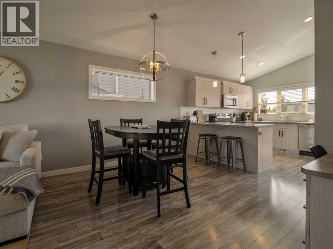
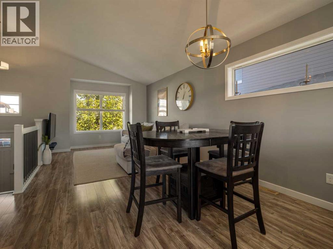
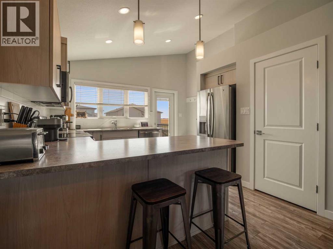
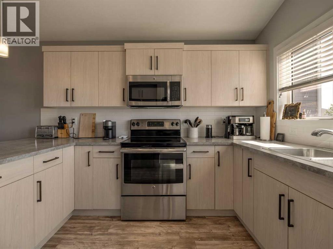
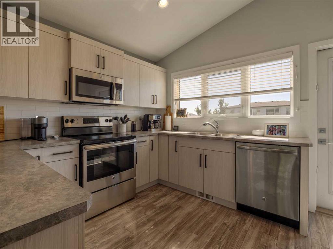
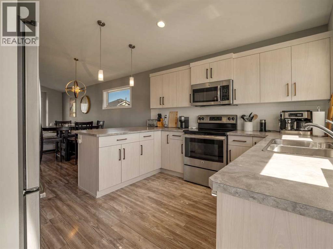
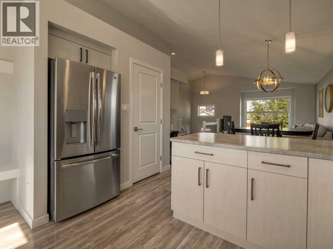
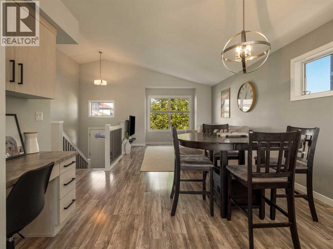
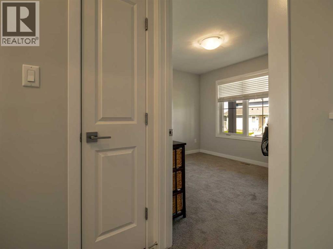
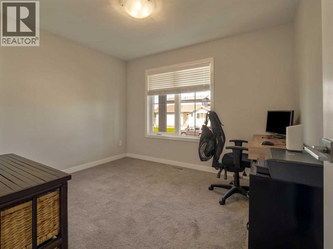
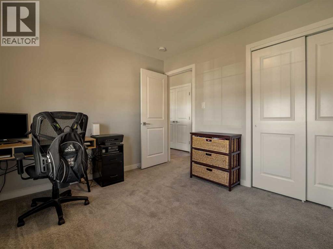
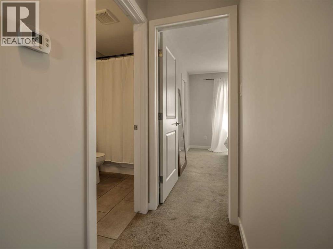
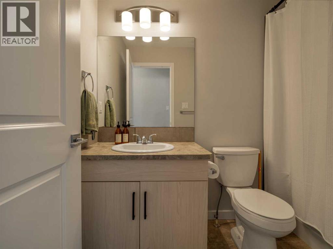
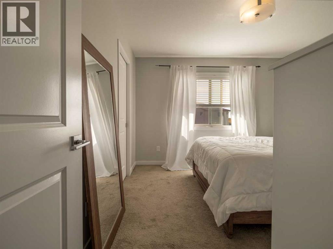
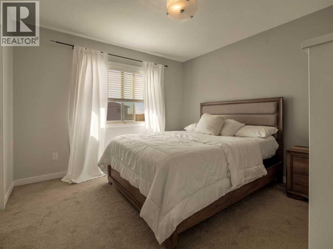
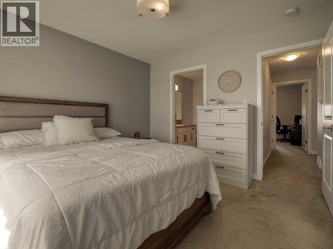
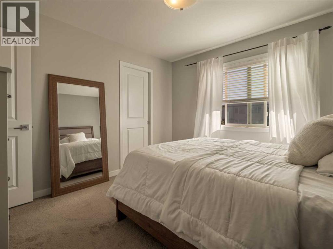
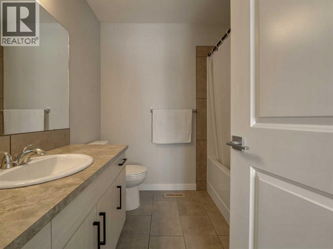
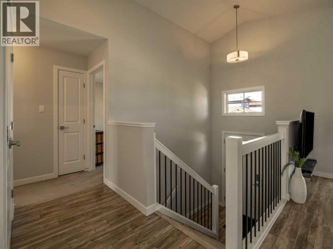
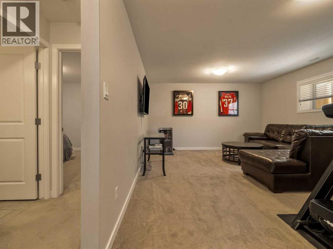
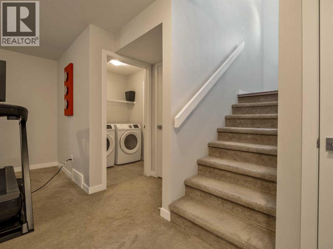
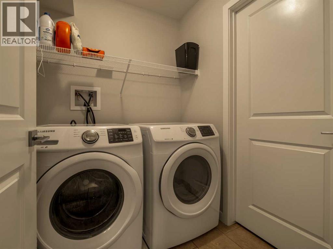
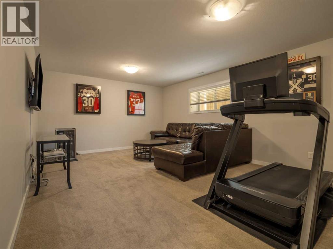
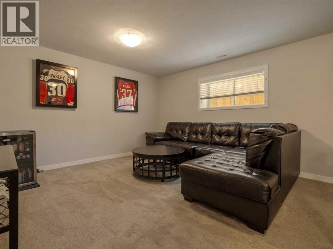
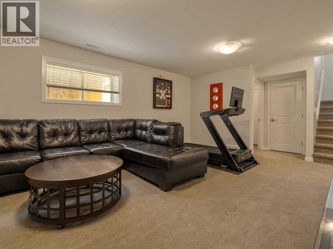
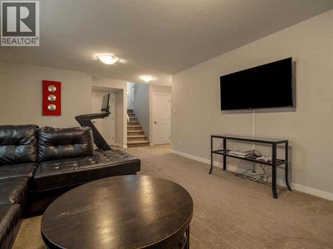
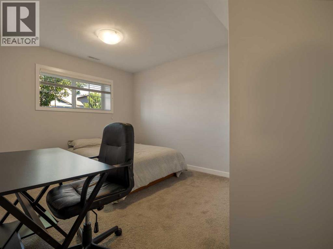
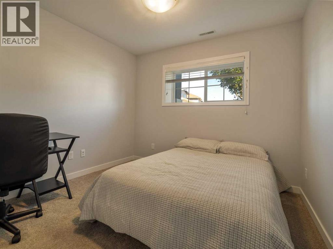
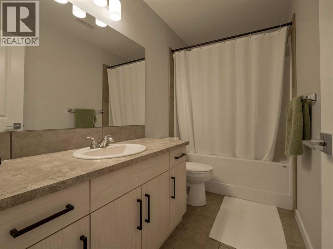
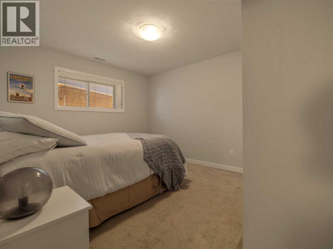
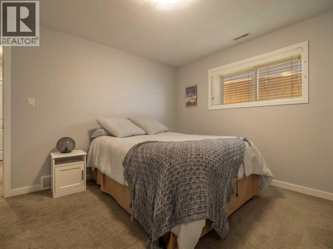
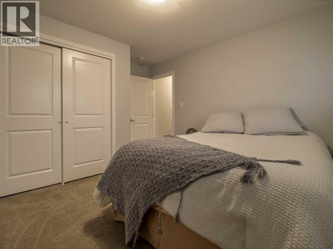
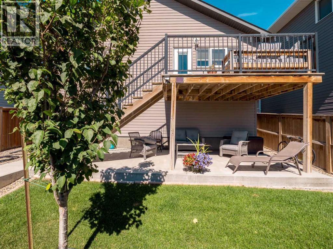
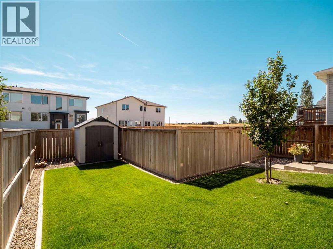
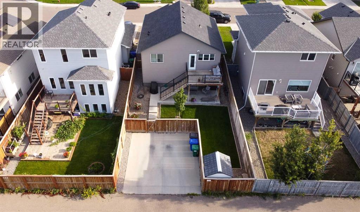
Welcome to this well-maintained home in the desirable community of Country Meadows! Offering 4 bedrooms and 3 bathrooms, this home features great curb appeal, vaulted ceilings, central A/C, and a functional layout with plenty of space for the whole family. The main floor includes a bright living room, dining area, and kitchen, along with a bedroom and 4-piece bathroom. The primary bedroom is also located on the main floor and features a walk-in closet and private 4-piece ensuite. Just off the kitchen, a back deck provides easy access to the backyard, with stairs leading down to a newly poured concrete pad beneath the deck that creates a covered sitting area. Downstairs, you’ll find a spacious second living room, two additional bedrooms, another 4-piece bathroom, and a dedicated laundry room. Outside, the property also offers a convenient rear parking pad. Located close to shopping, schools, restaurants, parks, and everyday amenities, this Country Meadows home offers a great layout, plenty of space, and a fantastic location! (id:51989)
Features of 333 Crocus Terrace W
- MLS® Number A2341595
- Price $439,900
- Bedrooms: 4
- Bathrooms: 3
- Square Footage: 1014 sqft
- Property Type: House
- Community Name: Country Meadows Estates
- Amenities Near By Schools, Shopping, Water Nearby
- Community Features Lake Privileges
- Features See Remarks, Back Lane, Pvc Window
- Parking Space Total 2
- Plan 1512345
- Structure Deck, See Remarks
Buildings
| Bathroom Total | 3 | Bedrooms Above Ground | 2 |
| Bedrooms Below Ground | 2 | Bedrooms Total | 4 |
| Appliances | Refrigerator, Dishwasher, Stove, Microwave Range Hood Combo, Window Coverings, Washer & Dryer | Architectural Style | Bi-level |
| Basement Development | Finished | Basement Type | Full (finished) |
| Constructed Date | 2017 | Construction Material | Wood Frame |
| Construction Style Attachment | Detached | Cooling Type | Central Air Conditioning |
| Exterior Finish | Vinyl Siding | Flooring Type | Carpeted, Tile, Vinyl Plank |
| Foundation Type | Poured Concrete | Heating Type | Forced Air |
| Size Interior | 1014 Sqft | Total Finished Area | 1013.9 Sqft |
| Type | House |
Parking
| Other | |
| Parking Pad |
Land
| Acreage | No | Fence Type | Fence |
| Land Amenities | Schools, Shopping, Water Nearby | Landscape Features | Landscaped, Lawn |
| Size Depth | 32.92 M | Size Frontage | 11.28 M |
| Size Irregular | 4171.00 | Size Total | 4171 Sqft|4,051 - 7,250 Sqft |
| Size Total Text | 4171 Sqft|4,051 - 7,250 Sqft | Zoning Description | R-sl |
Rooms
| Level | Type | Length | Width | Dimensions |
|---|---|---|---|---|
| Lower Level | 4pc Bathroom | 9.92 Ft x 4.92 Ft | ||
| Lower Level | Bedroom | 13.42 Ft x 11.17 Ft | ||
| Lower Level | Bedroom | 9.92 Ft x 13.58 Ft | ||
| Lower Level | Living Room | 17.33 Ft x 22.83 Ft | ||
| Lower Level | Furnace | 10.33 Ft x 5.25 Ft | ||
| Main Level | 4pc Bathroom | 4.92 Ft x 8.75 Ft | ||
| Main Level | 4pc Bathroom | 7.58 Ft x 7.25 Ft | ||
| Main Level | Bedroom | 11.08 Ft x 9.92 Ft | ||
| Main Level | Dining Room | 12.33 Ft x 10.67 Ft | ||
| Main Level | Living Room | 10.83 Ft x 11.83 Ft | ||
| Main Level | Primary Bedroom | 11.08 Ft x 11.75 Ft | ||
| Main Level | Kitchen | 12.83 Ft x 11.00 Ft |
Agents and Offices
- Joel Shigehiro
- Lily Neill
- Office: Onyx Realty Ltd.
What's Nearby
Similar Properties

8 Columbia Bay W, Lethbridge, Alberta
- MLS® # A2341590
- Meagan Desiree Turner
- Century 21 Foothills South Real Estate
5213 3a Street W, Claresholm, Alberta
- MLS® # A2323598
- Santanna Thom
- Century 21 Foothills Real Estate
44 Lakhota Road W, Lethbridge, Alberta
- MLS® # A2325817
- MILES GODLONTON
- RYAN GODLONTON
- Lethbridge Real Estate.com