

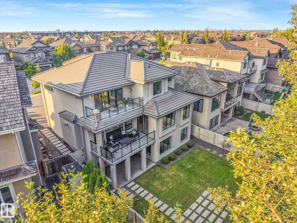
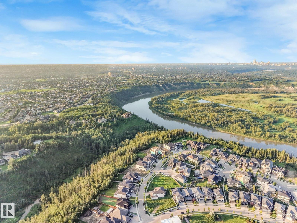
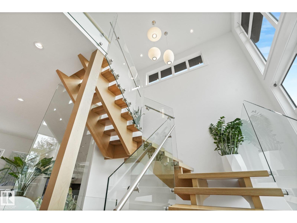
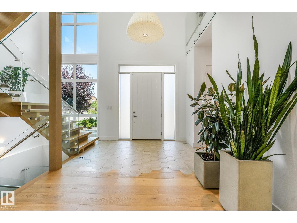
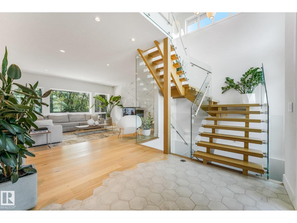
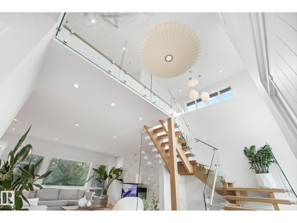
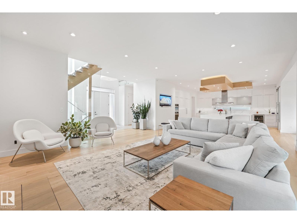
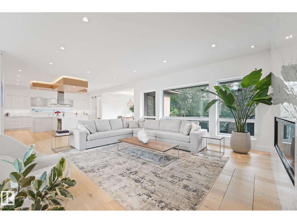
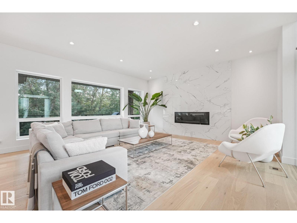
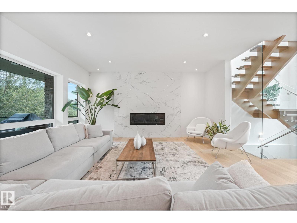
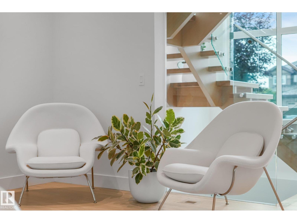
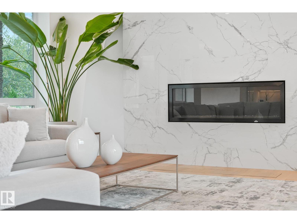
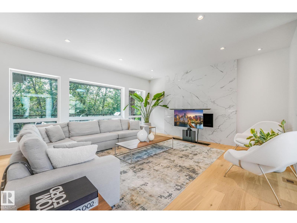
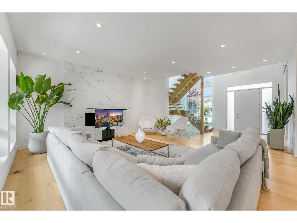
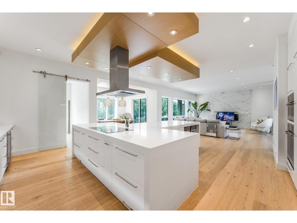
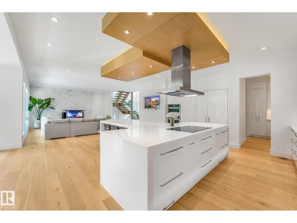
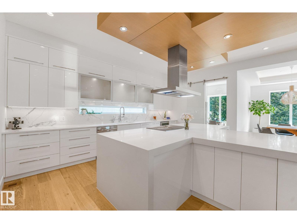
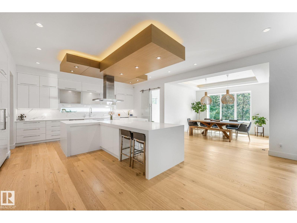
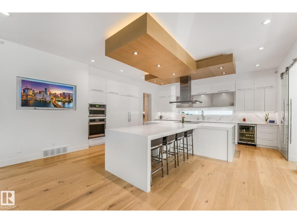
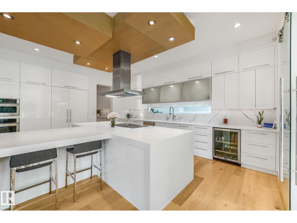
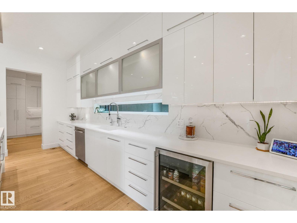
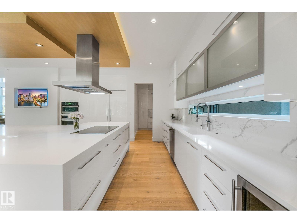
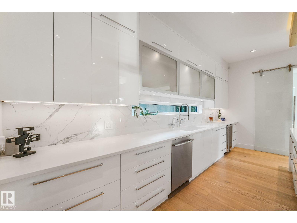
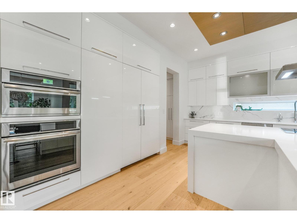
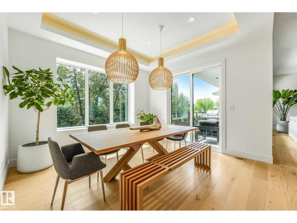
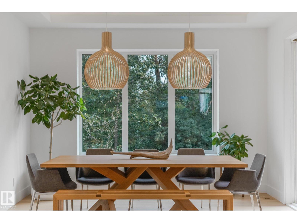
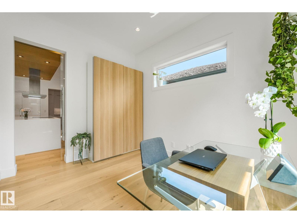
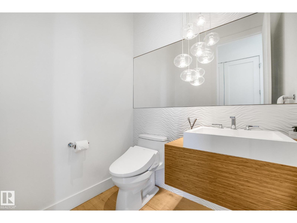
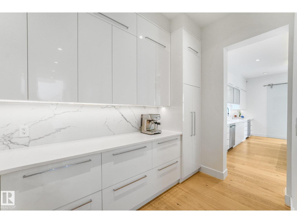
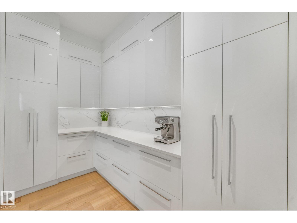
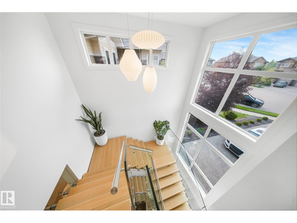
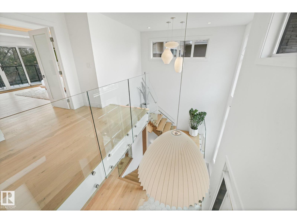
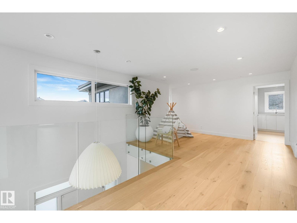
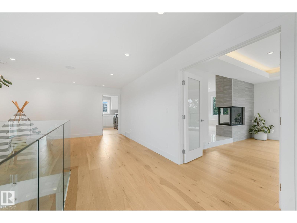
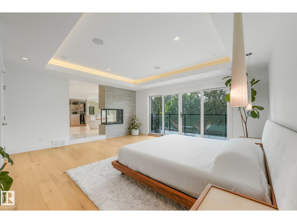
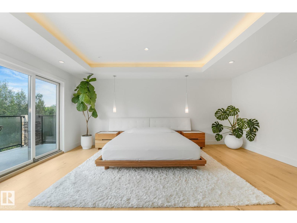
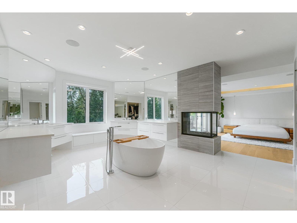
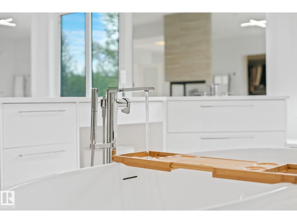
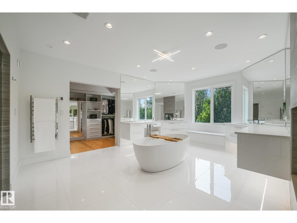
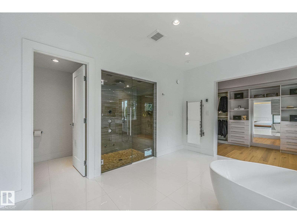
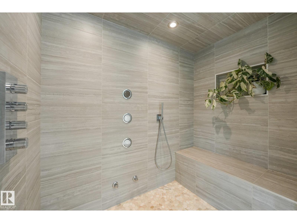
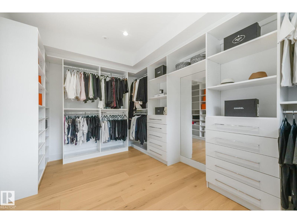
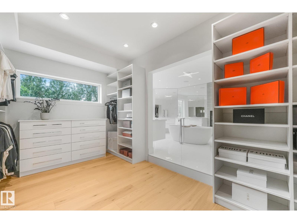
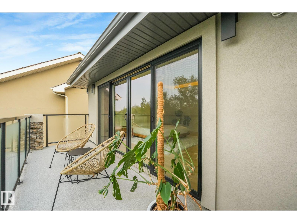
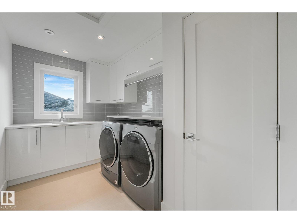
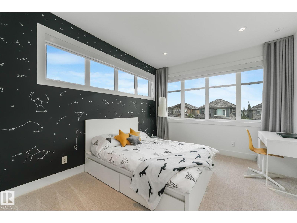
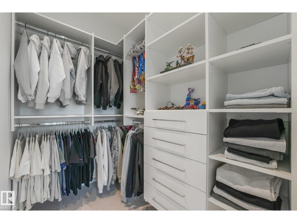
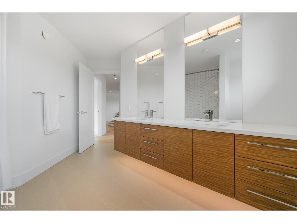
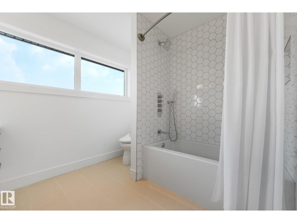
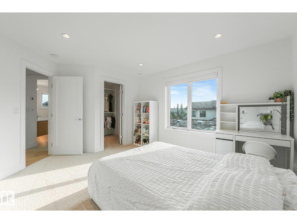
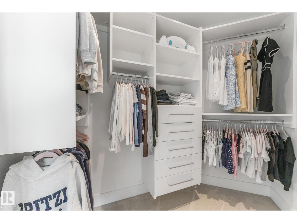
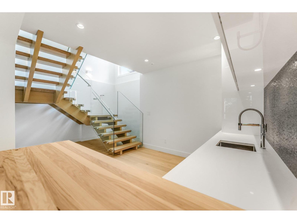
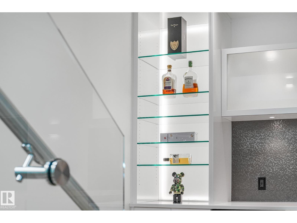
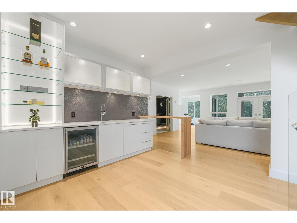
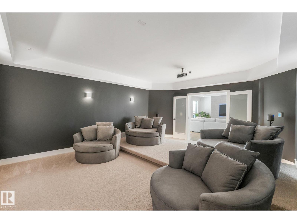
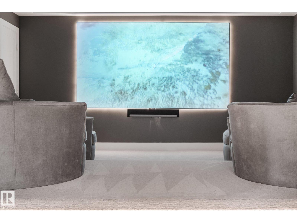
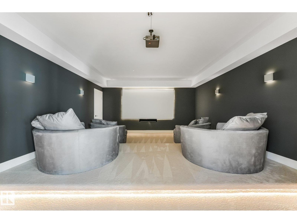
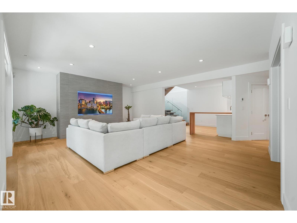
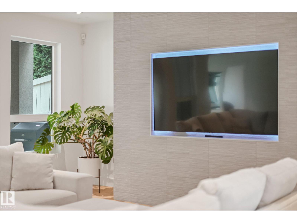
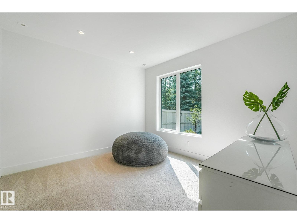
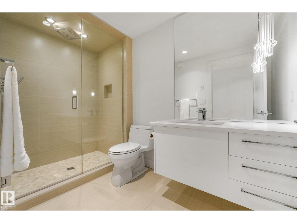
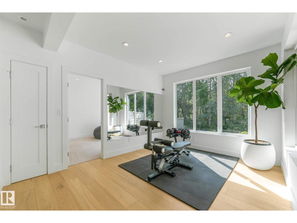
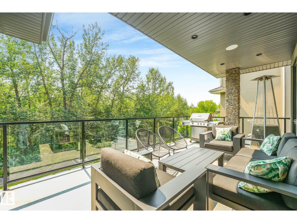
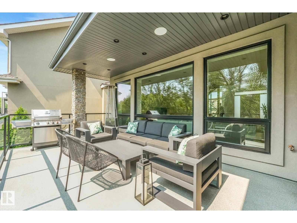
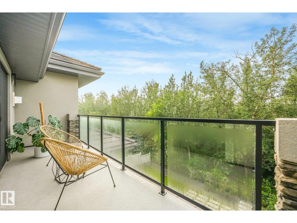
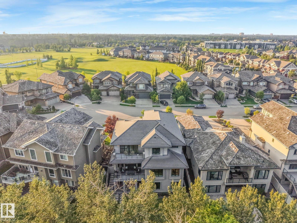
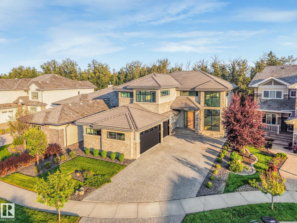
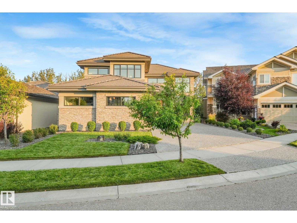
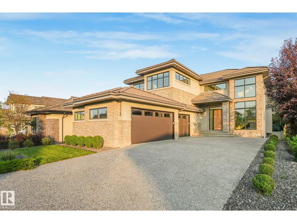
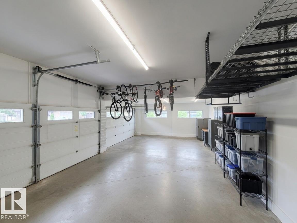
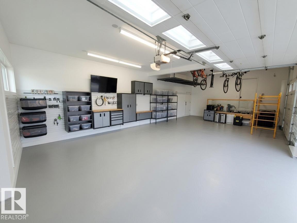
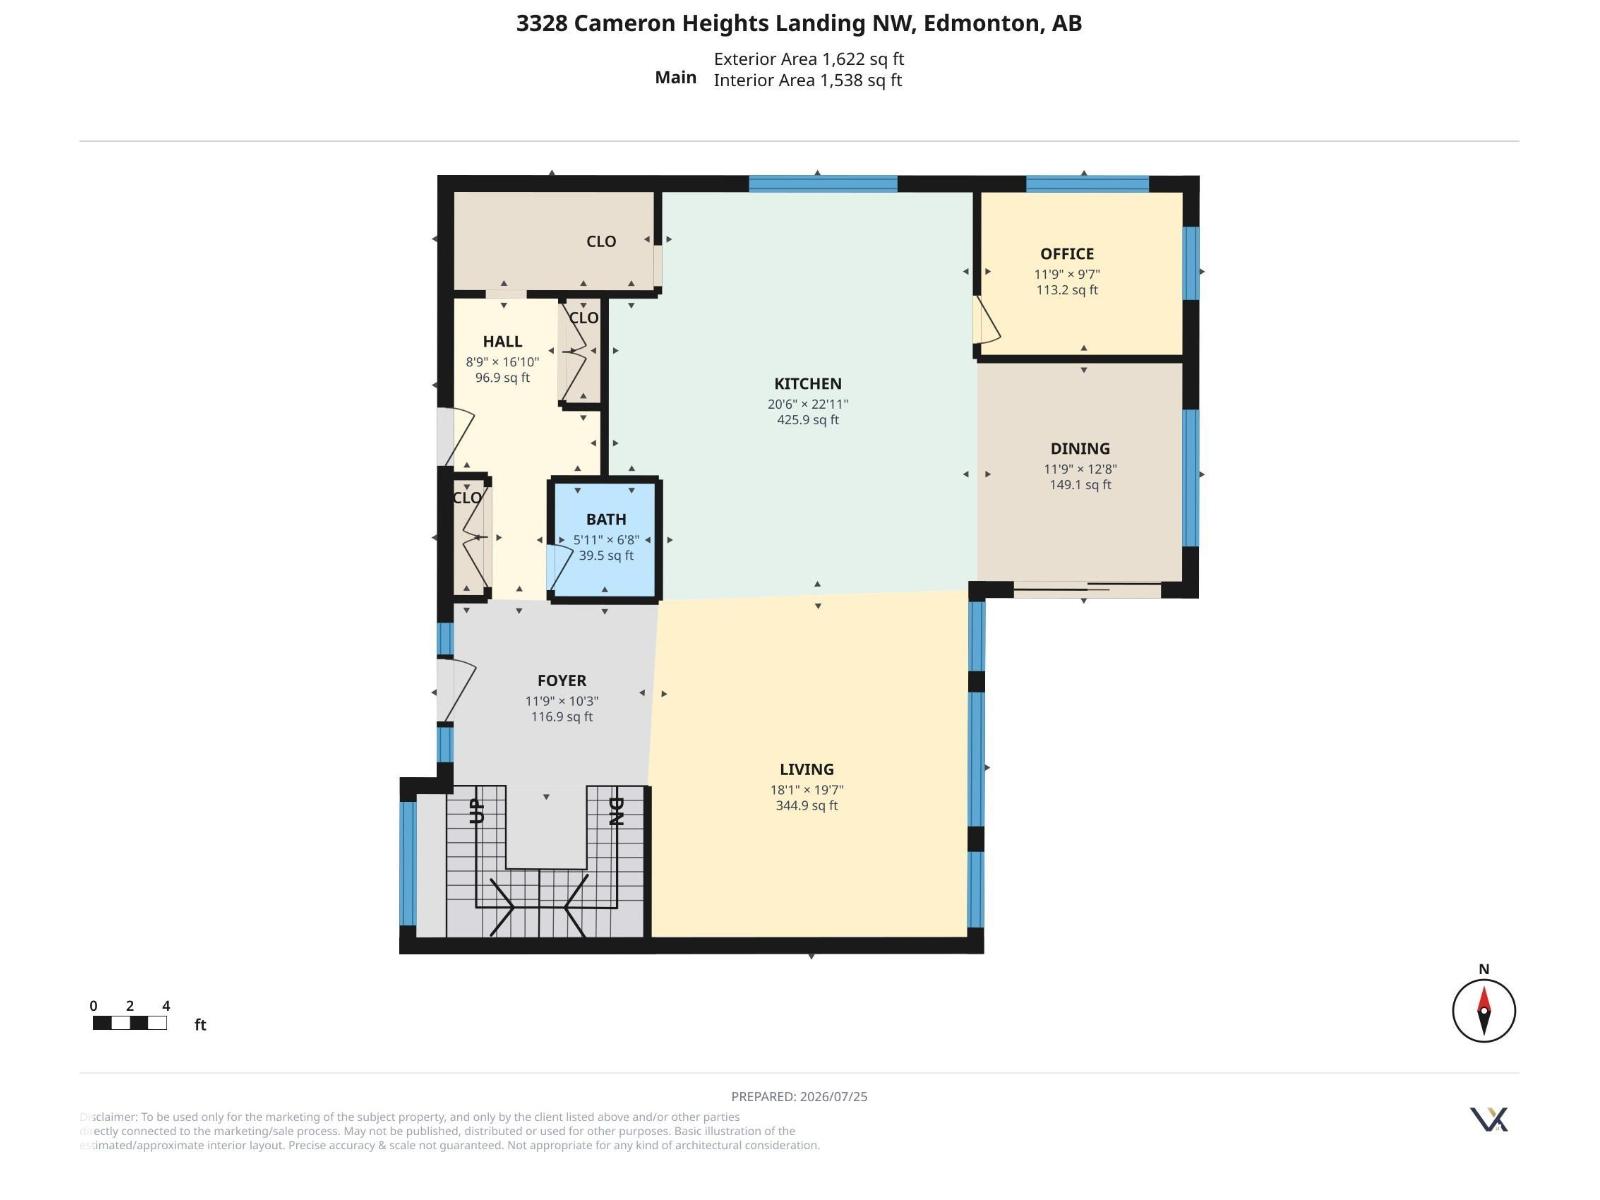
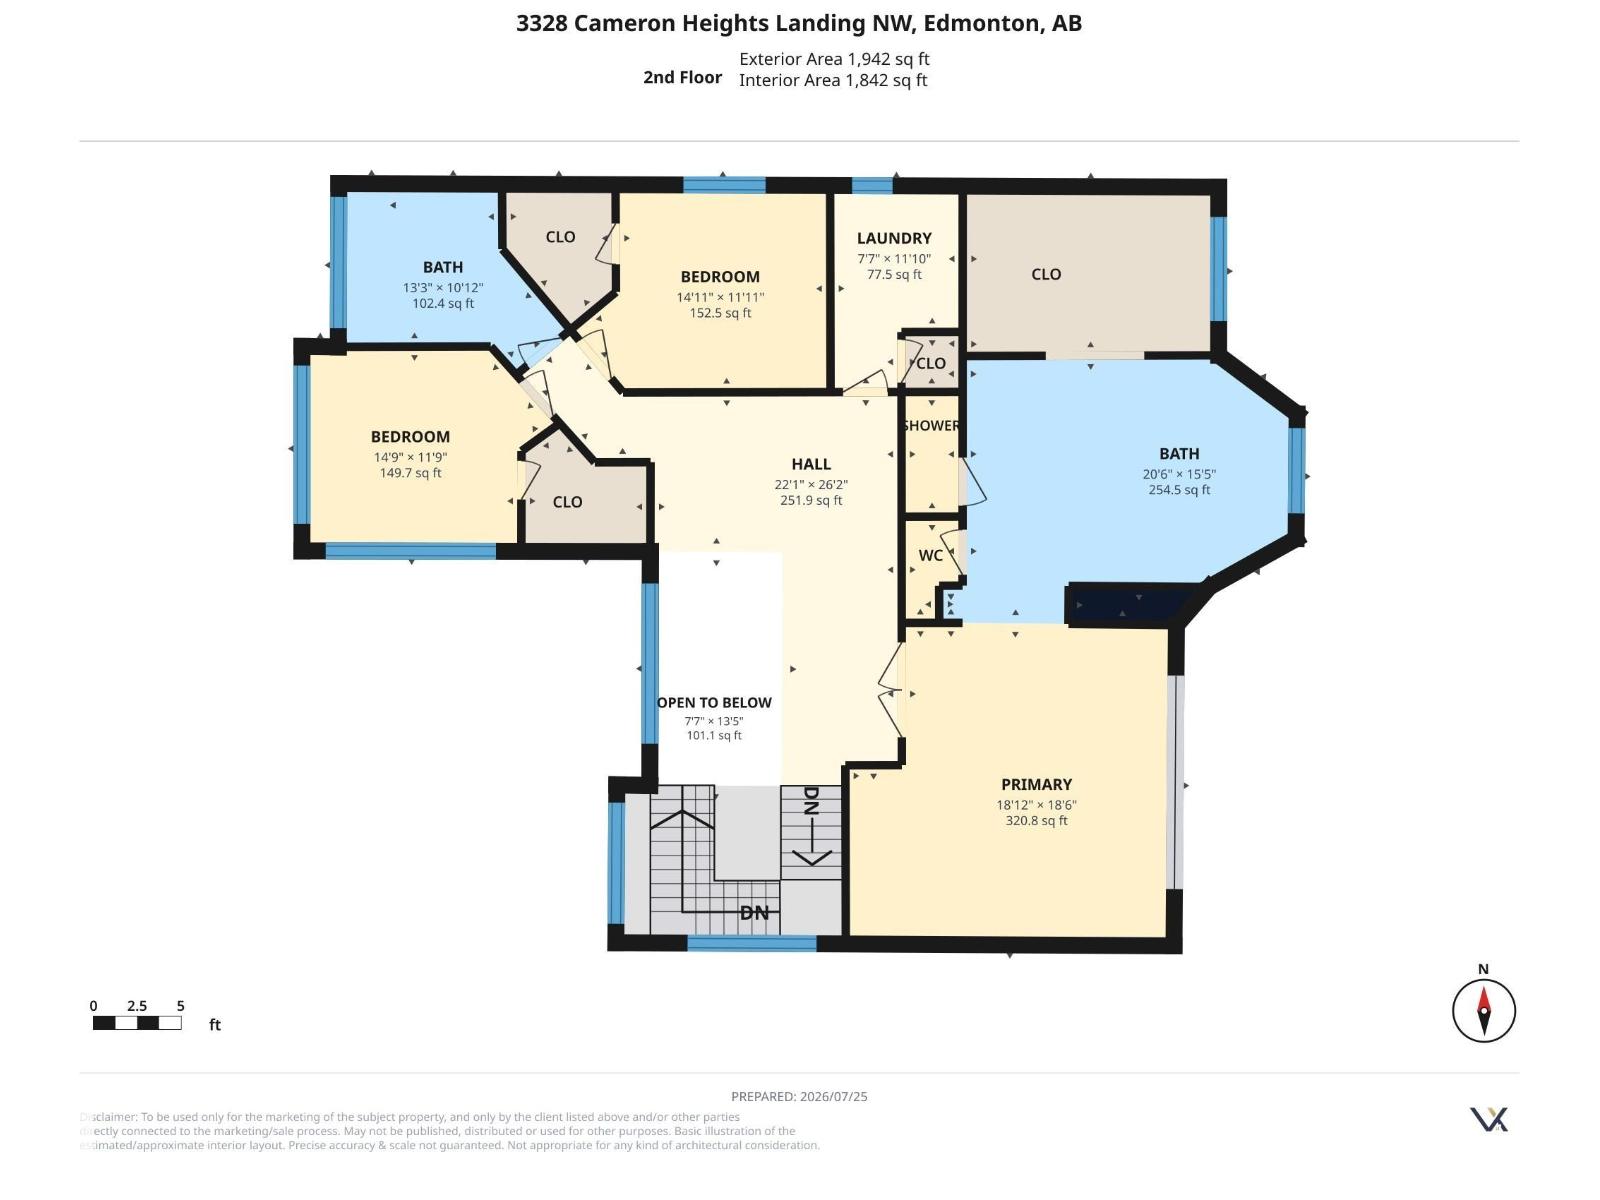
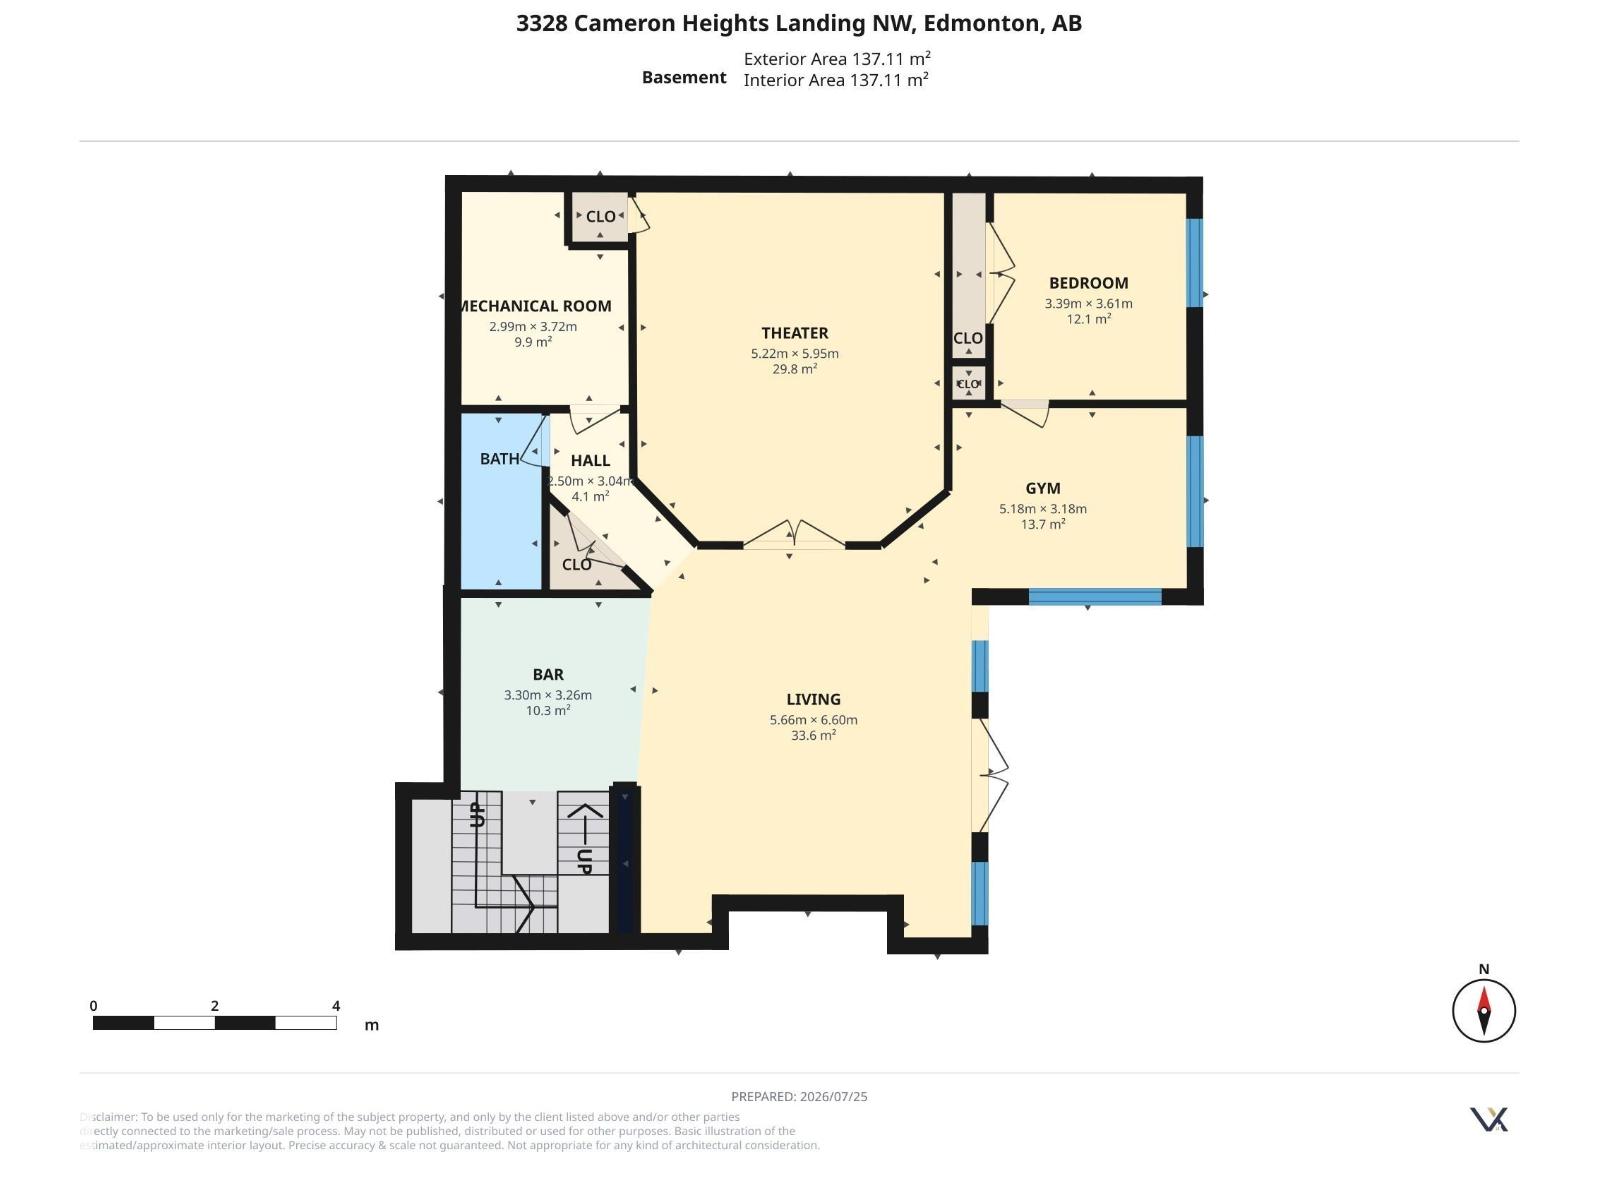
Architecturally designed & INCOMPARABLE best describes this spectacular CUSTOM 2 stry WALKOUT looking onto Wedgwood Ravine. From the soaring ceilings, grand rm sizes, floor-to-ceiling windows & gorgeous engineered flrs. The Gourmet kitchen w/high-end appliances, prep island w/breakfast bar opens to the dining area w/access to the balcony over-looking the landscaped yard/ravine. The Great Rm offers a custom gas f/p w/retractable 65-inch flat screen tv. Upon walking up the open tread white oak stairs w/glass railings you will retreat to the priv. Mstr suite w/amazing views, spacious custom closet ,5-piece ensuite w/ steam shower. Upper lvl offers 2 add’l bdrm. The lower lvl features full bar, gym, family rm & a spectacular theatre rm. 2 massive doors open up to the lg. patio area great for entertaining. Just a few of the upgrades include ICF bsmt, spray foam inslt, inflr heating, smart switches, 2 AC, oversized heated Trple garage... the list goes on! (id:51989)
Features of 3328 Cameron Heights Landing Nw
- MLS® Number E4500847
- Price $2,088,888
- Bedrooms: 5
- Bathrooms: 4
- Square Footage: 3595 sqft
- Property Type: House
- Neigbourhood: Cameron Heights (Edmonton)
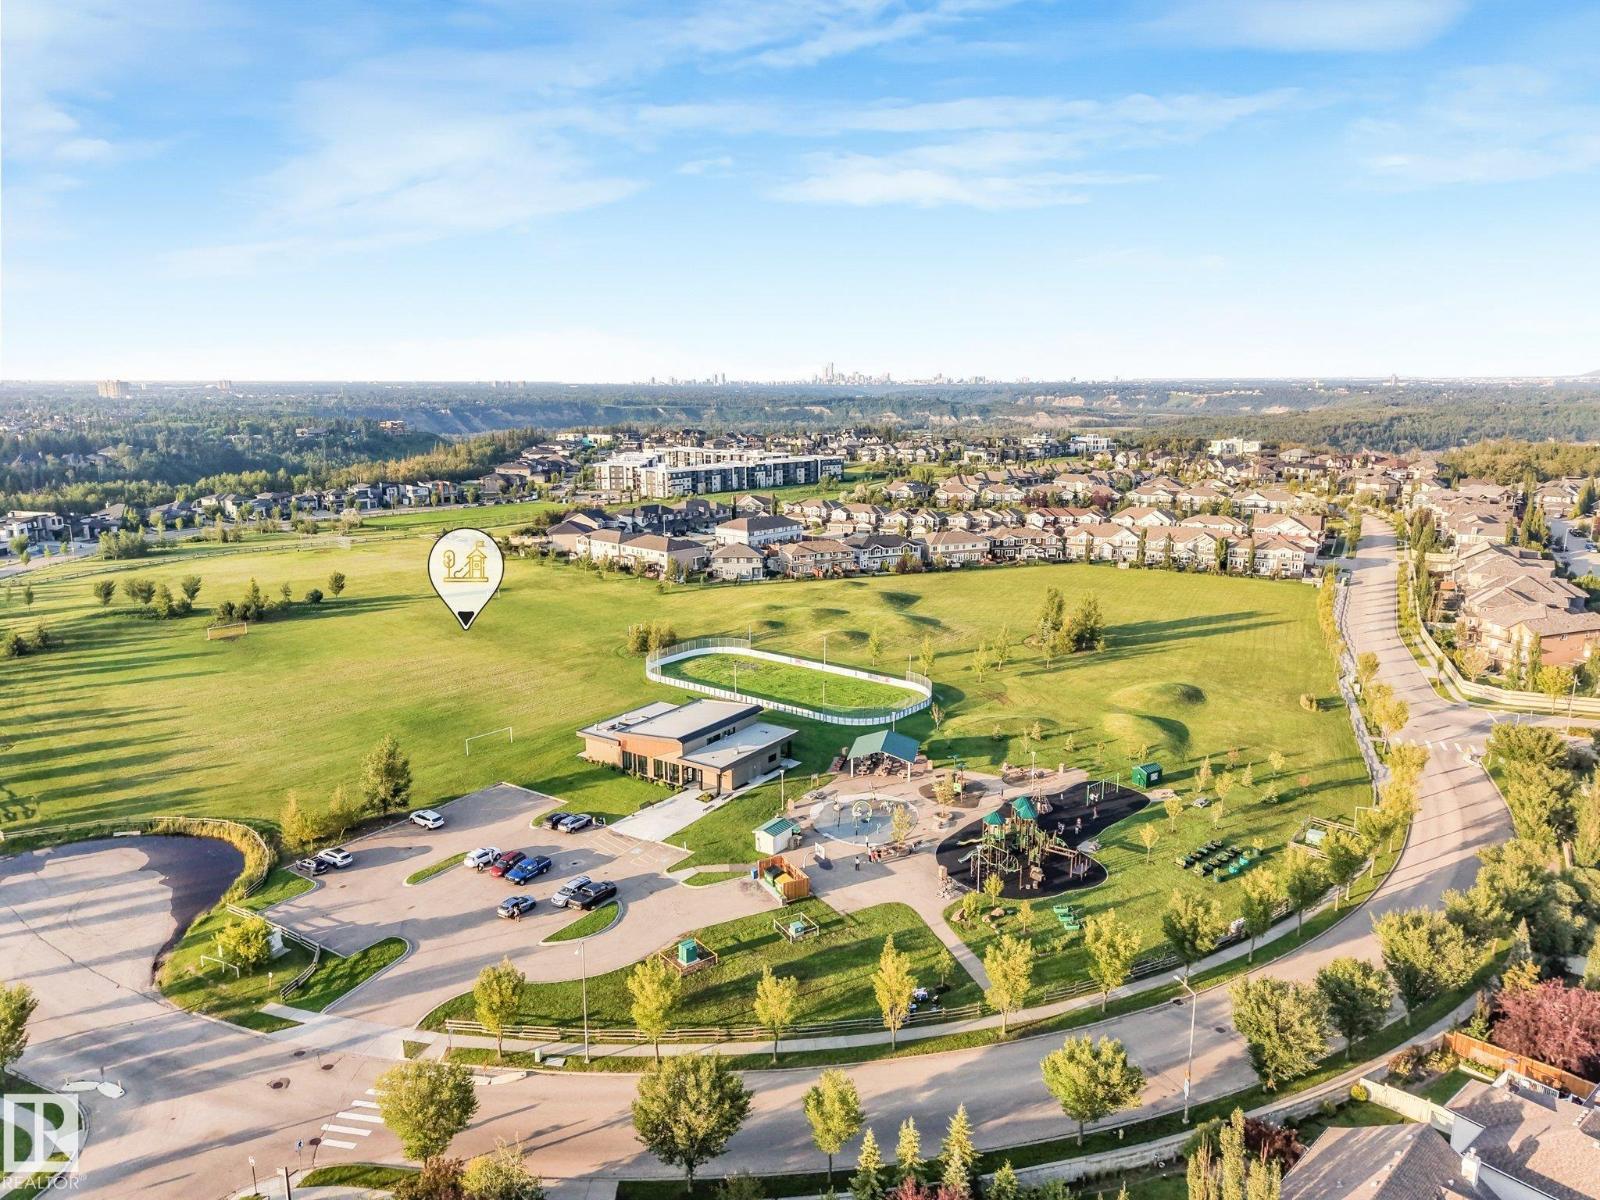
- Amenities Near By Park, Playground, Public Transit, Schools, Shopping
- Features Cul-de-sac, Private Setting, Ravine, Park/reserve, Wet Bar, Closet Organizers, No Animal Home, No Smoking Home, Built-in Wall Unit, Environmental Reserve
- Parking Space Total 12
- Structure Deck
- View Type Ravine View, Valley View
Buildings
| Bathroom Total | 4 | Bedrooms Total | 5 |
| Amenities | Ceiling - 10ft, Vinyl Windows | Appliances | Dishwasher, Dryer, Hood Fan, Oven - Built-in, Microwave, Refrigerator, Stove, Window Coverings, Wine Fridge |
| Basement Development | Finished | Basement Features | Walk Out |
| Basement Type | Full (finished) | Constructed Date | 2019 |
| Construction Style Attachment | Detached | Cooling Type | Central Air Conditioning |
| Fireplace Fuel | Gas | Fireplace Present | Yes |
| Fireplace Type | Unknown | Half Bath Total | 1 |
| Heating Type | Forced Air, In Floor Heating | Stories Total | 2 |
| Size Interior | 3595 Sqft | Type | House |
Parking
| Heated Garage | |
| Attached Garage | |
| R V |
Land
| Acreage | No | Fence Type | Fence |
| Land Amenities | Park, Playground, Public Transit, Schools, Shopping | Size Irregular | 718.58 |
| Size Total | 718.58 M2 | Size Total Text | 718.58 M2 |
Rooms
| Level | Type | Length | Width | Dimensions |
|---|---|---|---|---|
| Basement | Family Room | Measurements not available | ||
| Basement | Bedroom 5 | Measurements not available | ||
| Basement | Media | Measurements not available | ||
| Main Level | Living Room | Measurements not available | ||
| Main Level | Dining Room | Measurements not available | ||
| Main Level | Kitchen | Measurements not available | ||
| Main Level | Pantry | Measurements not available | ||
| Upper Level | Primary Bedroom | Measurements not available | ||
| Upper Level | Bedroom 2 | Measurements not available | ||
| Upper Level | Bedroom 3 | Measurements not available | ||
| Upper Level | Bedroom 4 | Measurements not available | ||
| Upper Level | Bonus Room | Measurements not available | ||
| Upper Level | Laundry Room | Measurements not available |
Agents and Offices
- Paolo Chiaselotti
- Office: Maxwell Progressive