

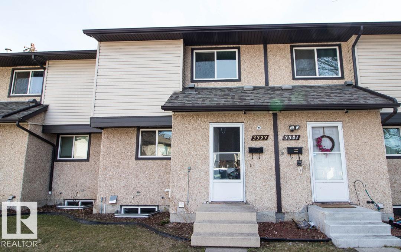
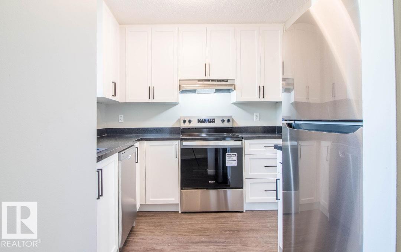
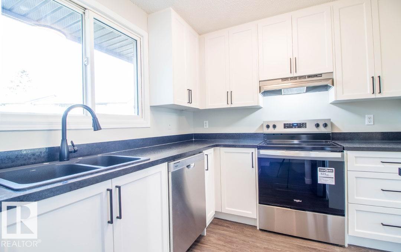
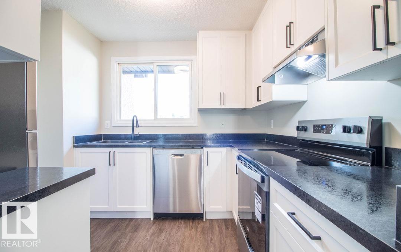
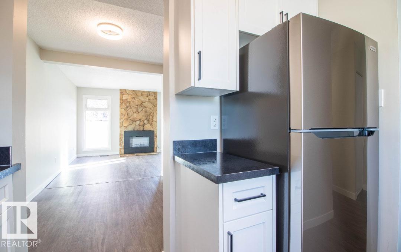
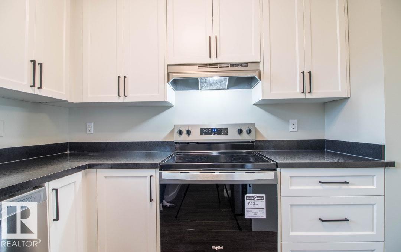
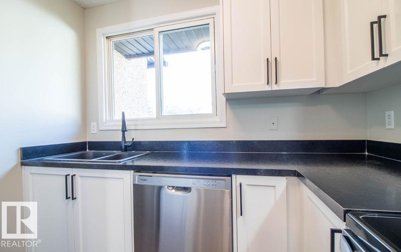
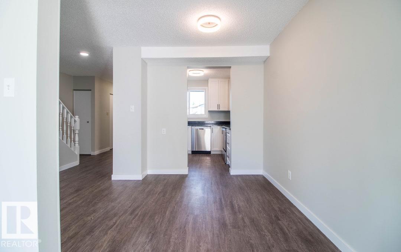
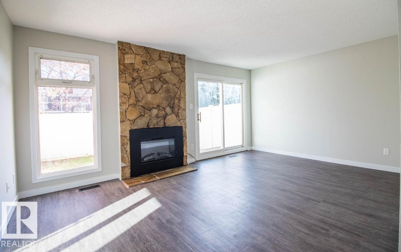
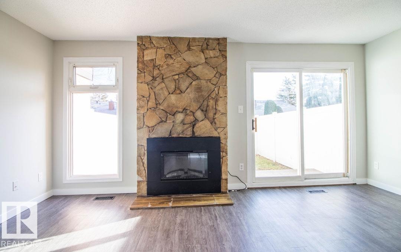
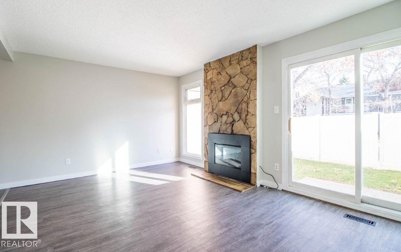
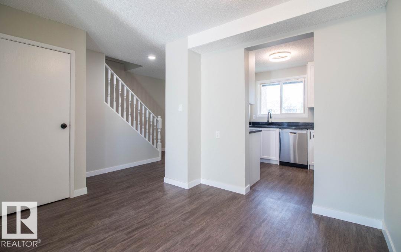
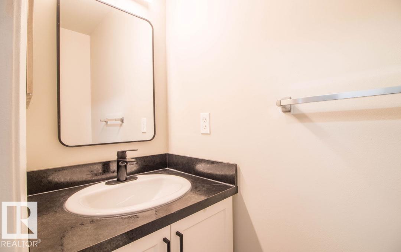
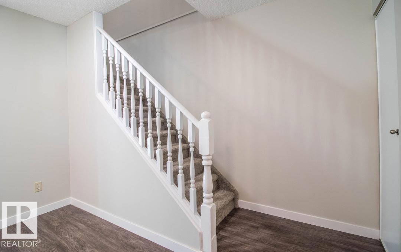
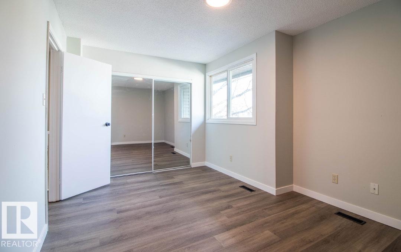
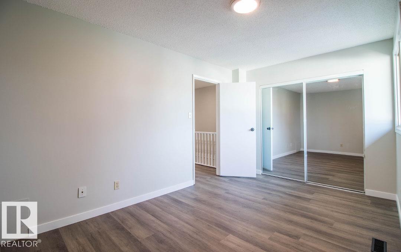
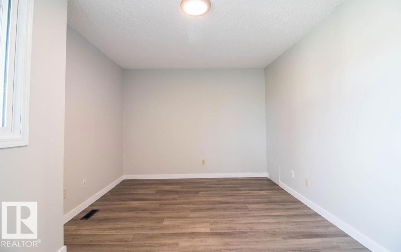
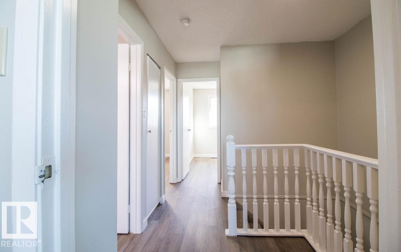
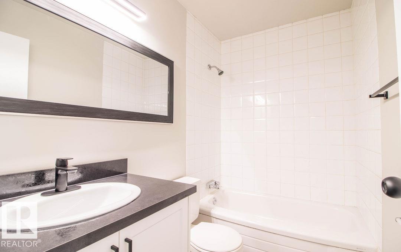
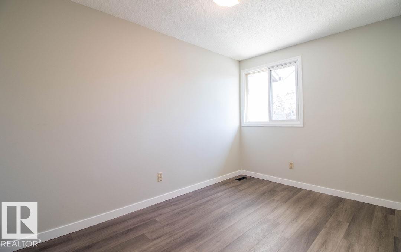
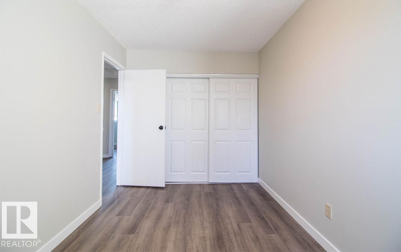
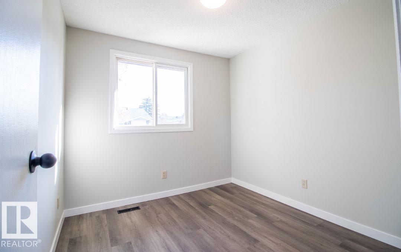
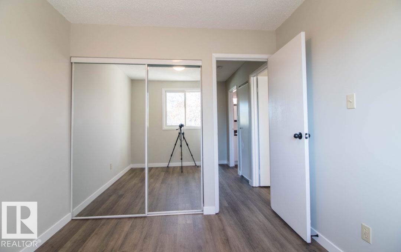
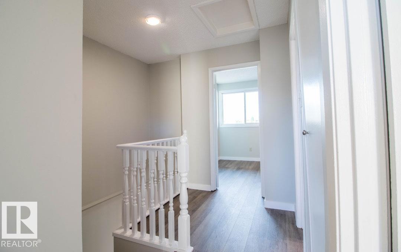
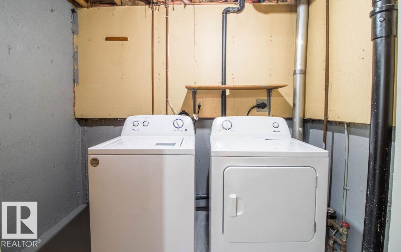
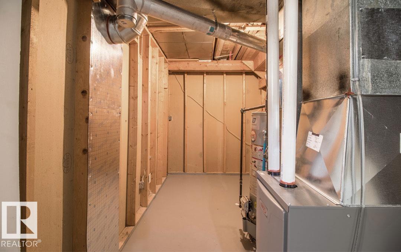
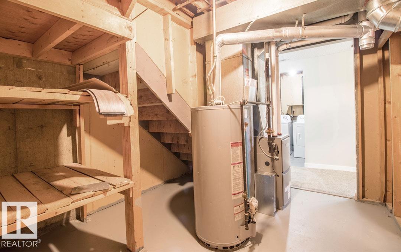
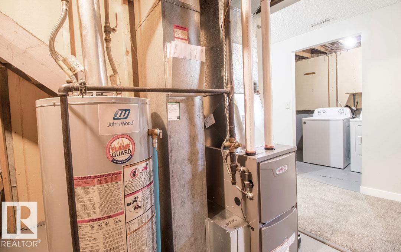
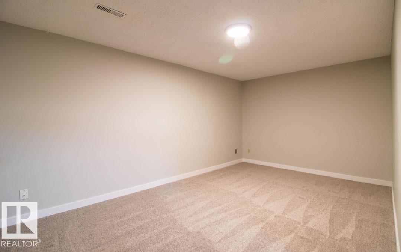
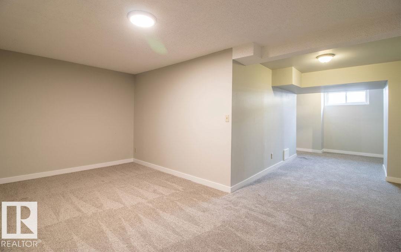
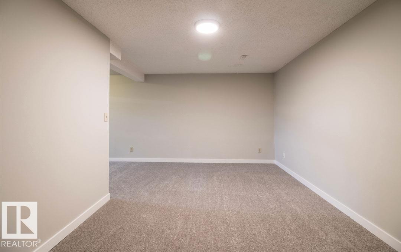
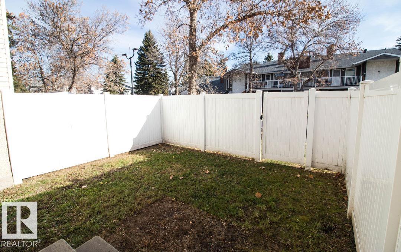
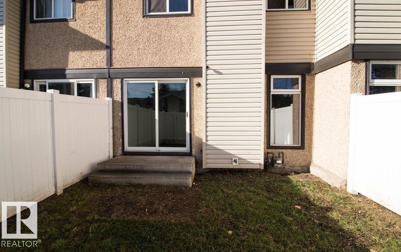
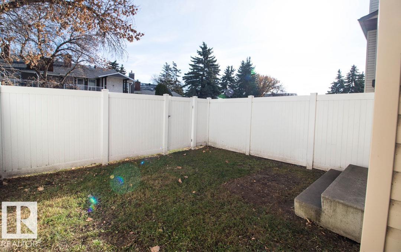
THE SPACE TO LIVE, RELAX AND ENTERTAIN! Here's a 3 bedroom, 1.5 bath, RENOVATED townhouse to move right into and start enjoying your new home. The main level features a renovated kitchen with white soft closed cabinetry, set with black fixtures and new stainless-steel appliances. There is a full dining area adjacent - the perfect space for all those family/friend dinners to entertain! Your living room has a stone facing electric fireplace and patio doors that lead to an enclosed yard. Upstairs you will find a generous Primary bedroom with large closet. There are 2 additional rooms and full bath. Basement is fully finished with family room area, a large storage and laundry room. New cabinets, fixtures, paint, flooring throughout, and there's a brand spanking new high energy efficient furnace to keep you toasty all winter. Located in Rock Glen – you are secluded, have a play park for little ones plus it is very pet friendly with only board approval! It's quality to live in and for easy life! (id:51989)
Features of 3323 142 Av Nw
- MLS® Number E4514464
-
Price
$218,900
Maintenance, Insurance, Property Management, Other, See Remarks
$425 Monthly - Bedrooms: 3
- Bathrooms: 2
- Square Footage: 1141 sqft
- Property Type: Row / Townhouse
- Neigbourhood: Hairsine
- Amenities Near By Playground, Public Transit, Schools, Shopping
- Community Features Public Swimming Pool
- Features Flat Site, No Smoking Home, Level
- Parking Space Total 1
Open House
This property has open houses!
October
31
Saturday
Starts at:
11:00 am
Ends at:1:00 pm
Buildings
| Bathroom Total | 2 | Bedrooms Total | 3 |
| Appliances | Dishwasher, Dryer, Hood Fan, Refrigerator, Stove, Washer | Basement Development | Finished |
| Basement Type | Full (finished) | Constructed Date | 1979 |
| Construction Style Attachment | Attached | Fireplace Fuel | Electric |
| Fireplace Present | Yes | Fireplace Type | Insert |
| Half Bath Total | 1 | Heating Type | Forced Air |
| Stories Total | 2 | Size Interior | 1141 Sqft |
| Type | Row / Townhouse |
Parking
| Stall |
Land
| Acreage | No | Fence Type | Fence |
| Land Amenities | Playground, Public Transit, Schools, Shopping | Size Irregular | 233.96 |
| Size Total | 233.96 M2 | Size Total Text | 233.96 M2 |
Rooms
| Level | Type | Length | Width | Dimensions |
|---|---|---|---|---|
| Basement | Family Room | 5.09 m | 3.01 m | 5.09 m x 3.01 m |
| Basement | Laundry Room | 2.34 m | 1.65 m | 2.34 m x 1.65 m |
| Basement | Storage | 3.57 m | 1.76 m | 3.57 m x 1.76 m |
| Main Level | Living Room | 5.23 m | 3.47 m | 5.23 m x 3.47 m |
| Main Level | Dining Room | 2.52 m | 3.39 m | 2.52 m x 3.39 m |
| Main Level | Kitchen | 2.52 m | 2.22 m | 2.52 m x 2.22 m |
| Upper Level | Primary Bedroom | 4.52 m | 3.16 m | 4.52 m x 3.16 m |
| Upper Level | Bedroom 2 | 2.52 m | 3.39 m | 2.52 m x 3.39 m |
| Upper Level | Bedroom 3 | 2.52 m | 2.22 m | 2.52 m x 2.22 m |
Agents and Offices
- Deni Beauvais
- Office: RE/MAX River City