

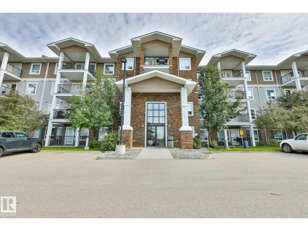
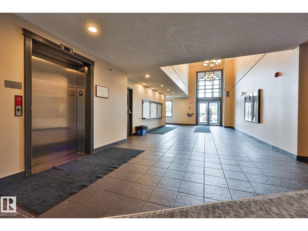
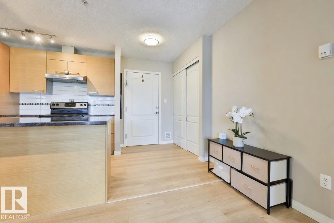
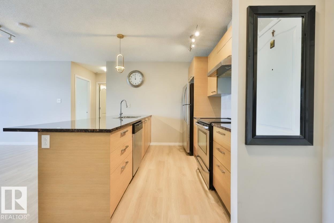
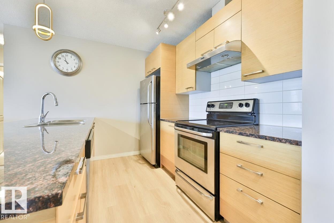
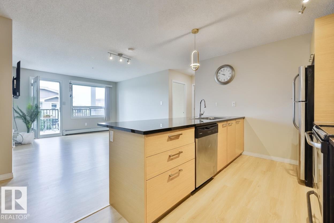
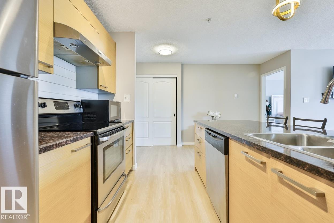
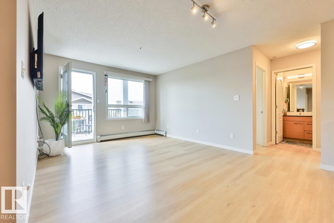
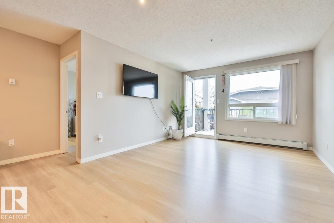
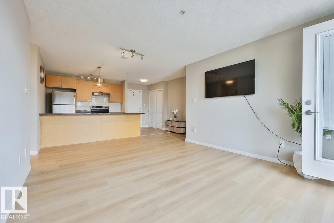
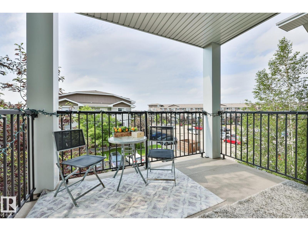
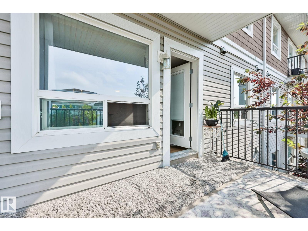
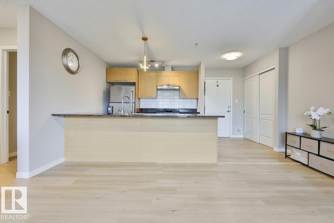
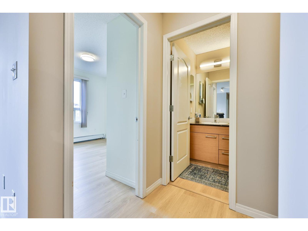
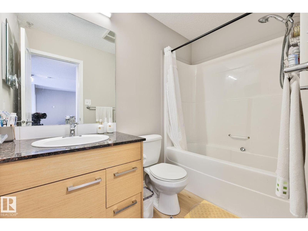
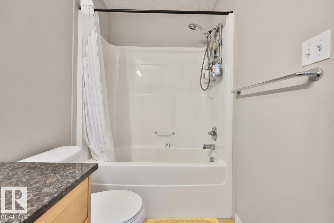
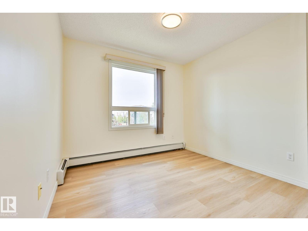
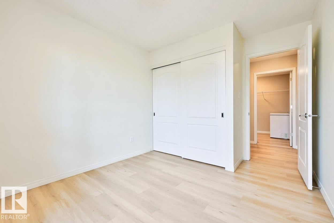
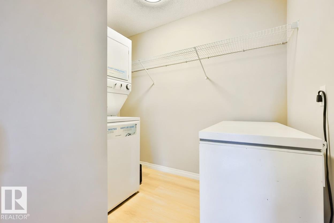
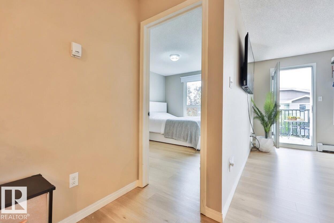
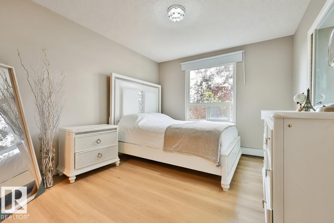
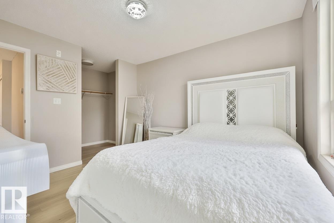
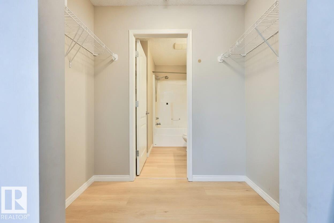
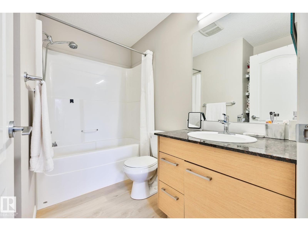
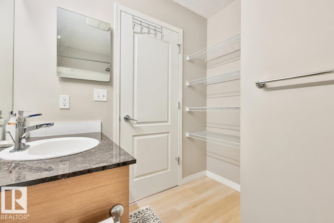
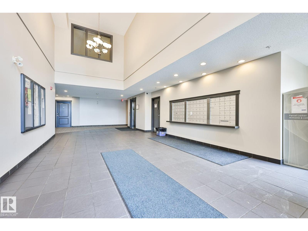
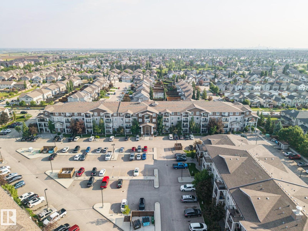
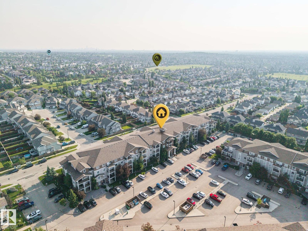
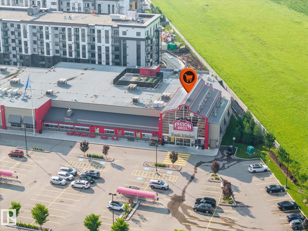
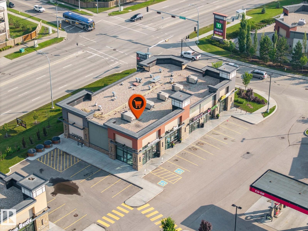
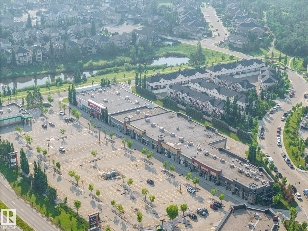
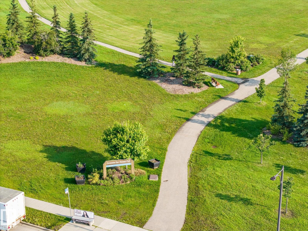
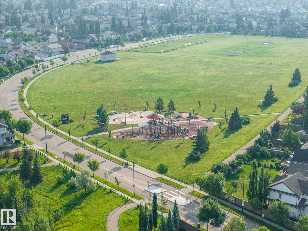
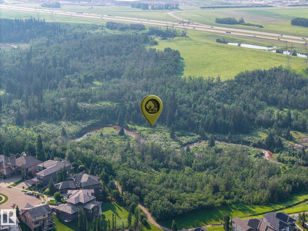
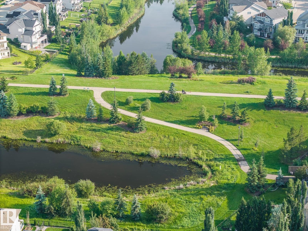
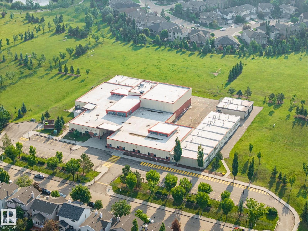
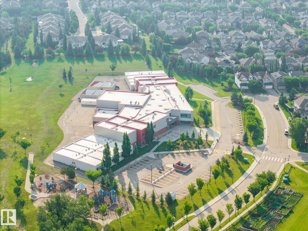
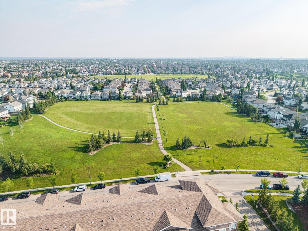
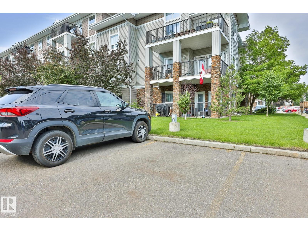
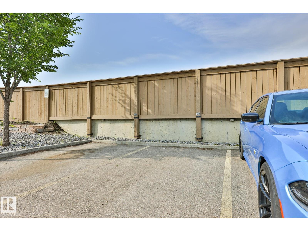
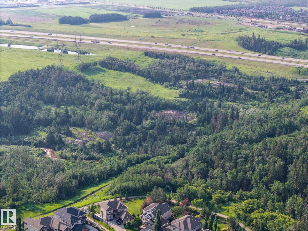
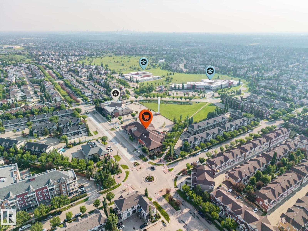
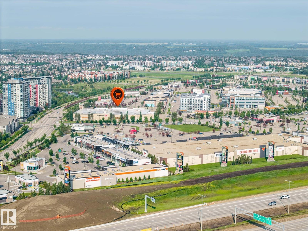
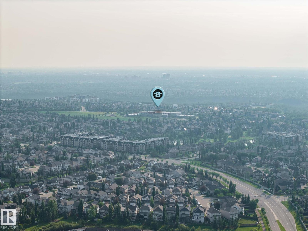
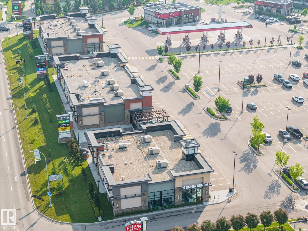
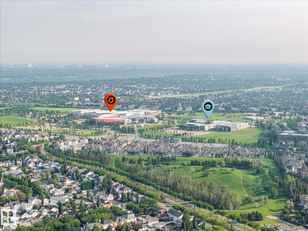
Location! Location! Location! Welcome to this MOVE-IN-READY Condo in South Terwillegar, one of Southwest Edmonton's MOST desirable family-friendly communities! This FRESHLY PAINTED home has 2 spacious BEDROOMS, 2 FULL BATHS, NEWER LUXURY VINYL PLANK flooring THROUGHOUT (including bathrooms & laundry), NO CARPETS, MODERN KITCHEN with STAINLESS STEEL appliances, updated cabinets, all new light fixtures and plenty of storage space. Bright living room has a large window and a SOUTH facing PRIVATE balcony. There are IN-SUITE LAUNDRY, TWO TITLED PARKING STALLS and LOW CONDO FEE. PETS FRIENDLY COMPLEX. There is a GYM INCLUDED to exercise Close to GOOD schools, shopping, public transit, parks, and easy access to Anthony Henday Drive. Perfect for FIRST-TIME buyers or INVESTORS seeking a LOW-MAINTENANCE home with strong rental potential. (id:51989)
Features of #3320 9351 Simpson Dr Nw
- MLS® Number E4497044
-
Price
$204,900
Maintenance, Exterior Maintenance, Heat, Insurance, Property Management, Other, See Remarks, Water
$576 Monthly - Bedrooms: 2
- Bathrooms: 2
- Square Footage: 829 sqft
- Property Type: Apartment
- Neigbourhood: South Terwillegar
- Amenities Near By Golf Course, Playground, Public Transit, Schools, Shopping
- Community Features Public Swimming Pool
- Features Ravine, Park/reserve, No Animal Home, No Smoking Home
- Parking Space Total 2
- View Type Ravine View
Open House
This property has open houses!
August
1
Saturday
Starts at:
2:00 pm
Ends at:4:00 pm
Buildings
| Bathroom Total | 2 | Bedrooms Total | 2 |
| Appliances | Dishwasher, Hood Fan, Microwave, Refrigerator, Washer/dryer Stack-up, Stove, Window Coverings | Basement Type | None |
| Constructed Date | 2010 | Heating Type | Baseboard Heaters, In Floor Heating |
| Size Interior | 829 Sqft | Type | Apartment |
Parking
| Stall |
Land
| Acreage | No | Land Amenities | Golf Course, Playground, Public Transit, Schools, Shopping |
| Size Irregular | 91.82 | Size Total | 91.82 M2 |
| Size Total Text | 91.82 M2 |
Rooms
| Level | Type | Length | Width | Dimensions |
|---|---|---|---|---|
| Main Level | Living Room | 3.64 m | 5.27 m | 3.64 m x 5.27 m |
| Main Level | Kitchen | 2.99 m | 2.47 m | 2.99 m x 2.47 m |
| Main Level | Primary Bedroom | 3.18 m | 3.57 m | 3.18 m x 3.57 m |
| Main Level | Bedroom 2 | 2.96 m | 3.56 m | 2.96 m x 3.56 m |
| Main Level | Laundry Room | 2.65 m | 2.37 m | 2.65 m x 2.37 m |
Agents and Offices
- Natalia Bandola
- Office: RE/MAX River City