

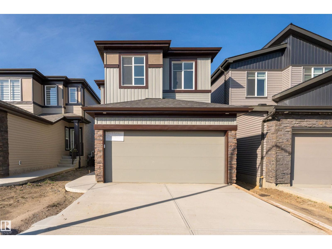
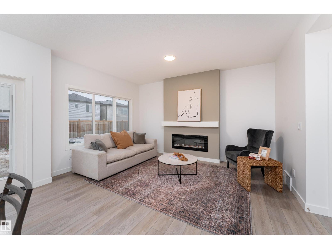
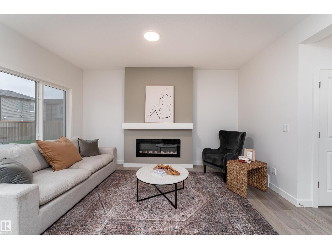
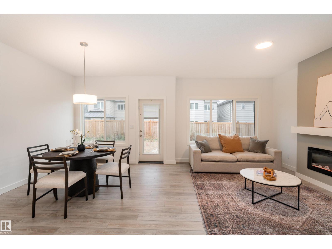
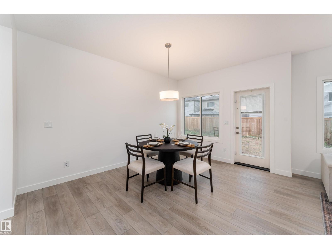
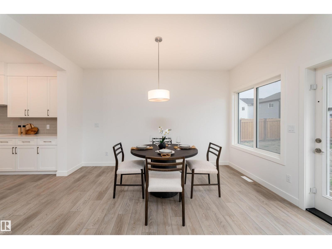
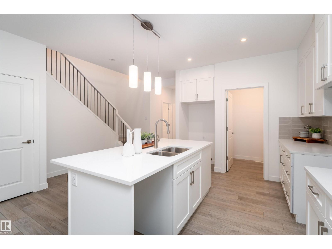
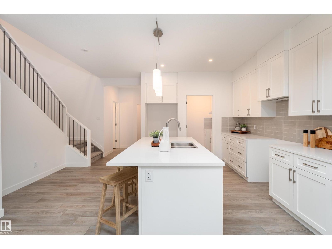
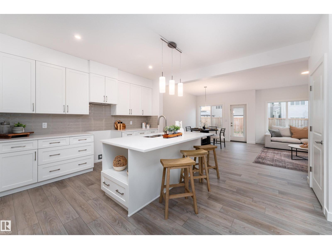
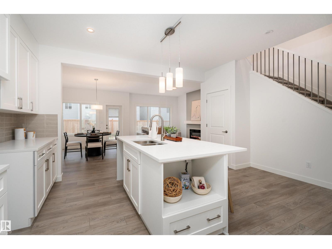
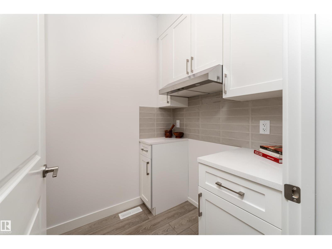
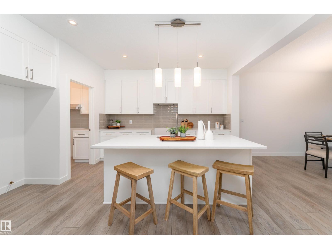
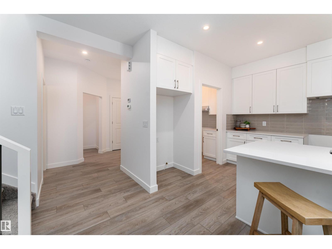
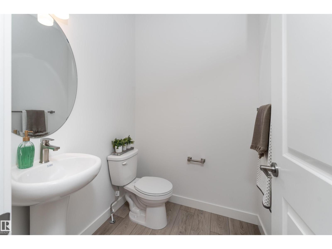
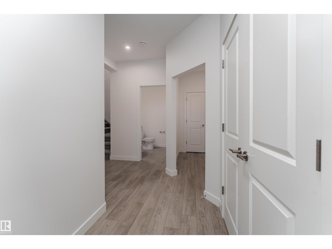
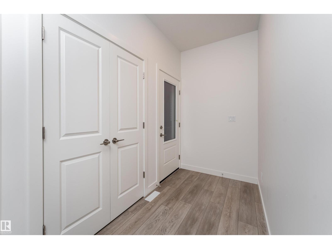
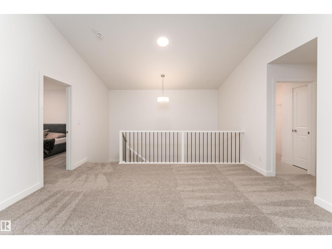
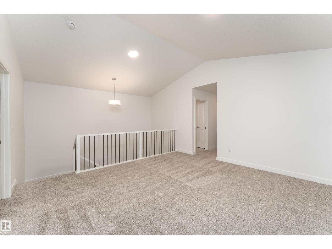
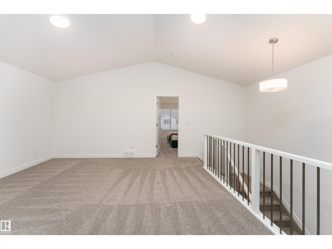
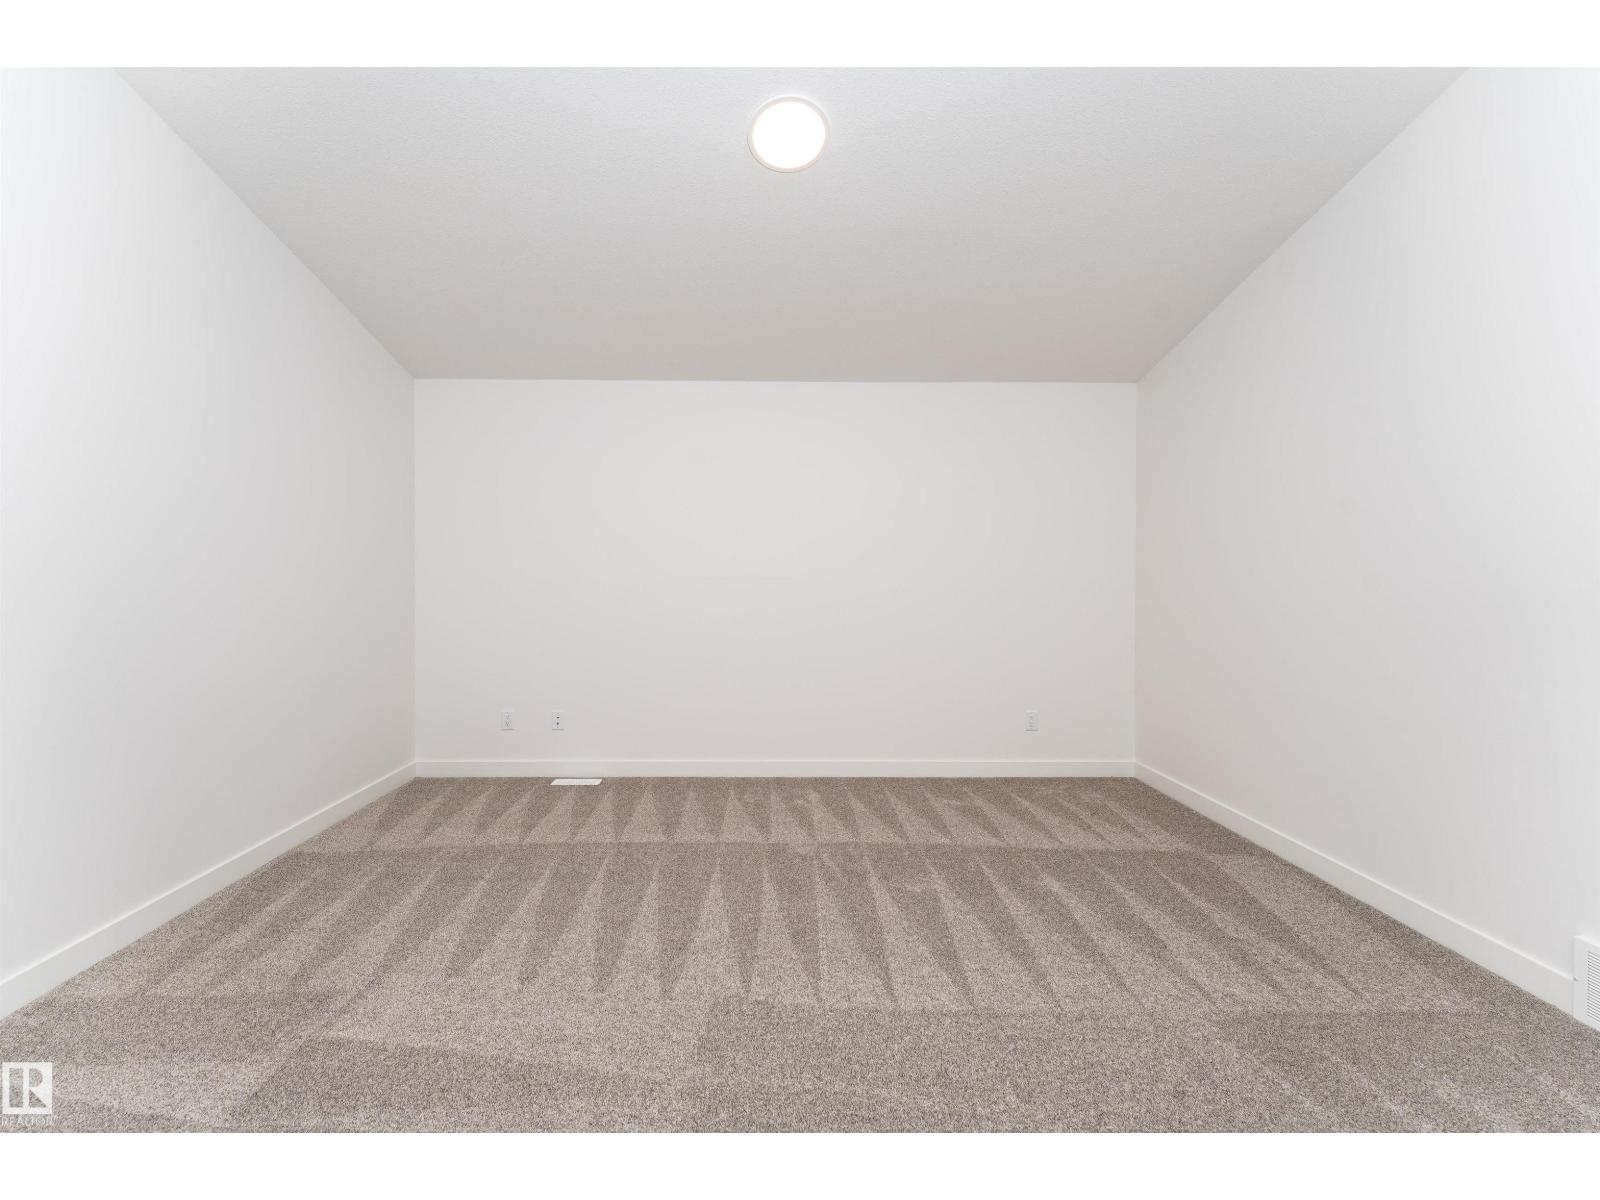
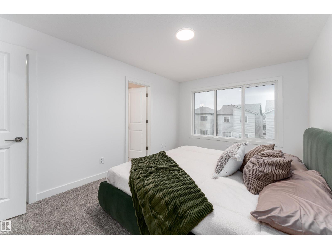
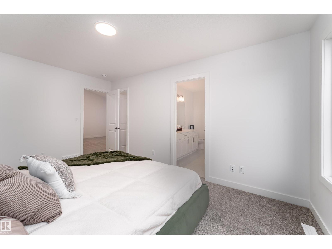
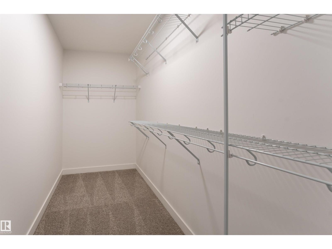
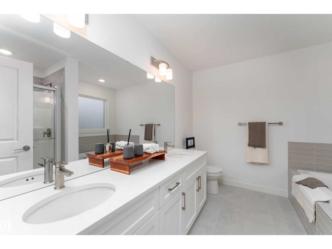
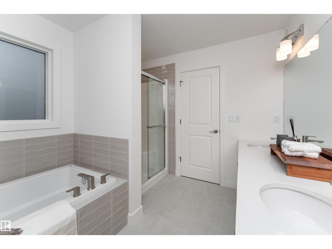
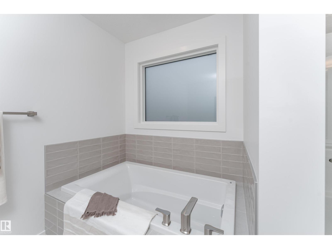
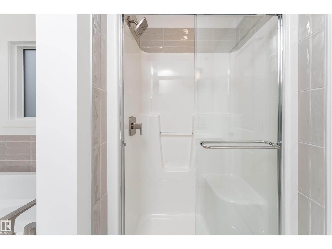
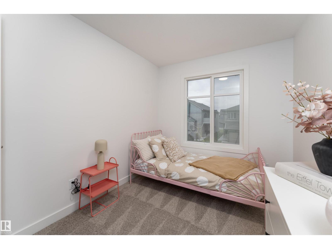
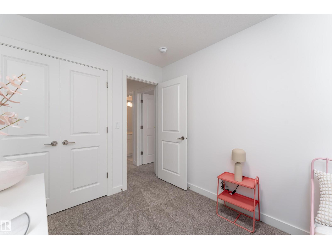
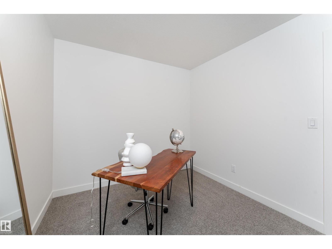
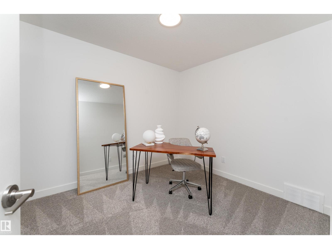
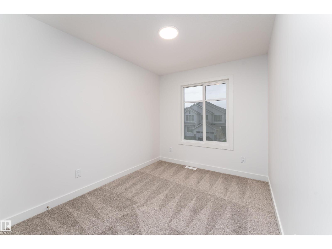
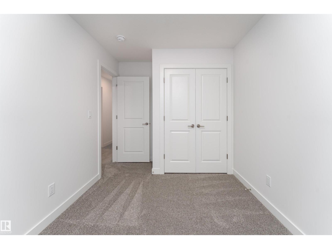
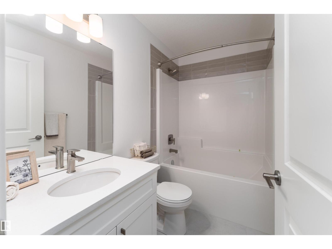
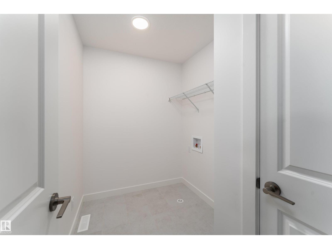
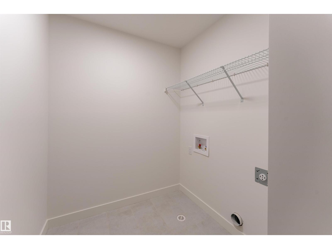
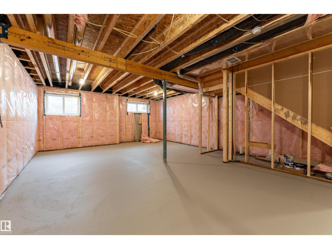
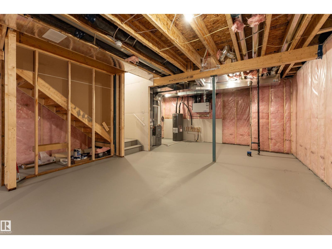
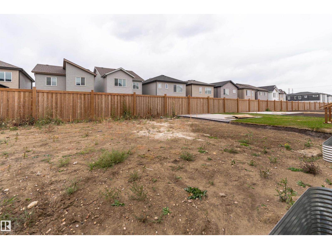
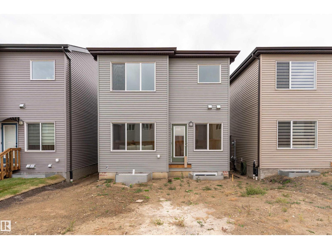
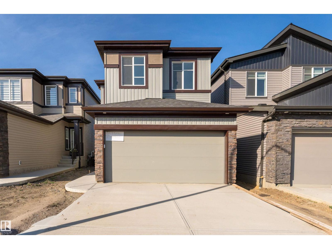
Be the first to call this beautiful Alces home your own! Offering 2,100 sq. ft. of thoughtfully designed living space, this never-occupied 2-storey home features 4 bedrooms and 2.5 bathrooms with plenty of room to live, gather, and grow. The east-facing main floor offers comfortable living and dining spaces, vinyl plank flooring, and a cozy electric fireplace. Upstairs, four spacious bedrooms provide flexibility for family, guests, or a home office, including a comfortable primary suite with ensuite. The full unfinished basement features a separate entrance and offers plenty of potential for future development. Enjoy the convenience of a double attached garage and a location close to schools, shopping, playgrounds, picnic areas, and golf. This fresh new home is ready for its very first owners. (id:51989)
Features of 332 27 St Sw
- MLS® Number E4511399
- Price $587,895
- Bedrooms: 4
- Bathrooms: 3
- Square Footage: 2100 sqft
- Property Type: House
- Neigbourhood: Alces
- Amenities Near By Golf Course, Playground, Schools, Shopping
- Features Closet Organizers, No Animal Home, No Smoking Home
- Parking Space Total 4
Buildings
| Bathroom Total | 3 | Bedrooms Total | 4 |
| Appliances | See Remarks | Basement Development | Unfinished |
| Basement Type | Full (unfinished) | Constructed Date | 2026 |
| Construction Style Attachment | Detached | Fireplace Fuel | Electric |
| Fireplace Present | Yes | Fireplace Type | Insert |
| Half Bath Total | 1 | Heating Type | Forced Air |
| Stories Total | 2 | Size Interior | 2100 Sqft |
| Type | House |
Parking
| Attached Garage |
Land
| Acreage | No | Land Amenities | Golf Course, Playground, Schools, Shopping |
| Size Irregular | 290.33 | Size Total | 290.33 M2 |
| Size Total Text | 290.33 M2 |
Rooms
| Level | Type | Length | Width | Dimensions |
|---|---|---|---|---|
| Main Level | Living Room | 3.33m x 4.50m | ||
| Main Level | Dining Room | 3.04m x 4.19m | ||
| Main Level | Kitchen | 3.02m x 4.70m | ||
| Upper Level | Primary Bedroom | 3.19m x 4.61m | ||
| Upper Level | Bedroom 2 | 2.65m x 3.16m | ||
| Upper Level | Bedroom 3 | 2.55m x 3.38m | ||
| Upper Level | Bedroom 4 | 2.50m x 3.89m | ||
| Upper Level | Bonus Room | Measurements not available |
Agents and Offices
- John Rota
- Office: Exp Realty