

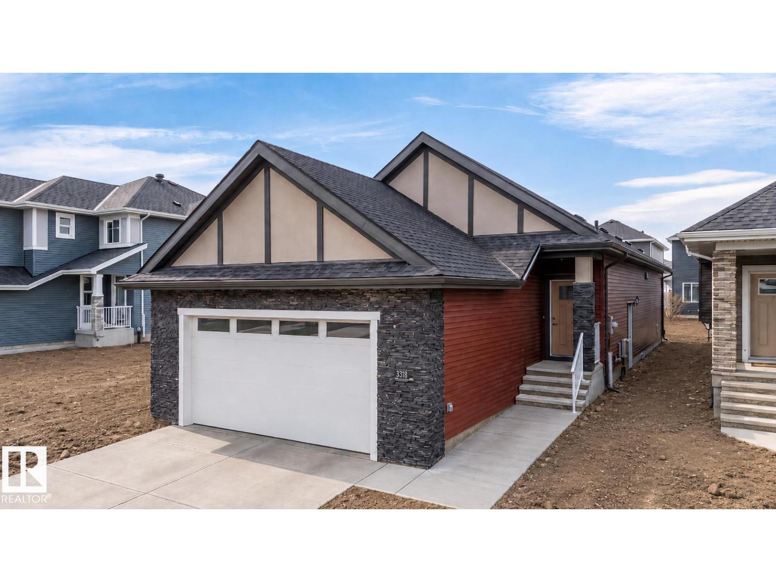
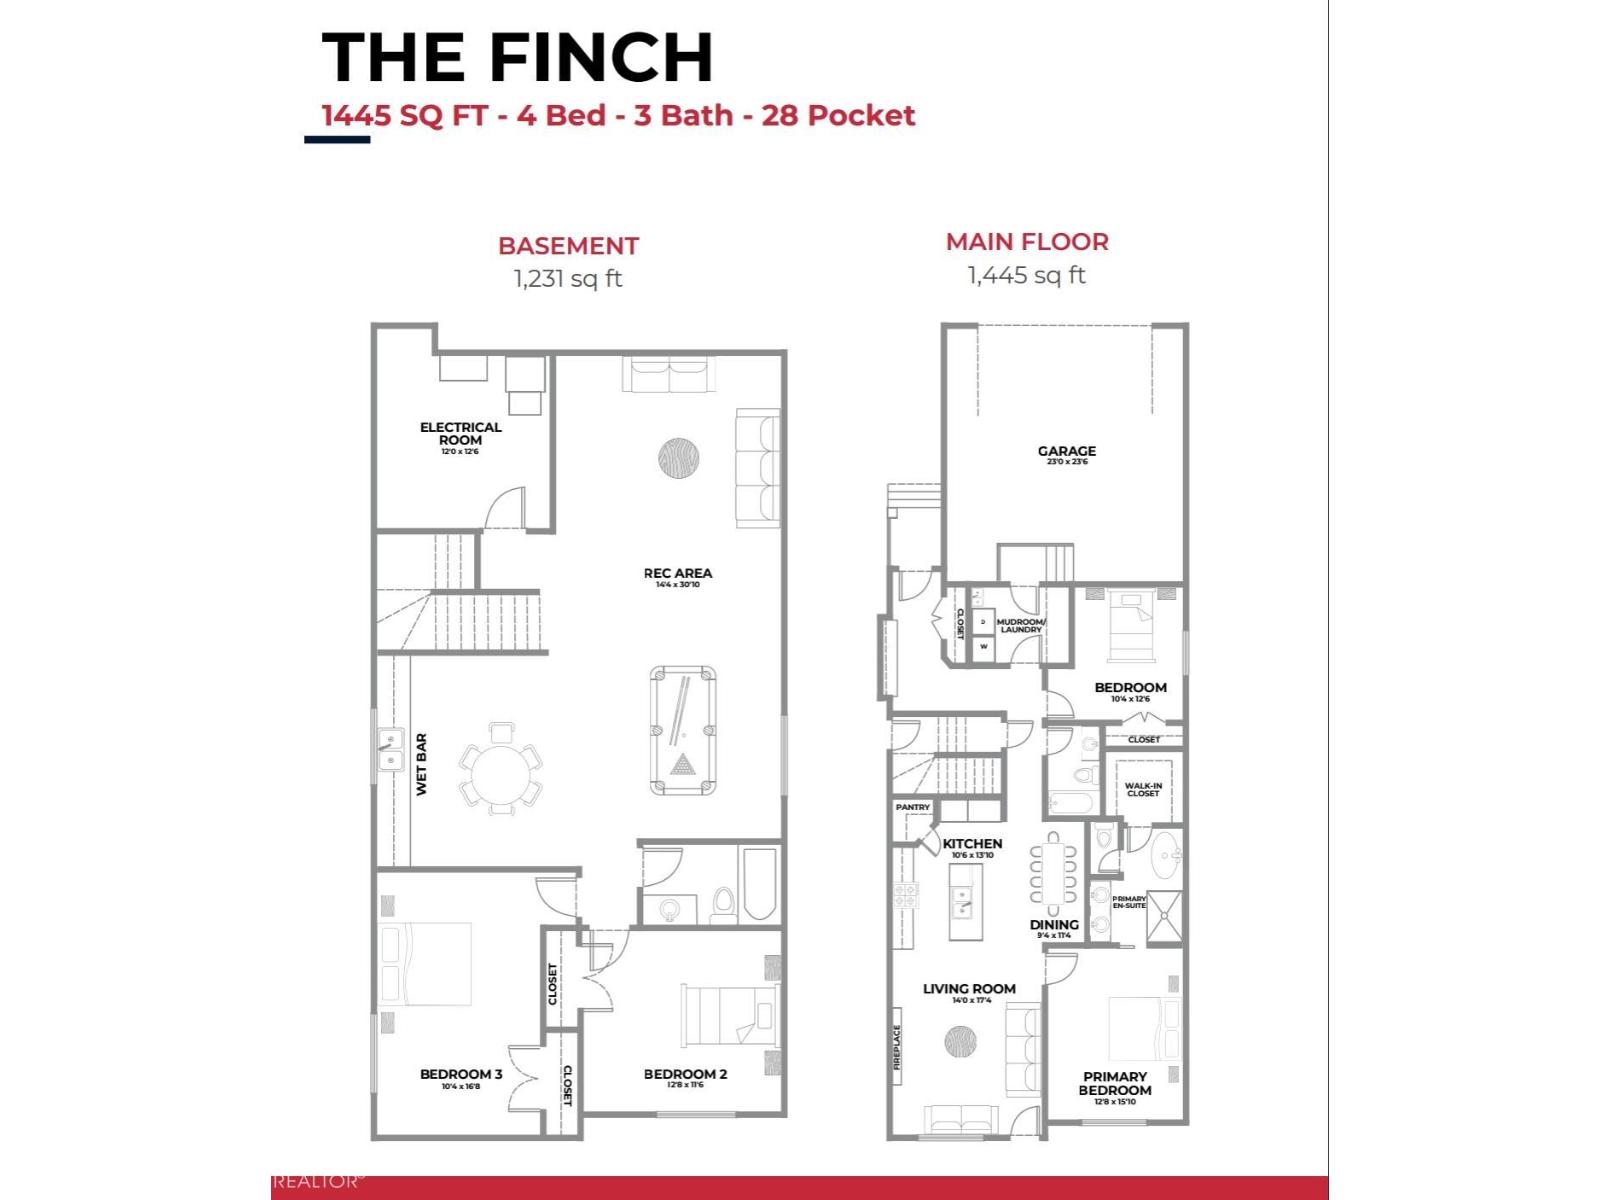
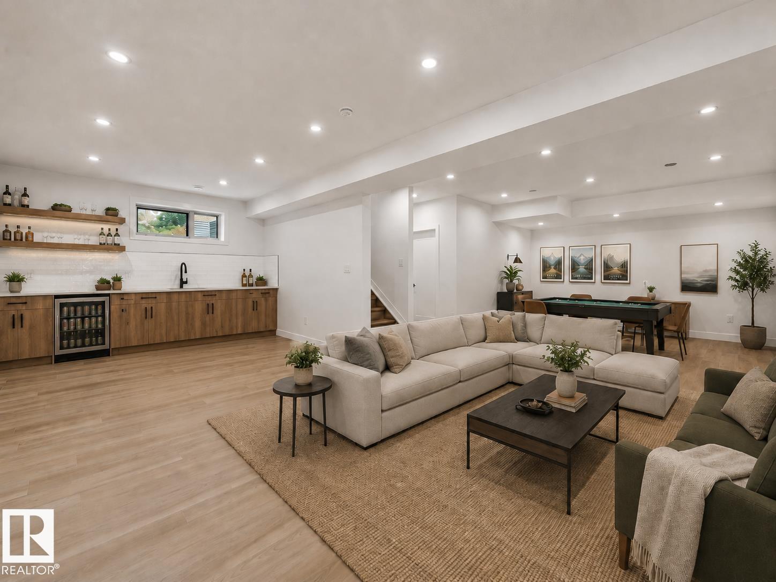
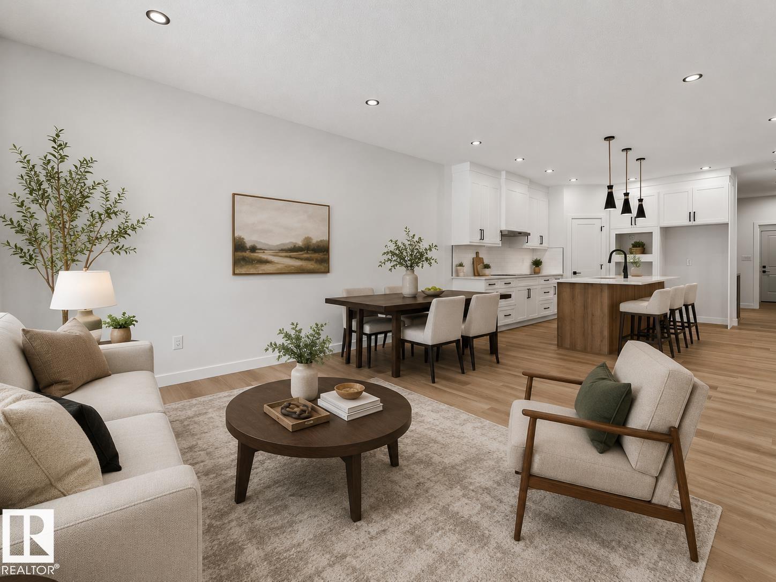
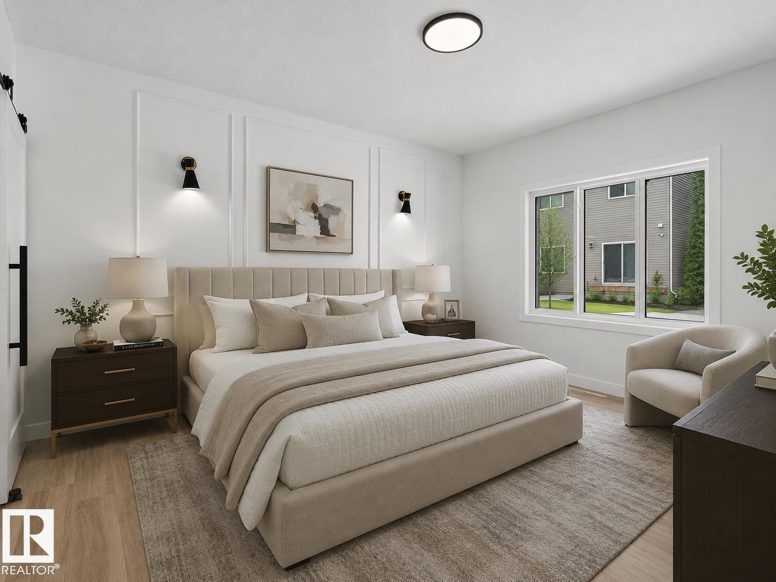
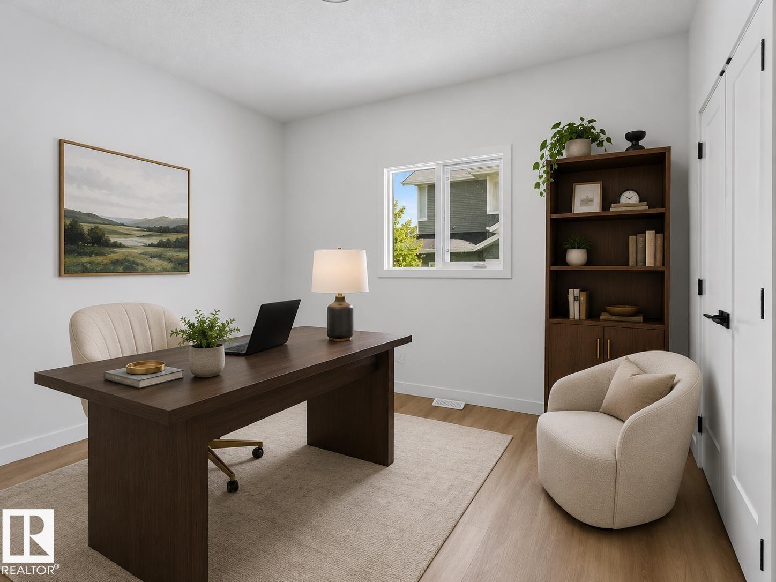
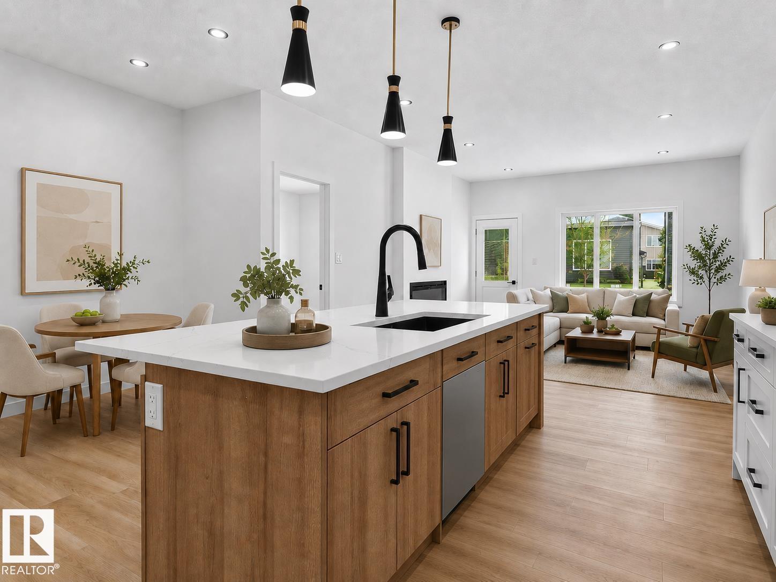
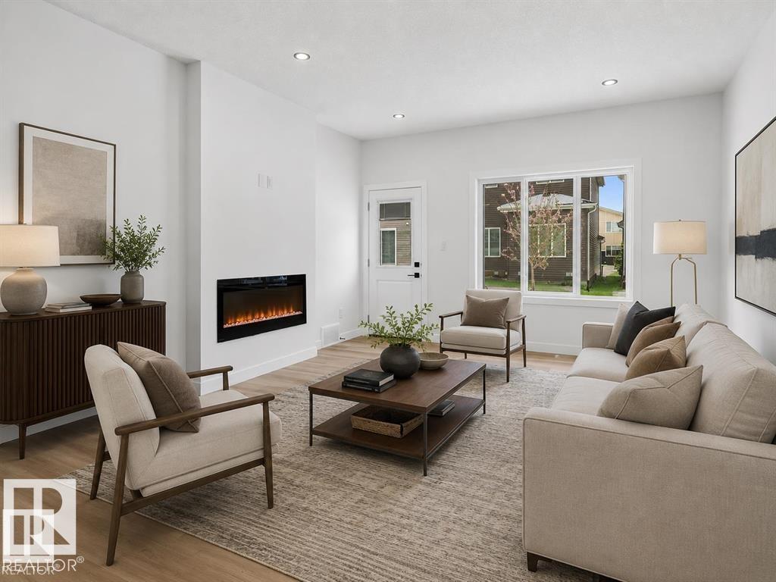
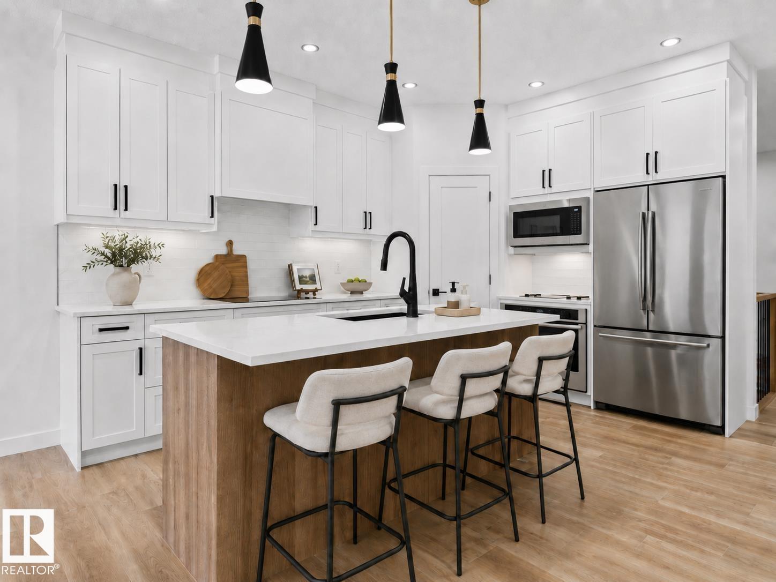
Well-designed bungalow on a regular lot offering approx. 2810 sq.ft. with 1,445 sq. ft. above grade. The main floor features a spacious primary bedroom with ensuite and walk-in closet, an additional bedroom, and a full bath. Open-concept kitchen flows seamlessly into the dining and living areas, creating a bright and functional living space. Entry from the front-attached garage opens into a passageway with a dedicated laundry area on one side and a functional mudroom with closets on the other. The fully finished basement includes two large bedrooms with generous closets, a four-piece bath, WET-BAR and an expansive recreation area—ideal for entertaining or extended family living. 2 minutes away from upcoming new grocery store! (id:51989)
Features of 3318 Chickadee Dr Nw
- MLS® Number E4500206
- Price $640,000
- Bedrooms: 4
- Bathrooms: 3
- Square Footage: 1454 sqft
- Property Type: House
- Neigbourhood: Starling
- Features Flat Site
- Parking Space Total 4
Buildings
| Bathroom Total | 3 | Bedrooms Total | 4 |
| Amenities | Ceiling - 9ft | Architectural Style | Bungalow |
| Basement Development | Finished | Basement Type | Full (finished) |
| Constructed Date | 2026 | Construction Style Attachment | Detached |
| Fireplace Fuel | Electric | Fireplace Present | Yes |
| Fireplace Type | Heatillator | Heating Type | Forced Air |
| Stories Total | 1 | Size Interior | 1454 Sqft |
| Type | House |
Parking
| Attached Garage |
Land
| Acreage | No | Size Irregular | 373.88 |
| Size Total | 373.88 M2 | Size Total Text | 373.88 M2 |
Rooms
| Level | Type | Length | Width | Dimensions |
|---|---|---|---|---|
| Basement | Family Room | Measurements not available | ||
| Basement | Bedroom 3 | Measurements not available | ||
| Basement | Bedroom 4 | Measurements not available | ||
| Main Level | Living Room | Measurements not available | ||
| Main Level | Dining Room | Measurements not available | ||
| Main Level | Kitchen | Measurements not available | ||
| Upper Level | Primary Bedroom | Measurements not available | ||
| Upper Level | Bedroom 2 | Measurements not available |
Agents and Offices
- Vic S. Mutti
- Office: Maxwell Polaris