

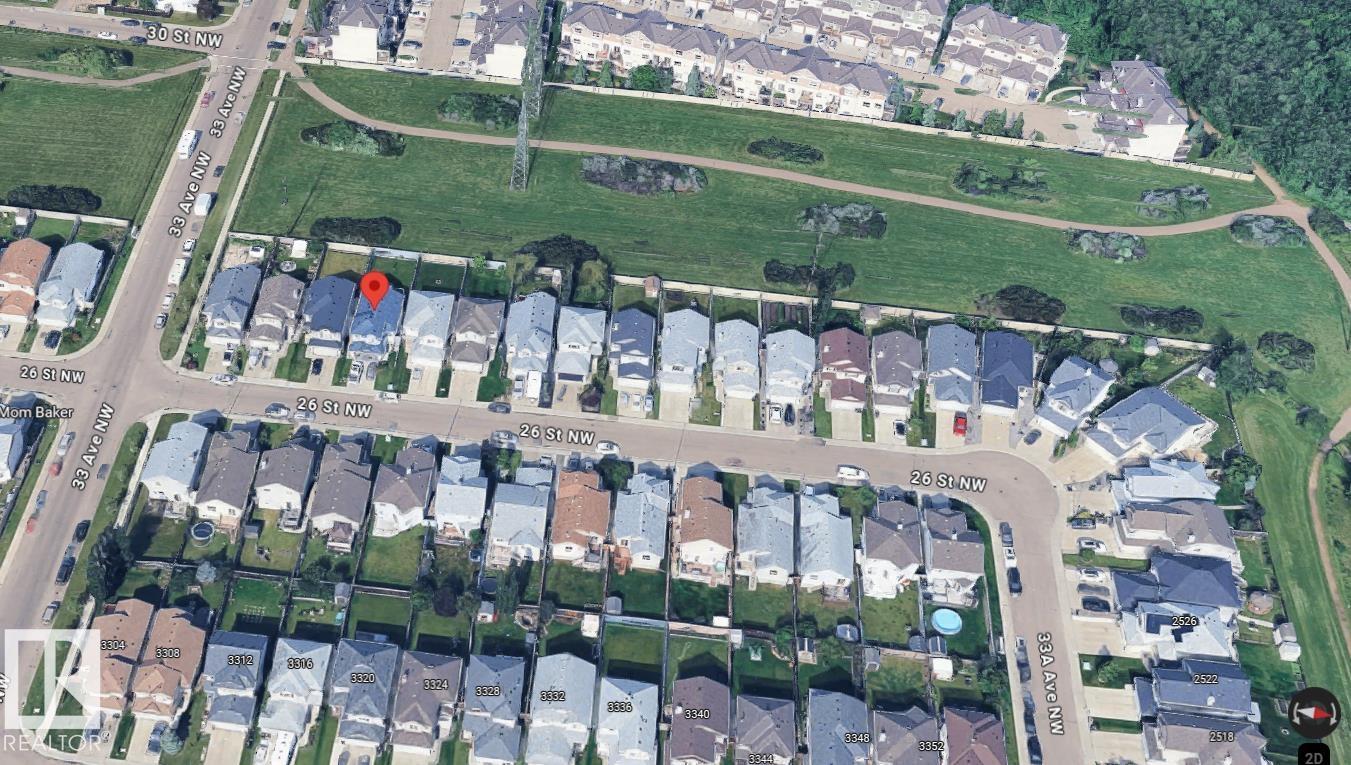
Immaculate, fully finished bi-level offering 4 bed & 3 full baths in a prime location close to schools, parks, shopping plazas and all amenities! This east-facing home brings abundant natural daylight throughout the day. Backing onto a greenbelt with walking trails leading to the pond, this move-in-ready home combines comfort and convenience. The main floor features an open kitchen, bright & spacious dining area, living room with vaulted ceilings & large windows. 2 bedrooms & a 4pc bath completes this level. The private primary bedroom boasts large windows, walk-in closet and 4-pc ensuite with a jetted tub and shower. The fully finished basement offers a spacious family room, 4th bedroom & a full bath. Recent upgrades include fresh paint, new flooring, shingles (2024) & hot water tank (2023). Comes with Central A/C, water softener, built-in drinking water filter. Meticulously maintained and ready! (id:51989)
Features of 3316 26 St Nw
- MLS® Number E4512488
- Price $493,000
- Bedrooms: 4
- Bathrooms: 3
- Square Footage: 1253 sqft
- Property Type: House
- Neigbourhood: Silver Berry
- Amenities Near By Airport, Park, Playground, Schools, Shopping
- Features Closet Organizers, No Smoking Home
- Parking Space Total 4
Open House
This property has open houses!
October
12
Monday
Starts at:
1:00 pm
Ends at:4:00 pm
Buildings
| Bathroom Total | 3 | Bedrooms Total | 4 |
| Appliances | Dishwasher, Dryer, Garage Door Opener Remote(s), Garage Door Opener, Hood Fan, Stove, Washer, Water Softener, Two Refrigerators | Architectural Style | Bi-level |
| Basement Development | Finished | Basement Type | Full (finished) |
| Constructed Date | 2005 | Construction Style Attachment | Detached |
| Cooling Type | Central Air Conditioning | Fireplace Fuel | Gas |
| Fireplace Present | Yes | Fireplace Type | Corner |
| Heating Type | Forced Air | Size Interior | 1253 Sqft |
| Type | House |
Parking
| Attached Garage |
Land
| Acreage | No | Land Amenities | Airport, Park, Playground, Schools, Shopping |
| Size Irregular | 406.48 | Size Total | 406.48 M2 |
| Size Total Text | 406.48 M2 |
Rooms
| Level | Type | Length | Width | Dimensions |
|---|---|---|---|---|
| Basement | Family Room | 7.24 m | 5.84 m | 7.24 m x 5.84 m |
| Basement | Bedroom 4 | 3.51 m | 3.1 m | 3.51 m x 3.1 m |
| Main Level | Living Room | 4.55 m | 3.43 m | 4.55 m x 3.43 m |
| Main Level | Kitchen | 4.32 m | 3 m | 4.32 m x 3 m |
| Main Level | Primary Bedroom | 4.6 m | 3.56 m | 4.6 m x 3.56 m |
| Main Level | Bedroom 2 | 3.38 m | 2.79 m | 3.38 m x 2.79 m |
| Main Level | Bedroom 3 | 3.48 m | 2.97 m | 3.48 m x 2.97 m |
Agents and Offices
- Mandeep Kandola
- Office: Century 21 All Stars Realty Ltd