

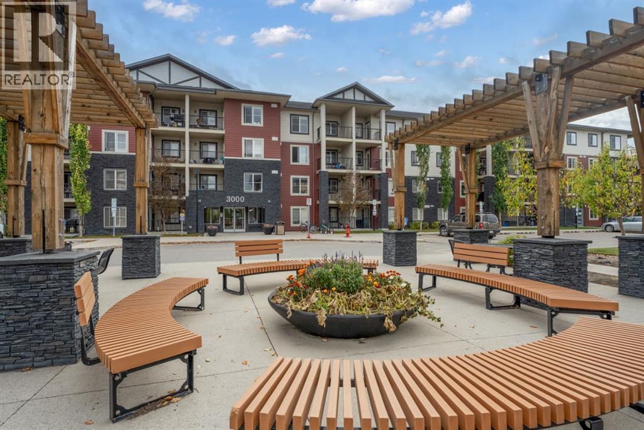
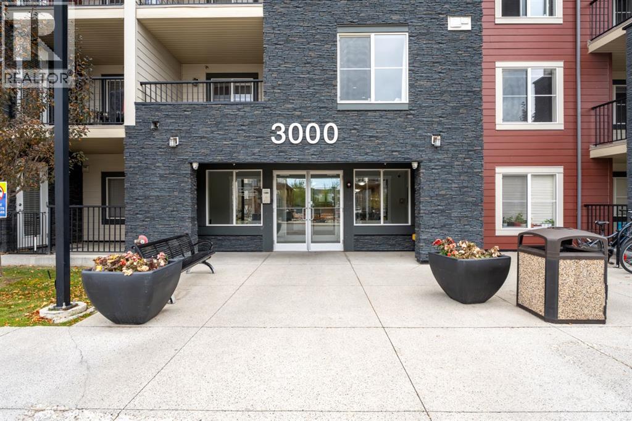
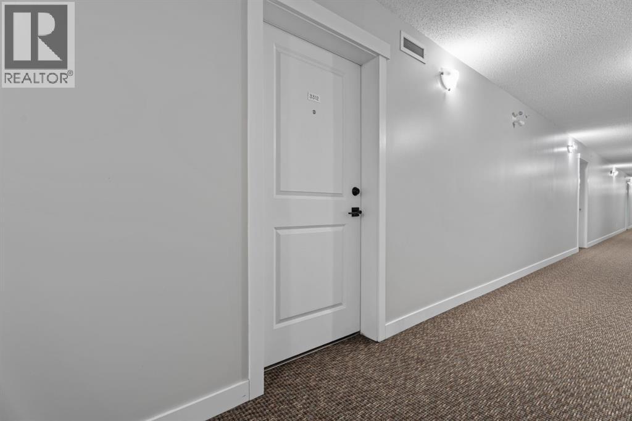
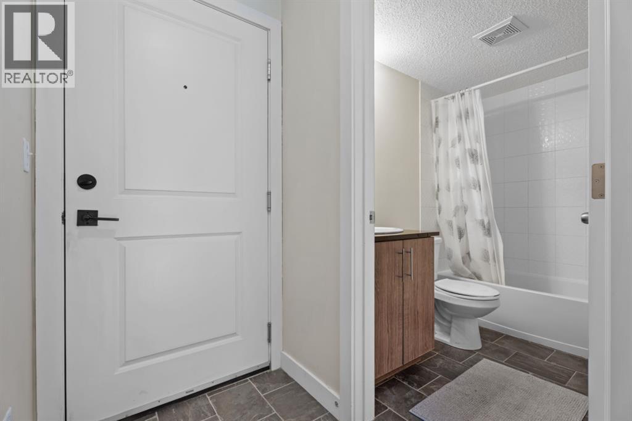
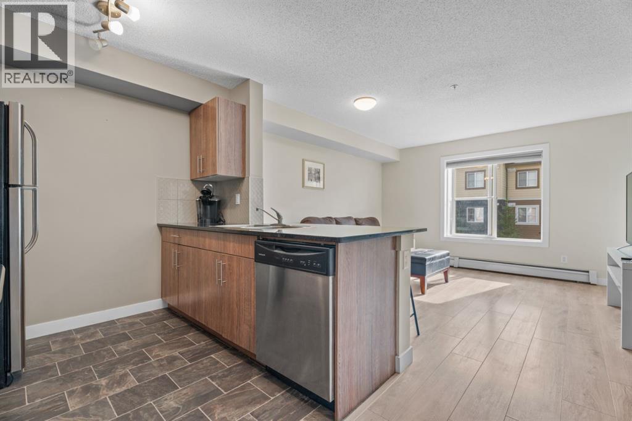
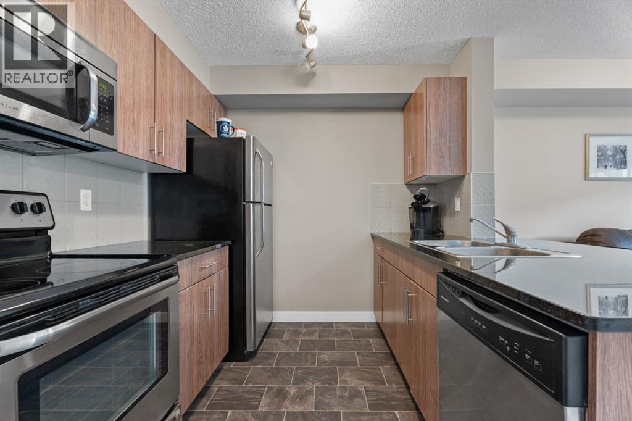
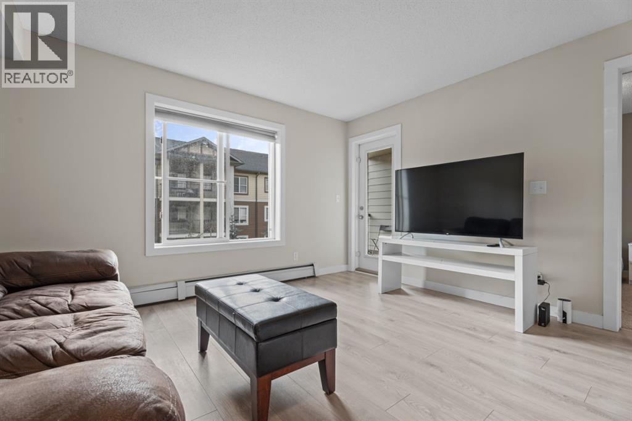
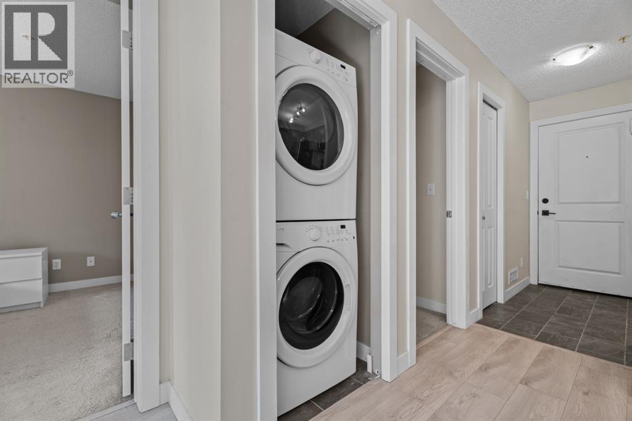
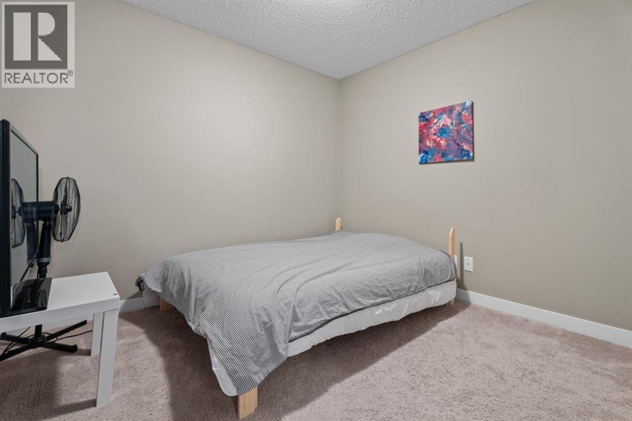
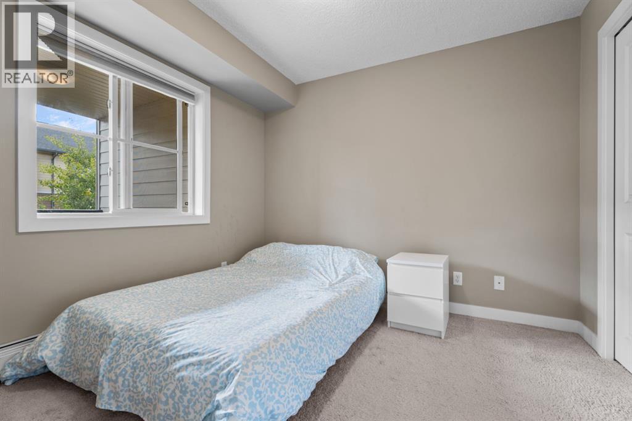
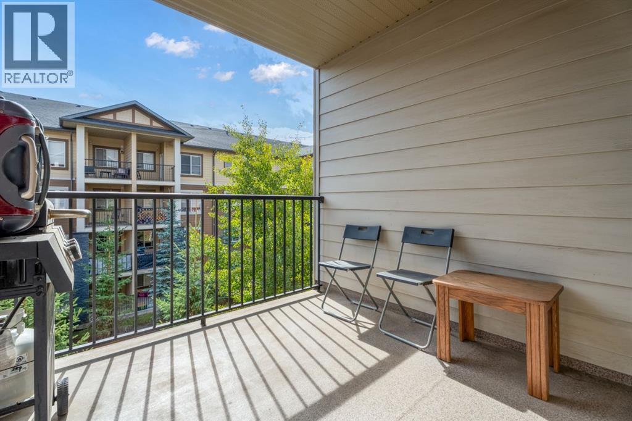
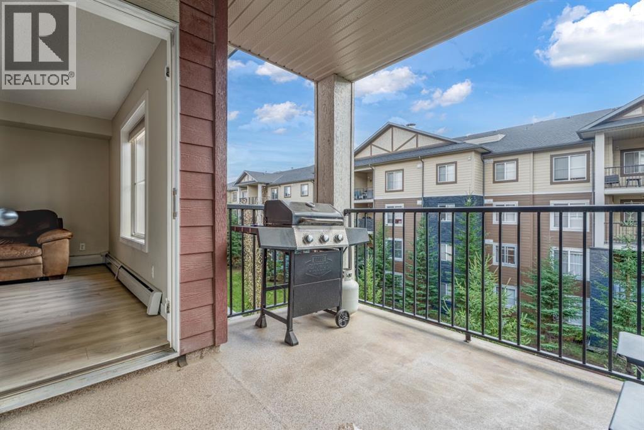
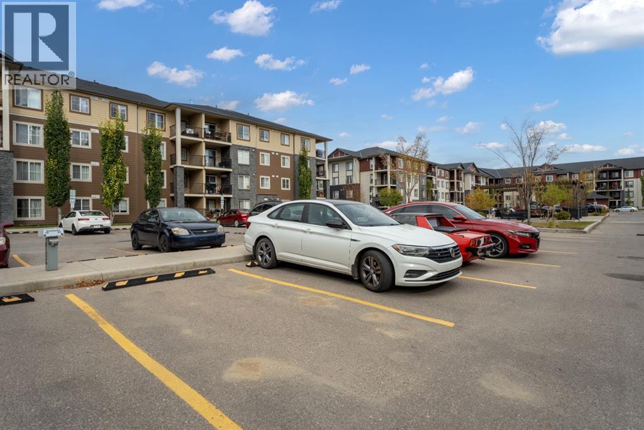
Bright third-floor 2 bedroom condo in Legacy Gate with low condo fees that include heat. The kitchen features granite countertops and stainless steel appliances and opens to a comfortable living area with access to your private balcony. Two good-sized bedrooms and a full 4-piece bathroom create a practical layout for first-time buyers, downsizers and investors alike. An assigned parking stall adds everyday convenience. Legacy Gate is a well-managed complex in one of Calgary's most sought-after southeast communities. Shopping, restaurants and coffee shops are minutes away, and an extensive trail network is close by for walking, running and biking. Quick access to Macleod Trail and Stoney Trail makes commuting easy. Affordable, low-maintenance living in a great location. Book your private showing today. (id:51989)
Features of 3312, 81 Legacy Boulevard Se
- MLS® Number A2350890
-
Price
$235,000
Maintenance, Common Area Maintenance, Heat, Insurance, Ground Maintenance, Property Management, Reserve Fund Contributions, Waste Removal, Water
$290 Monthly - Bedrooms: 2
- Bathrooms: 1
- Square Footage: 571 sqft
- Property Type: Apartment
- Community Name: Legacy
- Amenities Near By Shopping
- Community Features Pets Allowed With Restrictions
- Features Elevator, No Animal Home, No Smoking Home
- Parking Space Total 1
- Plan 1610792
Buildings
| Bathroom Total | 1 | Bedrooms Above Ground | 2 |
| Bedrooms Total | 2 | Appliances | Washer, Refrigerator, Dishwasher, Stove, Dryer, Microwave |
| Constructed Date | 2016 | Construction Material | Wood Frame |
| Construction Style Attachment | Attached | Cooling Type | See Remarks |
| Exterior Finish | Composite Siding, Stone | Flooring Type | Carpeted, Laminate |
| Heating Type | Baseboard Heaters | Stories Total | 4 |
| Size Interior | 571 Sqft | Total Finished Area | 571.1 Sqft |
| Type | Apartment |
Land
| Acreage | No | Land Amenities | Shopping |
| Size Total Text | Unknown | Zoning Description | M-x2 |
Rooms
| Level | Type | Length | Width | Dimensions |
|---|---|---|---|---|
| Main Level | 4pc Bathroom | 7.40 M x 5.00 M | ||
| Main Level | Bedroom | 11.20 M x 9.11 M | ||
| Main Level | Bedroom | 9.10 M x 9.10 M | ||
| Main Level | Kitchen | 7.10 M x 7.11 M | ||
| Main Level | Living Room | 13.50 M x 12.10 M |
Agents and Offices
- Paris Mitchell
- Office: Cir Realty
What's Nearby
Similar Properties

409, 8 Prestwick Pond Terrace Se, Calgary, Alberta
- MLS® # A2350919
- Travis Copp
- RE/MAX Landan Real Estate
11a, 231 Heritage Drive Se, Calgary, Alberta
- MLS® # A2320535
- Valerie Konechny
- Sotheby's International Realty Canada
204, 37 Prestwick Drive Se, Calgary, Alberta
- MLS® # A2340303
- Adam Mysliwy
- Century 21 Bamber Realty Ltd.
7206, 151 Legacy Main Street Se, Calgary, Alberta
- MLS® # A2338080
- Chantel Gogowich
- Keltie Baxter
- Cir Realty