

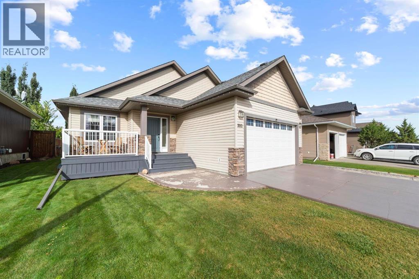
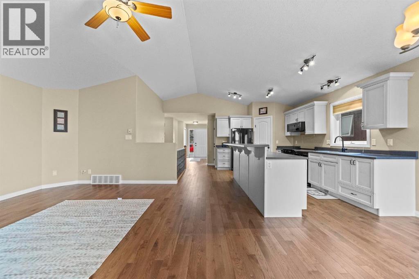
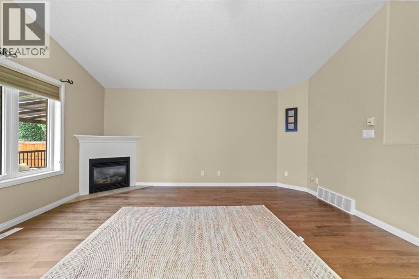
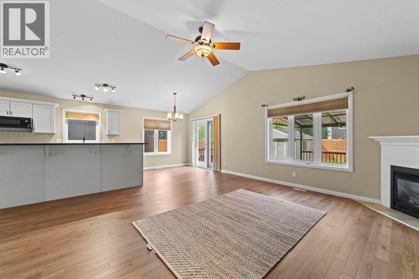
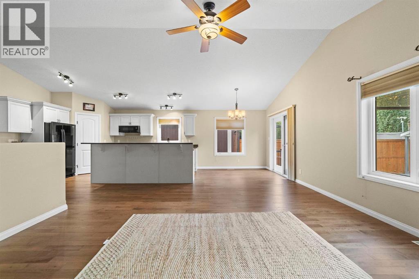
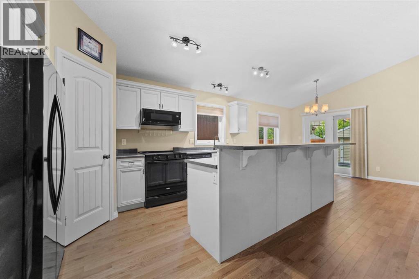
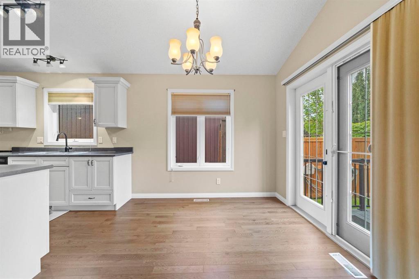
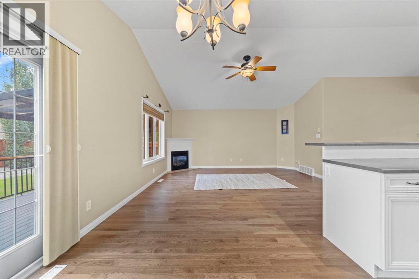
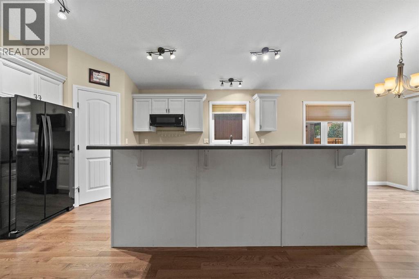
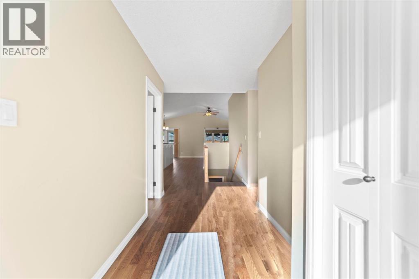
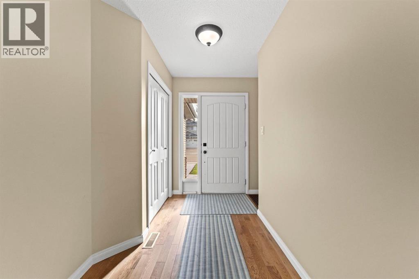
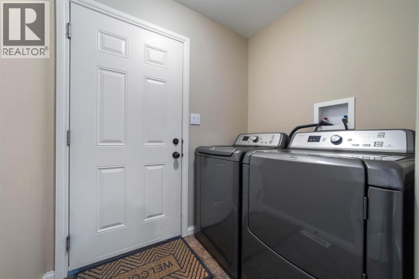
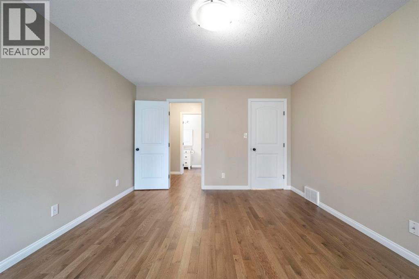
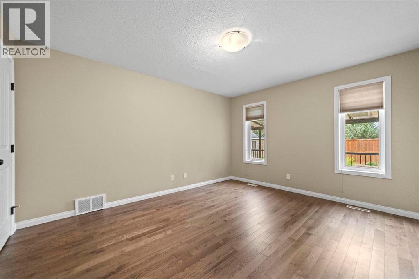
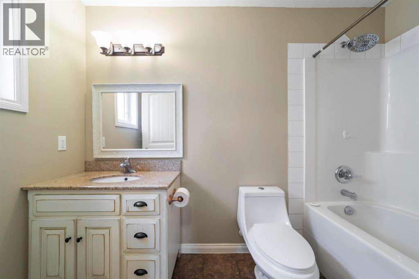
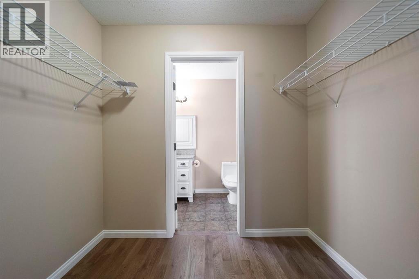
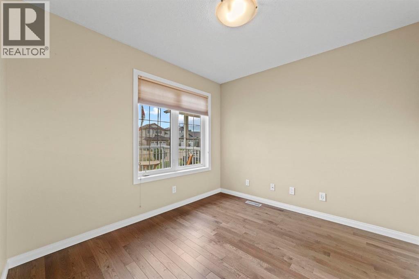
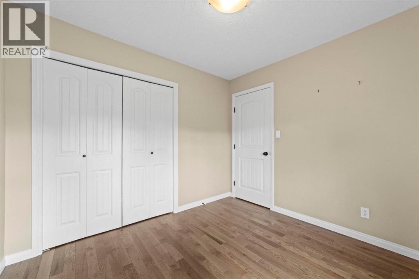
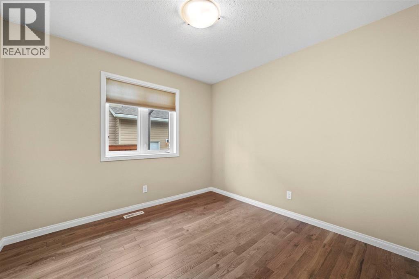
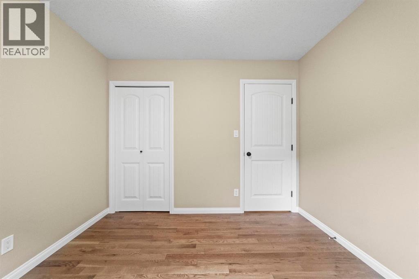
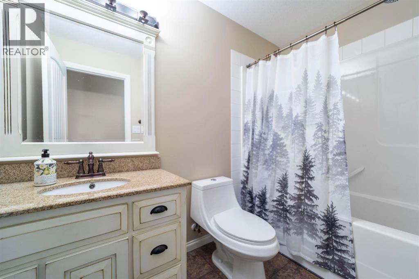
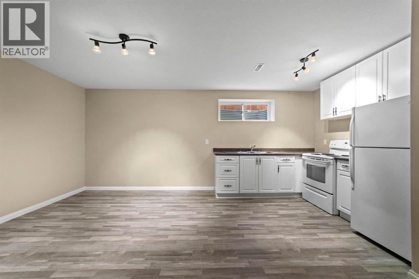
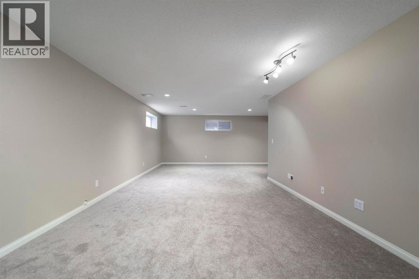
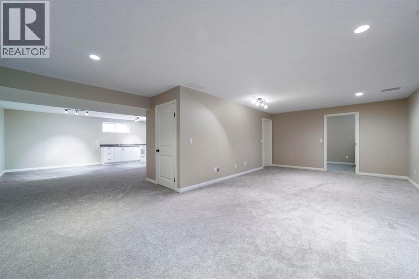
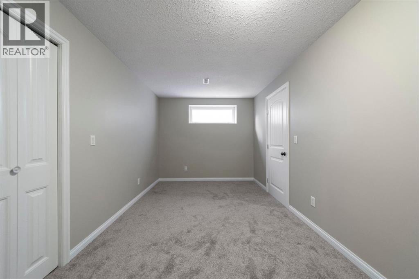
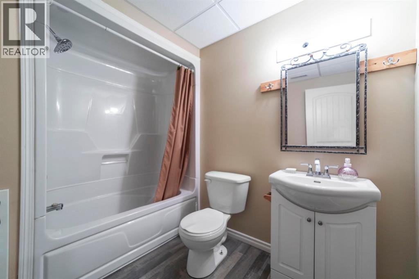
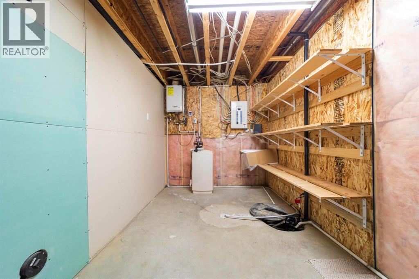
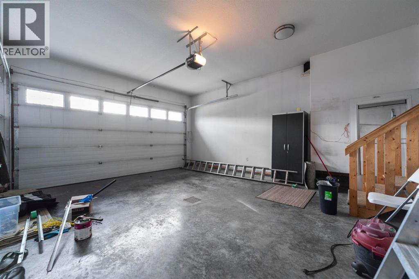
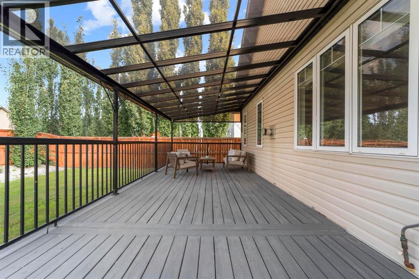
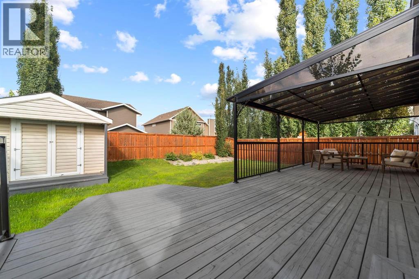
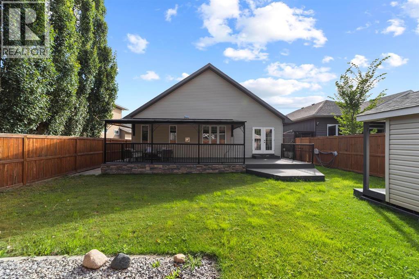
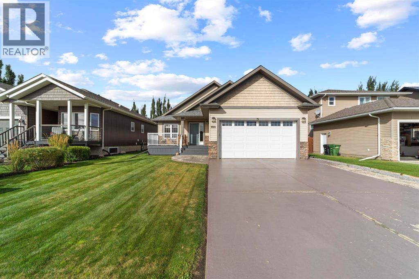
Very well kept four bedroom bungalow located in the beautiful Creekview subdivision. From the moment you enter this lovely home you'll notice the pride of ownership on full display. The main floor features a front bedroom that also would make a perfect office, large kitchen with island and excellent cabinetry with corner pantry. Off the kitchen you'll note the dining area and wonderful family room complete with gas fireplace. Another bedroom and superb primary bedroom complete the main living area with 4pce ensuite and walk in closet. The downstairs is fully finished off and is outfitted with a small kitchen area, large family room, bedroom, full bathroom and the fourth bedroom. The back yard is both peaceful and serene and features a large back deck, shed and a mature landscaped yard. Additional features include AC, new hardwood and carpet, attached heated garage all situated in one of Creekviews most prominent crescents. Close to miles of walking trails and the UofA Augustana Campus. (id:51989)
Features of 3312 51 Street Close
- MLS® Number A2342747
- Price $579,000
- Bedrooms: 4
- Bathrooms: 3
- Square Footage: 1321 sqft
- Property Type: House
- Community Name: Creekview
- Amenities Near By Park, Playground
- Features Cul-de-sac, See Remarks, No Animal Home, No Smoking Home
- Parking Space Total 2
- Plan 0720030
- Structure Deck
Buildings
| Bathroom Total | 3 | Bedrooms Above Ground | 3 |
| Bedrooms Below Ground | 1 | Bedrooms Total | 4 |
| Appliances | Refrigerator, Dishwasher, Stove, Microwave, Window Coverings, Washer & Dryer | Architectural Style | Bungalow |
| Basement Development | Finished | Basement Type | Full (finished) |
| Constructed Date | 2007 | Construction Material | Wood Frame |
| Construction Style Attachment | Detached | Cooling Type | Central Air Conditioning |
| Exterior Finish | Vinyl Siding | Fireplace Present | Yes |
| Fireplace Total | 1 | Flooring Type | Carpeted, Hardwood, Laminate |
| Foundation Type | Poured Concrete | Heating Type | Forced Air |
| Stories Total | 1 | Size Interior | 1321 Sqft |
| Total Finished Area | 1321 Sqft | Type | House |
Parking
| Attached Garage | 2 |
Land
| Acreage | No | Fence Type | Fence |
| Land Amenities | Park, Playground | Landscape Features | Landscaped |
| Size Depth | 36.27 M | Size Frontage | 14.32 M |
| Size Irregular | 518.60 | Size Total | 518.6 M2|4,051 - 7,250 Sqft |
| Size Total Text | 518.6 M2|4,051 - 7,250 Sqft | Zoning Description | R1 |
Rooms
| Level | Type | Length | Width | Dimensions |
|---|---|---|---|---|
| Basement | Bedroom | 8.50 Ft x 16.25 Ft | ||
| Lower Level | 4pc Bathroom | Measurements not available | ||
| Main Level | Bedroom | 10.33 Ft x 9.33 Ft | ||
| Main Level | Bedroom | 10.00 Ft x 9.00 Ft | ||
| Main Level | Primary Bedroom | 14.33 Ft x 12.00 Ft | ||
| Main Level | 4pc Bathroom | Measurements not available | ||
| Main Level | 4pc Bathroom | Measurements not available |
Agents and Offices
- Cole Walker
- Tylor Keller
- Office: Cir Realty