

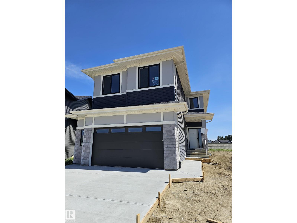
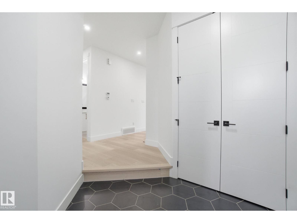
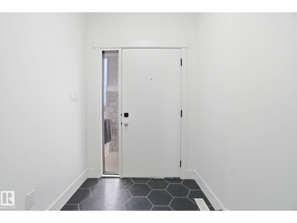
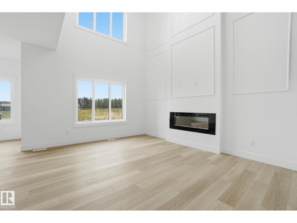
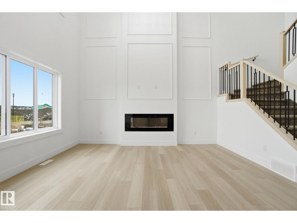
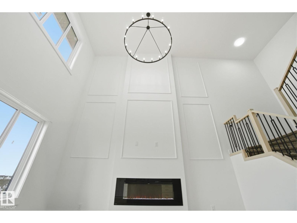
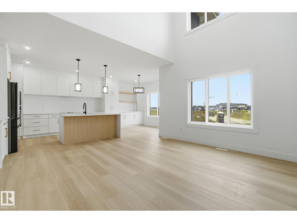
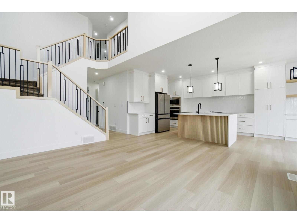
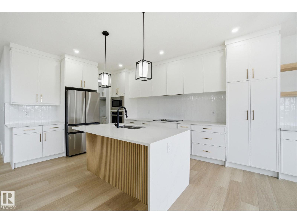
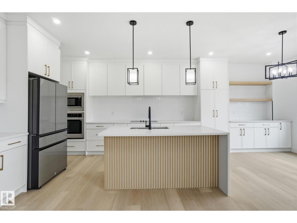
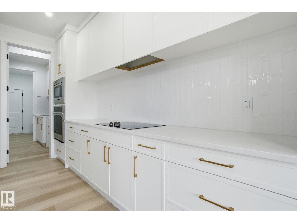
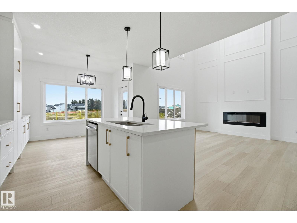
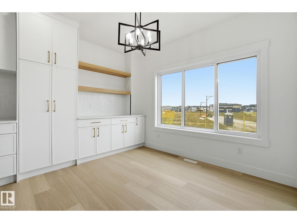
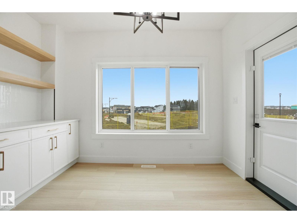
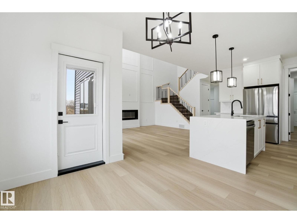
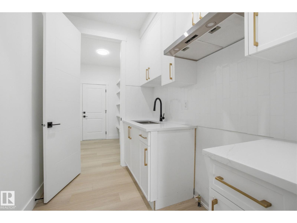
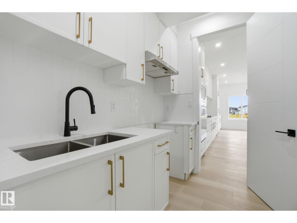
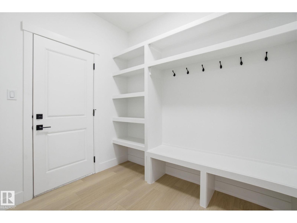
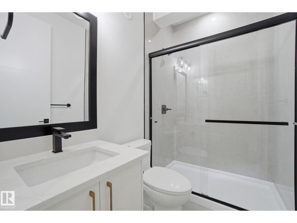
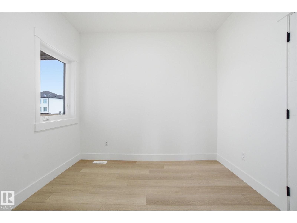
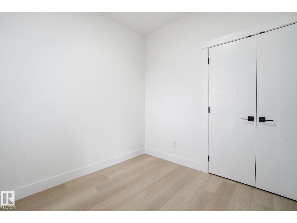
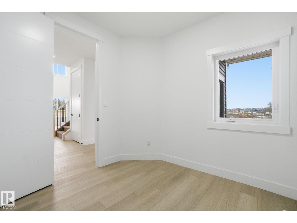
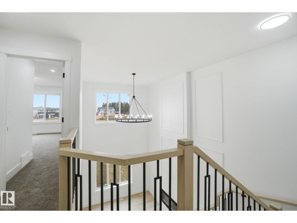
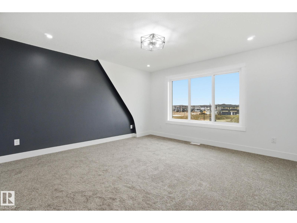
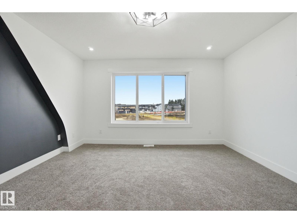
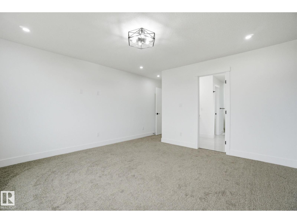
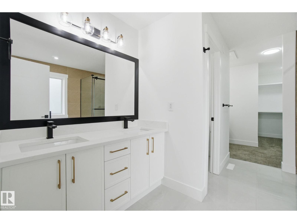
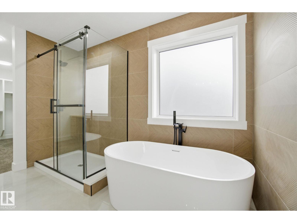
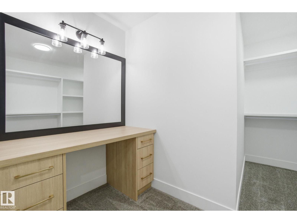
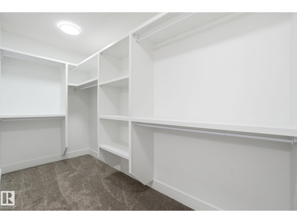
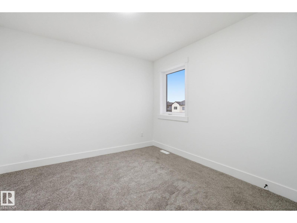
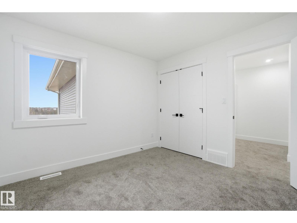
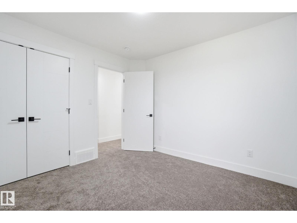
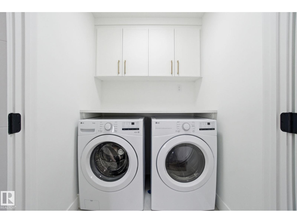
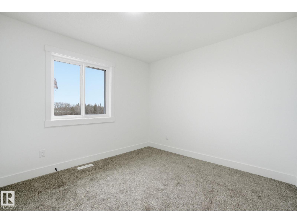
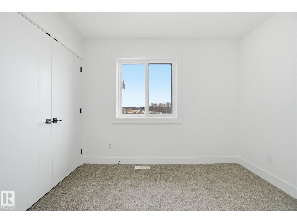
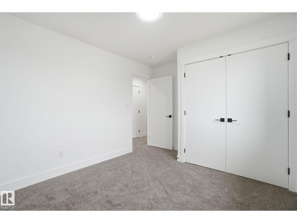
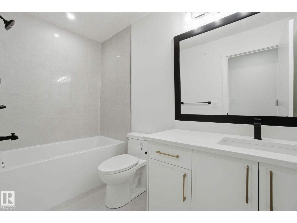
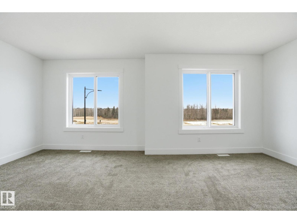
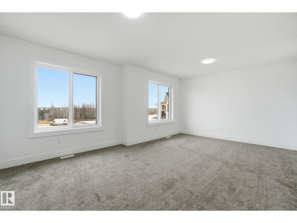
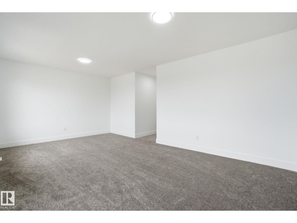
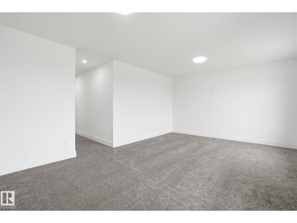
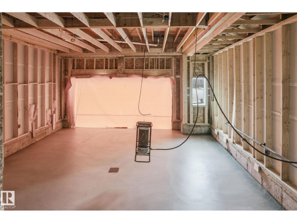
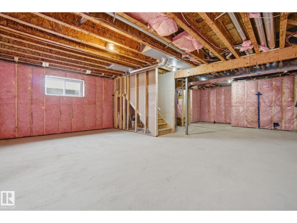
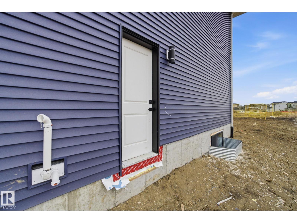
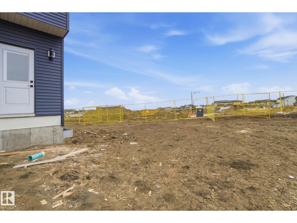
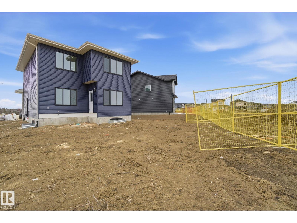
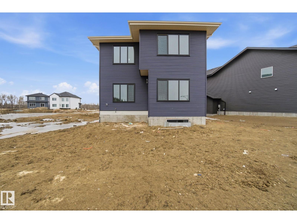
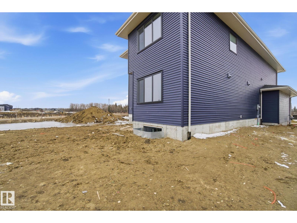
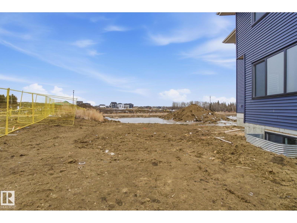
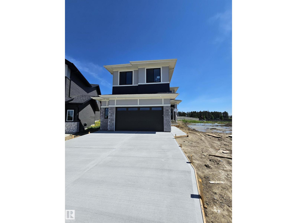
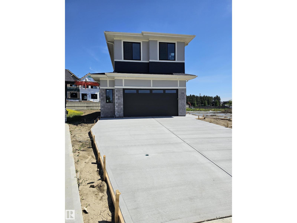
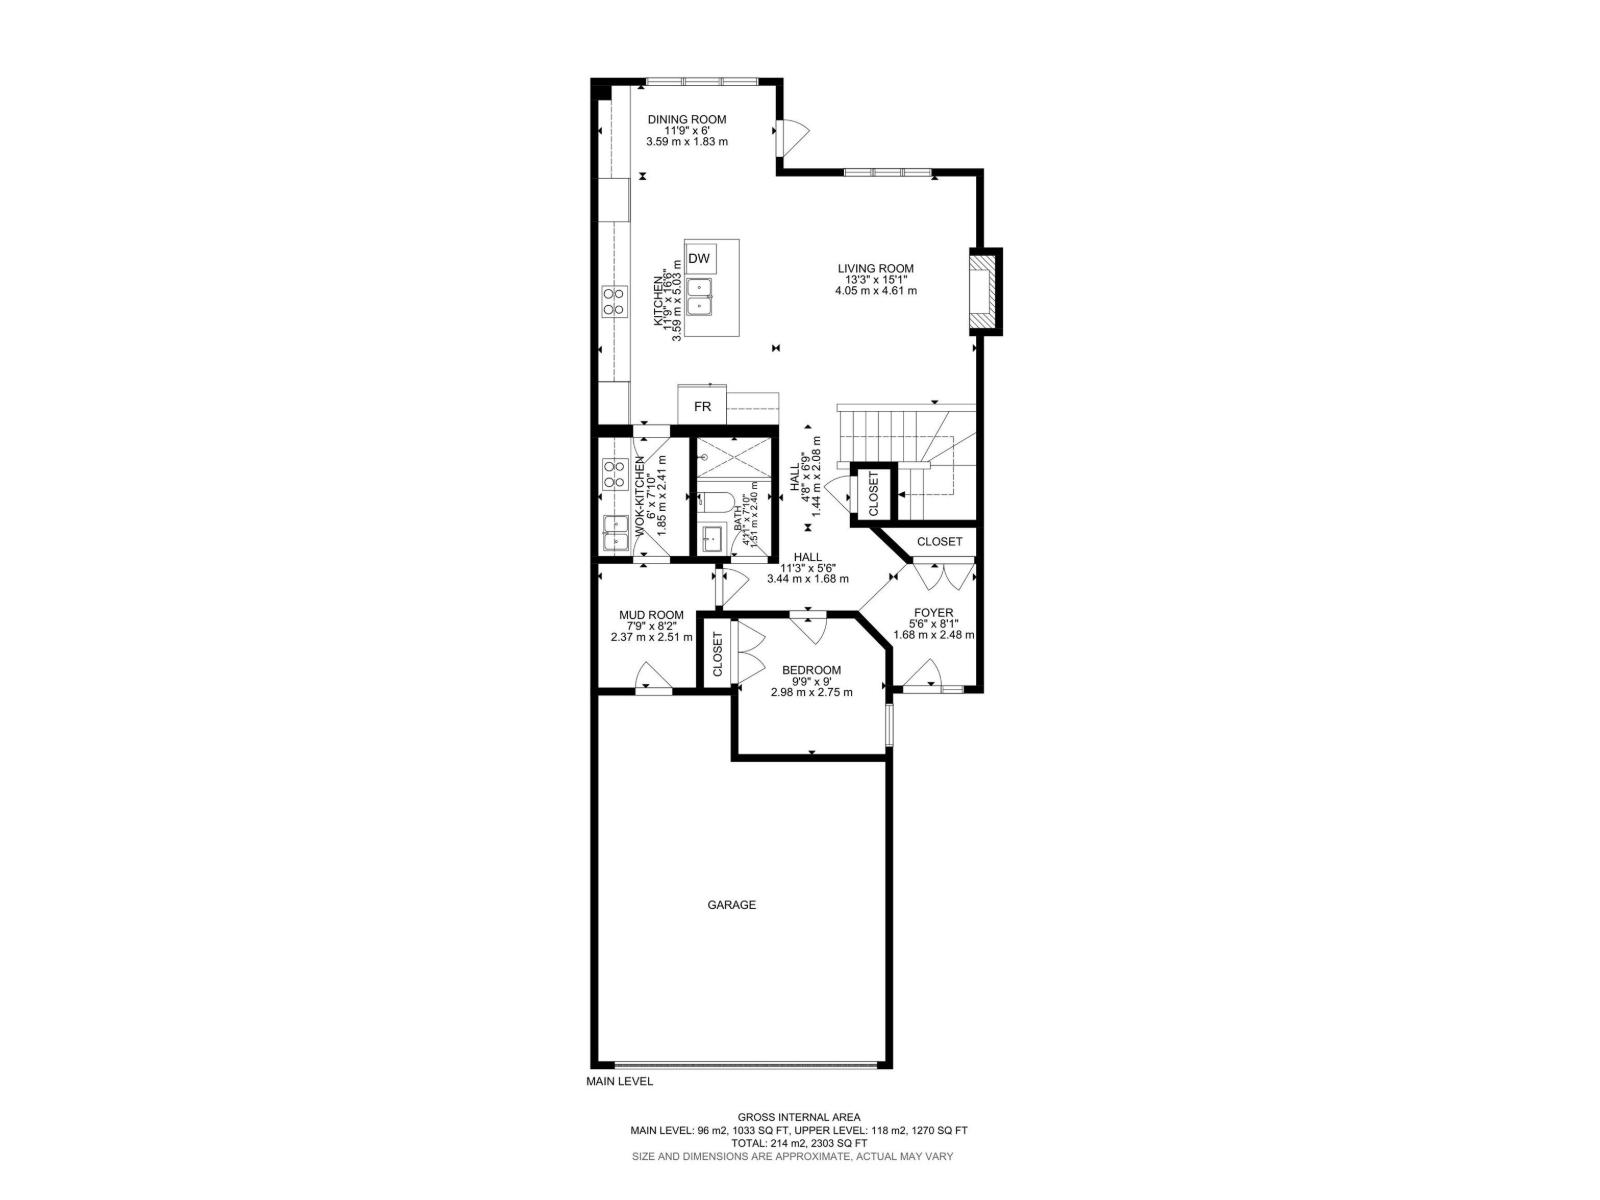
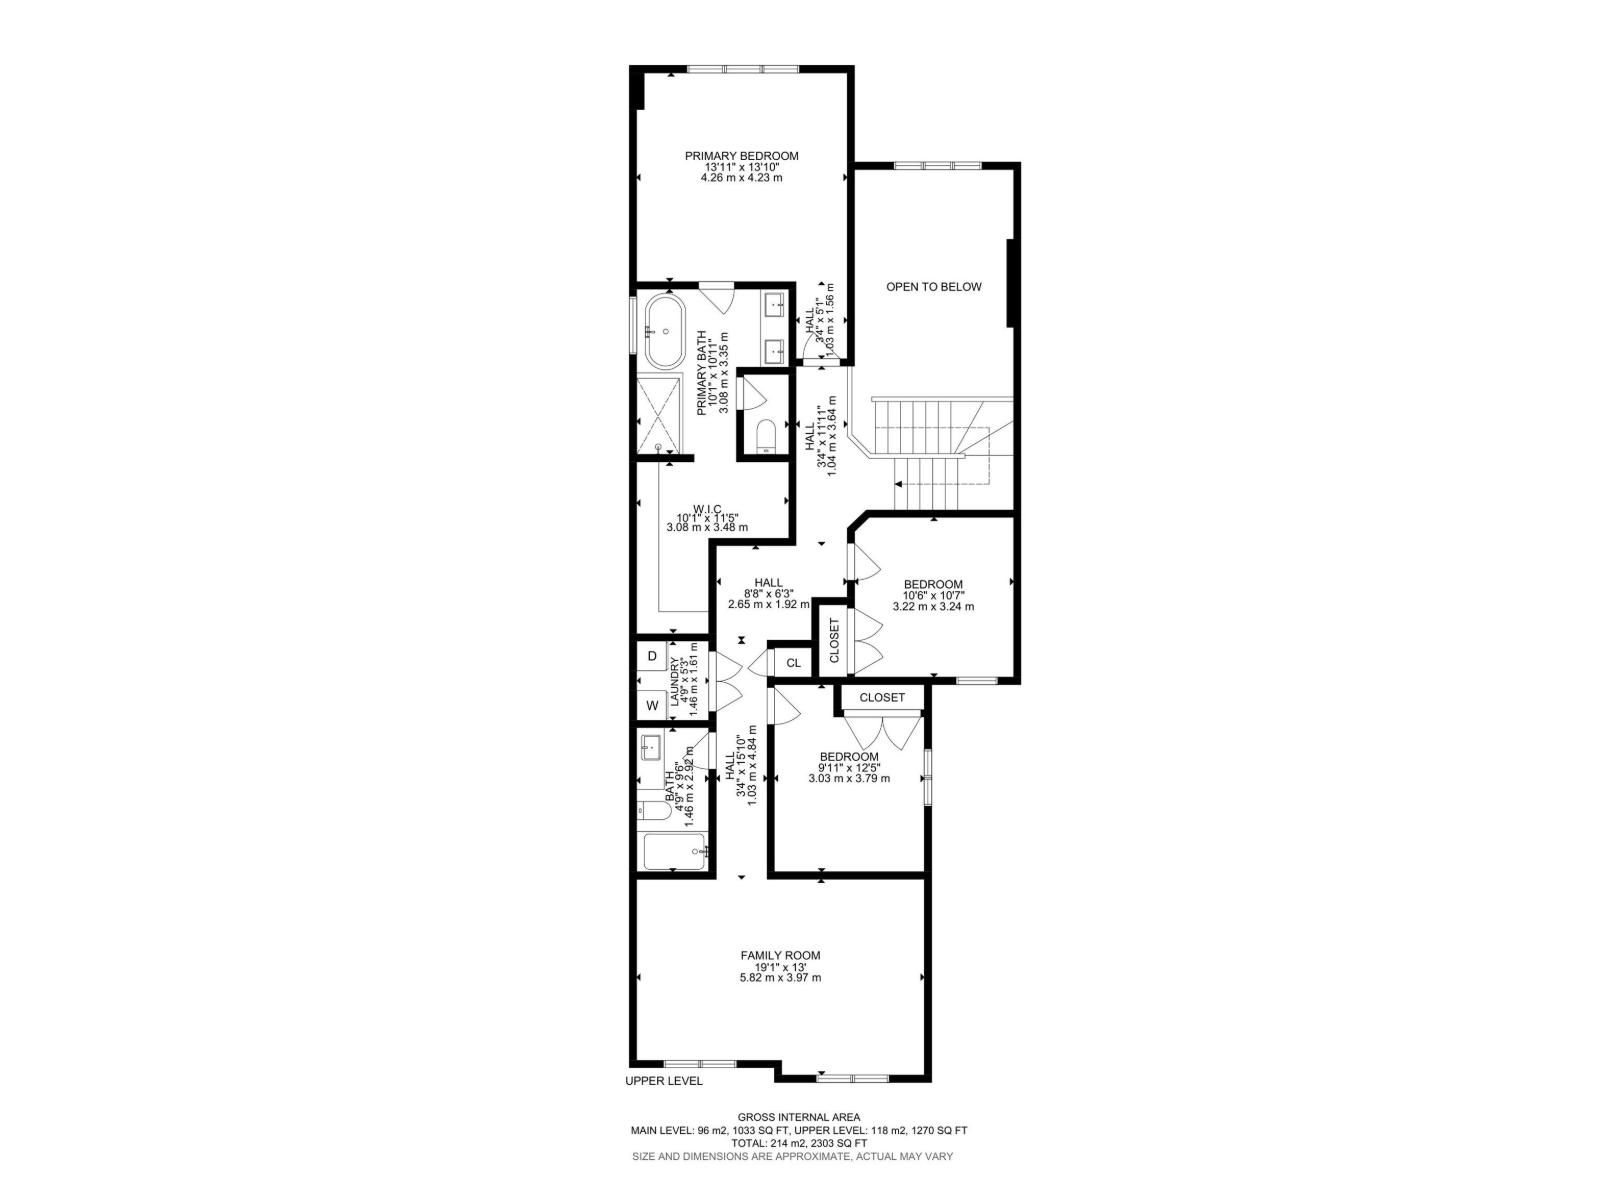
Finesse Built homes large 2303 Sqft. Absolutely stunning offering such a beautiful floor plan. High vaulted ceilings in the living room and a huge private bonus/family room over the garage. This home feature 4 bedrooms and quality high end finishing's through out INCLUDING FULL APPLIANCE AND WINDOW COVERINGS PACKAGE. This is a unique floor plan that offers so much for the growing family including a beautiful butlers pantry/kitchen. Primary bedroom offers a spa like ensuite with MASSIVE WALK IN CLOSET AND MAKEUP DESK. Double garage is oversized WITH LONG DRIVEWAY. Located in a private and amazing location in a private Culdesac with a large pie shaped lot. (id:51989)
Features of 3311 Chernowski Way Sw
- MLS® Number E4509688
- Price $689,900
- Bedrooms: 4
- Bathrooms: 3
- Square Footage: 2303 sqft
- Property Type: House
- Neigbourhood: Chappelle Area
- Features Cul-de-sac
- Parking Space Total 6
Buildings
| Bathroom Total | 3 | Bedrooms Total | 4 |
| Amenities | Vinyl Windows | Appliances | Dishwasher, Dryer, Garage Door Opener, Oven - Built-in, Microwave, Refrigerator, Stove, Gas Stove(s), Washer, Window Coverings |
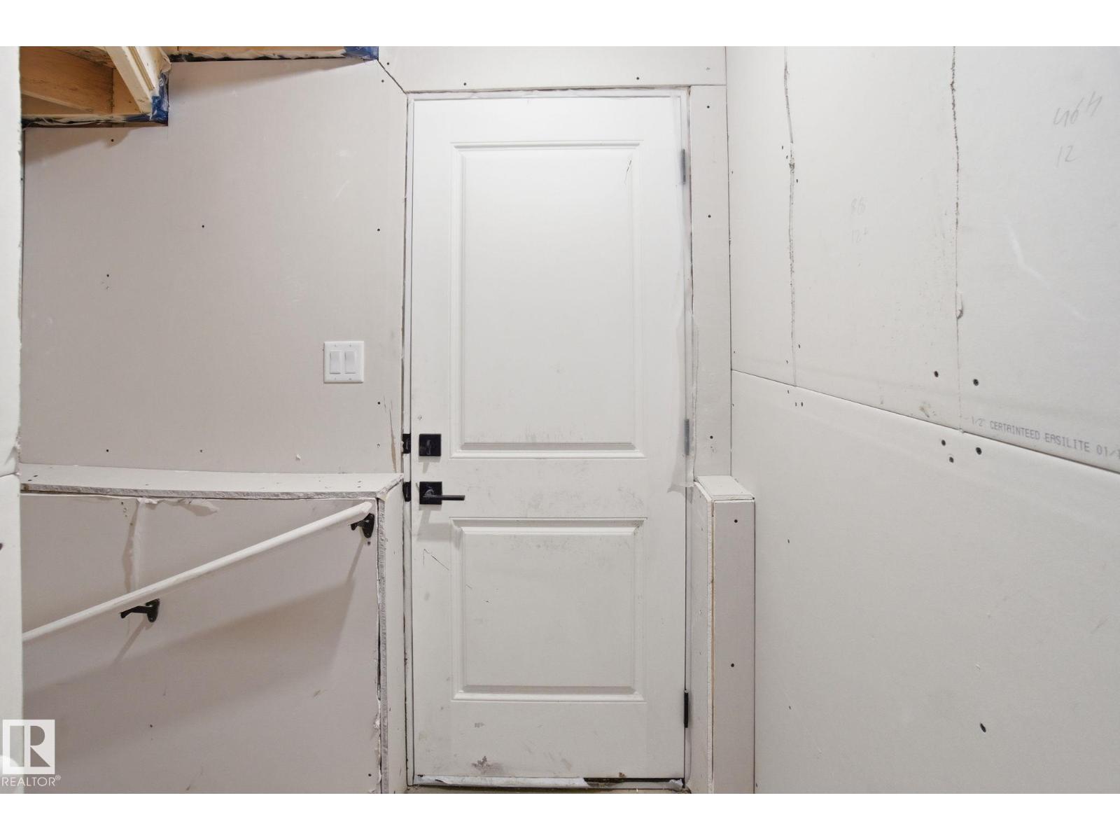
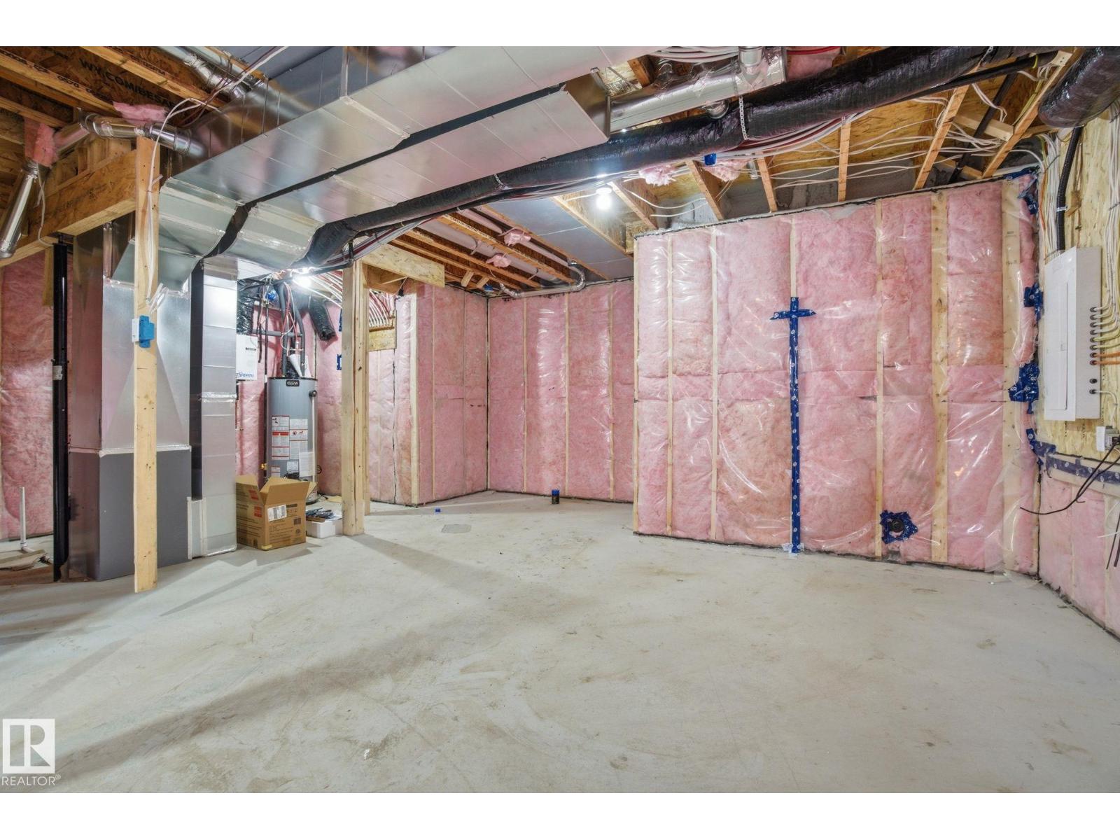
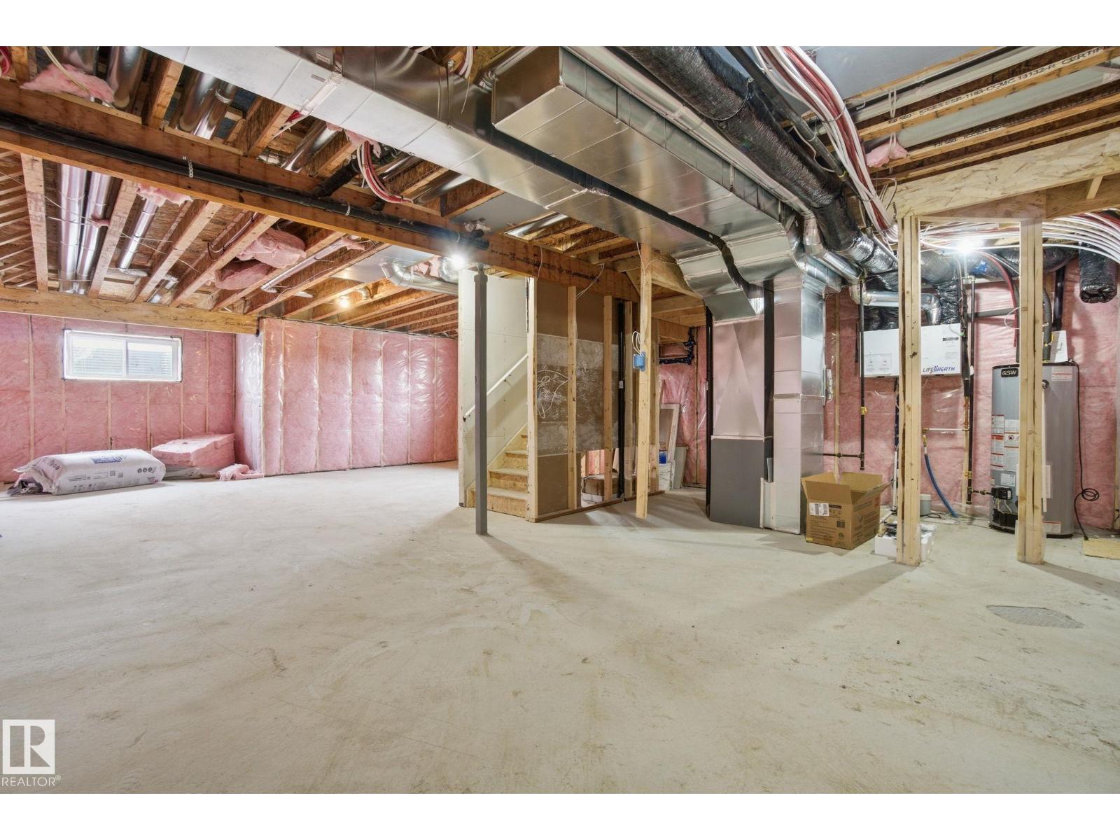
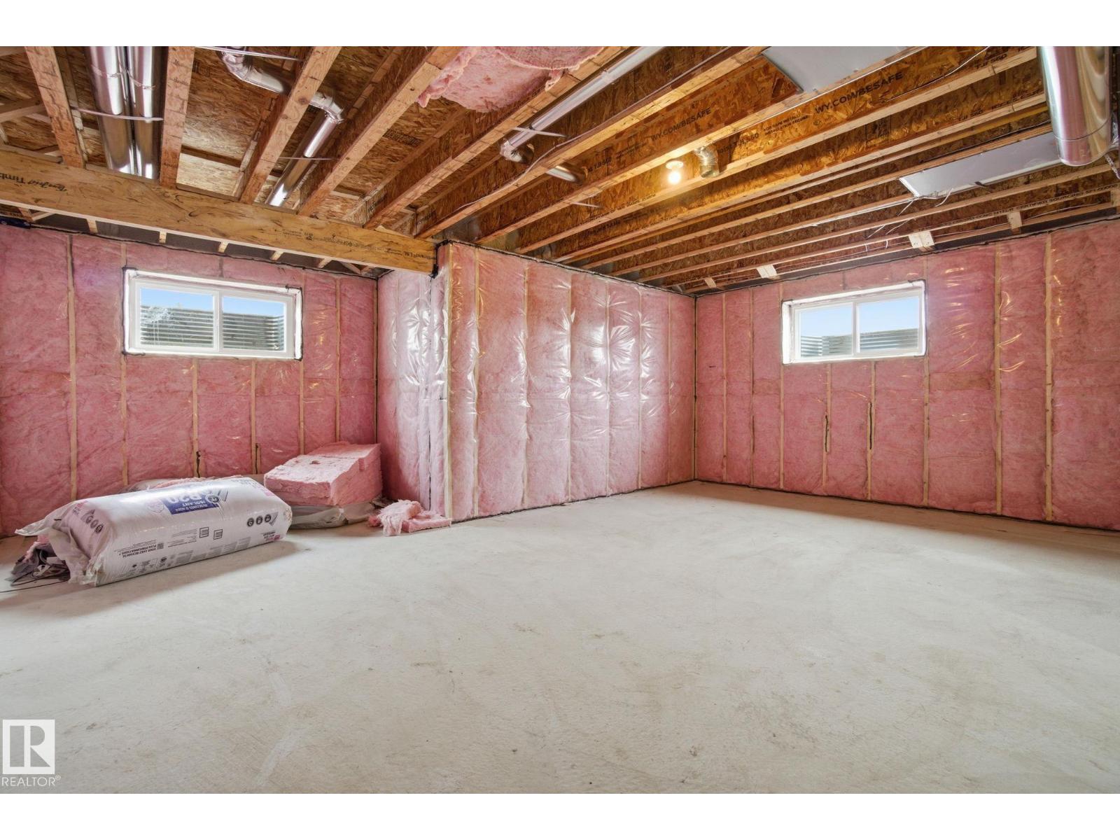
| Basement Development | Unfinished | Basement Type | Full (unfinished) |
| Ceiling Type | Vaulted | Constructed Date | 2025 |
| Construction Style Attachment | Detached | Fireplace Fuel | Electric |
| Fireplace Present | Yes | Fireplace Type | Insert |
| Heating Type | Forced Air | Stories Total | 2 |
| Size Interior | 2303 Sqft | Type | House |
Parking
| Attached Garage | |
| Oversize |
Land
| Acreage | No | Size Irregular | 655.28 |
| Size Total | 655.28 M2 | Size Total Text | 655.28 M2 |
Rooms
| Level | Type | Length | Width | Dimensions |
|---|---|---|---|---|
| Main Level | Living Room | 4.05 m | 4.61 m | 4.05 m x 4.61 m |
| Main Level | Dining Room | 3.59 m | 1.83 m | 3.59 m x 1.83 m |
| Main Level | Kitchen | 3.59 m | 5.03 m | 3.59 m x 5.03 m |
| Main Level | Bedroom 4 | 2.98 m | 2.75 m | 2.98 m x 2.75 m |
| Main Level | Second Kitchen | 1.85 m | 2.41 m | 1.85 m x 2.41 m |
| Main Level | Mud Room | laun | ||
| Upper Level | Family Room | 5.82 m | 3.97 m | 5.82 m x 3.97 m |
| Upper Level | Primary Bedroom | 4.26 m | 4.23 m | 4.26 m x 4.23 m |
| Upper Level | Bedroom 2 | 3.03 m | 3.79 m | 3.03 m x 3.79 m |
| Upper Level | Bedroom 3 | 3.22 m | 3.24 m | 3.22 m x 3.24 m |
| Upper Level | Laundry Room | Measurements not available |
Agents and Offices
- Mason Salame
- Neithan Salame
- Office: RE/MAX River City