

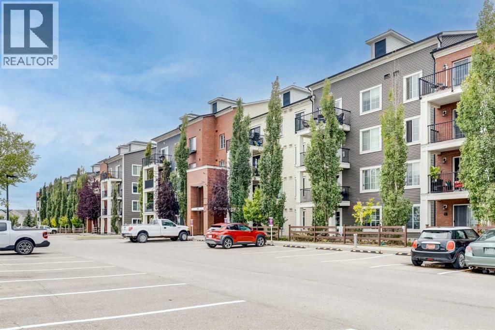
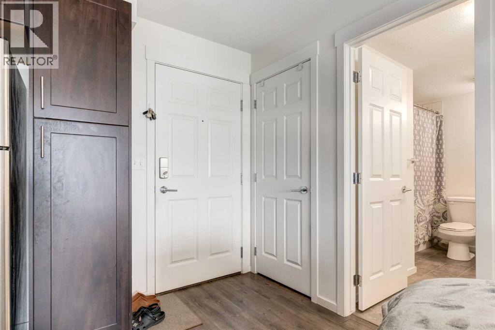
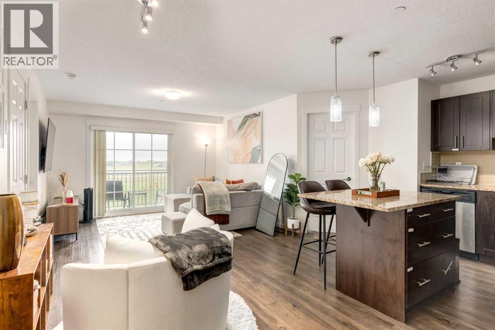
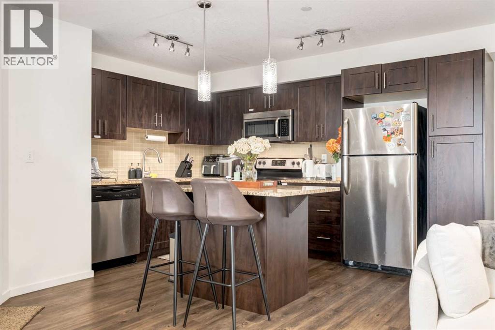
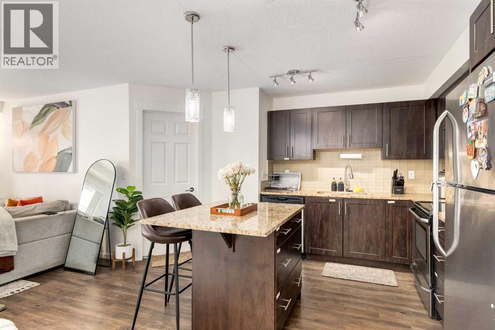
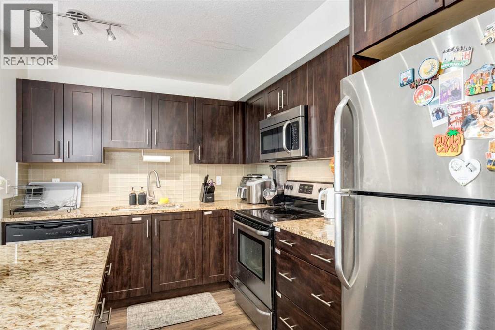
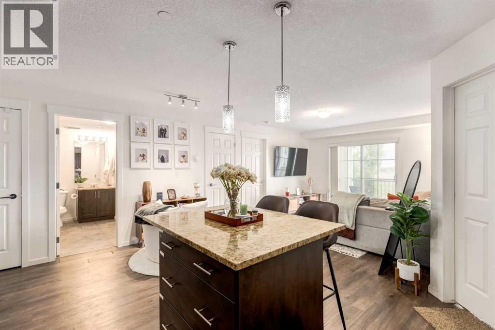
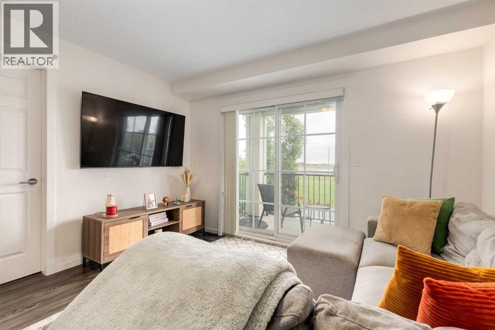
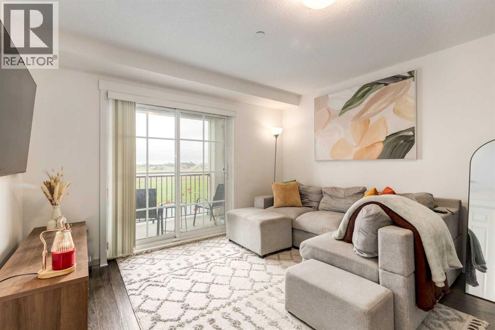
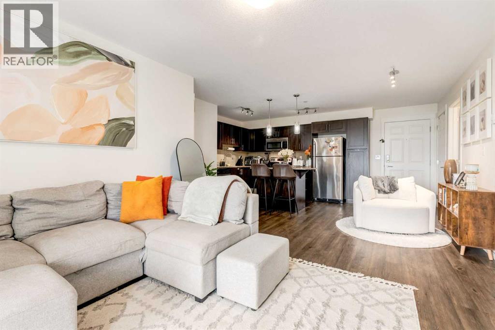
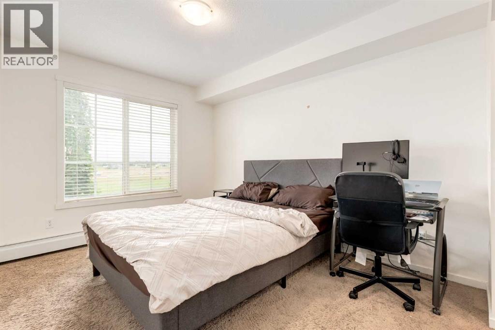
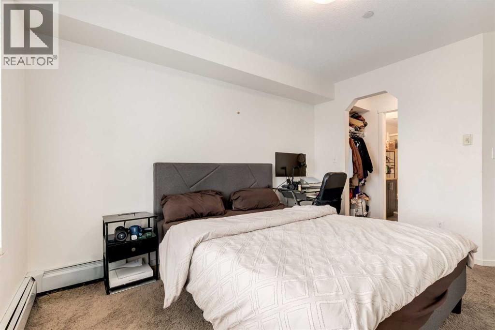
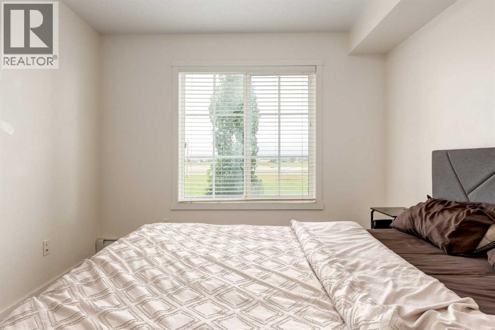
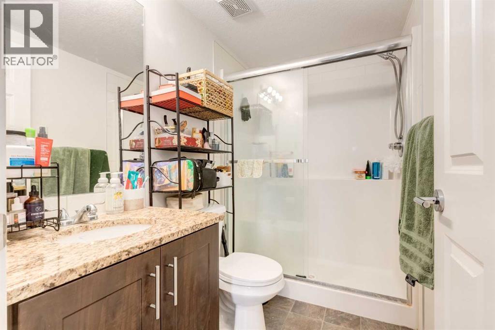
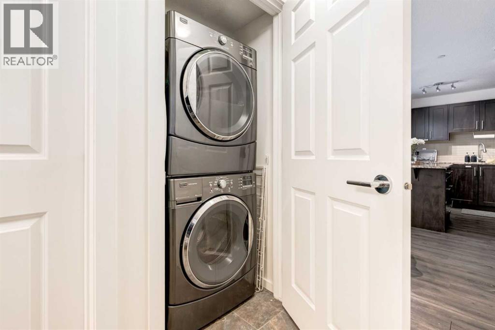
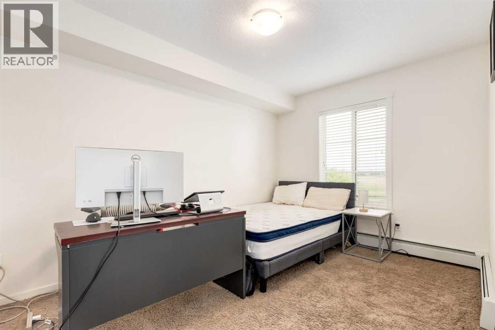
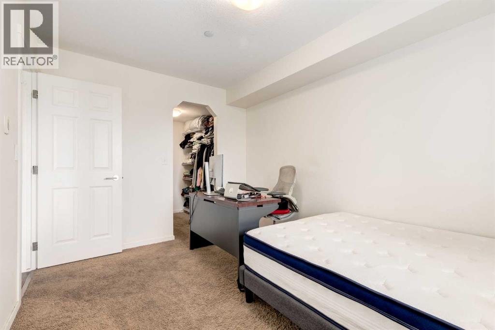
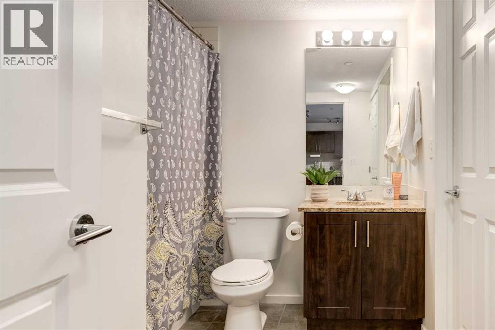
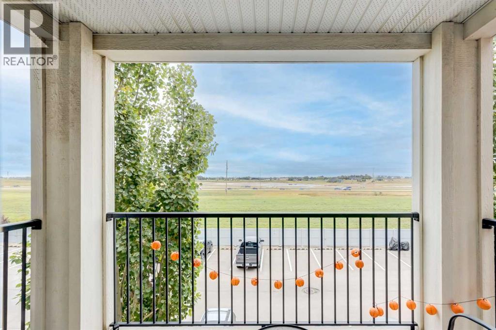
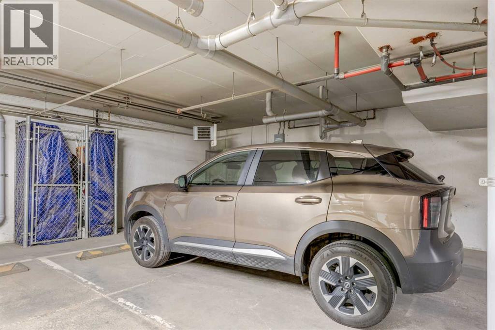
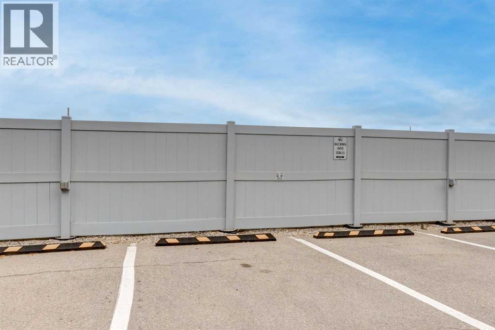
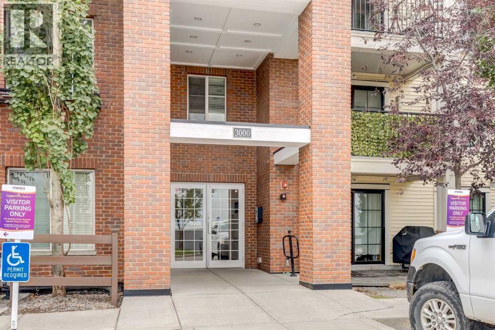
Welcome home to the perfect 2 bedroom condo located in Copperfield Park in the heart of the southeast. Suitable for investors and homeowners alike, this condo offers everything you need. Heading in through the foyer you are greeted by a bright open kitchen and living space. The kitchen features granite counters, lots of cupboard space and stainless steel appliances, plus a eat-at centre island with storage. The living room leads out to your nice sized balcony, perfect for enjoying a morning coffee. On your left is a well sized bedroom, with its own walk in closet, leading to a 4 piece bathroom. On the right is your primary bedroom, with a walk in closet and private 3 piece bathroom. This home also features a convenient in suite separate laundry room. Parking is never an issue with two titled parking stalls included, one in the heated underground garage and the second your own stall in the outdoor lot. Heading out into the community, you will never have to go far with great shopping and schools nearby. Or take a quick trip to all of the amenities on 130th Street just a few minutes away. This condo is a must see and is sure to impress! Don't hesitate to contact your realtor and book a showing today! (id:51989)
Features of 3310, 755 Copperpond Boulevard Se
- MLS® Number A2346091
-
Price
$280,000
Maintenance, Common Area Maintenance, Heat, Insurance, Property Management, Reserve Fund Contributions
$568.63 Monthly - Bedrooms: 2
- Bathrooms: 2
- Square Footage: 804 sqft
- Property Type: Apartment
- Community Name: Copperfield
- Amenities Near By Schools, Shopping
- Community Features Pets Allowed With Restrictions
- Features See Remarks, Parking
- Parking Space Total 2
- Plan 1413047
Buildings
| Bathroom Total | 2 | Bedrooms Above Ground | 2 |
| Bedrooms Total | 2 | Appliances | Washer, Refrigerator, Dishwasher, Stove, Dryer, Microwave, Hood Fan, Window Coverings |
| Constructed Date | 2014 | Construction Material | Wood Frame |
| Construction Style Attachment | Attached | Cooling Type | None |
| Exterior Finish | Brick, Vinyl Siding | Flooring Type | Carpeted, Laminate, Linoleum |
| Heating Fuel | Natural Gas | Heating Type | Hot Water |
| Stories Total | 4 | Size Interior | 804 Sqft |
| Total Finished Area | 804 Sqft | Type | Apartment |
Parking
| Garage | |
| Heated Garage | |
| Underground |
Land
| Acreage | No | Land Amenities | Schools, Shopping |
| Size Total Text | Unknown | Zoning Description | M-x1 |
Rooms
| Level | Type | Length | Width | Dimensions |
|---|---|---|---|---|
| Main Level | Kitchen | 12.67 Ft x 9.50 Ft | ||
| Main Level | Living Room | 12.17 Ft x 12.08 Ft | ||
| Main Level | 4pc Bathroom | 9.08 Ft x 7.67 Ft | ||
| Main Level | Foyer | 4.50 Ft x 4.08 Ft | ||
| Main Level | Primary Bedroom | 12.08 Ft x 10.08 Ft | ||
| Main Level | Other | 7.42 Ft x 3.50 Ft | ||
| Main Level | 3pc Bathroom | 7.67 Ft x 4.92 Ft | ||
| Main Level | Bedroom | 12.75 Ft x 9.08 Ft | ||
| Main Level | Other | 6.42 Ft x 6.42 Ft | ||
| Main Level | Laundry Room | 3.25 Ft x 3.08 Ft |
Agents and Offices
- Paul Ackerman
- Office: RE/MAX Realty Professionals
What's Nearby
Similar Properties

1306, 755 Copperpond Boulevard Se, Calgary, Alberta
- MLS® # A2346169
- Sam Baker
- RE/MAX House Of Real Estate
805, 1188 3 Street Se, Calgary, Alberta
- MLS® # A2341729
- Francesca Serafini
- Real Estate Professionals Inc.