

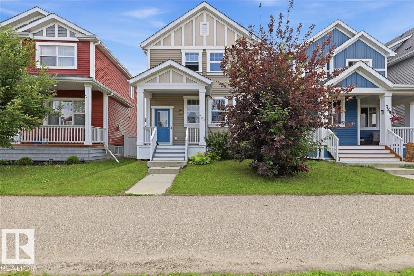
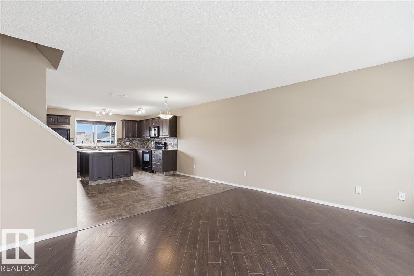
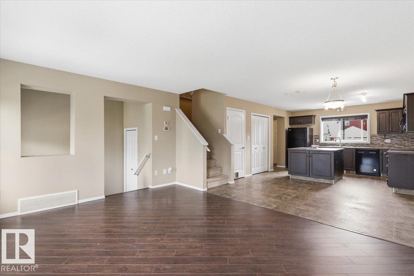
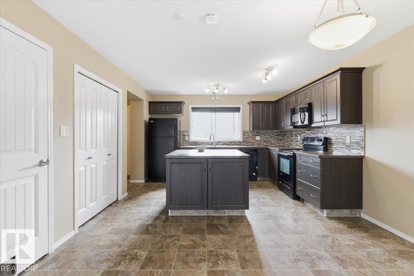
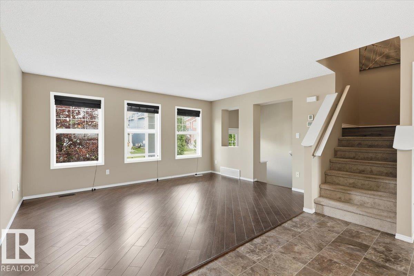
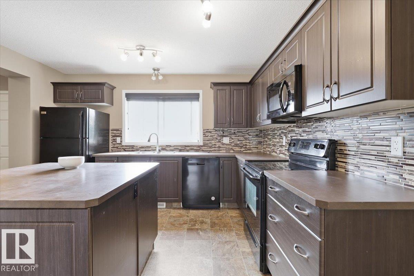
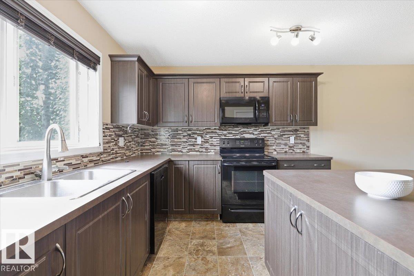
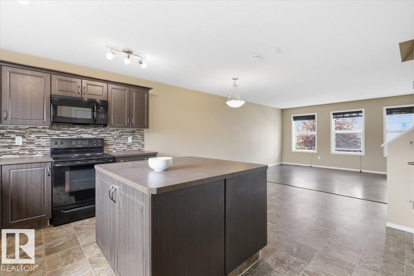
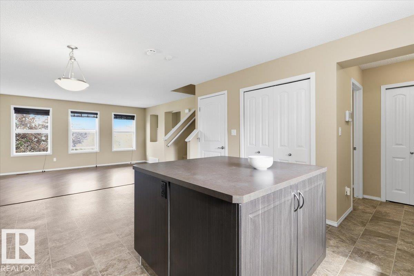
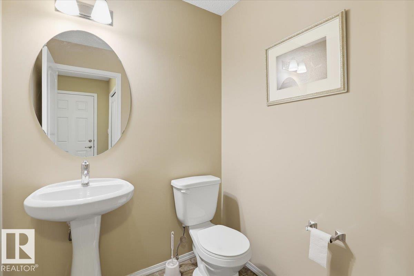
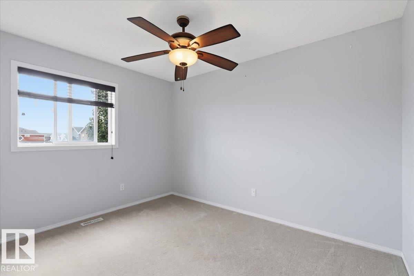
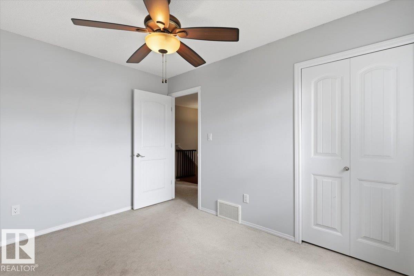
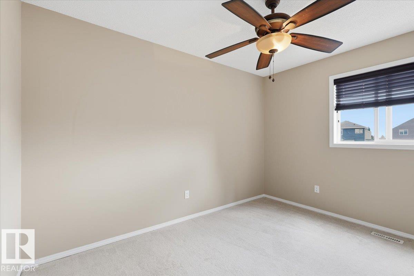
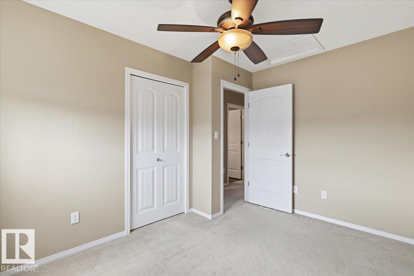
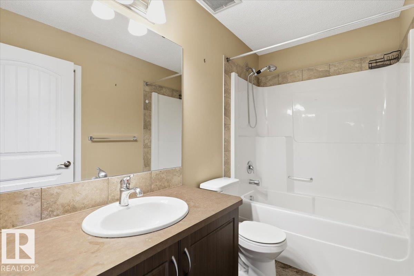
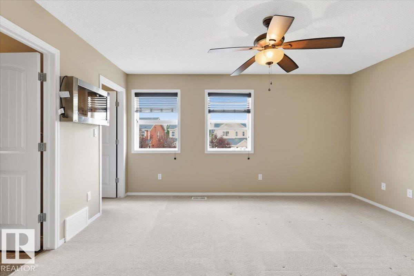
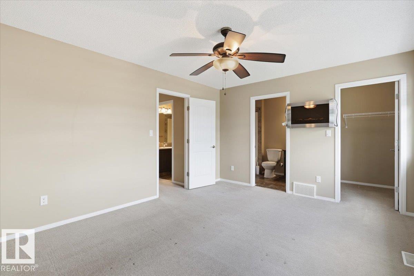
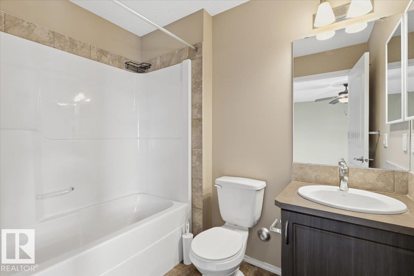
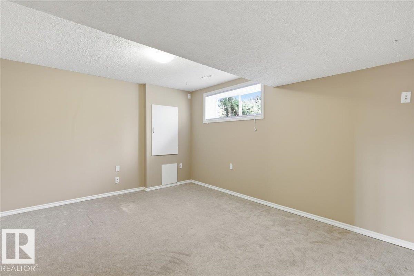
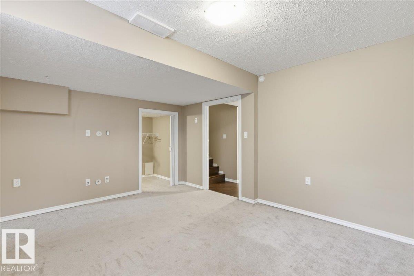
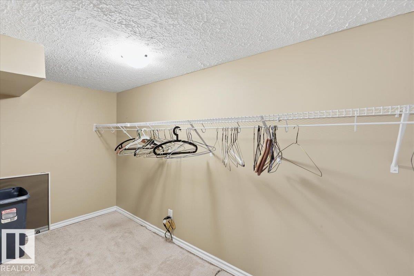
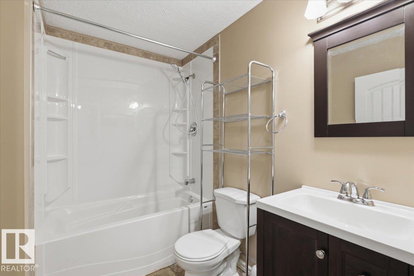
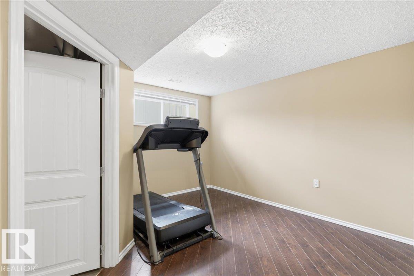
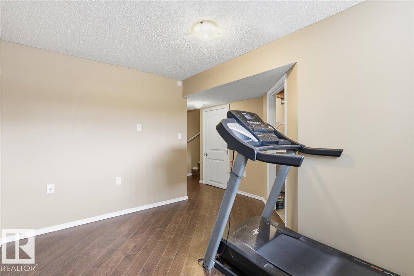
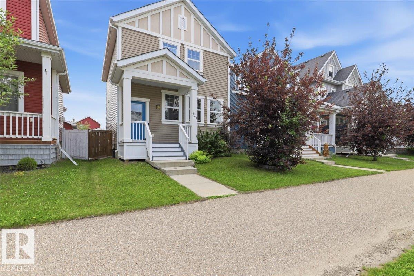
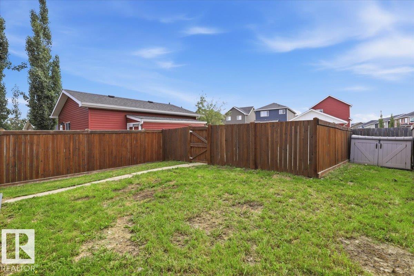
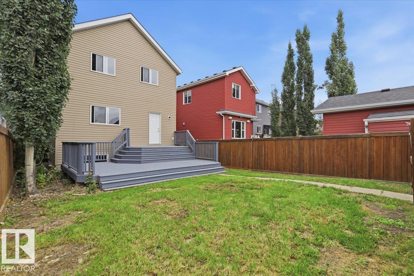
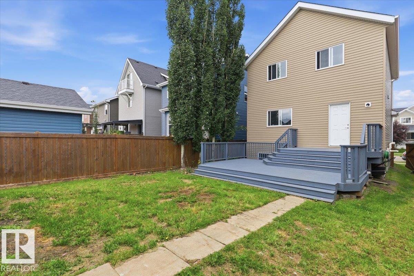
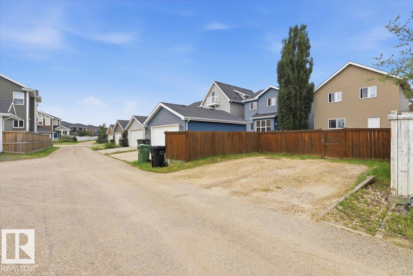
The Perfect 4-Bed, 4-Bath Family Home in Award-Winning Southfork! Experience the ultimate blend of space, style, and community in Leduc’s premier master-planned neighborhood. This exceptional property features a highly functional layout boasting 4 spacious bedrooms and 4 bathrooms, offering your growing family all the room and privacy it needs. Step outside your door into a vibrant, outdoor-focused community featuring over 4 kilometers of scenic paved pathways and the beautiful 12+ acre Southfork Pond. Morning school runs are a breeze with the modern Father Leduc Catholic School (K-8) situated right inside the neighborhood, allowing the kids a safe, minutes-only walk to class. Enjoy local shopping and dining at Southfork Landing, plus a quick 10-minute commute to YEG Airport, Nisku, and Costco via the QEII. Don’t miss this rare opportunity to own a turnkey 4-bedroom home in Southfork's most convenient pocket! (id:51989)
Features of 331 Southfork Dr
- MLS® Number E4499570
- Price $399,000
- Bedrooms: 4
- Bathrooms: 4
- Square Footage: 1409 sqft
- Property Type: House
- Neigbourhood: Southfork
- Amenities Near By Airport, Golf Course, Playground, Public Transit, Schools
- Features Flat Site, Lane, Exterior Walls- 2x6"
Buildings
| Bathroom Total | 4 | Bedrooms Total | 4 |
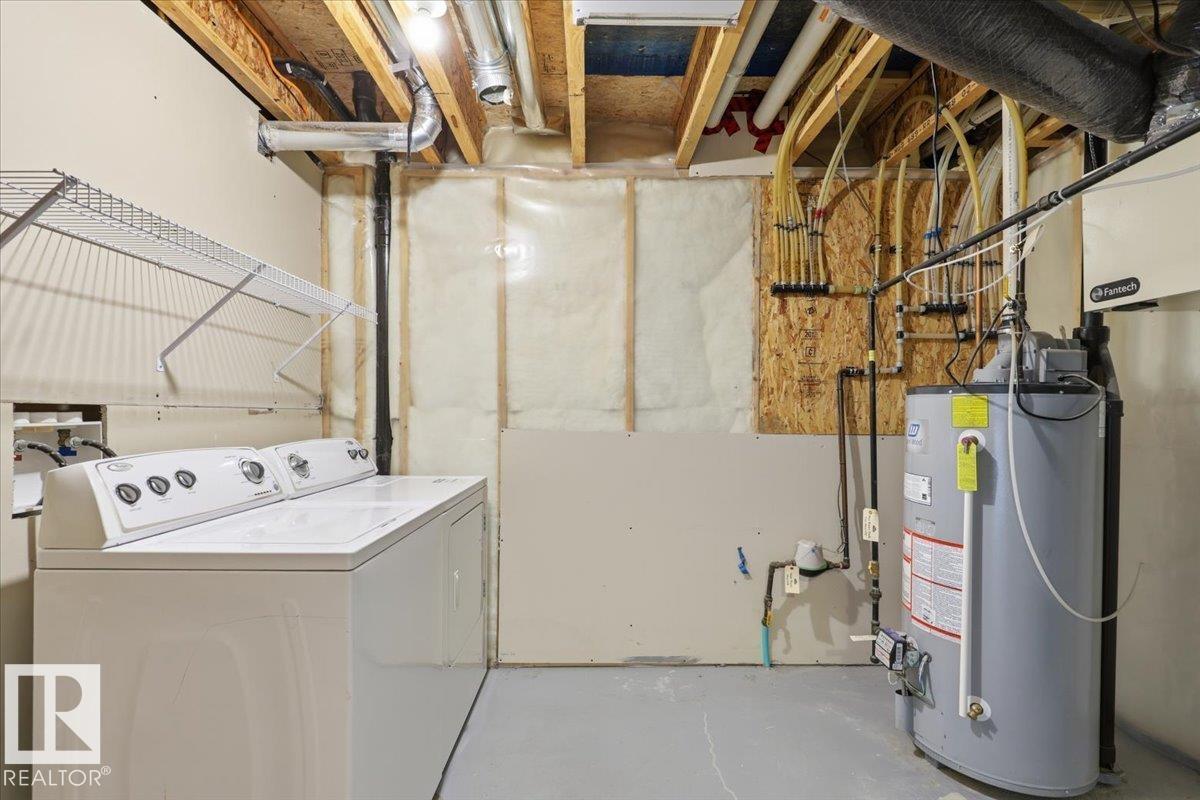
| Amenities | Vinyl Windows | Appliances | Dishwasher, Dryer, Fan, Refrigerator, Stove, Washer, Window Coverings |
| Basement Development | Finished | Basement Type | Full (finished) |
| Constructed Date | 2012 | Construction Style Attachment | Detached |
| Half Bath Total | 1 | Heating Type | Forced Air |
| Stories Total | 2 | Size Interior | 1409 Sqft |
| Type | House |
Parking
| Stall |
Land
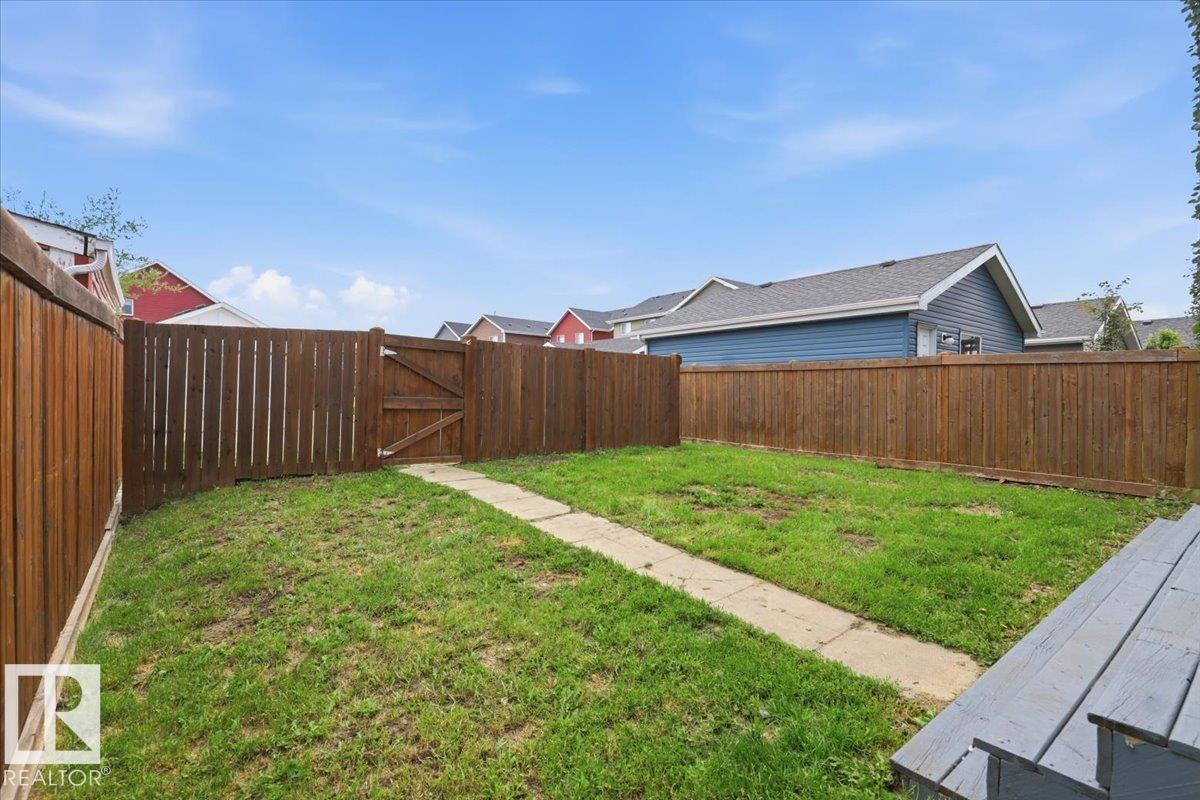
| Acreage | No | Fence Type | Fence |
| Land Amenities | Airport, Golf Course, Playground, Public Transit, Schools | Size Irregular | 331.48 |
| Size Total | 331.48 M2 | Size Total Text | 331.48 M2 |
Rooms
| Level | Type | Length | Width | Dimensions |
|---|---|---|---|---|
| Lower Level | Family Room | 3.6 m | 3.64 m | 3.6 m x 3.64 m |
| Lower Level | Bedroom 4 | 4.5 m | 3.51 m | 4.5 m x 3.51 m |
| Main Level | Living Room | 4.71 m | 3.58 m | 4.71 m x 3.58 m |
| Main Level | Dining Room | 3.92 m | 2.22 m | 3.92 m x 2.22 m |
| Main Level | Kitchen | 4.2 m | 3.65 m | 4.2 m x 3.65 m |
| Upper Level | Primary Bedroom | 4.53 m | 3.59 m | 4.53 m x 3.59 m |
| Upper Level | Bedroom 2 | 2.78 m | 3.59 m | 2.78 m x 3.59 m |
| Upper Level | Bedroom 3 | 2.78 m | 3.54 m | 2.78 m x 3.54 m |
Agents and Offices
- Tracey F. Stewart
- Office: Professional Realty Group