

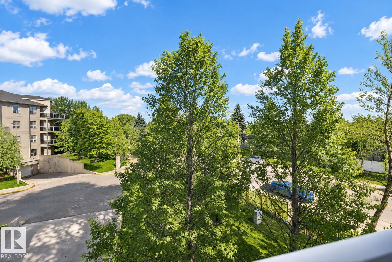
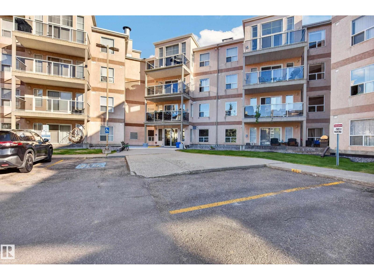
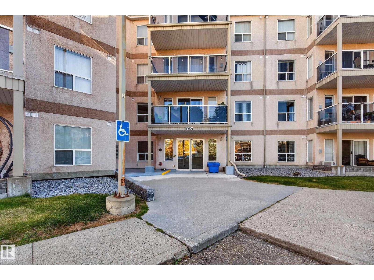
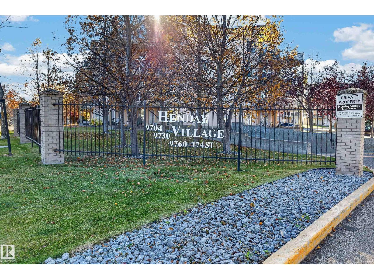
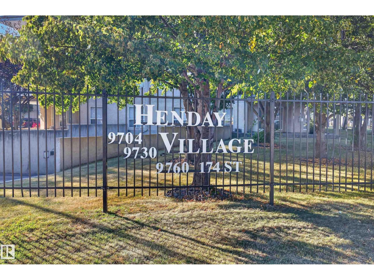
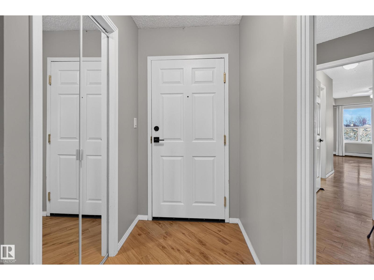
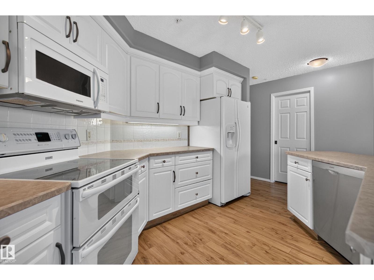
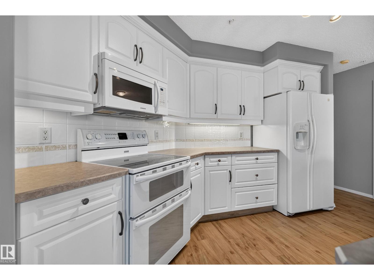
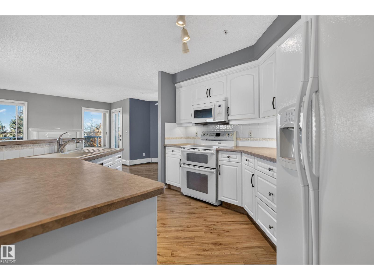
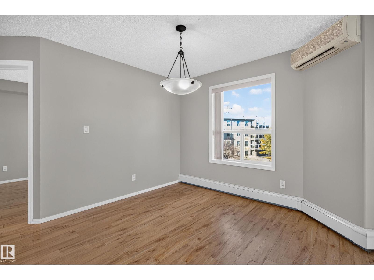
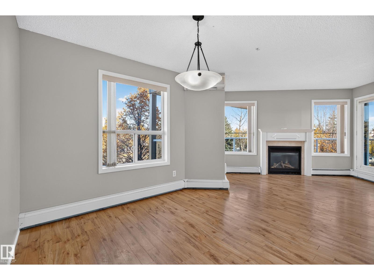
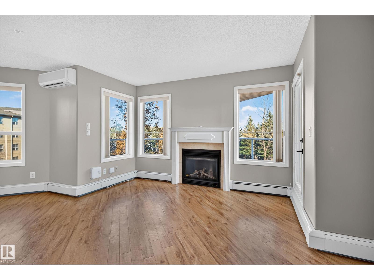
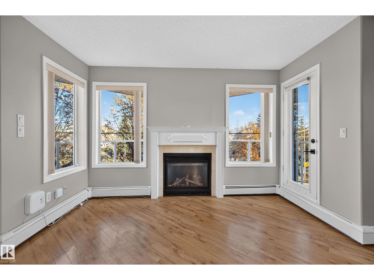
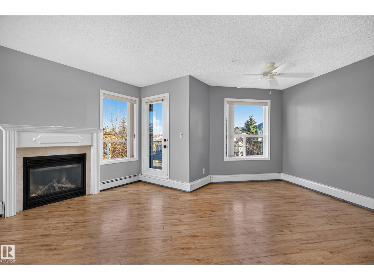
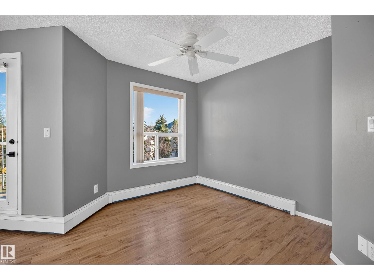
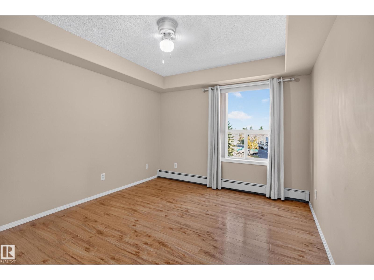
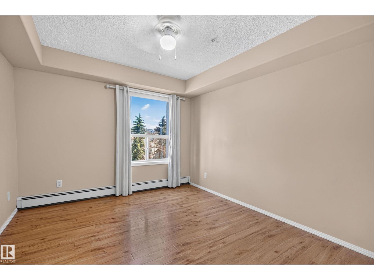
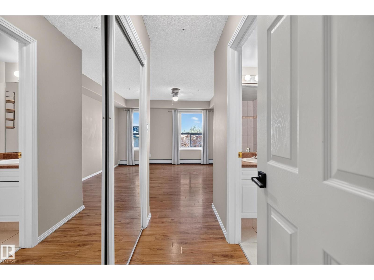
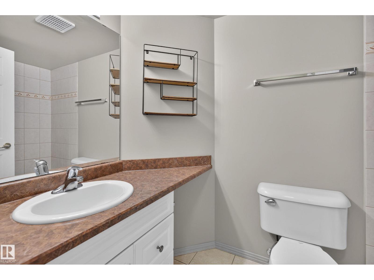
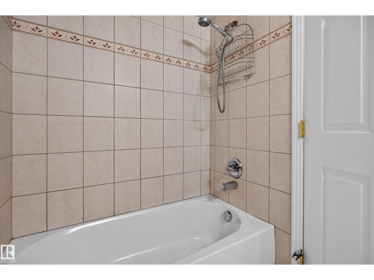
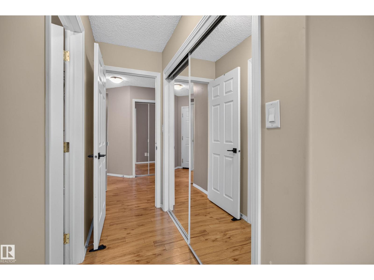
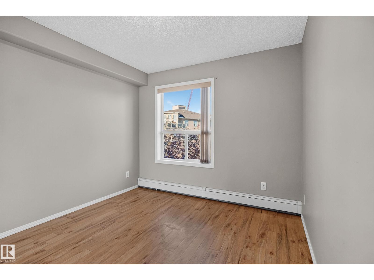
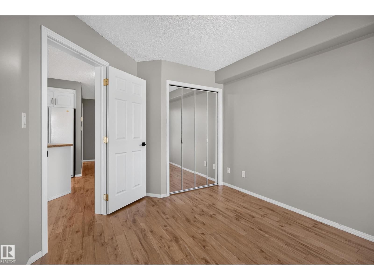
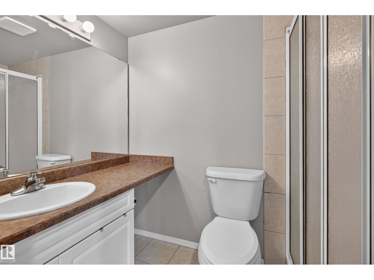
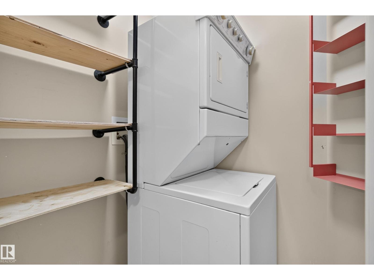
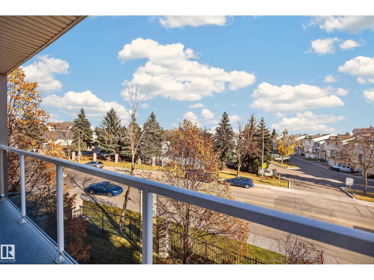
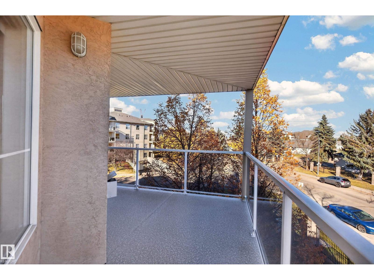
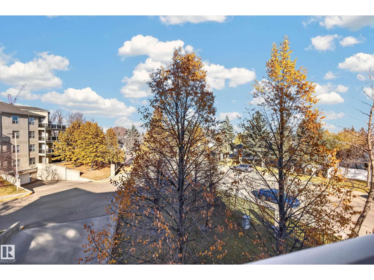
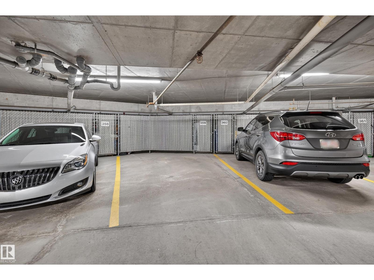
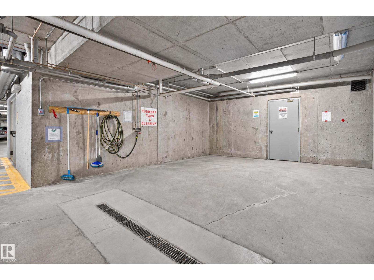
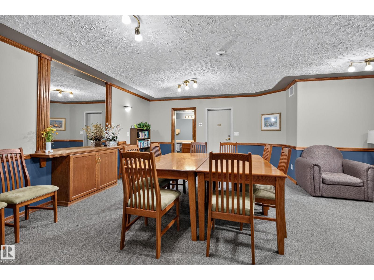
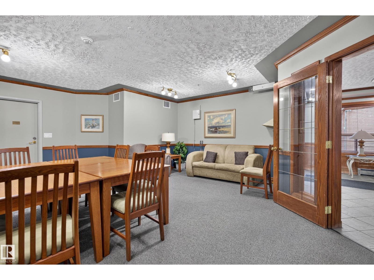
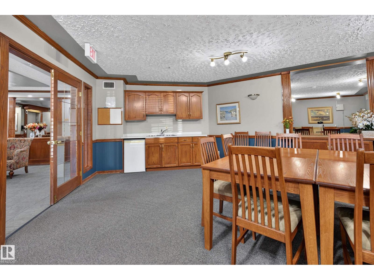
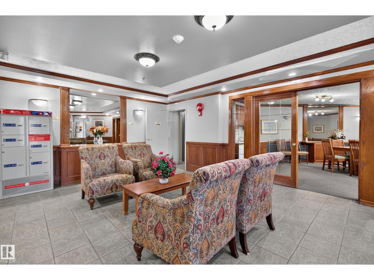
Welcome to Henday Village, a desirable 18+ complex! This well maintained 3rd floor corner unit offers privacy, beautiful green space views & tons of natural light. The bright, open concept living area features large windows, hardwood flooring throughout, A/C & a cozy fireplace. A standout feature is the huge wraparound balcony, providing plenty of outdoor space to relax & enjoy the views. The spacious kitchen offers plenty of counter & cupboard space, a convenient breakfast bar & adjoining dining area. Featuring 2 bedrooms & 2 bathrooms, the generous primary includes ample closet space & a 4pc ensuite, while the 2nd bedroom is conveniently located near the 3pc. Additional features include in suite laundry/storage, titled heated underground parking & a storage cage. Enjoy excellent building amenities including social & exercise rooms, car wash & garbage chutes on every floor. Ideally located near transit, dining, Westend Seniors Centre, Safeway, H&W Produce & shopping, all within walking distance! (id:51989)
Features of #331 9704 174 St Nw
- MLS® Number E4513892
-
Price
$199,900
Maintenance, Exterior Maintenance, Heat, Insurance, Property Management, Other, See Remarks, Water
$670.88 Monthly - Bedrooms: 2
- Bathrooms: 2
- Square Footage: 959 sqft
- Property Type: Apartment
- Neigbourhood: Terra Losa
- Amenities Near By Public Transit, Shopping
- Features Flat Site
Buildings
| Bathroom Total | 2 | Bedrooms Total | 2 |
| Appliances | Dishwasher, Microwave Range Hood Combo, Refrigerator, Washer/dryer Stack-up, Stove, Window Coverings | Basement Type | None |
| Constructed Date | 2002 | Fire Protection | Smoke Detectors |
| Fireplace Fuel | Gas | Fireplace Present | Yes |
| Fireplace Type | Unknown | Heating Type | Baseboard Heaters, Hot Water Radiator Heat |
| Size Interior | 959 Sqft | Type | Apartment |
Parking
| Heated Garage | |
| Underground |
Land
| Acreage | No | Land Amenities | Public Transit, Shopping |
| Size Irregular | 75.5 | Size Total | 75.5 M2 |
| Size Total Text | 75.5 M2 |
Rooms
| Level | Type | Length | Width | Dimensions |
|---|---|---|---|---|
| Main Level | Living Room | 5.91 m | 3.94 m | 5.91 m x 3.94 m |
| Main Level | Dining Room | 2.71 m | 2.67 m | 2.71 m x 2.67 m |
| Main Level | Kitchen | 3.8 m | 3.37 m | 3.8 m x 3.37 m |
| Main Level | Primary Bedroom | 4.04 m | 3.18 m | 4.04 m x 3.18 m |
| Main Level | Bedroom 2 | 3.36 m | 3.02 m | 3.36 m x 3.02 m |
Agents and Offices
- Christopher E. Hampson
- Office: RE/MAX Excellence