

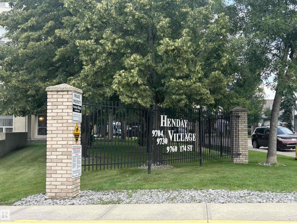
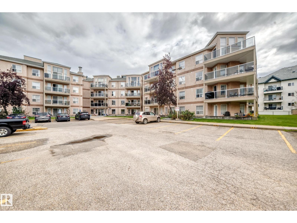
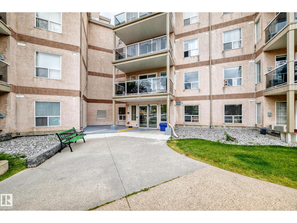
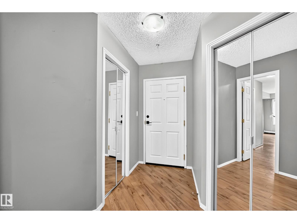
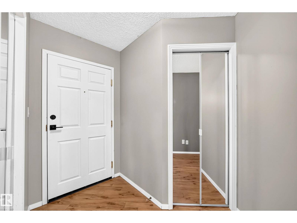
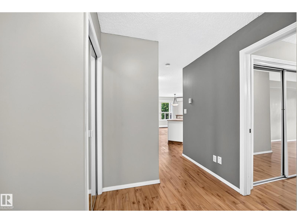
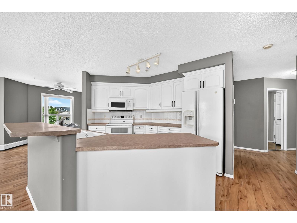
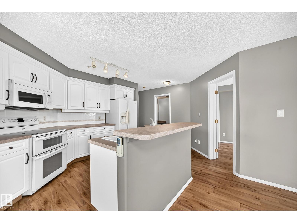
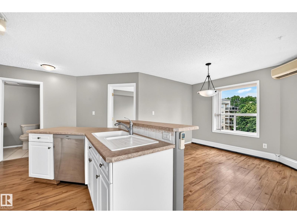
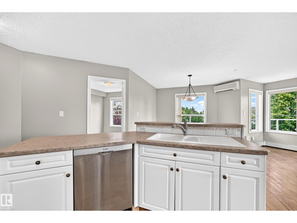
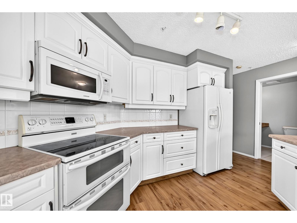
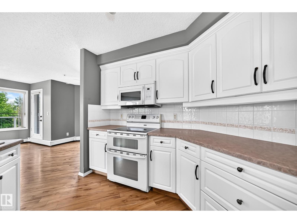
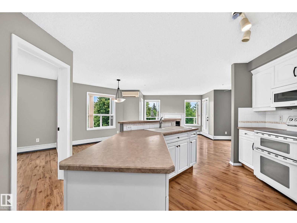
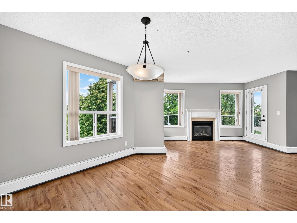
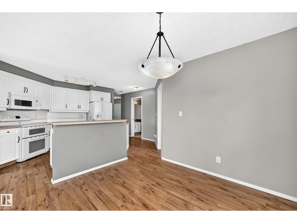
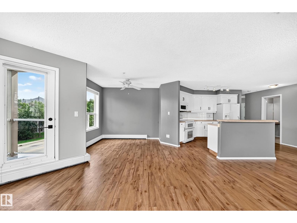
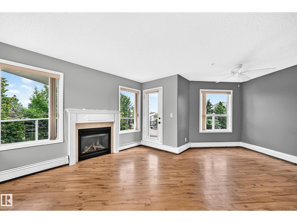
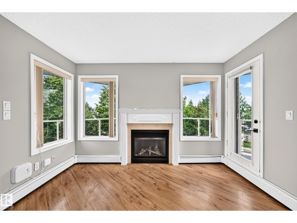
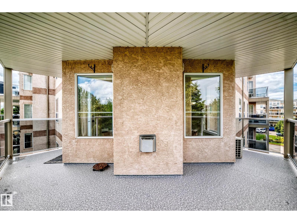
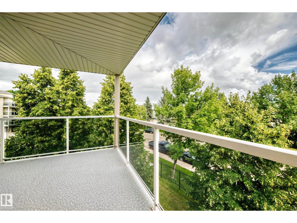
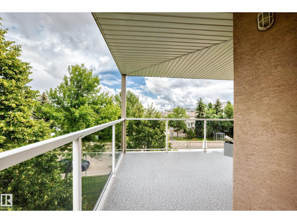
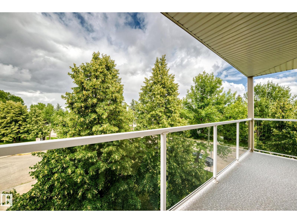
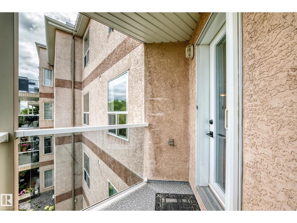
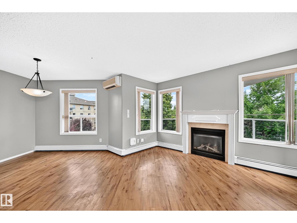
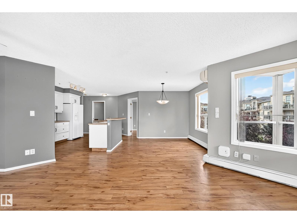
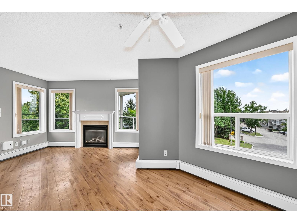
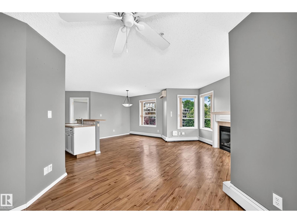
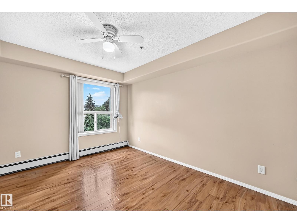
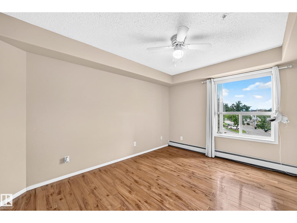
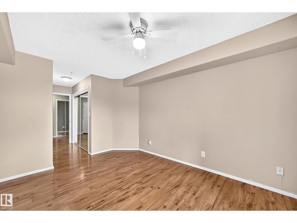
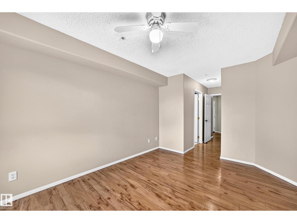
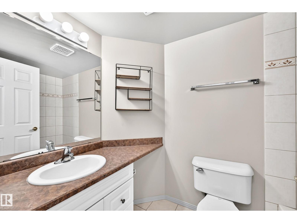
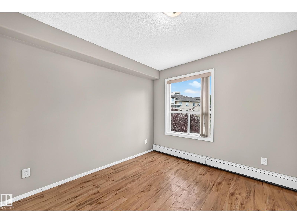
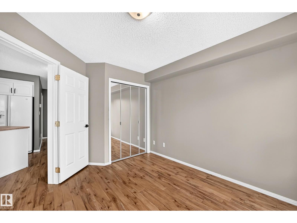
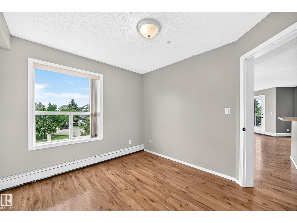
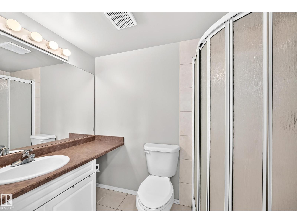
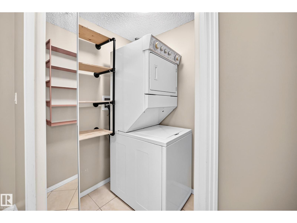
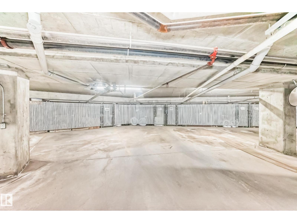
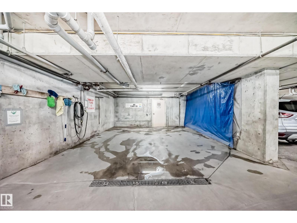
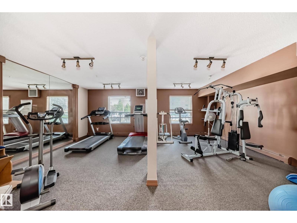
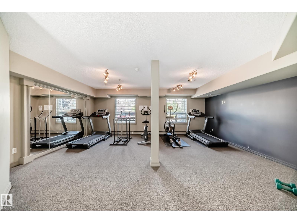
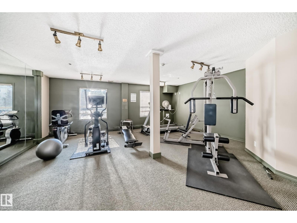
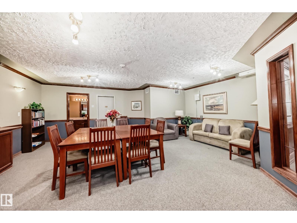
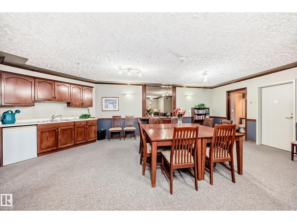
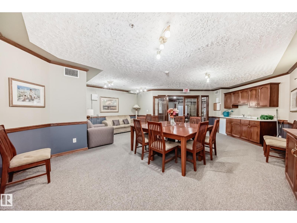
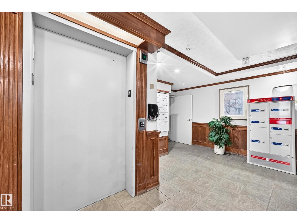
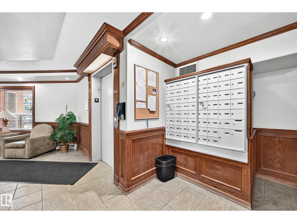
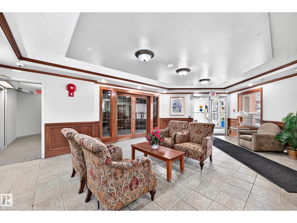
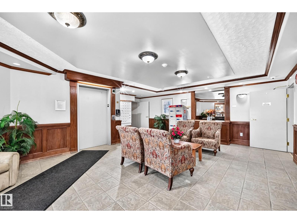
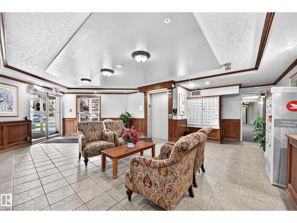
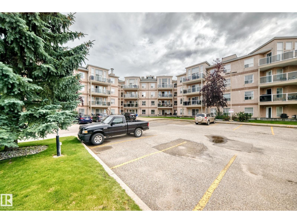
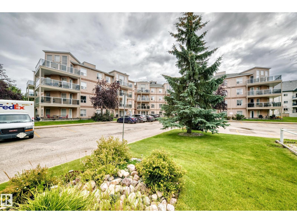
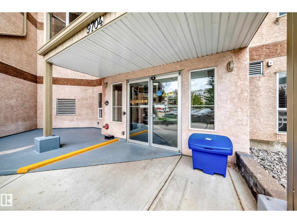
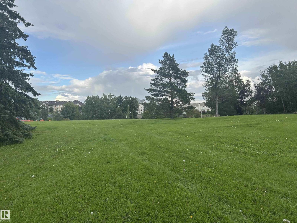
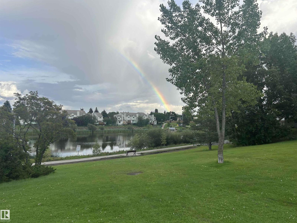
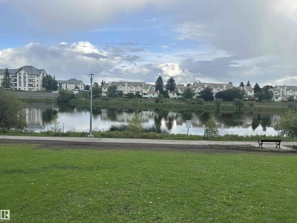
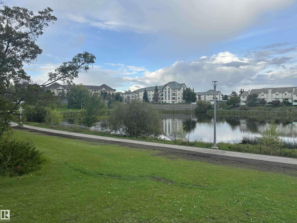
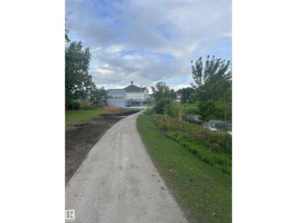

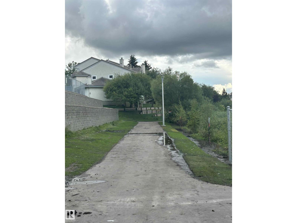
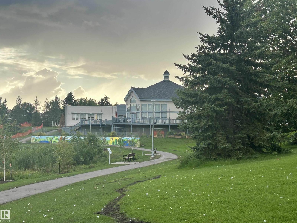
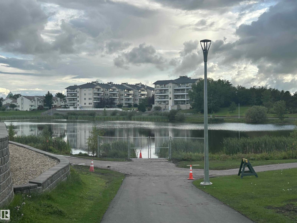
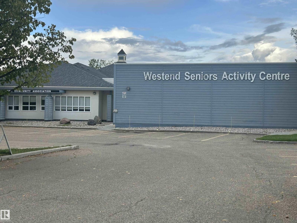
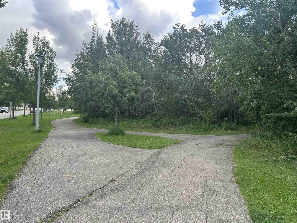
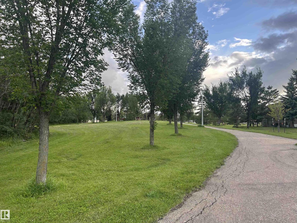
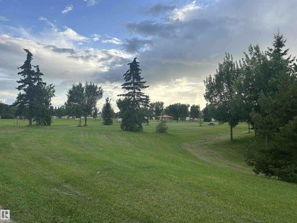
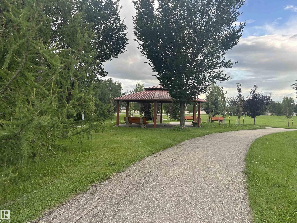
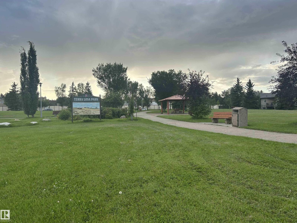
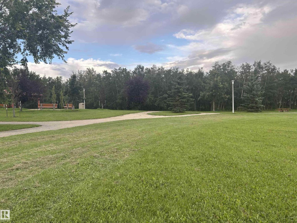
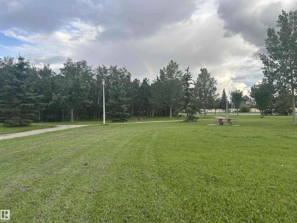
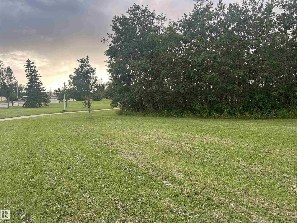
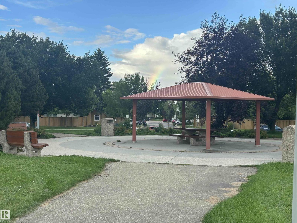
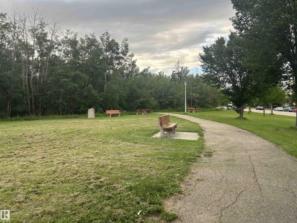
Henday Village is an exceptional place to call home! With 2-BEDROOMS & 2-BATHROOMS, this CORNER UNIT with FIREPLACE and CENTRAL A/C offers year round comfort. The spacious primary bedroom easily accommodates a KING-SIZED BED & features a private 4-PC ENSUITE. The bright second bedroom is perfect for guests or a home office. The open kitchen boasts a peninsula with BREAKFAST BAR, abundant cabinetry & all appliances. The cozy living area, flex space, dining area and 3 pc bathroom round out the space. And don't forget the LAUNDRY ROOM featuring a stacked washer/dryer & additional storage. Then step outside to the spacious WRAP-AROUND PATIO overlooking peaceful trees & green space. Enjoy TITLED HEATED UNDERGROUND PARKING with STORAGE LOCKER conveniently located near the elevator, plus access to 3 FITNESS ROOMS, 3 REC ROOMS, 3 CAR WASHES & AMPLE VISITOR PARKING. Ideally located close to the lake, seniors centre, shopping, public transportation, WEM & major thoroughfares, this is a great place to call home. (id:51989)
Features of #331 9704 174 St Nw
- MLS® Number E4503777
-
Price
$209,000
Maintenance, Exterior Maintenance, Heat, Landscaping, Other, See Remarks, Property Management, Water
$670.88 Monthly - Bedrooms: 2
- Bathrooms: 2
- Square Footage: 948 sqft
- Property Type: Apartment
- Neigbourhood: Terra Losa
- Amenities Near By Public Transit, Shopping
- Features Flat Site, No Smoking Home
- Structure Patio(s)
Buildings
| Bathroom Total | 2 | Bedrooms Total | 2 |
| Appliances | Dishwasher, Hood Fan, Refrigerator, Washer/dryer Stack-up, Stove, Window Coverings | Basement Type | None |
| Constructed Date | 2002 | Cooling Type | Central Air Conditioning |
| Heating Type | Hot Water Radiator Heat | Size Interior | 948 Sqft |
| Type | Apartment |
Parking
| Heated Garage | |
| Underground |
Land
| Acreage | No | Land Amenities | Public Transit, Shopping |
Rooms
| Level | Type | Length | Width | Dimensions |
|---|---|---|---|---|
| Main Level | Living Room | 3.24 × 3.63 | ||
| Main Level | Dining Room | 3.12 × 2.50 | ||
| Main Level | Kitchen | 4.69 × 3.37 | ||
| Main Level | Primary Bedroom | 6.60 × 3.18 | ||
| Main Level | Bedroom 2 | 3.02 × 3.36 |
Agents and Offices
- Carrine M. Kowalchuk
- Office: Maxwell Challenge Realty