

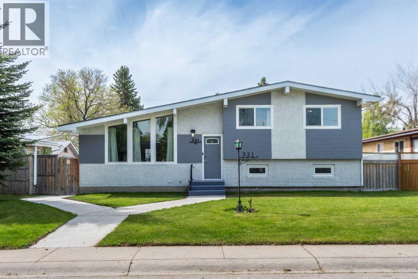
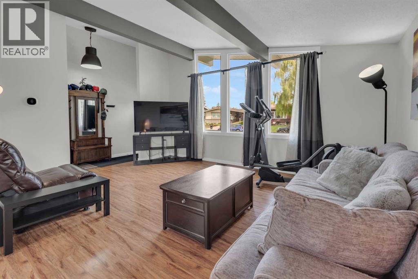
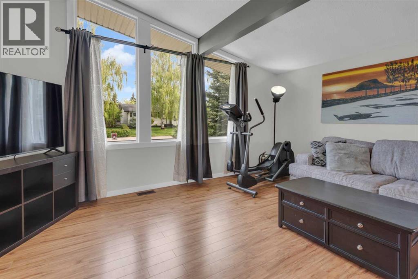
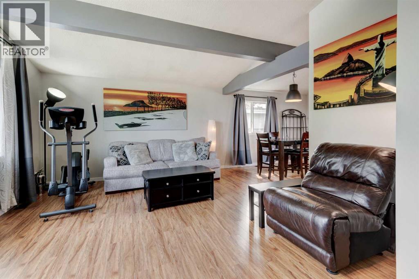
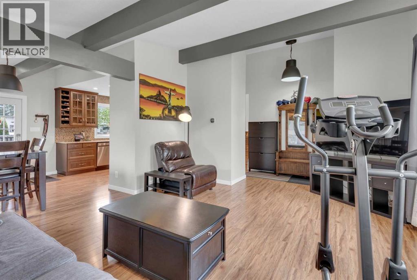
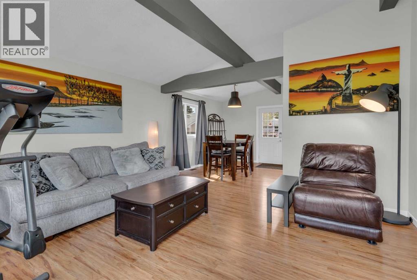
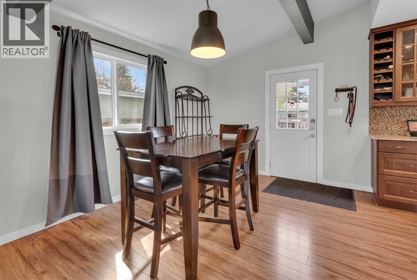
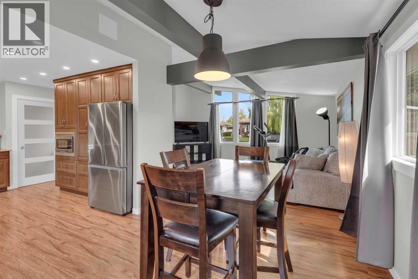
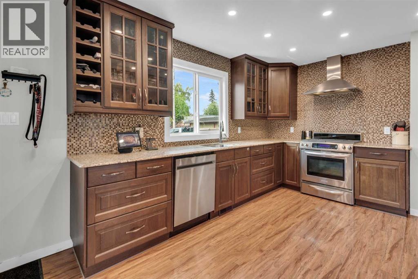
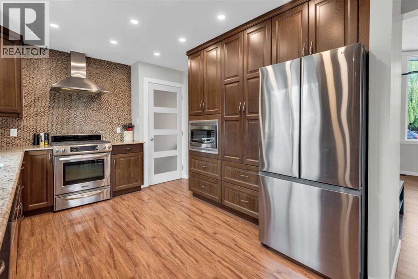
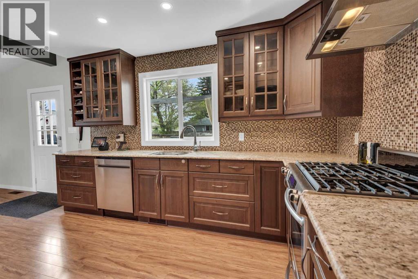
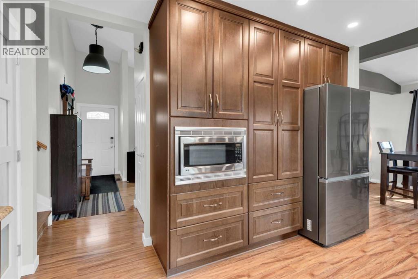
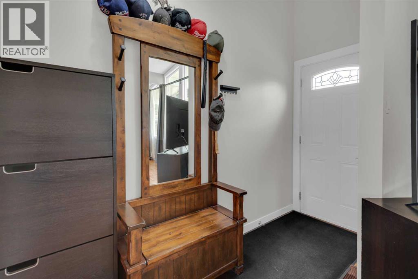
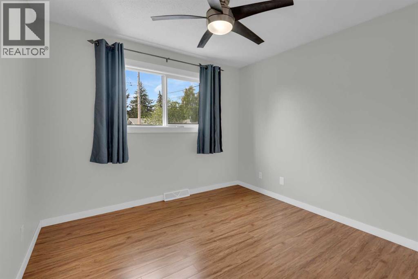
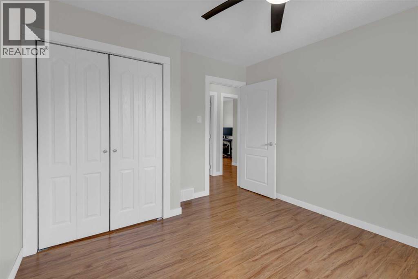
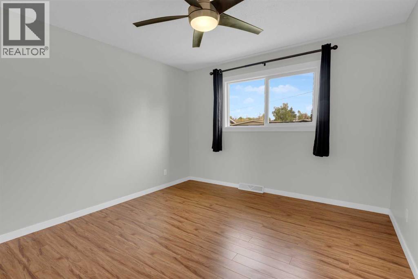
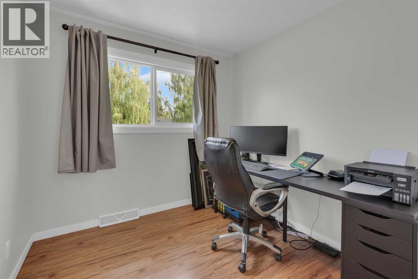
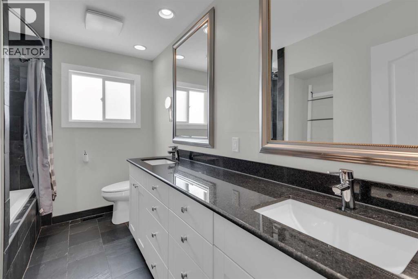
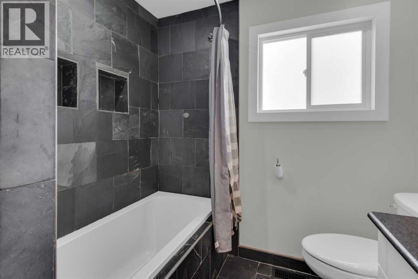
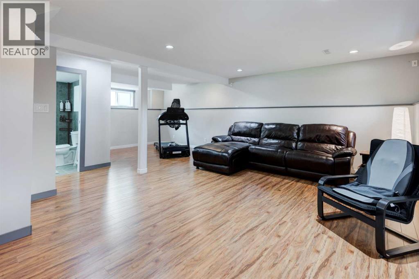
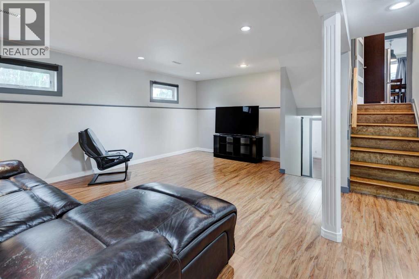
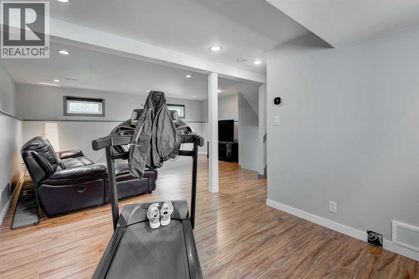
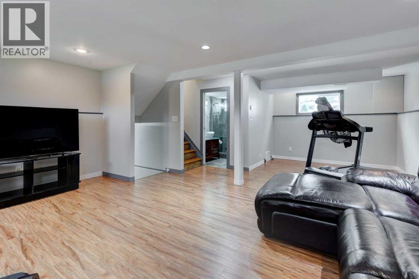
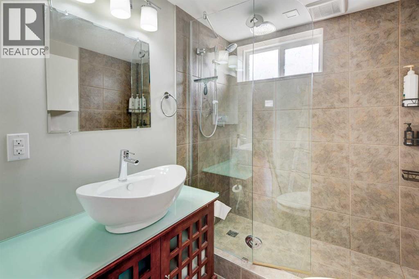
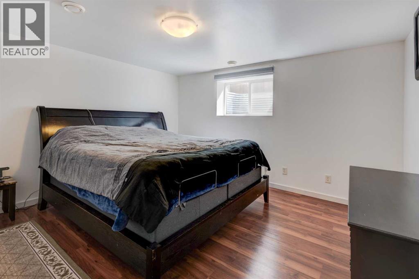
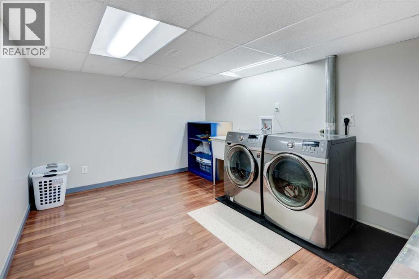
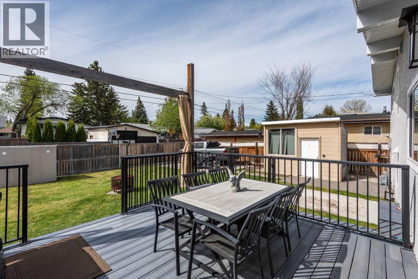
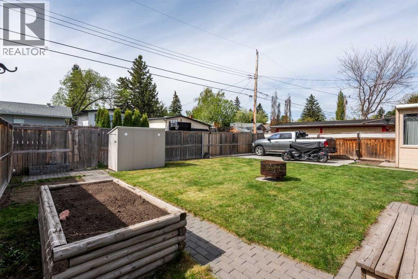
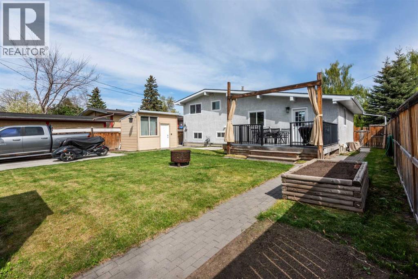
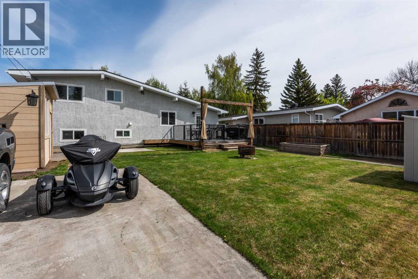
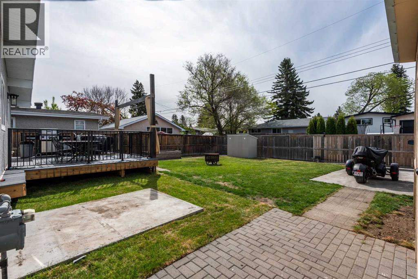
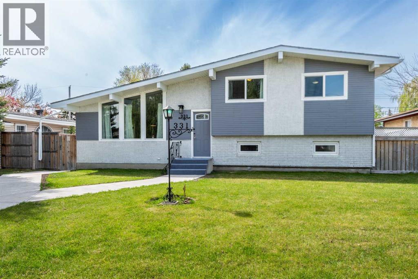
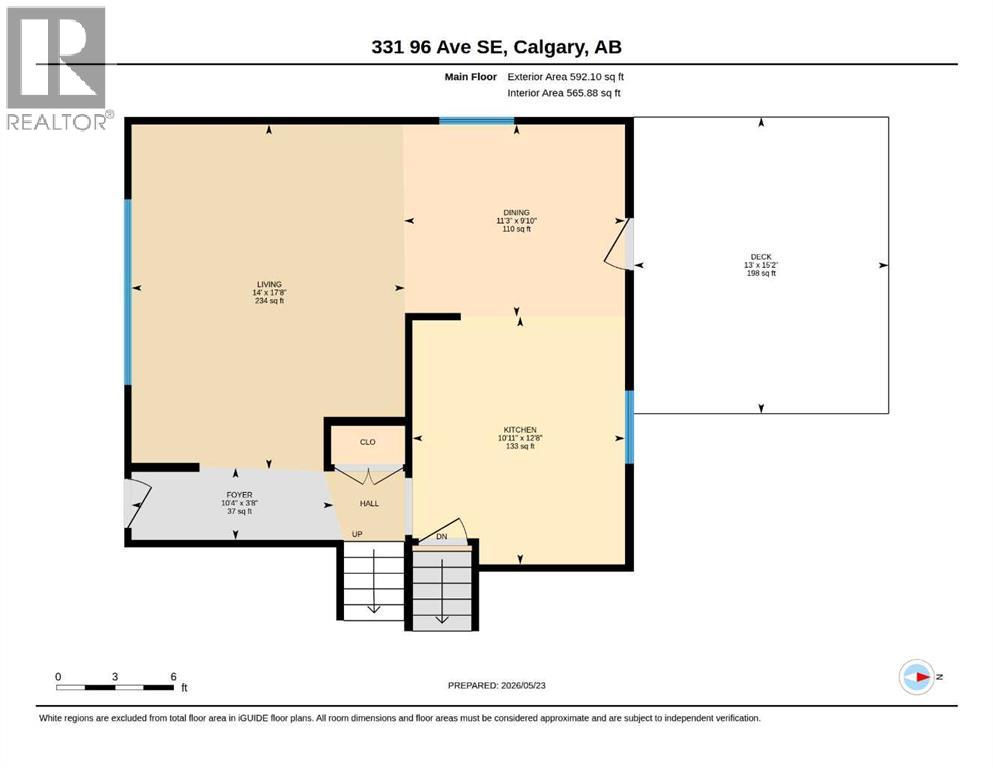
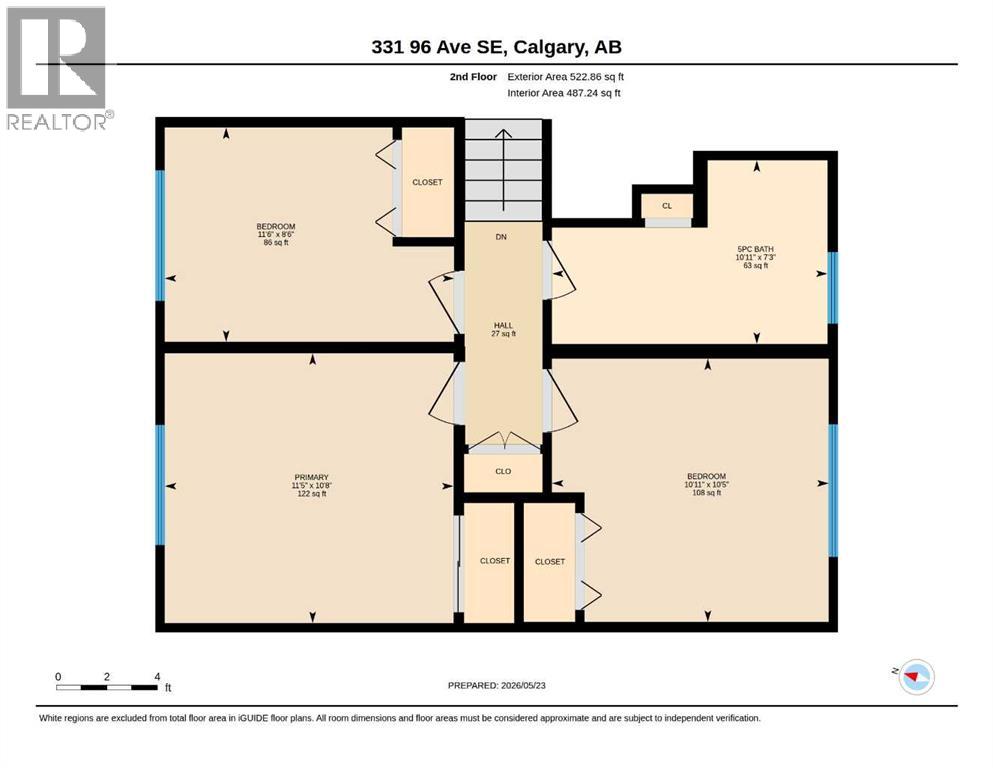
****OPEN HOUSE SATURDAY MAY 30TH FROM 1 - 4 PM **** Welcome to this beautifully renovated 4-level split located in the highly sought-after community of Acadia! Known for its mature tree-lined streets, exceptional amenities, and central location, Acadia remains one of Calgary’s most desirable neighbourhoods for families and professionals alike.From the moment you step inside, you’ll appreciate the bright and inviting atmosphere. The main floor showcases stunning vaulted ceilings with open beams, creating a warm and spacious feel throughout the living room, dining area, and kitchen. The beautifully updated kitchen features granite countertops, dark oak cabinetry, stainless steel appliances, along with a new fridge and dishwasher, blending style and functionality perfectly for everyday living and entertaining.Fresh paint and updated flooring throughout give the home a clean, modern feel while maintaining its character and charm. Upstairs, you’ll find 3 generously sized bedrooms and a beautifully updated 5-piece bathroom, offering plenty of room for growing families or guests.The lower level features a large rec room ideal for movie nights, a playroom, home office, or gym, along with an additional full bathroom for added convenience. The basement level offers a fourth bedroom, laundry area, and ample storage space, providing flexibility and room to grow.This home is packed with thoughtful upgrades including smart switches, zoned heating on every floor for customized comfort, on-demand hot water, water softener, and numerous exterior improvements completed over the years including shingles, windows, and furnace.Situated on a spacious 55x100 ft lot with alley access and RV parking, the large south facing backyard offers endless possibilities whether you envision kids playing, summer entertaining, gardening, or building your dream garage.Ideally located close to schools, parks, Acadia Recreation Complex, shopping, transit, golf, walking paths, and major roadways, th is move-in ready home combines space, updates, character, and an unbeatable location in one exceptional package. (id:51989)
Features of 331 96 Avenue Se
- MLS® Number A2308348
- Price $674,900
- Bedrooms: 4
- Bathrooms: 2
- Square Footage: 1115 sqft
- Property Type: House
- Community Name: Acadia
- Amenities Near By Park, Playground, Schools, Shopping
- Features Back Lane
- Parking Space Total 2
- Plan 577jk
- Structure Deck
Open House
This property has open houses!
May
30
Saturday
Starts at:
1:00 pm
Ends at:4:00 pm
Buildings
| Bathroom Total | 2 | Bedrooms Above Ground | 3 |
| Bedrooms Below Ground | 1 | Bedrooms Total | 4 |
| Appliances | Washer, Refrigerator, Water Softener, Gas Stove(s), Dishwasher, Dryer, Microwave, Hood Fan, Window Coverings | Architectural Style | 4 Level |
| Basement Development | Finished | Basement Type | Full (finished) |
| Constructed Date | 1961 | Construction Material | Wood Frame |
| Construction Style Attachment | Detached | Cooling Type | None |
| Exterior Finish | Stucco, Wood Siding | Flooring Type | Hardwood, Laminate |
| Foundation Type | Poured Concrete | Heating Type | Forced Air |
| Size Interior | 1115 Sqft | Total Finished Area | 1114.96 Sqft |
| Type | House |
Parking
| Parking Pad |
Land
| Acreage | No | Fence Type | Fence |
| Land Amenities | Park, Playground, Schools, Shopping | Size Frontage | 16.76 M |
| Size Irregular | 511.00 | Size Total | 511 M2|4,051 - 7,250 Sqft |
| Size Total Text | 511 M2|4,051 - 7,250 Sqft | Zoning Description | R-cg |
Rooms
| Level | Type | Length | Width | Dimensions |
|---|---|---|---|---|
| Second Level | 5pc Bathroom | 7.25 Ft x 10.92 Ft | ||
| Second Level | Bedroom | 8.50 Ft x 11.50 Ft | ||
| Second Level | Bedroom | 10.42 Ft x 10.92 Ft | ||
| Second Level | Primary Bedroom | 10.67 Ft x 11.42 Ft | ||
| Basement | Bedroom | 12.00 Ft x 12.83 Ft | ||
| Basement | Laundry Room | 12.50 Ft x 9.92 Ft | ||
| Basement | Storage | 7.33 Ft x 8.58 Ft | ||
| Basement | Furnace | 8.42 Ft x 6.42 Ft | ||
| Lower Level | 3pc Bathroom | 5.83 Ft x 6.92 Ft | ||
| Lower Level | Recreational, Games Room | 18.67 Ft x 24.17 Ft | ||
| Main Level | Dining Room | 9.83 Ft x 11.25 Ft | ||
| Main Level | Foyer | 3.67 Ft x 10.33 Ft | ||
| Main Level | Kitchen | 12.67 Ft x 10.92 Ft | ||
| Main Level | Living Room | 17.67 Ft x 14.00 Ft |
Agents and Offices
- Shannon M. MacLeod
- Candra Clifford
- Office: Cir Realty
What's Nearby
Similar Properties

56 Mercado Road Se, Calgary, Alberta
- MLS® # A2312963
- Brady Layton
- Parks Layton
- RE/MAX Landan Real Estate
204 Sunrise Circle Se, Calgary, Alberta
- MLS® # A2292759
- Bryan Adolph
- Royal LePage Mission Real Estate