

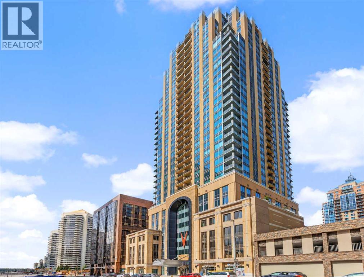
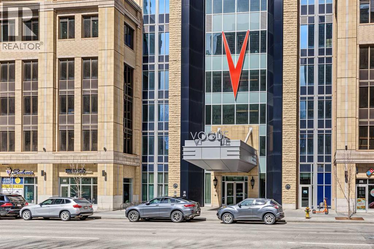
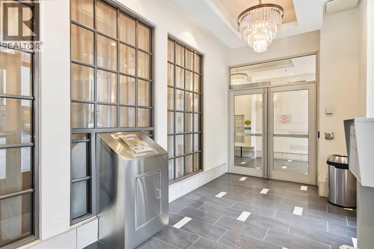
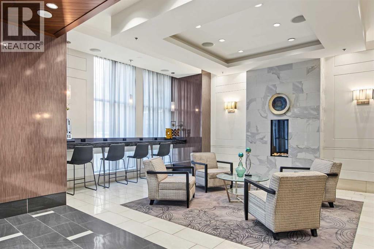
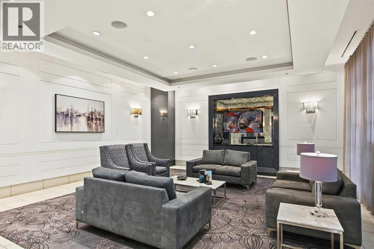
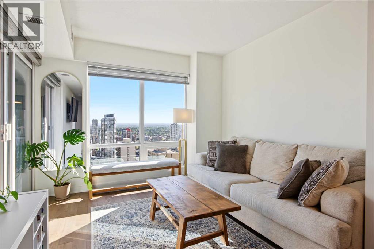
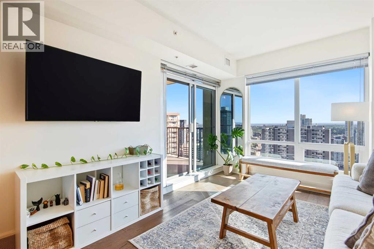
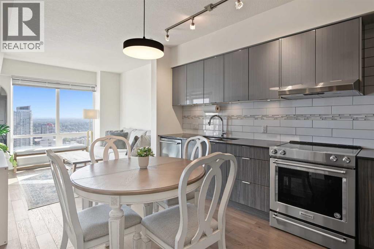
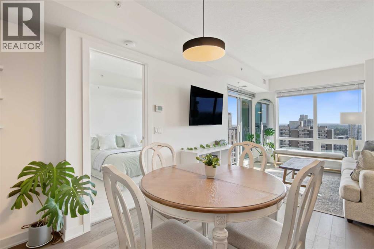
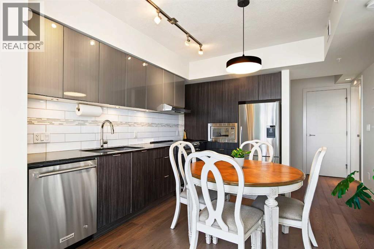
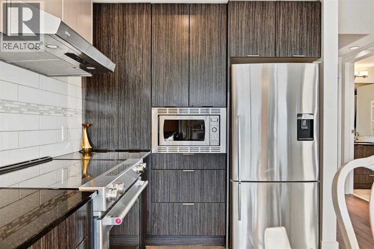
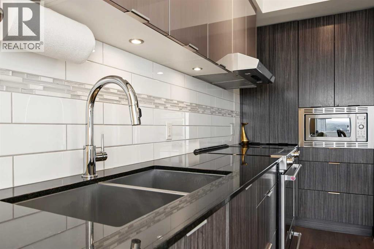
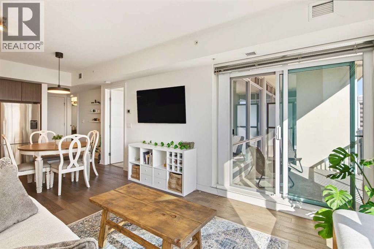
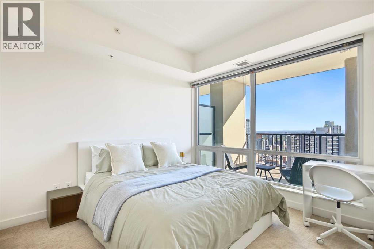
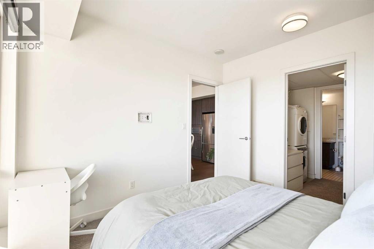
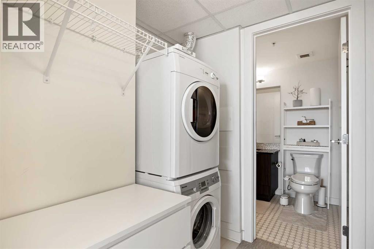
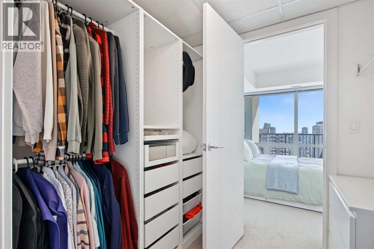
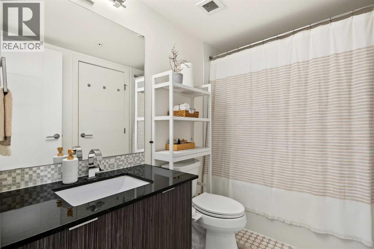
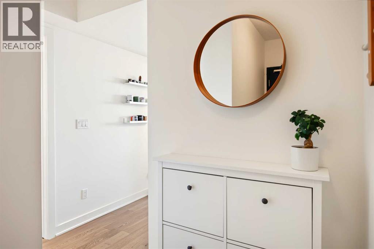
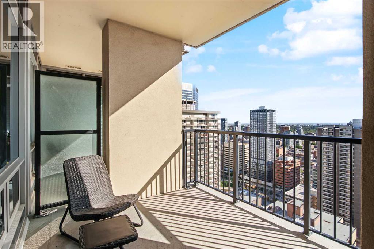
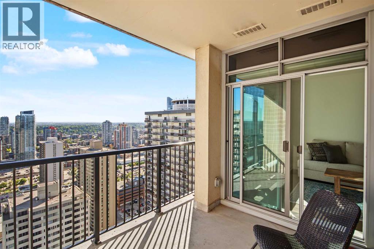
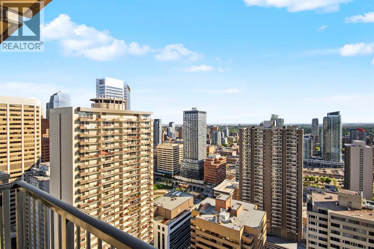
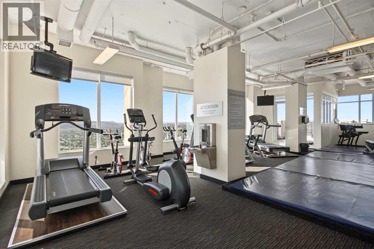
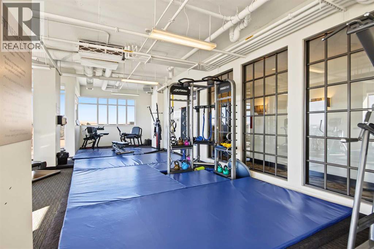
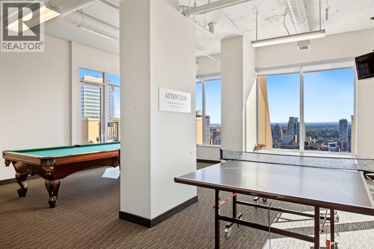
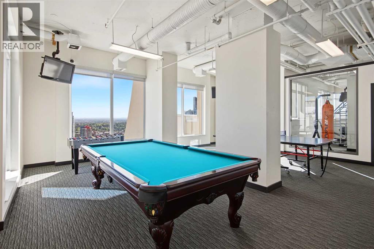
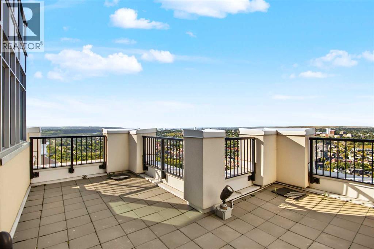
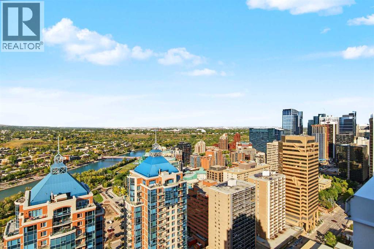
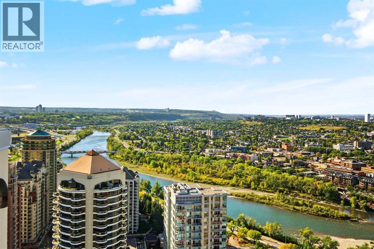
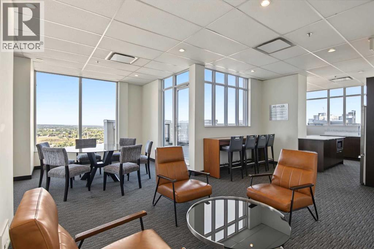
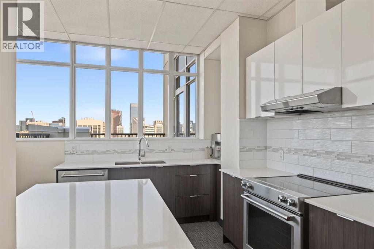
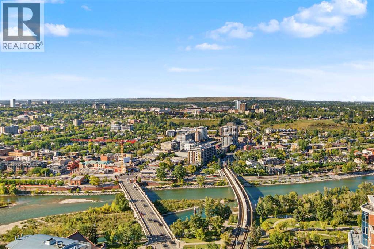
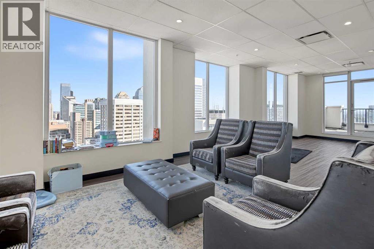
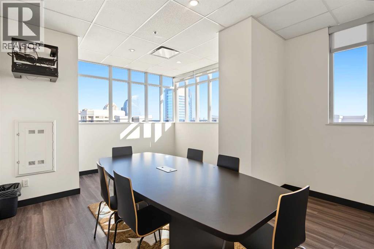
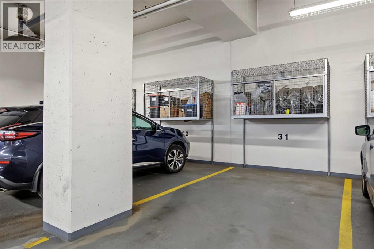
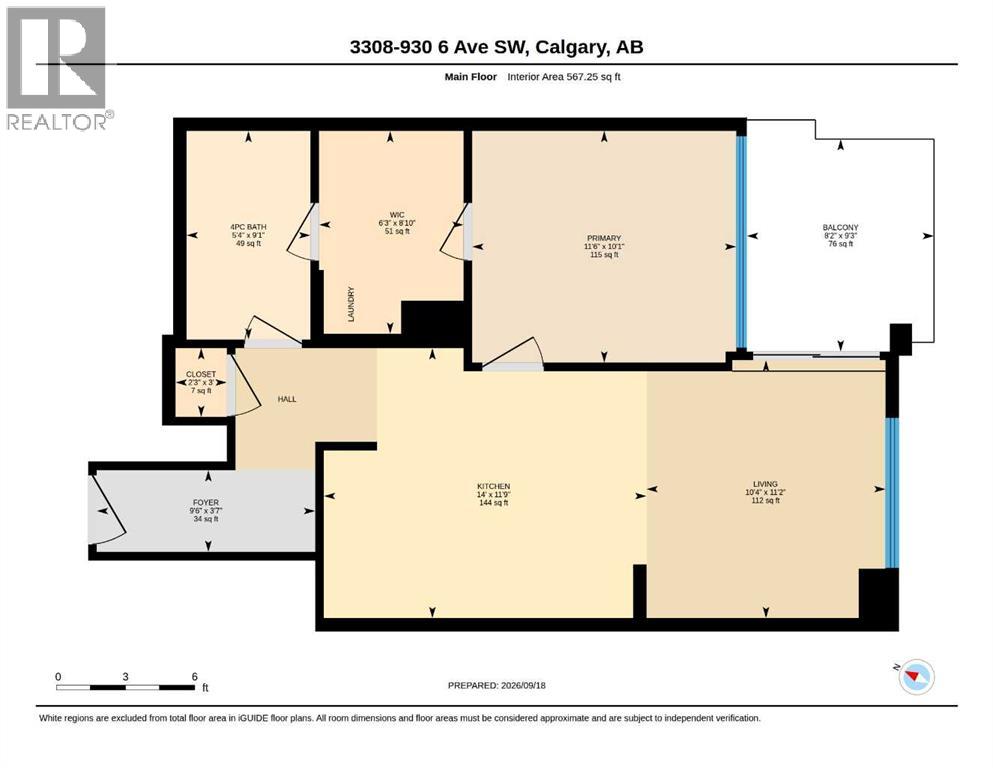
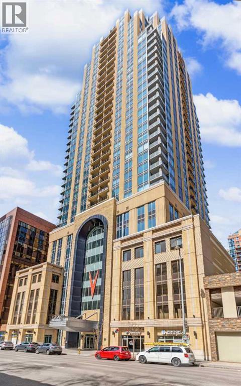
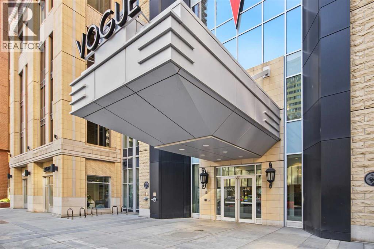
Welcome to this stunning south-facing 1-bedroom condo in Vogue by LaCaille, a premium West-End building ideally located just moments from the LRT, river pathways, downtown core, shops, services, and dining. Situated high on the 33RD FLOOR, this bright and sunny unit offers an open-concept layout with elevated ceilings, engineered hardwood flooring, and floor-to-ceiling windows that showcase beautiful city views. The modern kitchen features contemporary cabinetry, quartz countertops, a subway-tile backsplash, and stainless steel appliances, including a built-in microwave and Fisher & Paykel French-door refrigerator. The spacious bedroom offers a large walkthrough closet with convenient cheater access to the 4-piece bathroom, complete with quartz countertops and a tiled tub/shower. Enjoy your private balcony with a gas hookup, along with the convenience of in-suite laundry, TITLED UNDERGROUND PARKING, and an ADDITIONAL STORAGE locker. Vogue offers an impressive range of amenities, including central AIR-CONDITIONING, full-time concierge service, an elegant lobby, and the spectacular 36th-floor Sky Lounge featuring a fitness centre, studio space, meeting room, social room, and rooftop terraces. Condo fees include HEAT, WATER, sewer, professional management, and more. An exceptional opportunity to enjoy upscale downtown living with outstanding amenities and convenient access to everything the city has to offer. (id:51989)
Features of 3308, 930 6 Avenue Sw
- MLS® Number A2348354
-
Price
$339,300
Maintenance, Condominium Amenities, Common Area Maintenance, Heat, Insurance, Property Management, Reserve Fund Contributions, Sewer, Waste Removal, Water
$489.49 Monthly - Bedrooms: 1
- Bathrooms: 1
- Square Footage: 567 sqft
- Property Type: Apartment
- Community Name: Downtown Commercial Core
- Amenities Near By Park, Playground, Schools, Shopping
- Community Features Pets Allowed With Restrictions
- Features Other, No Smoking Home, Parking
- Parking Space Total 1
- Plan 1710503
Buildings
| Bathroom Total | 1 | Bedrooms Above Ground | 1 |
| Bedrooms Total | 1 | Amenities | Exercise Centre, Party Room |
| Appliances | Washer, Refrigerator, Dishwasher, Stove, Dryer, Microwave, Hood Fan, Window Coverings | Constructed Date | 2017 |
| Construction Style Attachment | Attached | Cooling Type | Central Air Conditioning |
| Flooring Type | Carpeted, Hardwood, Tile | Stories Total | 36 |
| Size Interior | 567 Sqft | Total Finished Area | 567.25 Sqft |
| Type | Apartment |
Parking
| Underground |
Land
| Acreage | No | Fence Type | Not Fenced |
| Land Amenities | Park, Playground, Schools, Shopping | Size Total Text | Unknown |
| Zoning Description | Cr20-c20/r20 |
Rooms
| Level | Type | Length | Width | Dimensions |
|---|---|---|---|---|
| Main Level | 4pc Bathroom | 9.08 Ft x 5.33 Ft | ||
| Main Level | Other | 9.25 Ft x 8.17 Ft | ||
| Main Level | Foyer | 3.58 Ft x 9.50 Ft | ||
| Main Level | Kitchen | 11.75 Ft x 14.00 Ft | ||
| Main Level | Living Room | 11.17 Ft x 10.33 Ft | ||
| Main Level | Primary Bedroom | 10.08 Ft x 11.50 Ft | ||
| Main Level | Wine Cellar | 8.83 Ft x 6.25 Ft |
Agents and Offices
- Flora Moradzadeh
- Office: First Place Realty
What's Nearby
Similar Properties

125, 11 Millrise Drive Sw, Calgary, Alberta
- MLS® # A2345250
- Jamie Newton
- Kirsten Kemprud
- RE/MAX First
405, 1215 Cameron Avenue Sw, Calgary, Alberta
- MLS® # A2325110
- Brad Healey
- Colin Kehler
- RE/MAX Innovations