

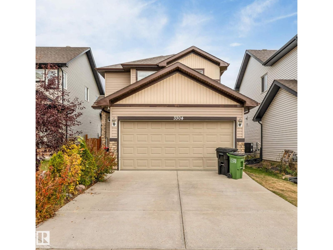
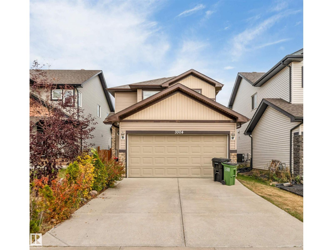
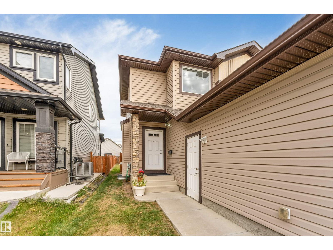
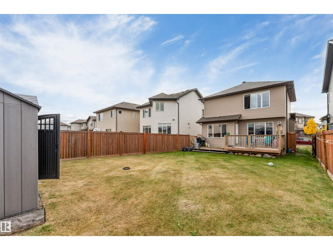
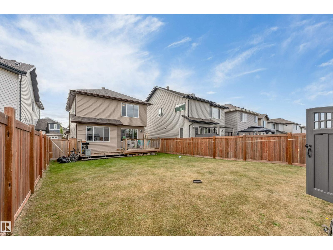
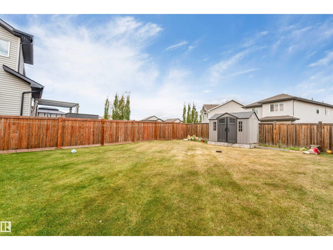
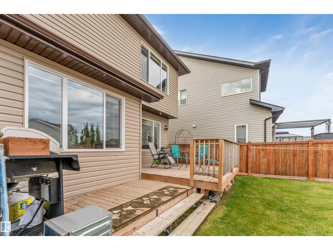
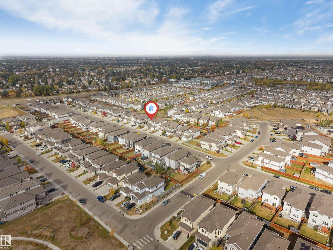
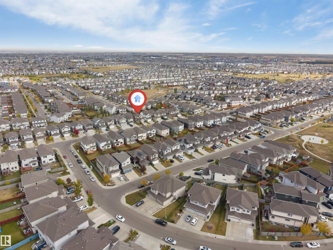
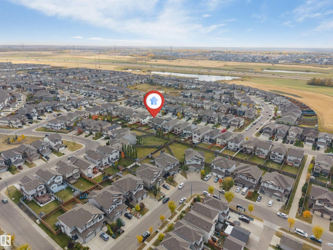
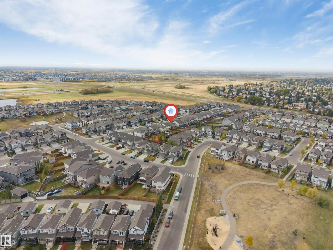
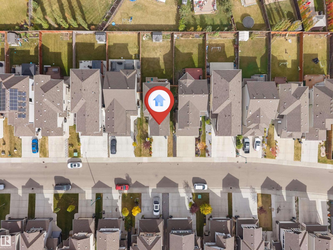
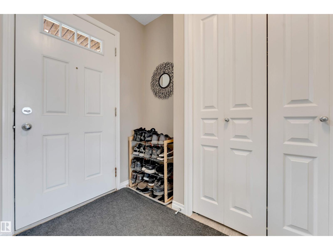
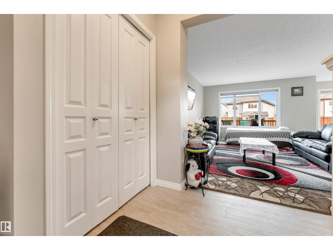
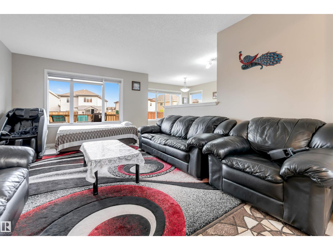
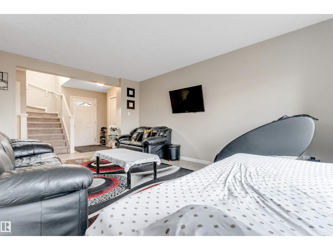
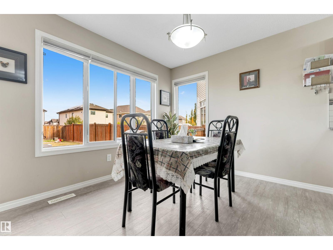
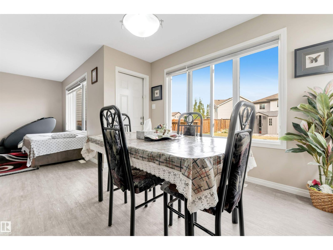
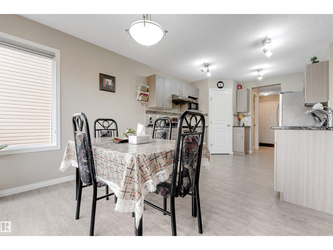
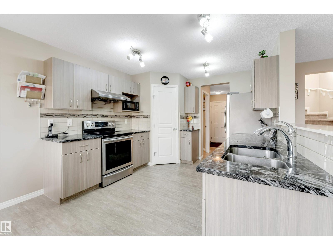
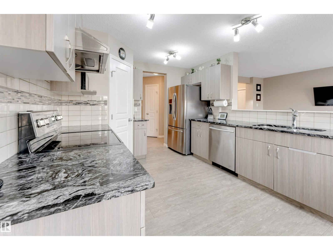
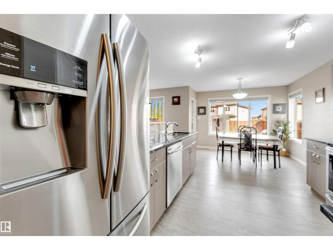
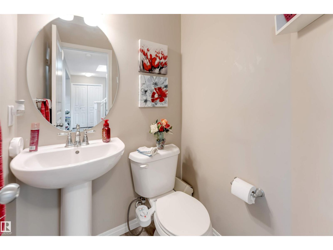
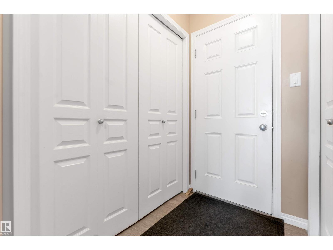
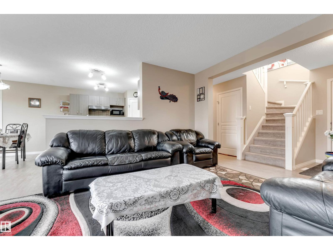
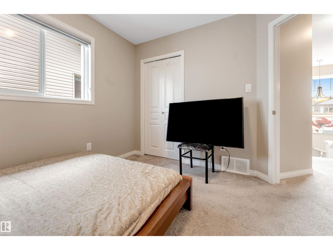
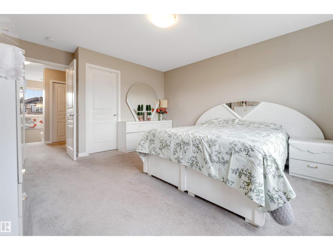
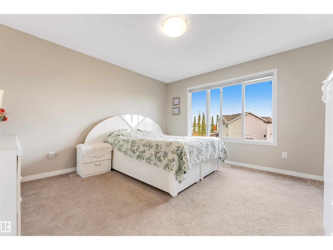
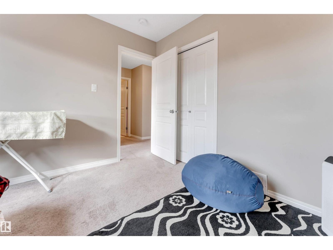
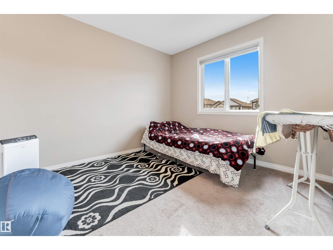
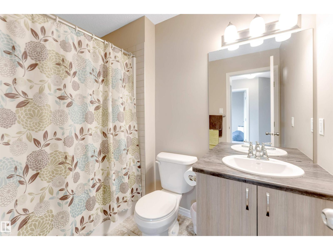
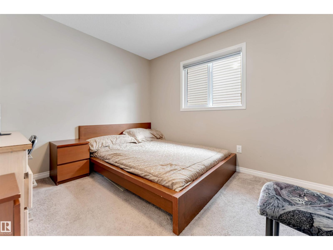
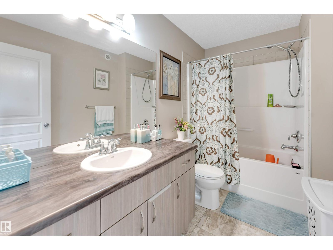
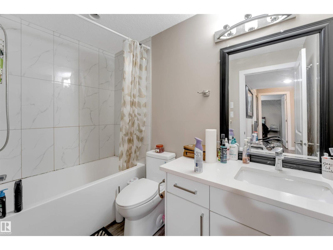
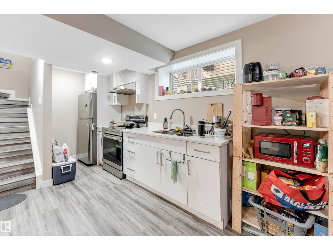
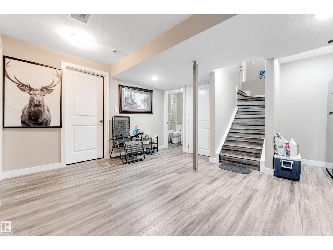
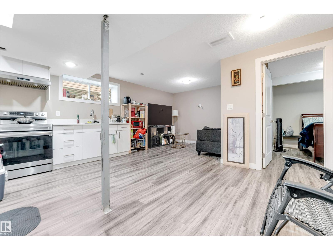
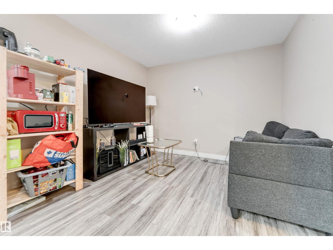
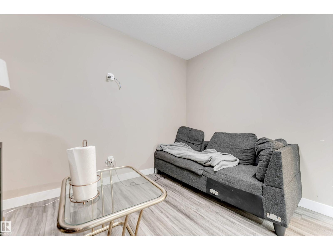
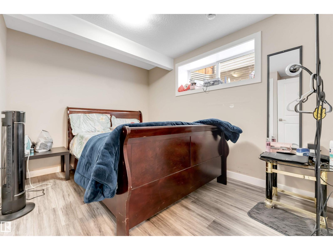
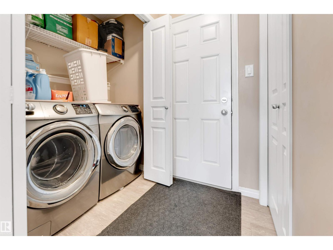
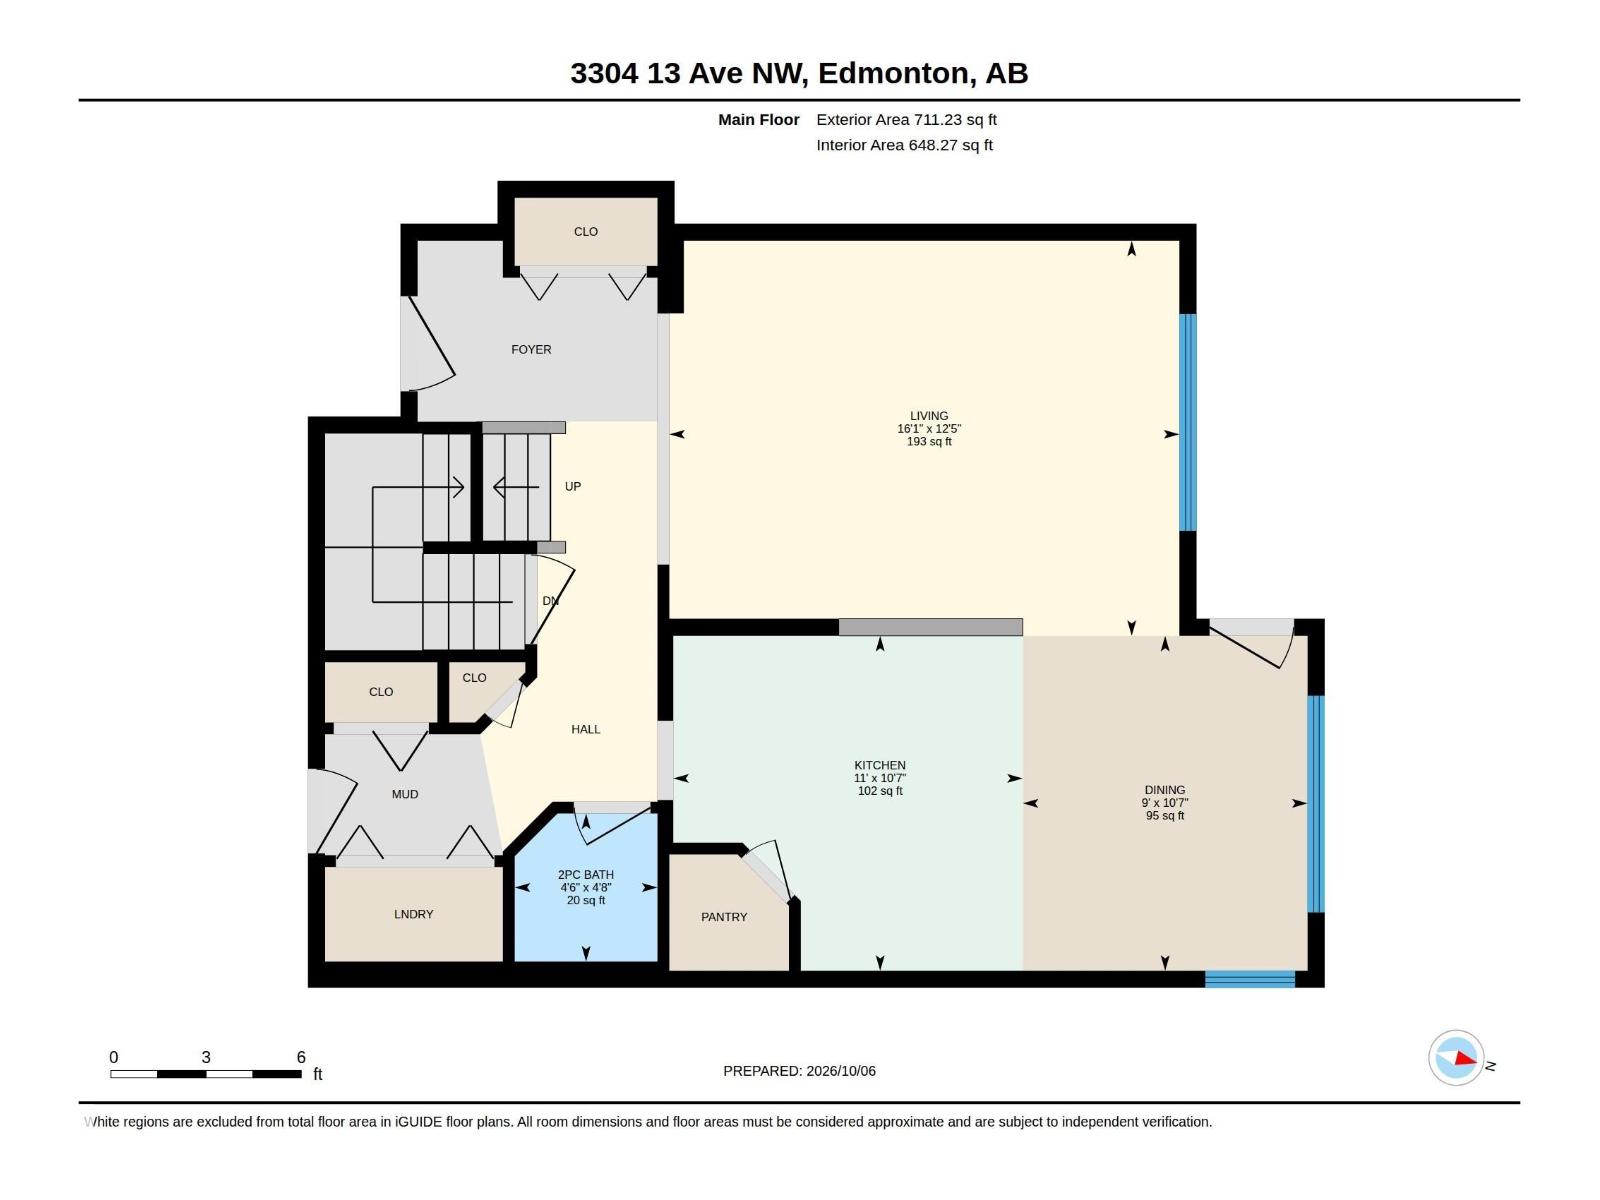
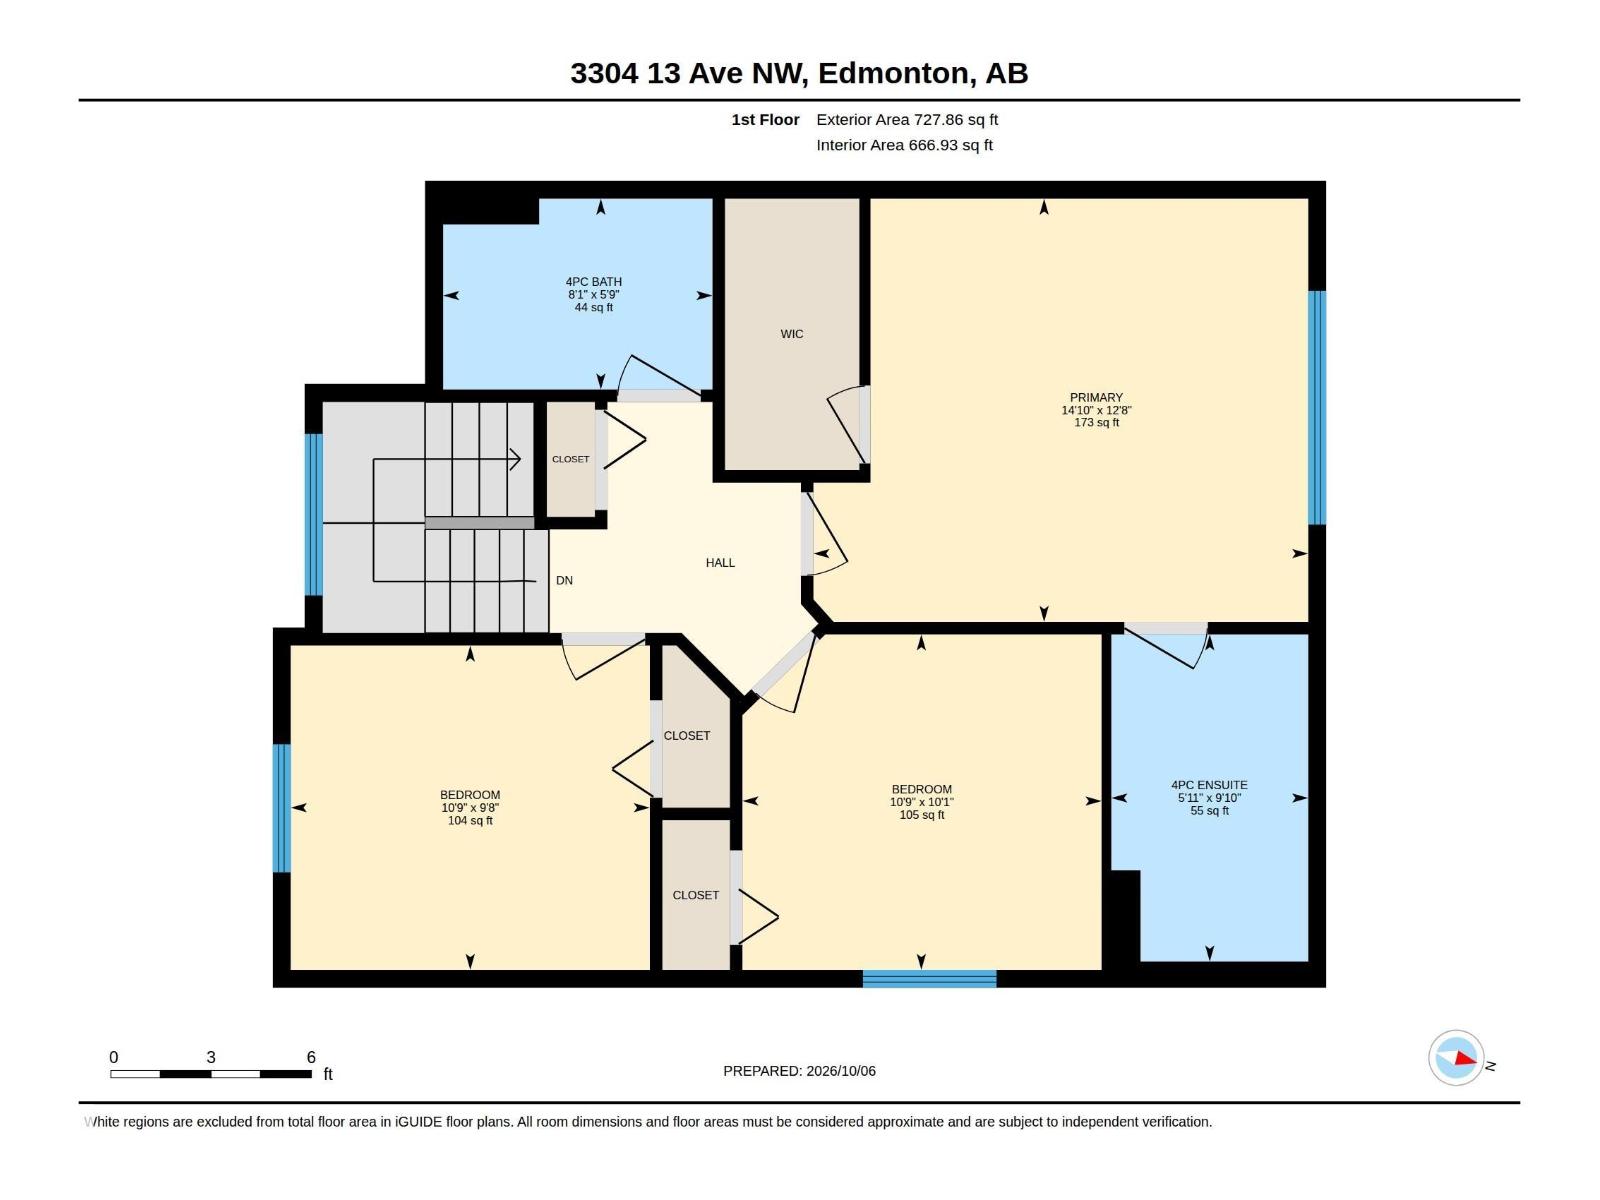
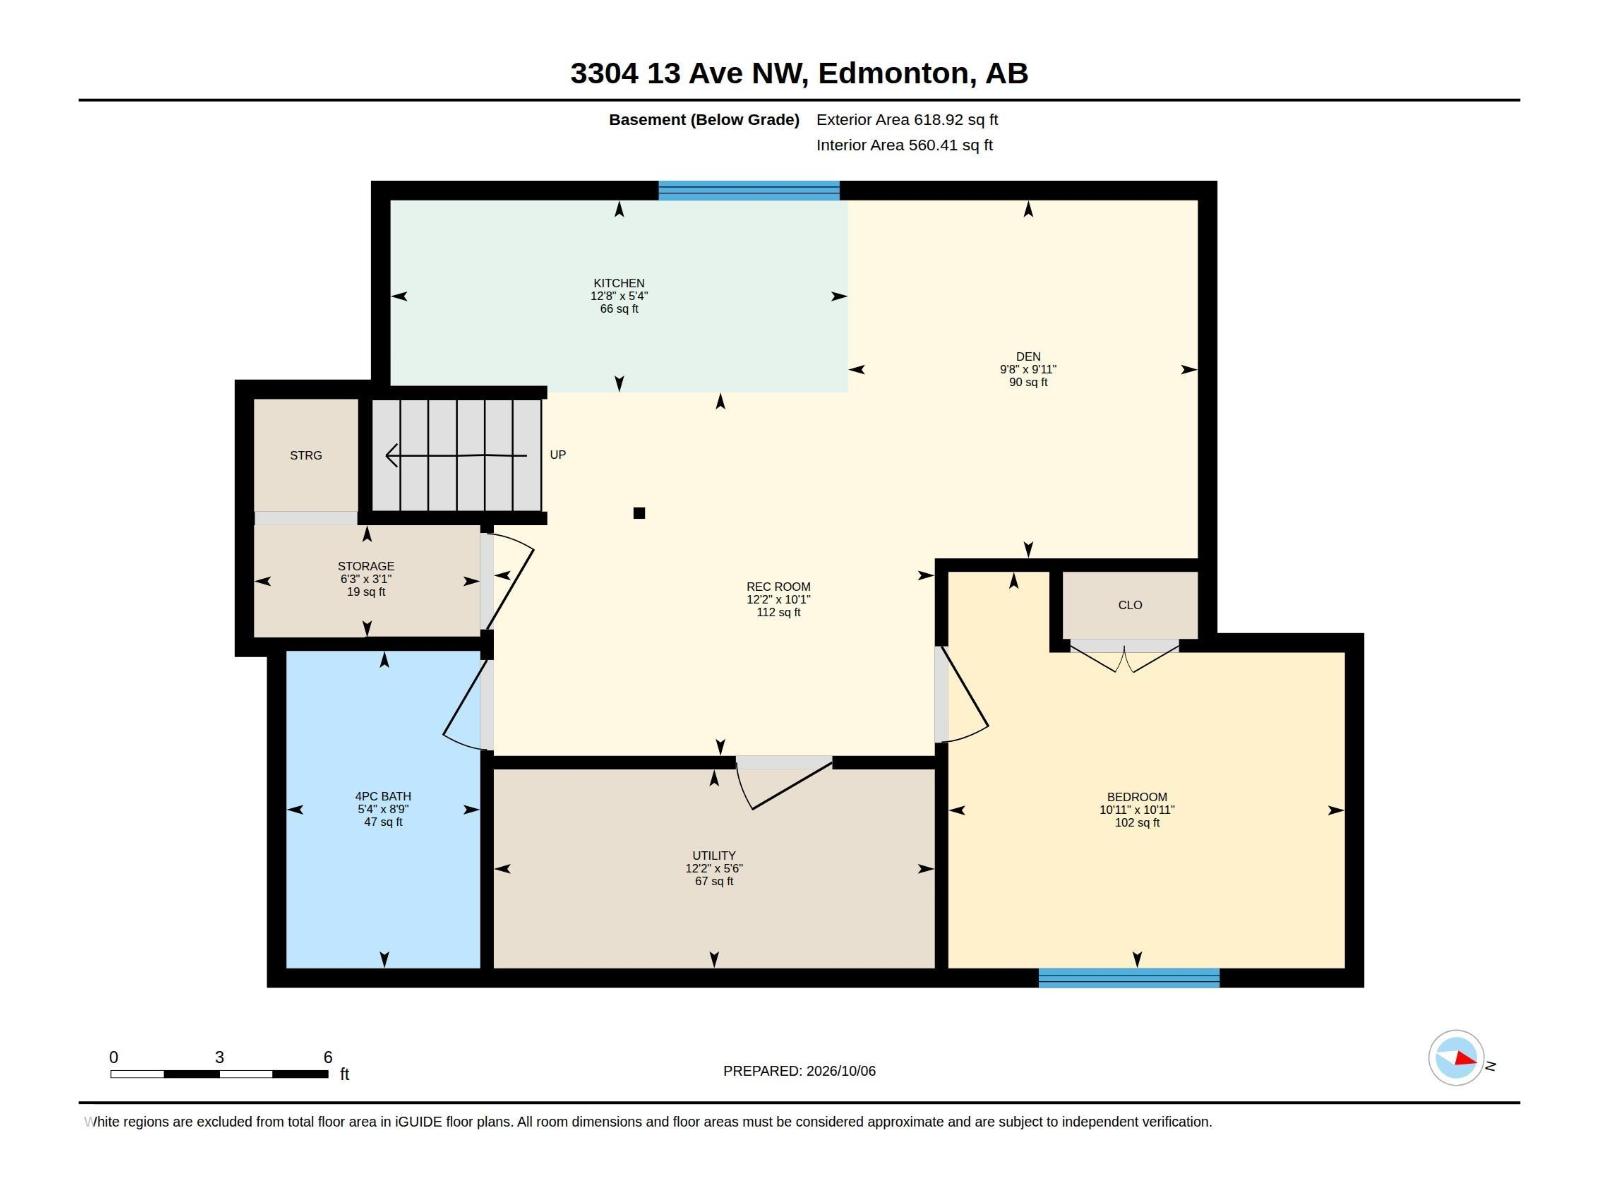
$524,900 | SPACIOUS OPEN LAYOUT | FRONT ATTACHED DOUBLE GARAGE | FINISHED BASEMENT | GREAT LOCATION Discover the space and versatility of this Laurel home! Featuring an open-concept layout with spacious living areas, 4 bedrooms and 3.5 bathrooms, this property offers plenty of room to spread out. The main floor features a generous living room, kitchen, dining area and 2-piece bathroom. Upstairs, the primary bedroom includes a 4-piece ensuite, along with two additional bedrooms and a full bathroom. The finished basement adds an additional bedroom, den, kitchen, recreation room and full bathroom, providing even more flexible living space. A front attached double garage and spacious backyard complete the property. Conveniently located near Meadows Recreation Centre, Anthony Henday Drive, parks, schools, public transportation and shopping. Offered at $524,900, this home combines a spacious layout, versatile living areas and convenient access to everyday amenities. (id:51989)
Features of 3304 13 Av Nw
- MLS® Number E4512597
- Price $524,900
- Bedrooms: 4
- Bathrooms: 4
- Square Footage: 1439 sqft
- Property Type: House
- Neigbourhood: Laurel
- Amenities Near By Playground, Public Transit, Schools, Shopping
- Features See Remarks, Park/reserve
- Structure Deck
Buildings
| Bathroom Total | 4 | Bedrooms Total | 4 |
| Appliances | Dishwasher, Dryer, Garage Door Opener, Hood Fan, Washer, Window Coverings, Two Refrigerators, Two Stoves | Basement Development | Finished |
| Basement Type | Full (finished) | Constructed Date | 2017 |
| Construction Style Attachment | Detached | Fire Protection | Smoke Detectors |
| Half Bath Total | 1 | Heating Type | Forced Air |
| Stories Total | 2 | Size Interior | 1439 Sqft |
| Type | House |
Parking
| Attached Garage |
Land
| Acreage | No | Fence Type | Fence |
| Land Amenities | Playground, Public Transit, Schools, Shopping | Size Irregular | 435.59 |
| Size Total | 435.59 M2 | Size Total Text | 435.59 M2 |
Rooms
| Level | Type | Length | Width | Dimensions |
|---|---|---|---|---|
| Basement | Family Room | 3.06 m | 3.06 m x Measurements not available | |
| Basement | Den | 3.02 m | 3.02 m x Measurements not available | |
| Basement | Bedroom 4 | 3.34 m | 3.34 m x Measurements not available | |
| Basement | Second Kitchen | 1.62 m | 1.62 m x Measurements not available | |
| Basement | Storage | 0.95 m | 0.95 m x Measurements not available | |
| Basement | Utility Room | 1.68 m | 3.72 m | 1.68 m x 3.72 m |
| Main Level | Living Room | 3.8 m | 3.8 m x Measurements not available | |
| Main Level | Dining Room | 3.22 m | 3.22 m x Measurements not available | |
| Main Level | Kitchen | 3.22 m | 3.22 m x Measurements not available | |
| Upper Level | Primary Bedroom | 3.86 m | 3.86 m x Measurements not available | |
| Upper Level | Bedroom 2 | 3.06 m | 3.06 m x Measurements not available | |
| Upper Level | Bedroom 3 | 2.96 m | 2.96 m x Measurements not available |
Agents and Offices
- Gurdeep Sohi
- Yatin Sharma
- Office: Maxwell Polaris